
Best Exterior Redesign App for Backyard Garden Planning
Learn how to choose an exterior redesign app to plan a backyard garden, compare ideas, and review layouts before renovation.
October 9, 2026
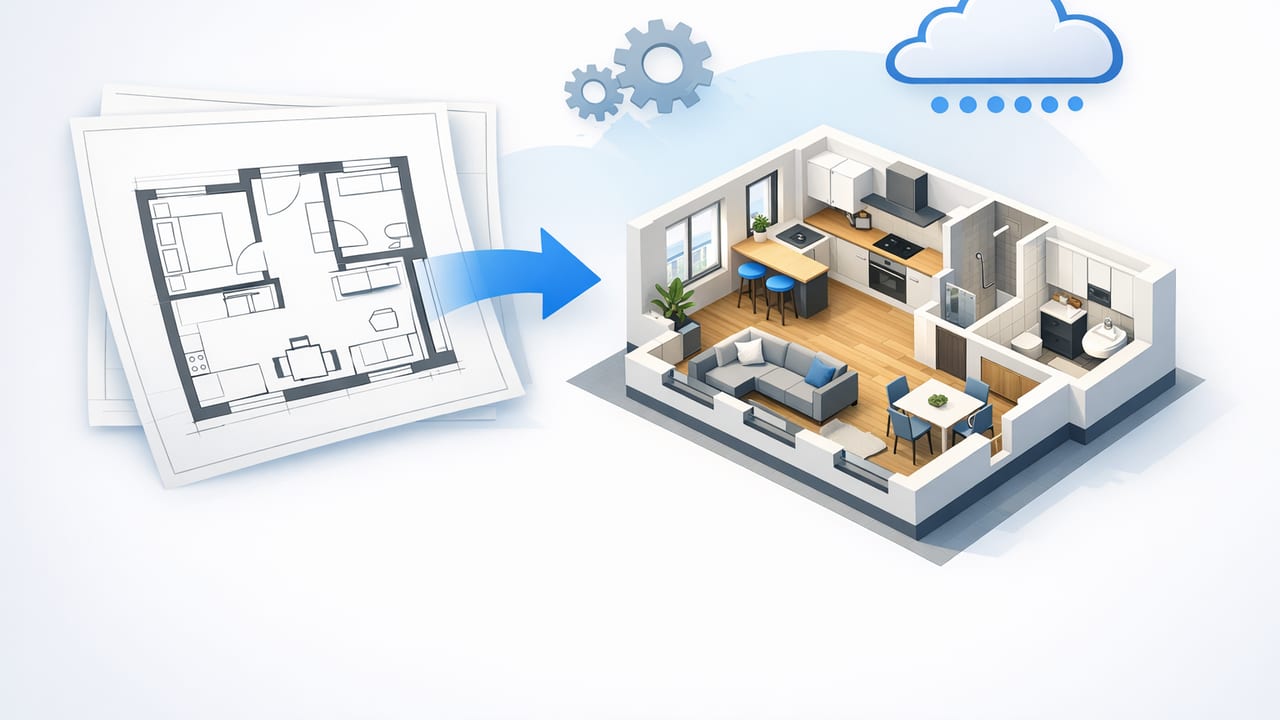
Floor Plan to 3D & Home Redesign is an iOS app that converts black-and-white floor plans or blueprints into clean 3D renders. It also provides AI-guided room planning and home redesign ideas for interiors, exteriors, and empty-room staging. The app preserves key layout details such as labels, dimensions, and proportions to reflect the original plan. Users can quickly preview renovation concepts without using heavy 3D software. High-resolution 3D images can be exported for proposals and presentations.
Visit website
Learn how to choose an exterior redesign app to plan a backyard garden, compare ideas, and review layouts before renovation.
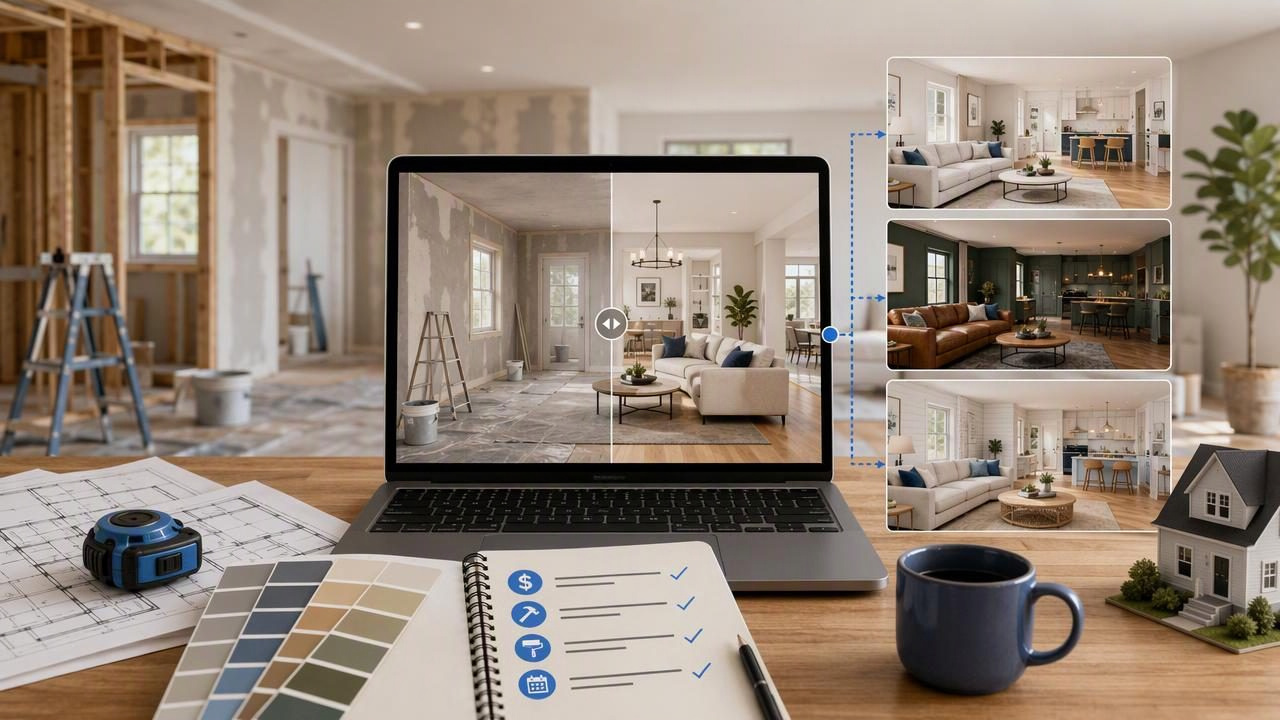
Use a home style visualizer for house flippers to compare renovation concepts, control scope, and present a clear resale vision.
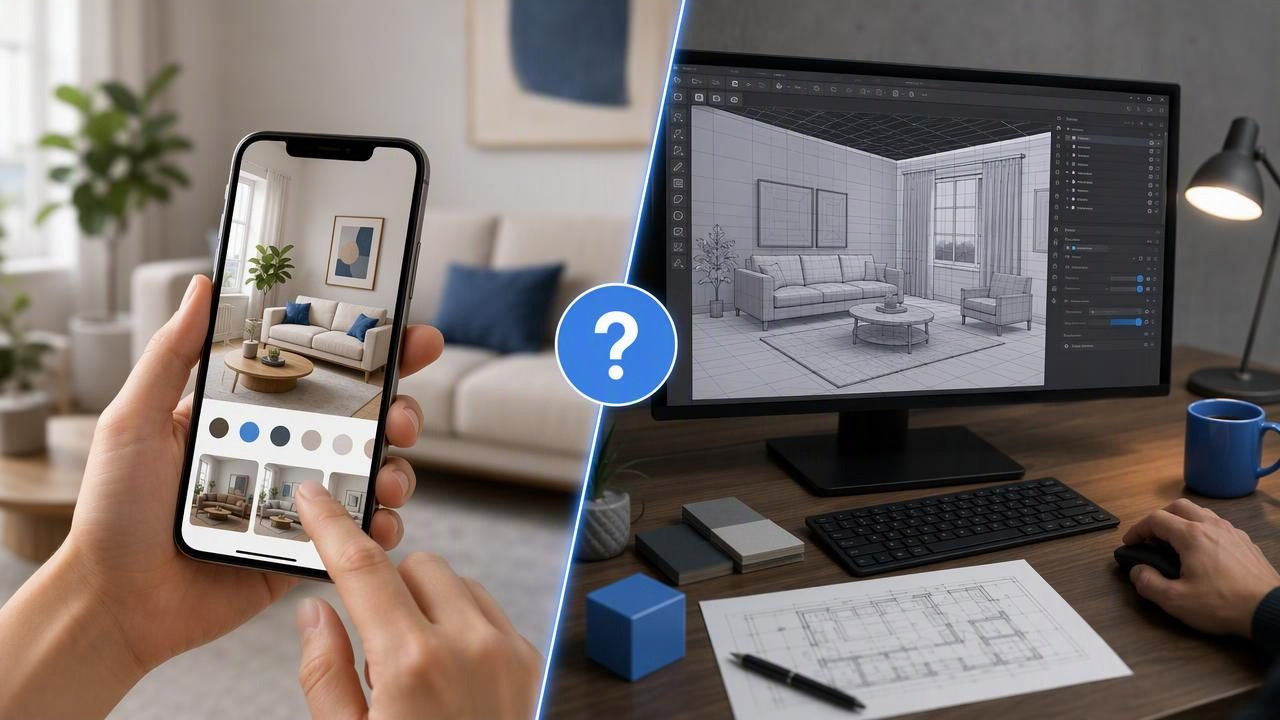
Compare a room makeover app vs traditional 3D software to choose the right tool for renovation previews, client decisions, and design detail.
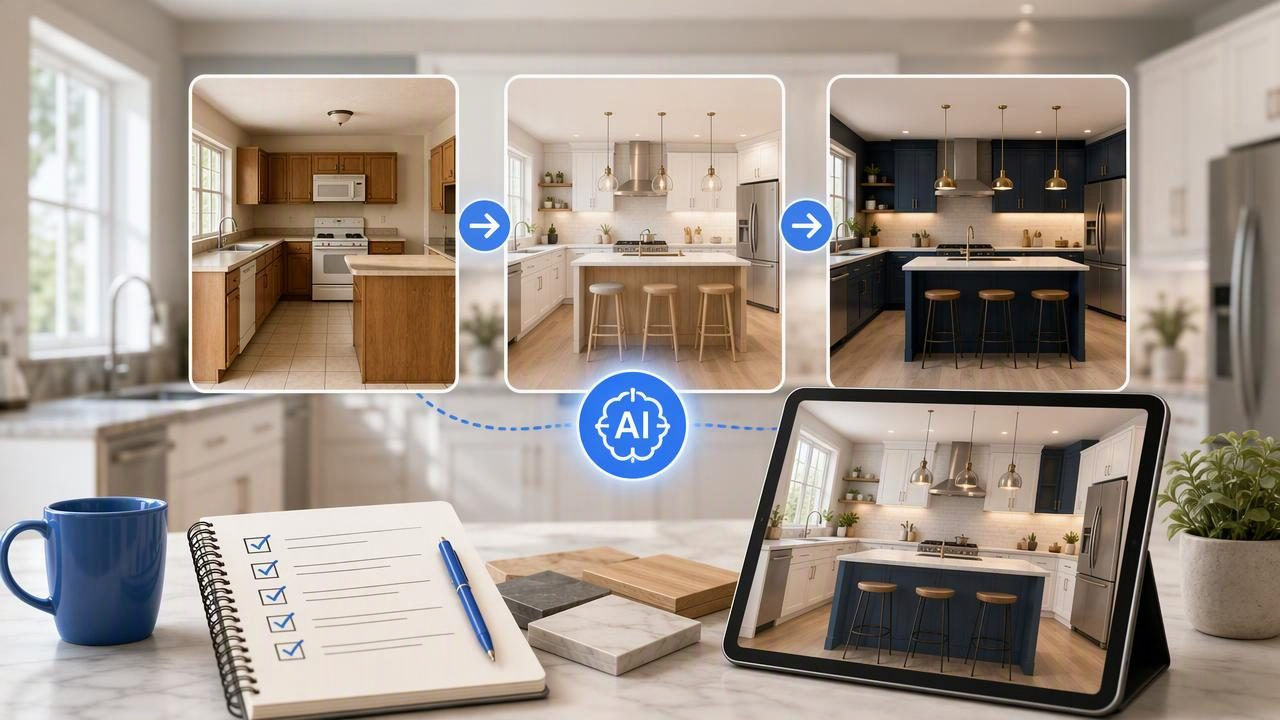
Use this kitchen renovation checklist to organize decisions, test design ideas, and review AI room redesign previews before work begins.
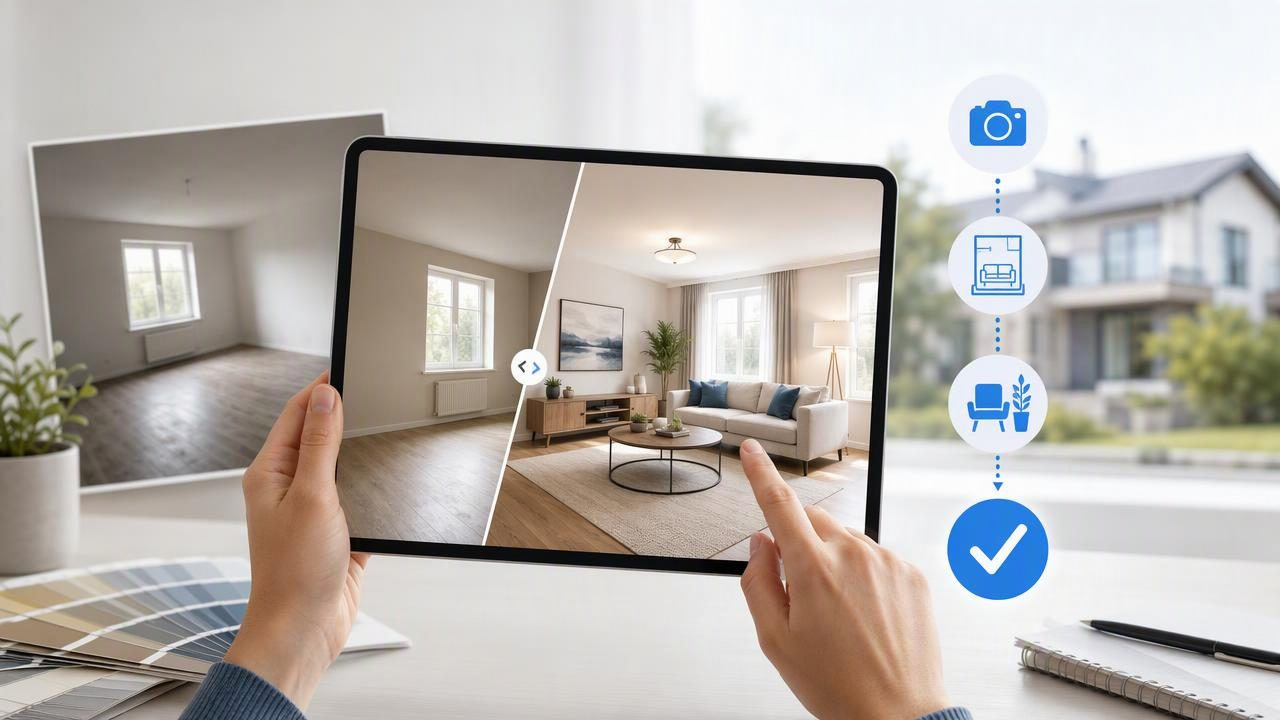
Learn how to get better property listings with room makeover app visuals, photo review steps, realistic concepts, and clear listing decisions.
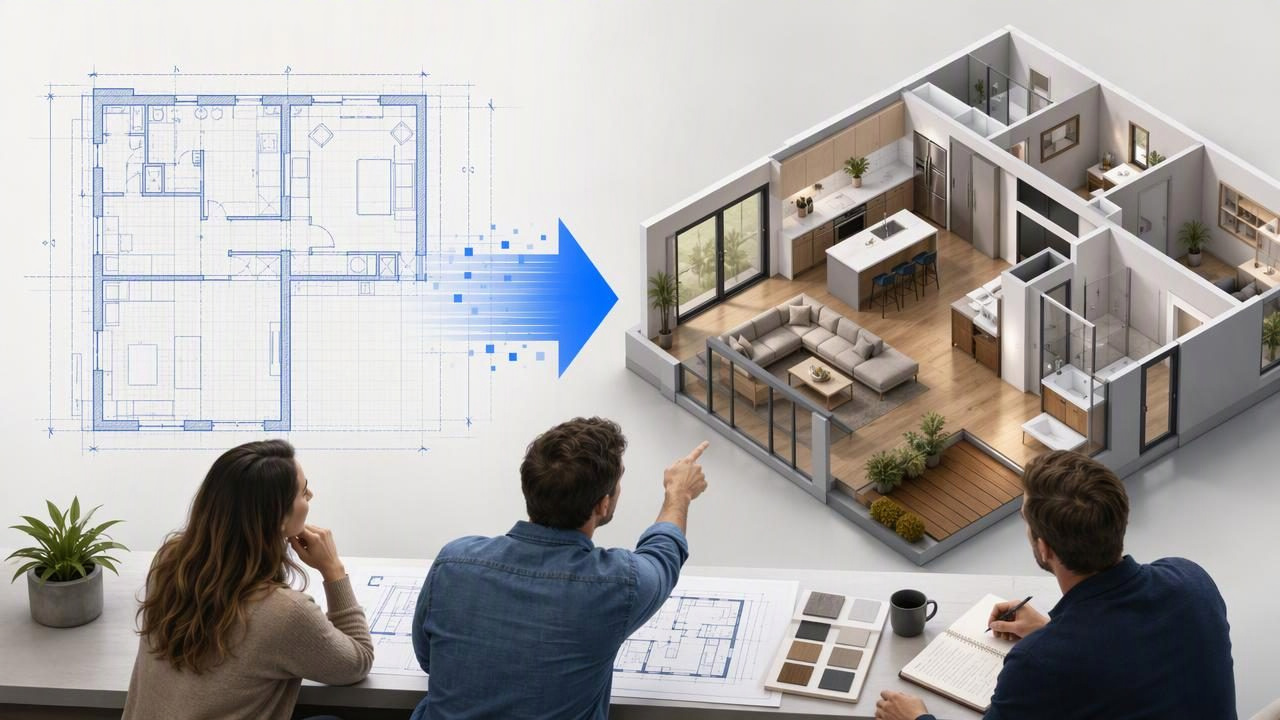
Use a blueprint to 3D converter for realistic design previews, clearer renovation discussions, and better documented decisions.
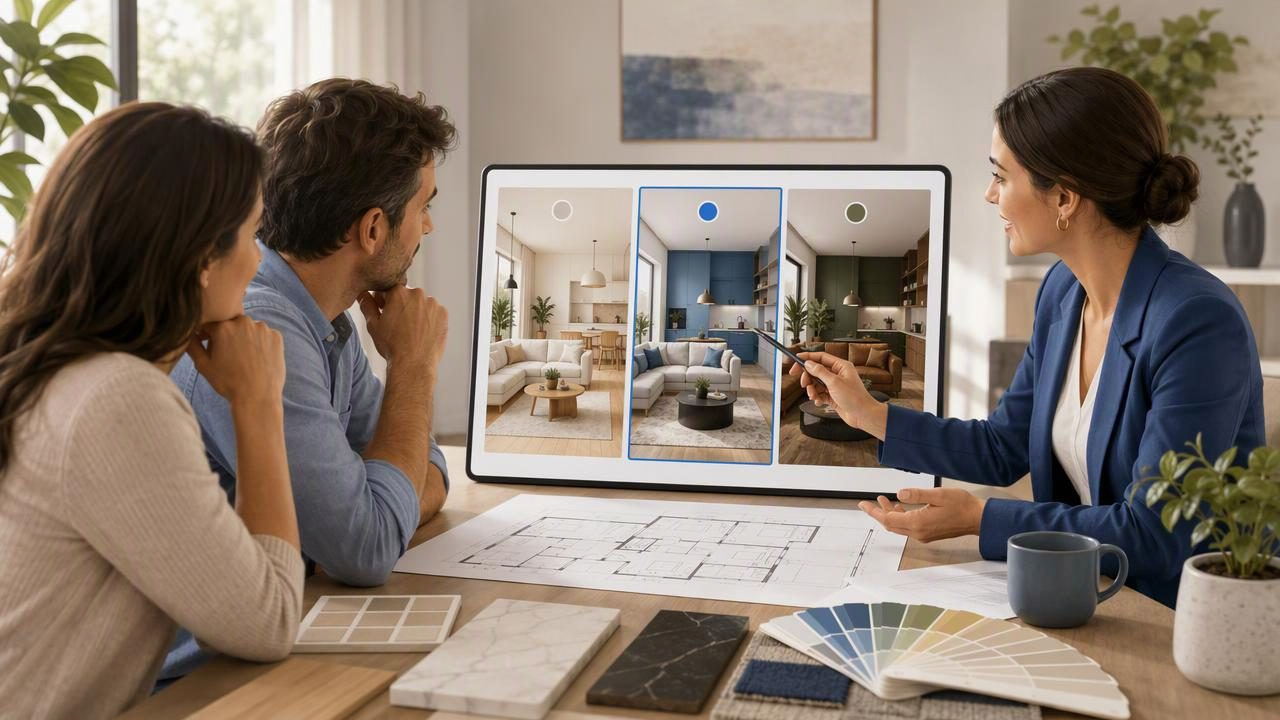
Learn how to present renovation ideas to clients with a home style visualizer, compare options clearly, and record confident decisions.
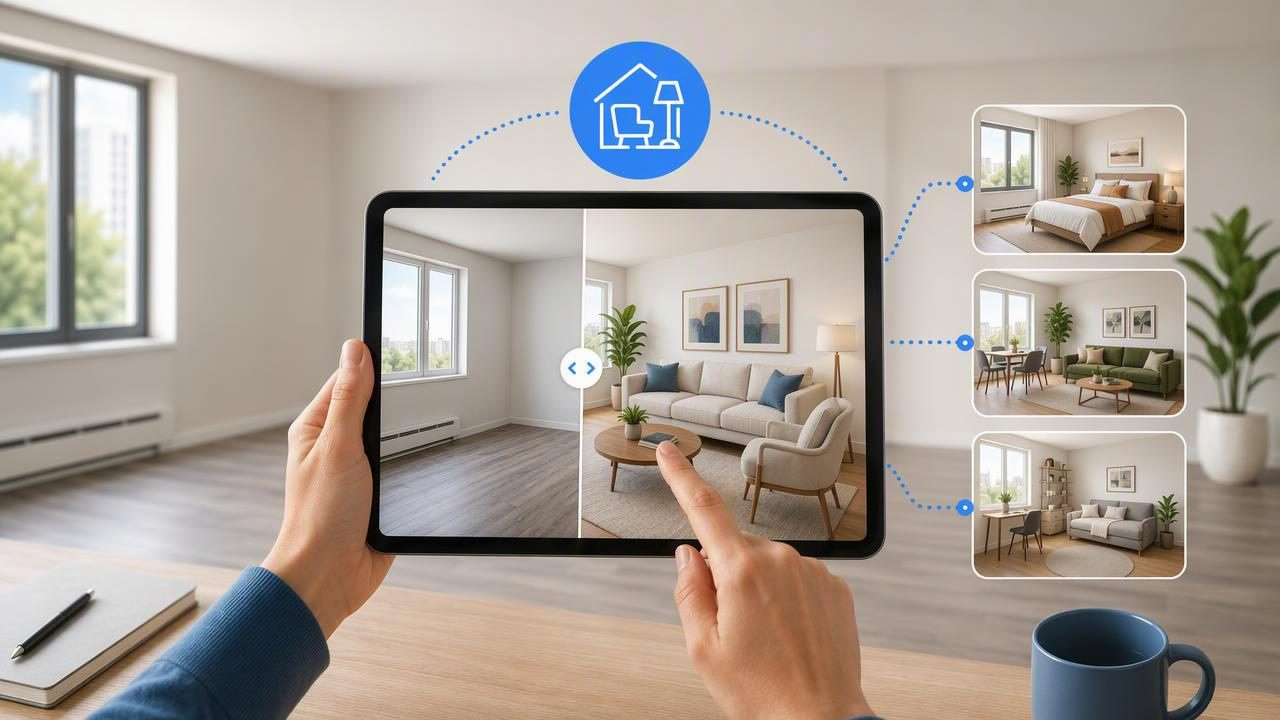
Learn how to choose the best virtual staging app to visualize a rental makeover, compare concepts, and avoid costly design mistakes.
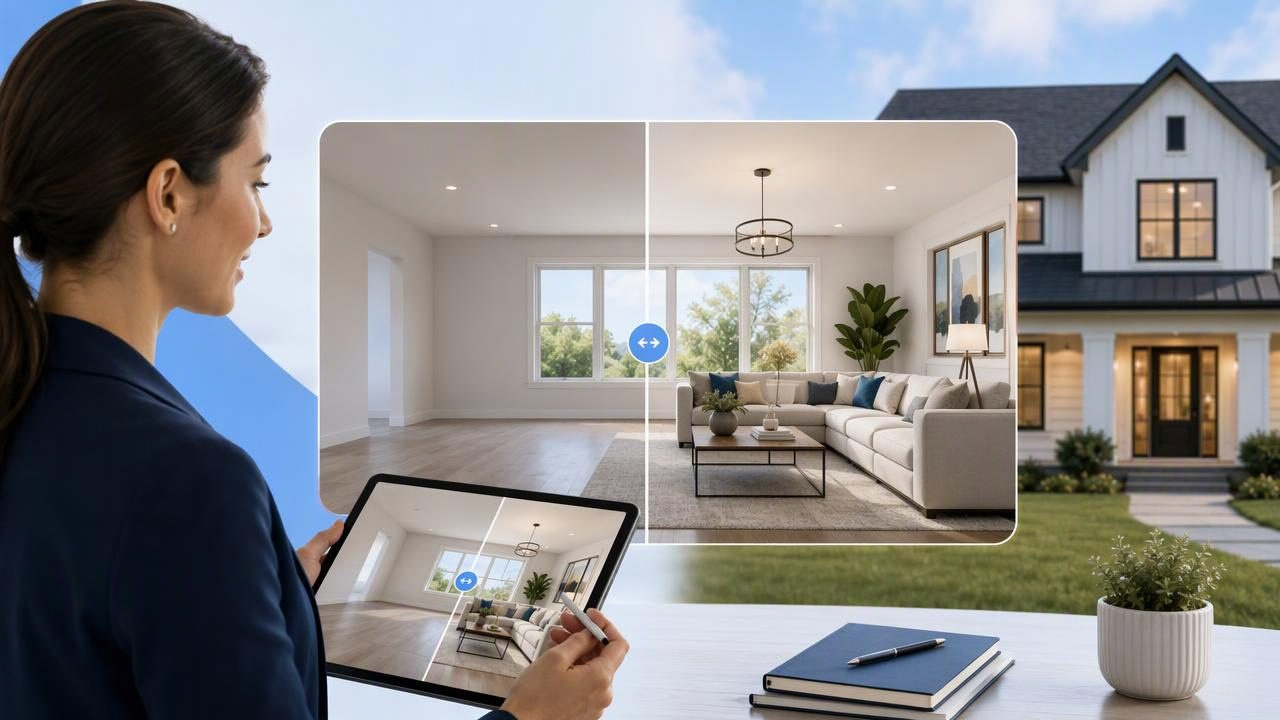
Learn how real estate agents can use a home style visualizer to create clearer listing concepts while setting realistic buyer expectations.
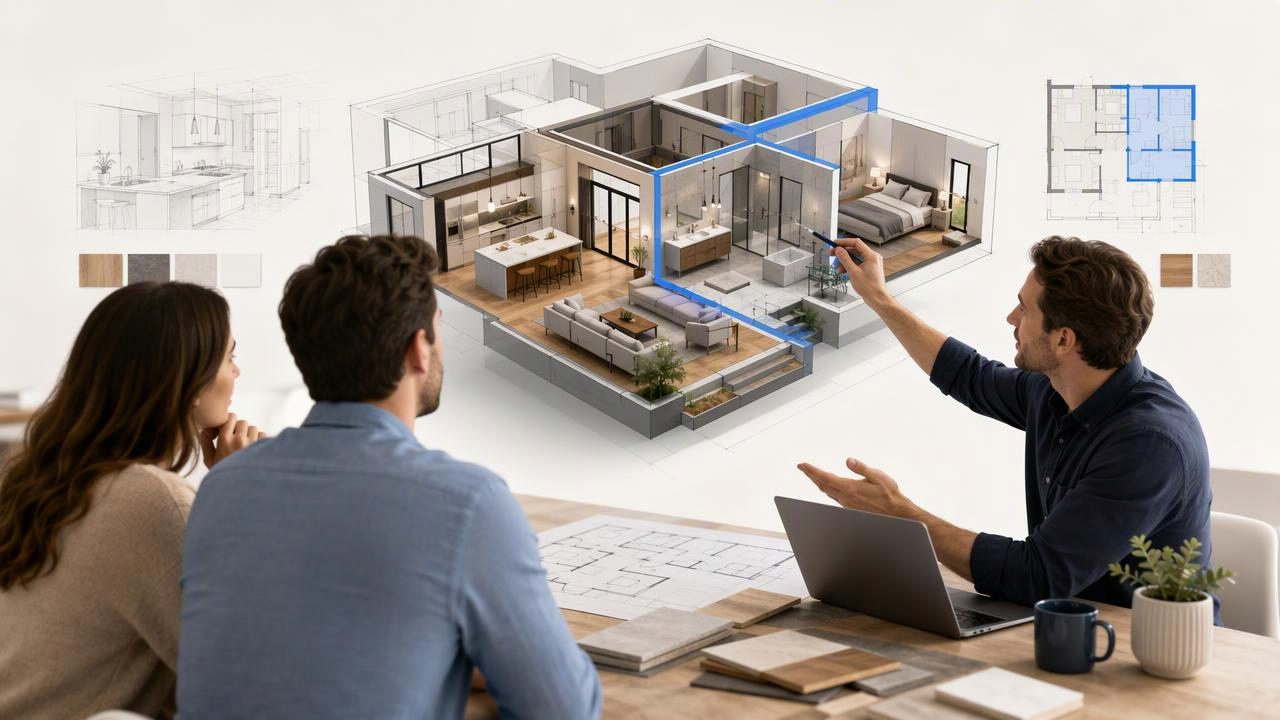
Learn how to use 3D visualization for remodel proposals to explain layouts, options, scope, and renovation decisions more clearly.
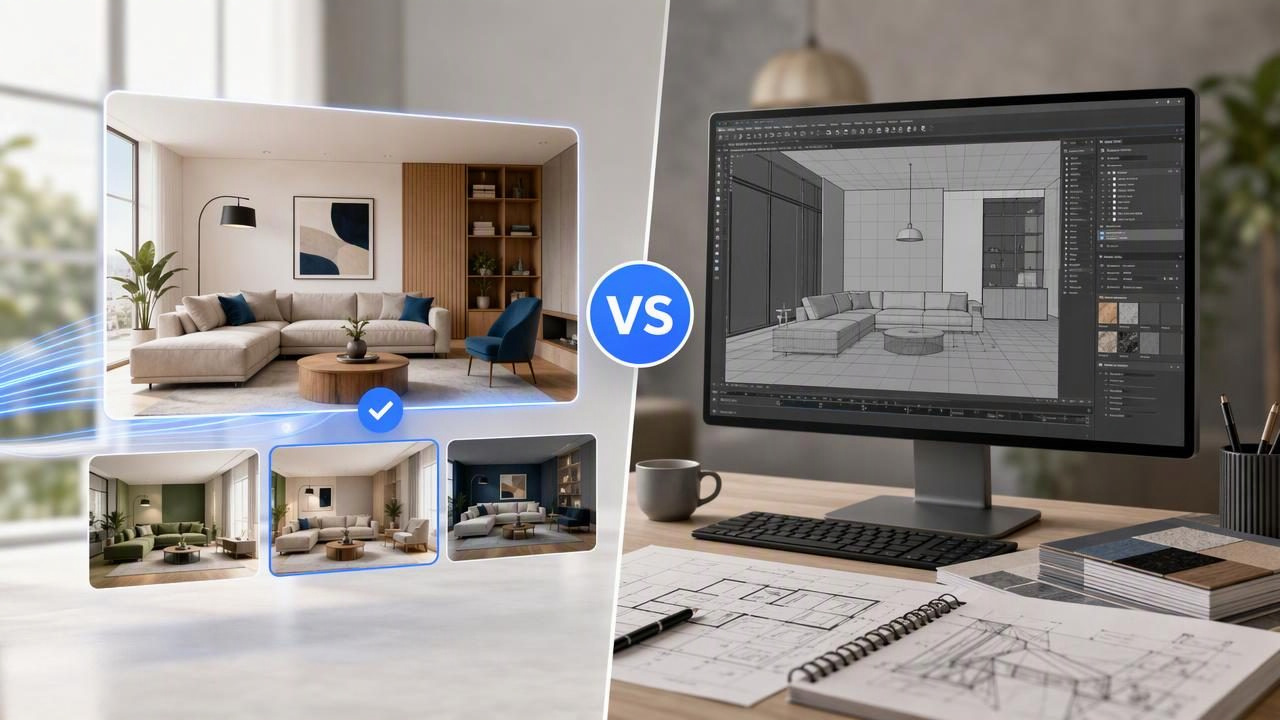
Compare an interior design generator with traditional 3D software to choose the right tool for renovation previews, planning, and presentations.
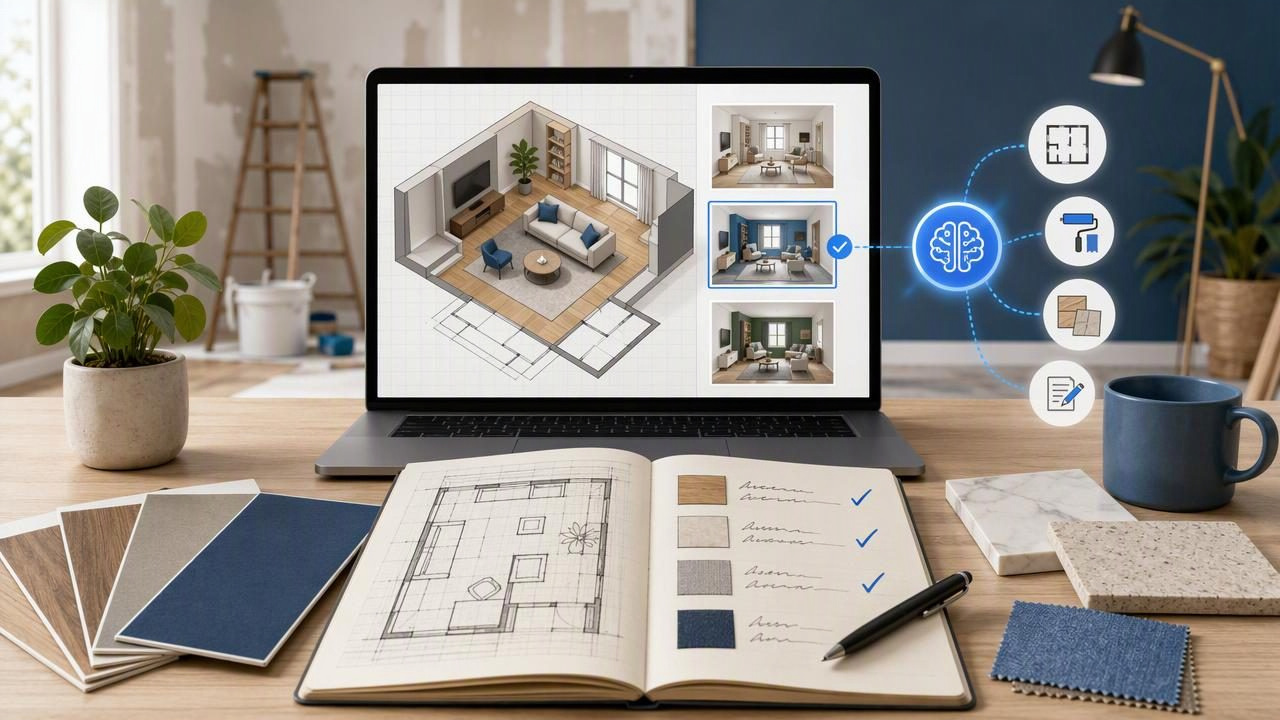
Learn how to document renovation choices with an AI guided room layout planner, from layout options to finish decisions and review notes.
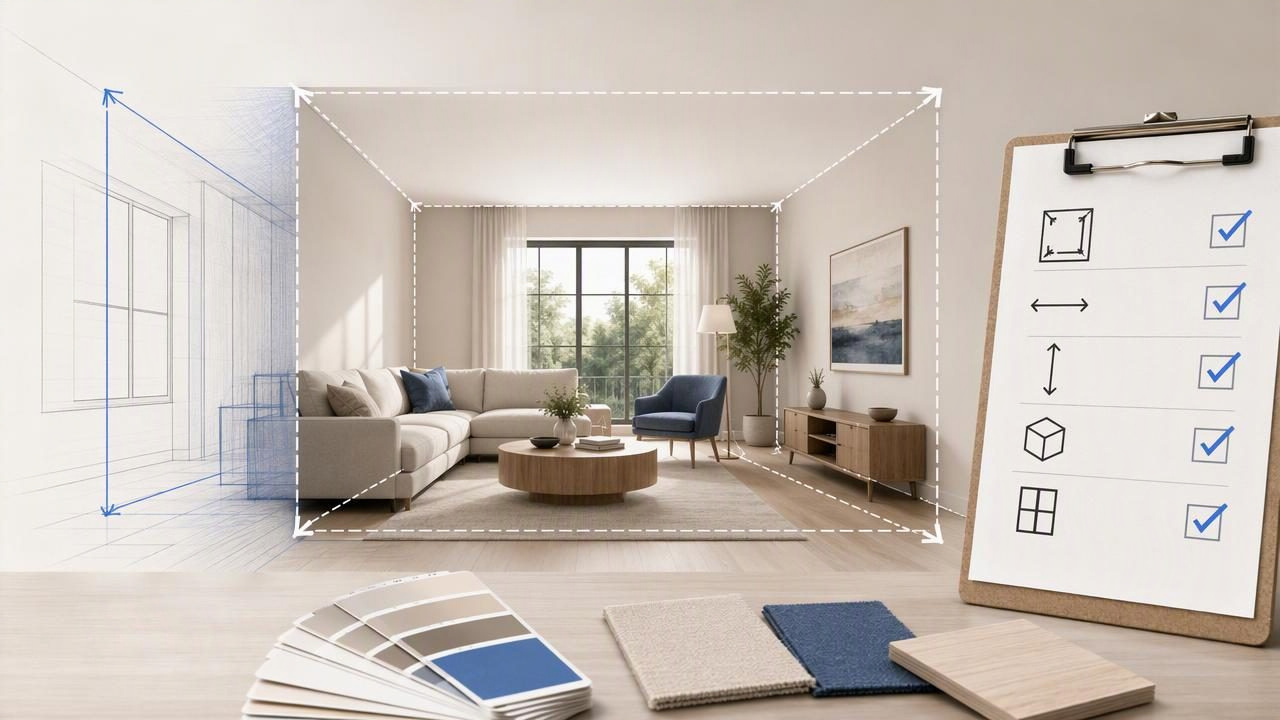
Use this practical checklist to preserve room proportions in a render and review AI makeover concepts before renovation decisions.
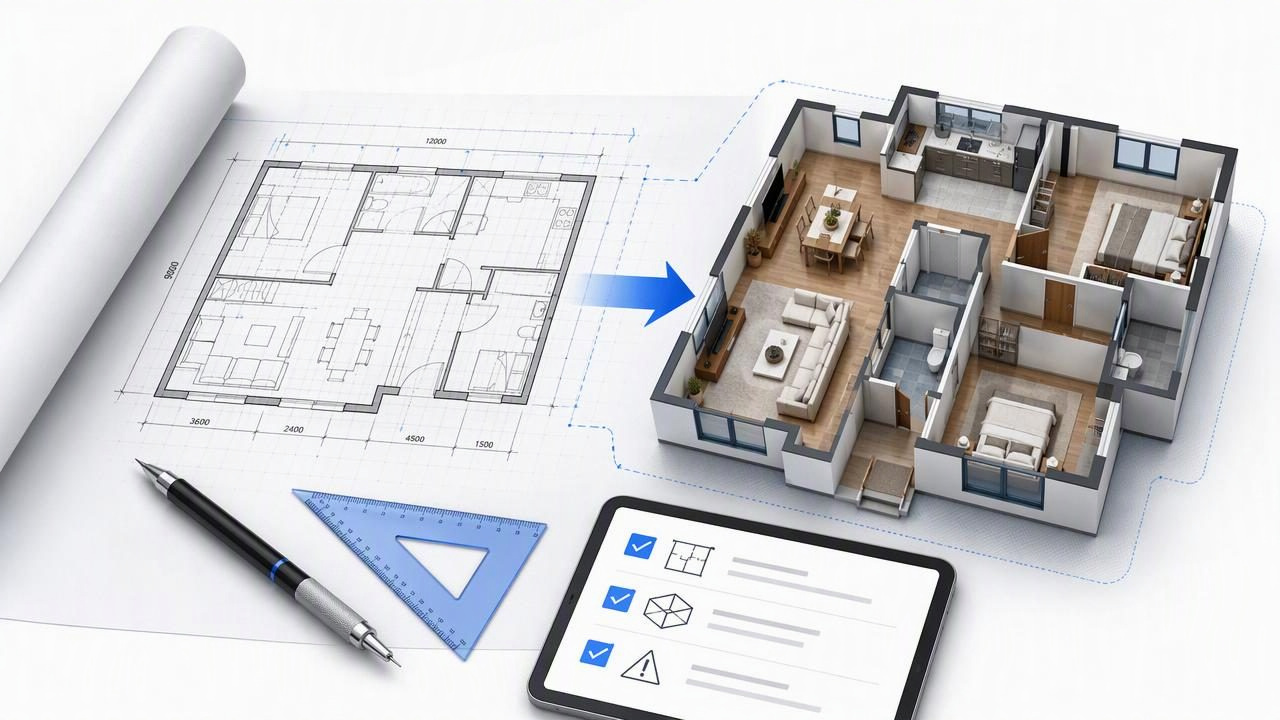
Learn how to prepare a clear blueprint for a 3D floor plan generator, review results, and avoid common layout errors.
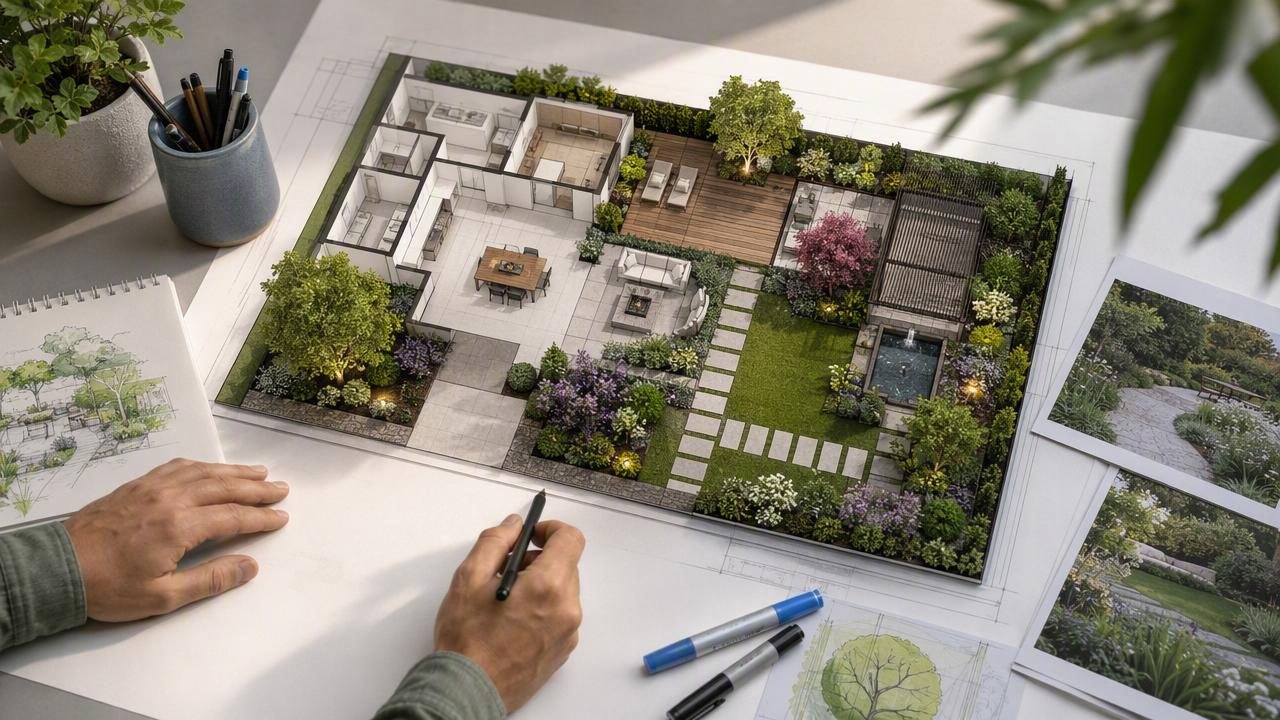
Learn how landscapers can use 3D floor plan renders to plan outdoor zones, review layouts, and present clearer landscape concepts.
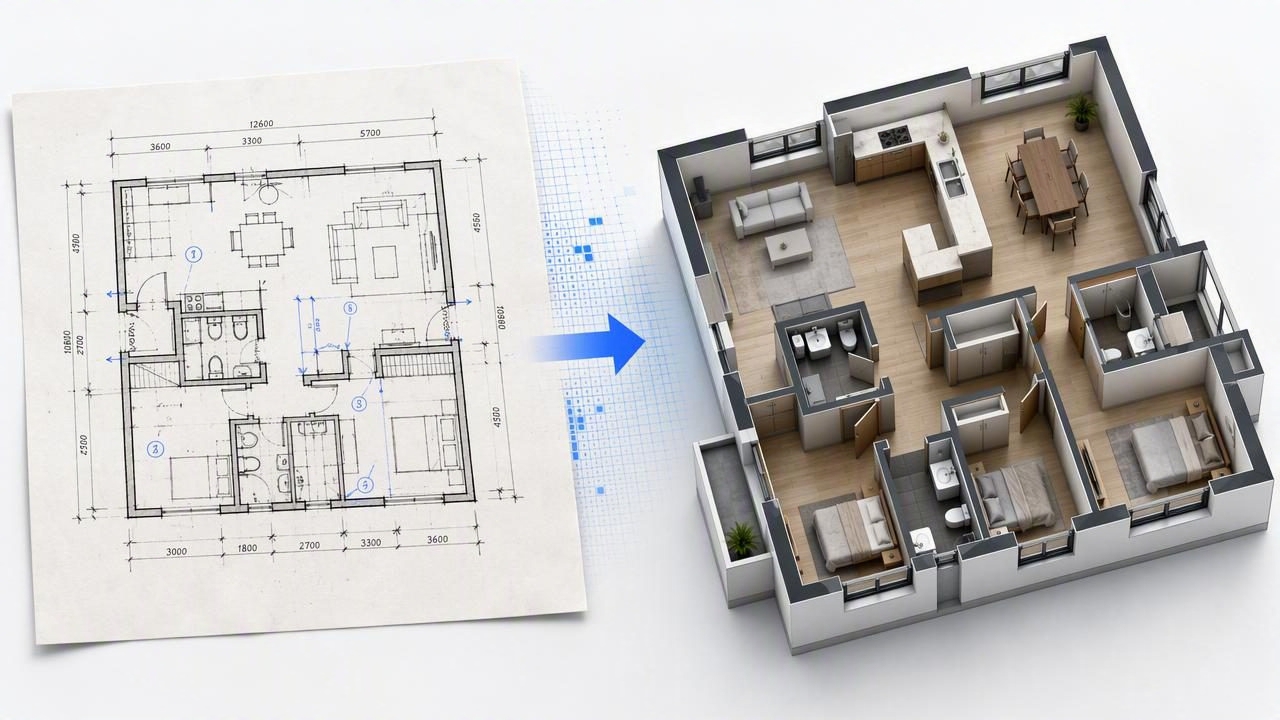
Learn how to convert a scanned floor plan to 3D while preserving room layout, labels, proportions, and key renovation details.
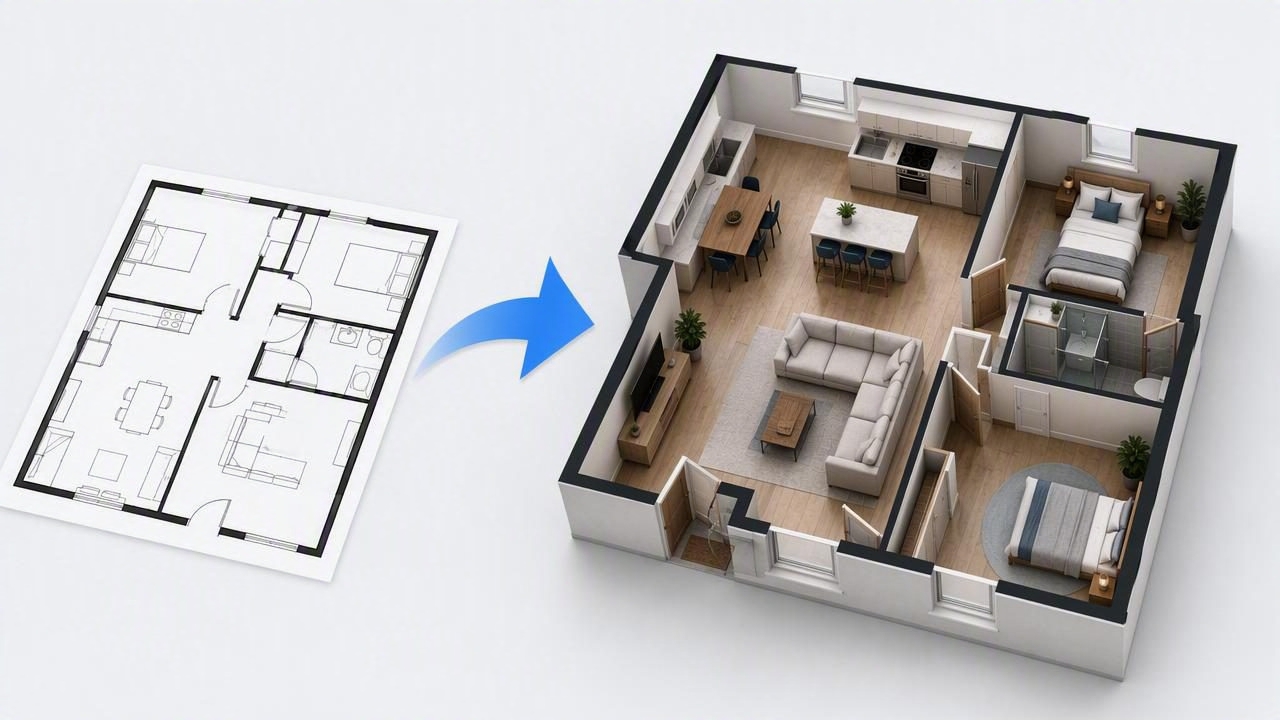
Learn how to turn a black and white floor plan into 3D, check layout accuracy, and create useful renovation previews.
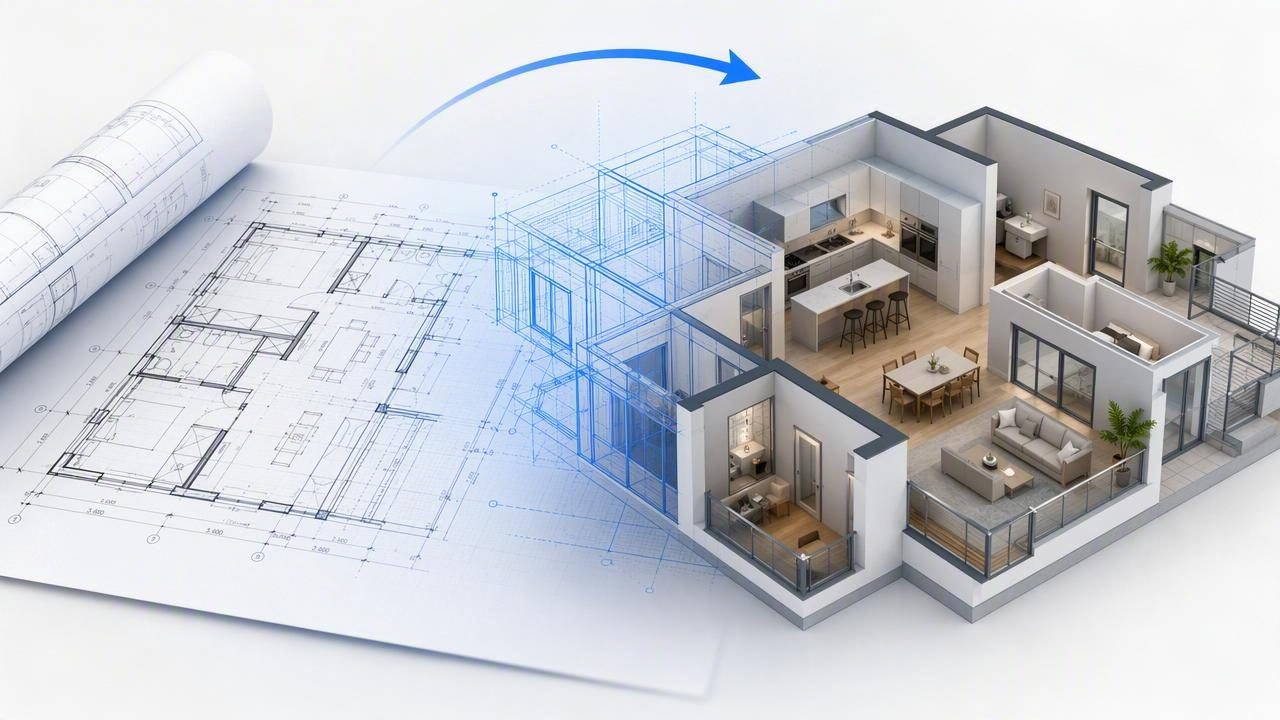
Learn how to create a 3D model from a blueprint, check layout details, and use renders for clearer renovation planning.
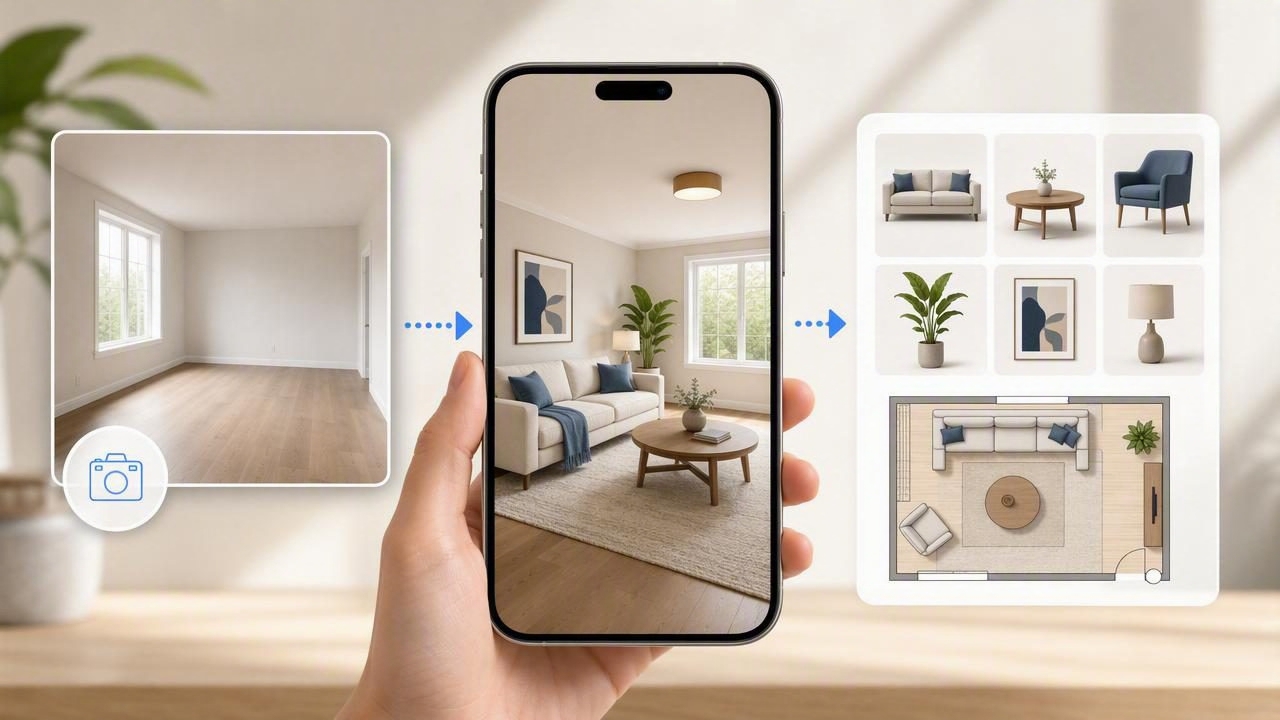
Learn how to create realistic virtual staging previews with better photos, accurate layouts, practical furniture choices, and review steps.
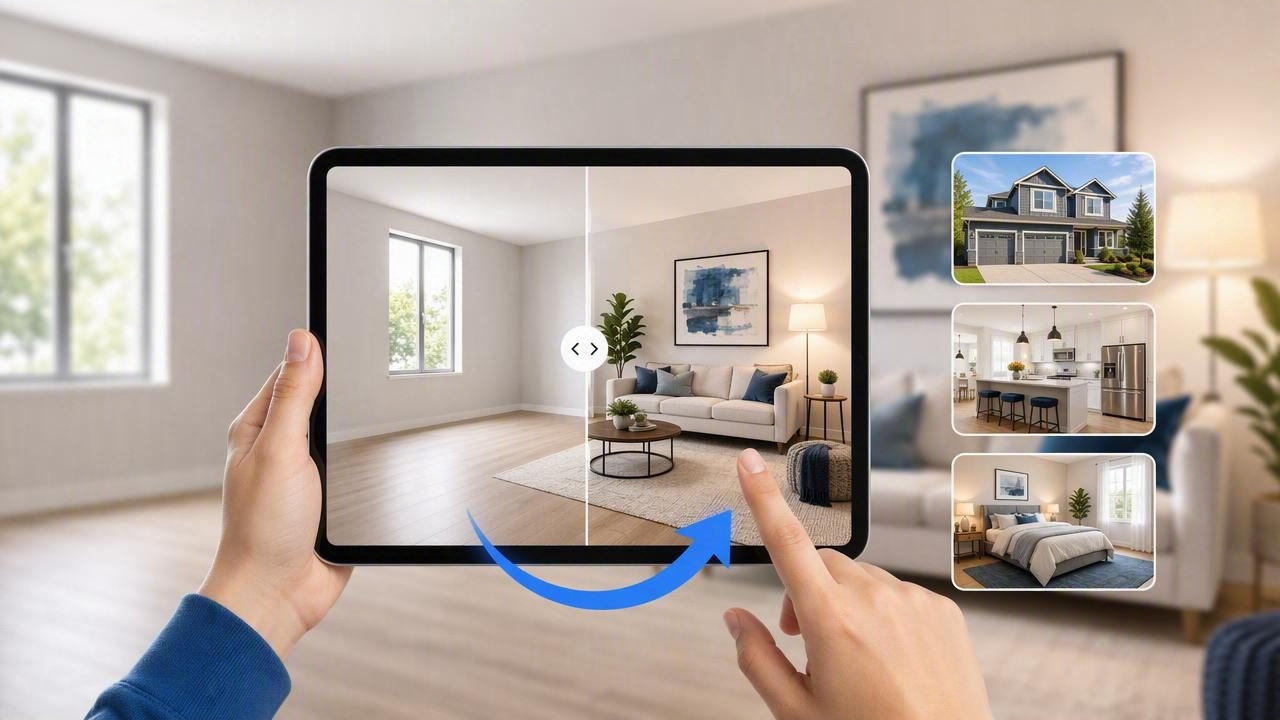
Learn how a room makeover app can create clearer listing visuals, support virtual staging, and help buyers understand a property’s potential.

Learn how to use AI interior redesign concepts to compare layouts, styles, and renovation ideas before making decisions.

Learn how an AI home redesign app can help you compare renovation ideas, plan rooms, test styles, and make better design decisions.
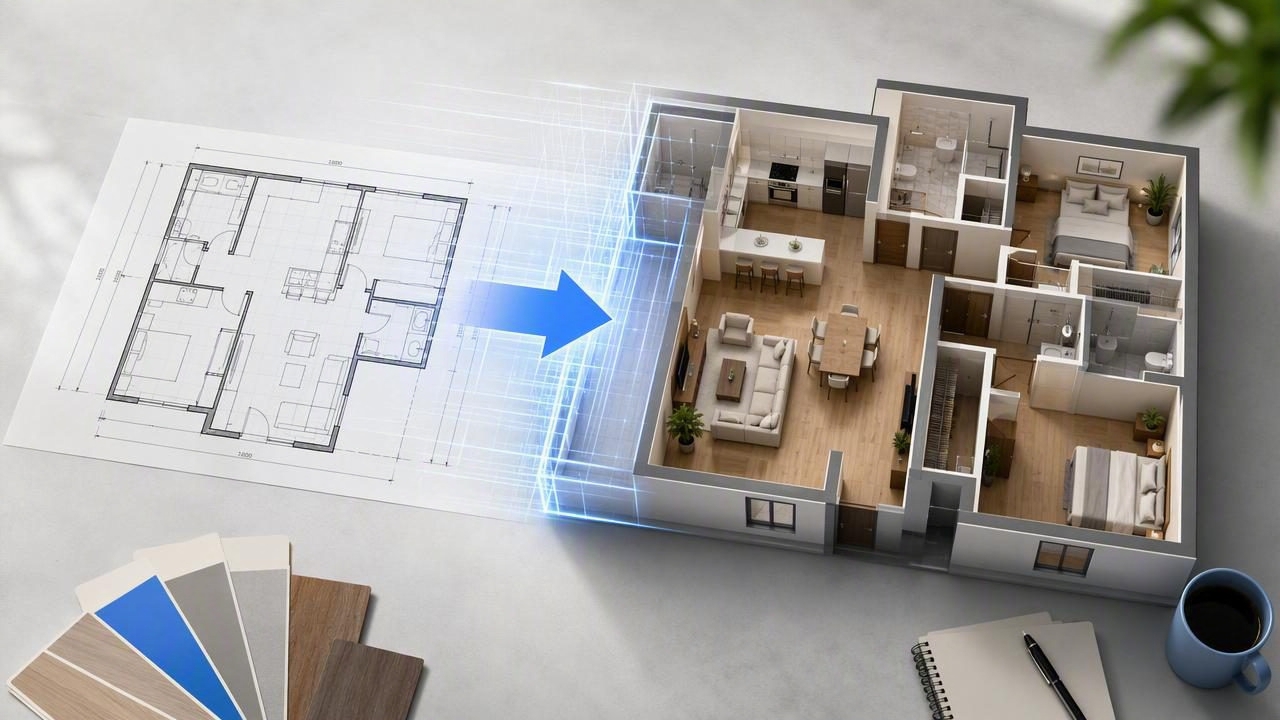
Learn how an app to turn blueprint into 3D helps you check layouts, compare renovation ideas, and communicate plans clearly.
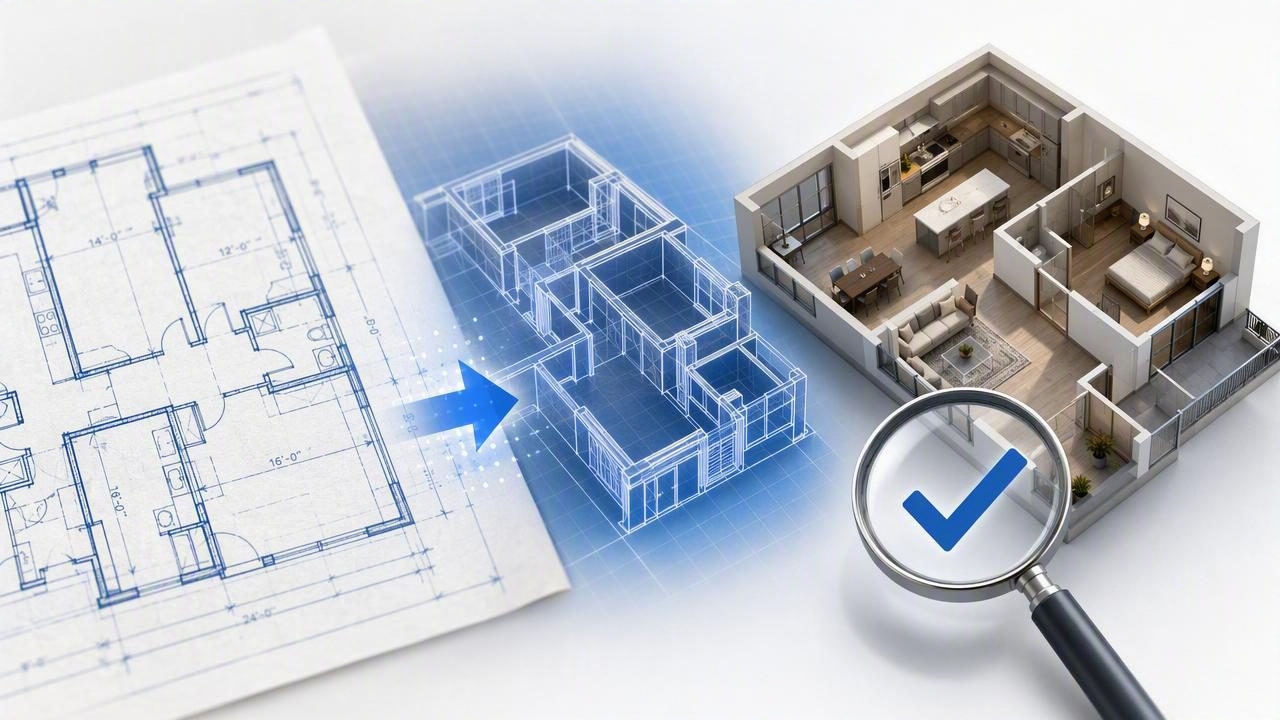
Learn how to evaluate a blueprint to 3D converter, preserve plan accuracy, and create reliable renders for renovation decisions.
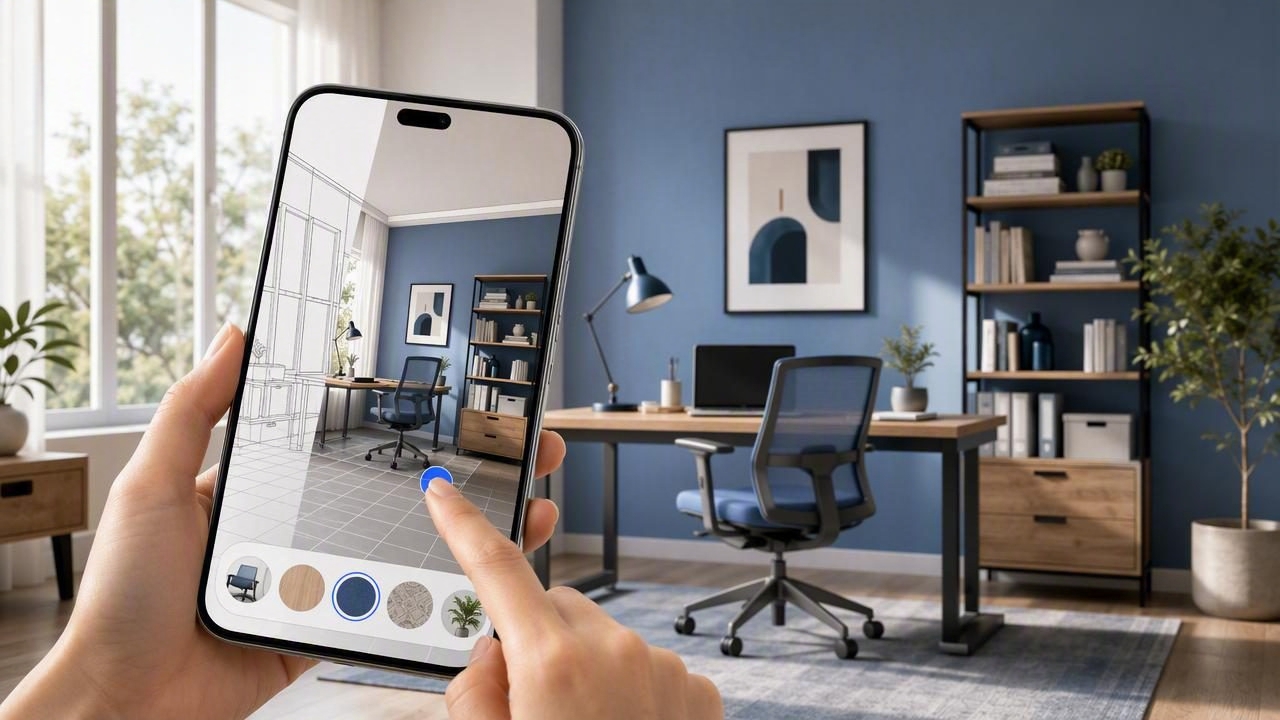
Learn how to create a home office concept with a room makeover app, from measuring your room to testing layouts, lighting, storage, and style.

Learn how to choose the best room makeover app to test furniture arrangements, compare layouts, and plan confident home updates.
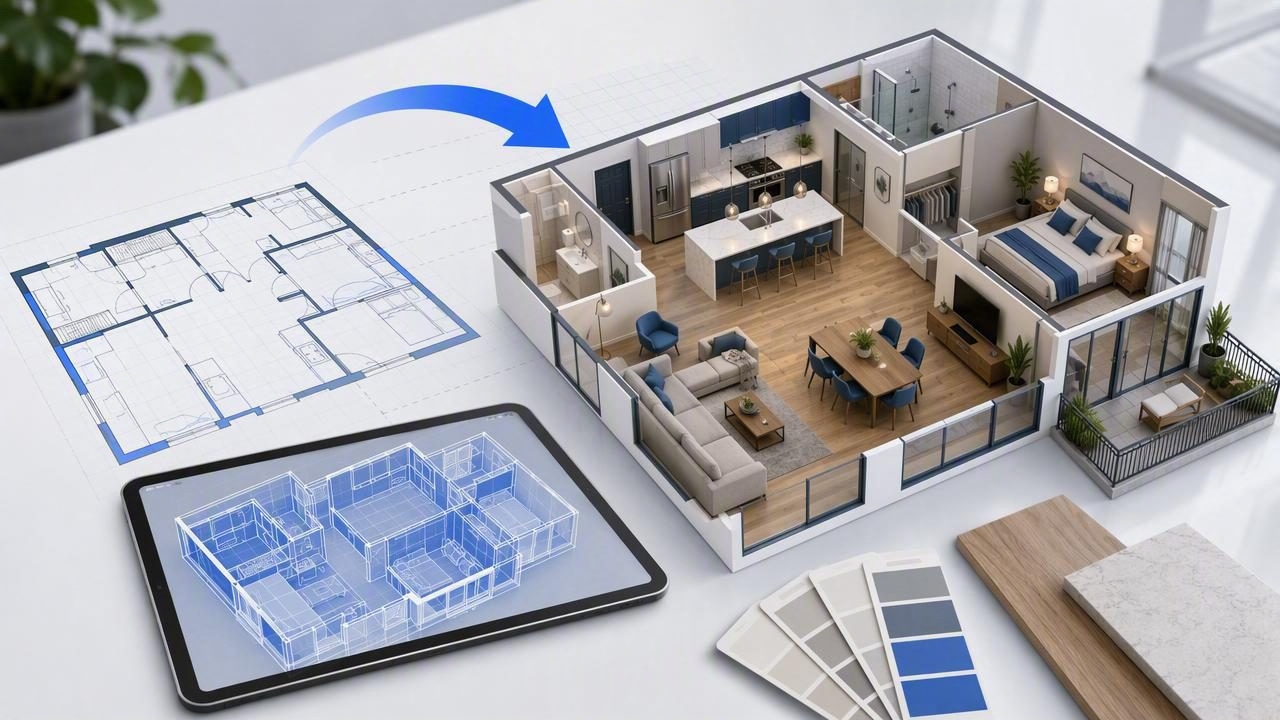
Learn how a 3D blueprint app turns floor plans into useful renovation previews, from accurate layouts to shareable design renders.
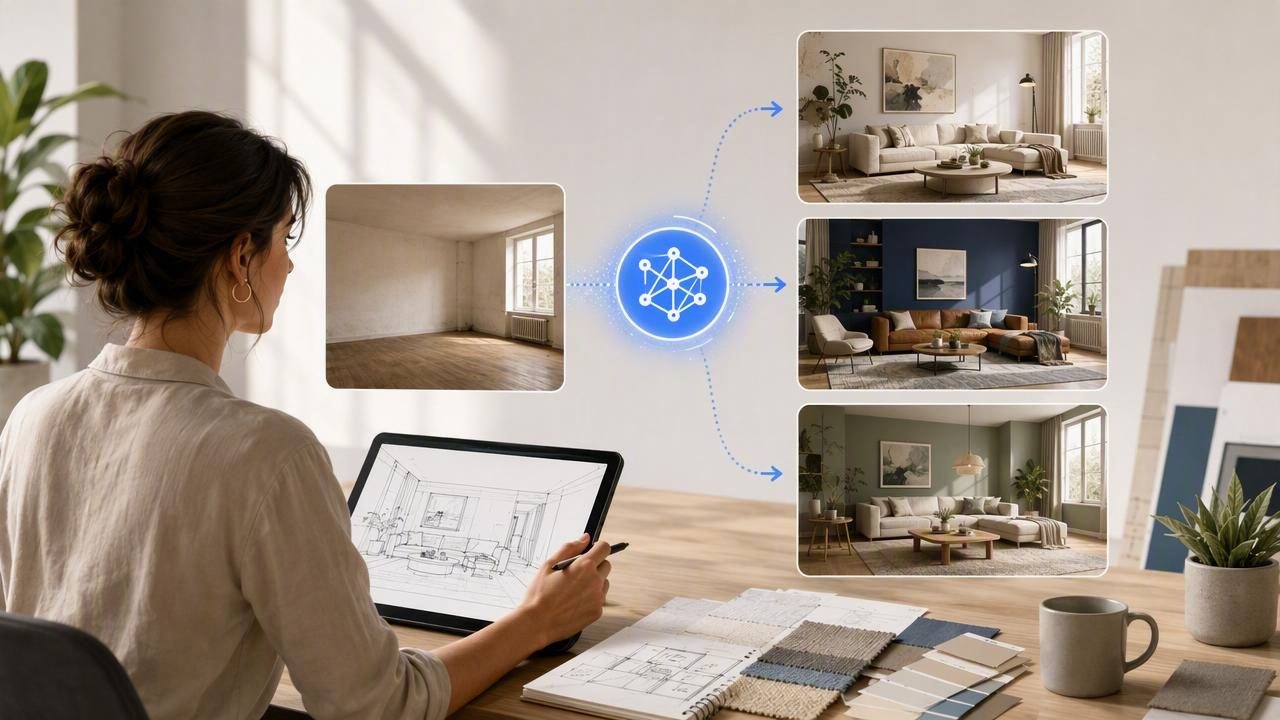
Learn how an AI room redesign tool for interior designers supports faster concepts, clearer client reviews, and better renovation previews.
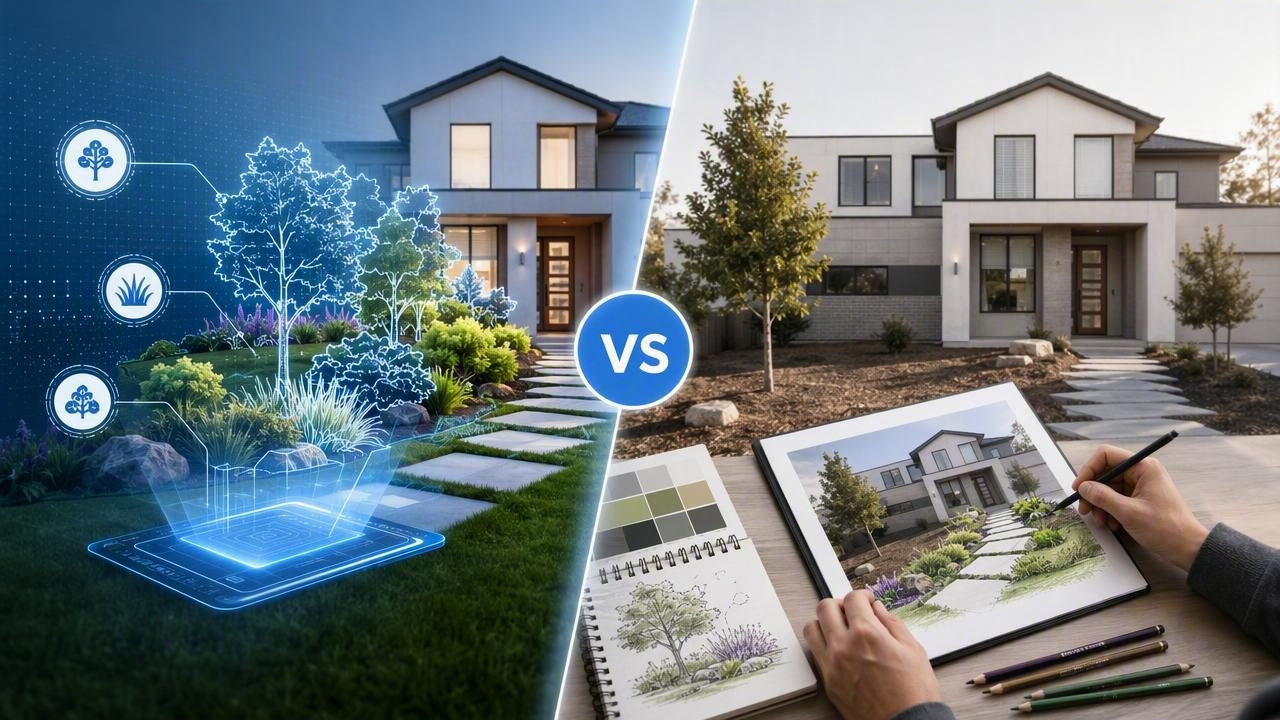
Compare an AI garden planner vs manual photo editing to choose the best way to preview landscaping, exterior refreshes, and garden ideas.
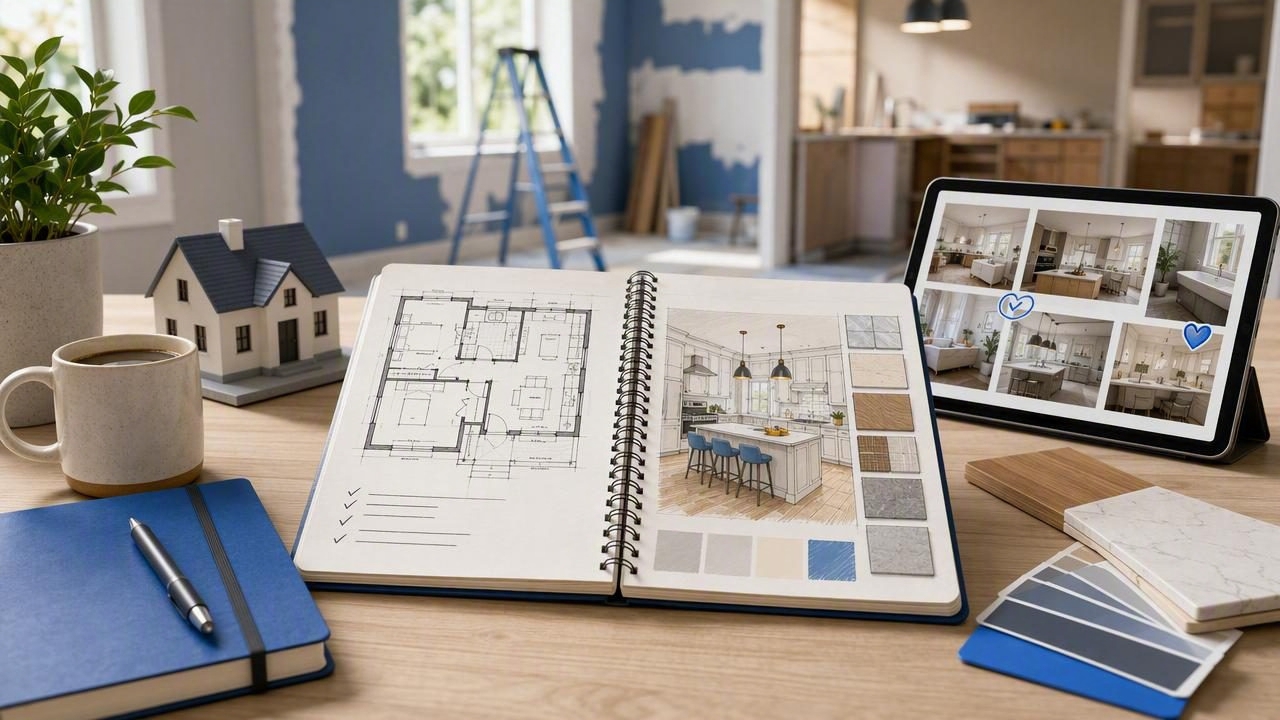
Learn how a home renovation planner helps you visualize layouts, compare ideas, set priorities, and make confident remodeling decisions.
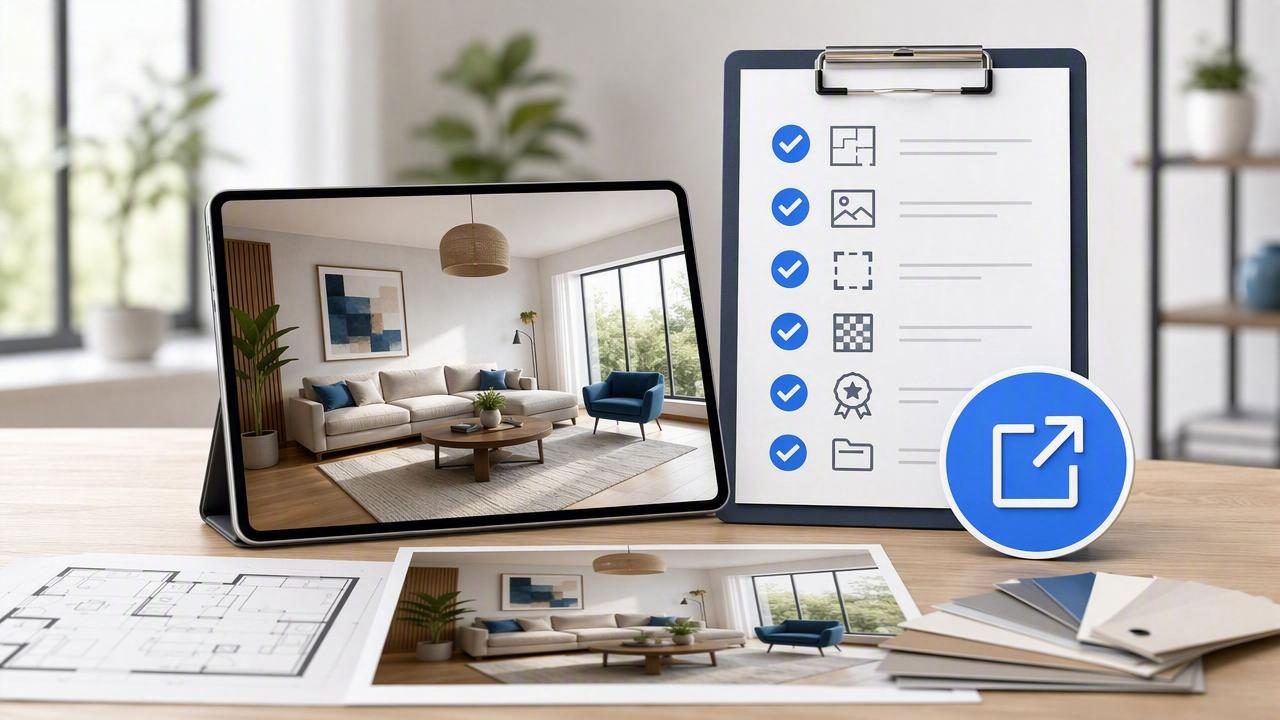
Use this practical checklist to export high-resolution room design images from a room makeover app for clear renovation presentations.
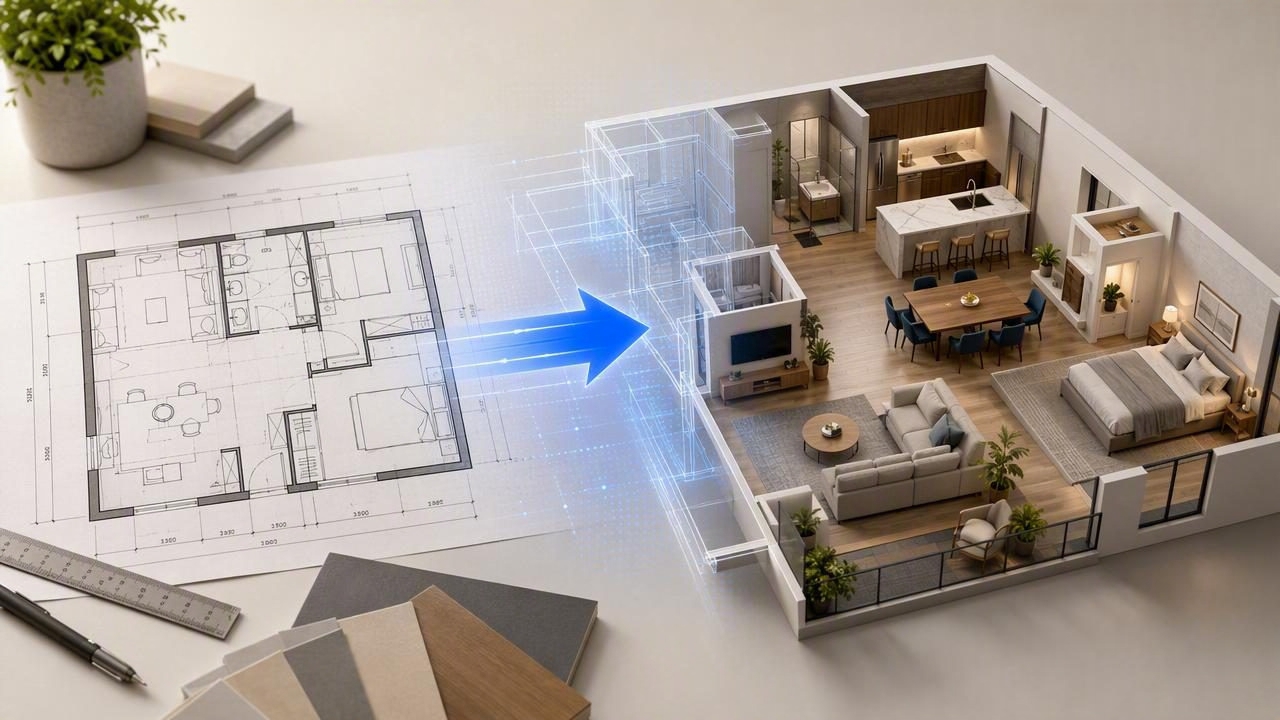
Learn how interior designers can use a blueprint to 3D converter for accurate layouts, faster renovation previews, and client-ready renders.
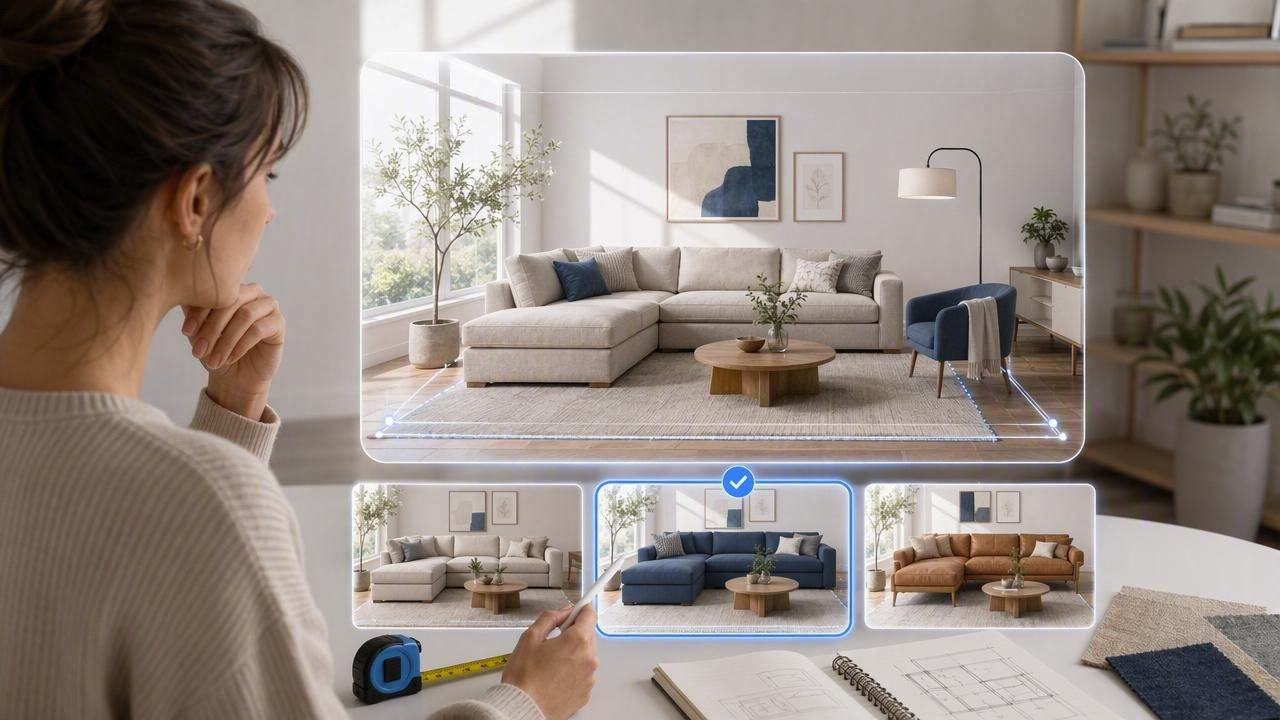
Learn how to get more confident furniture choices with an interior design generator, from measuring layouts to comparing styles in 3D.
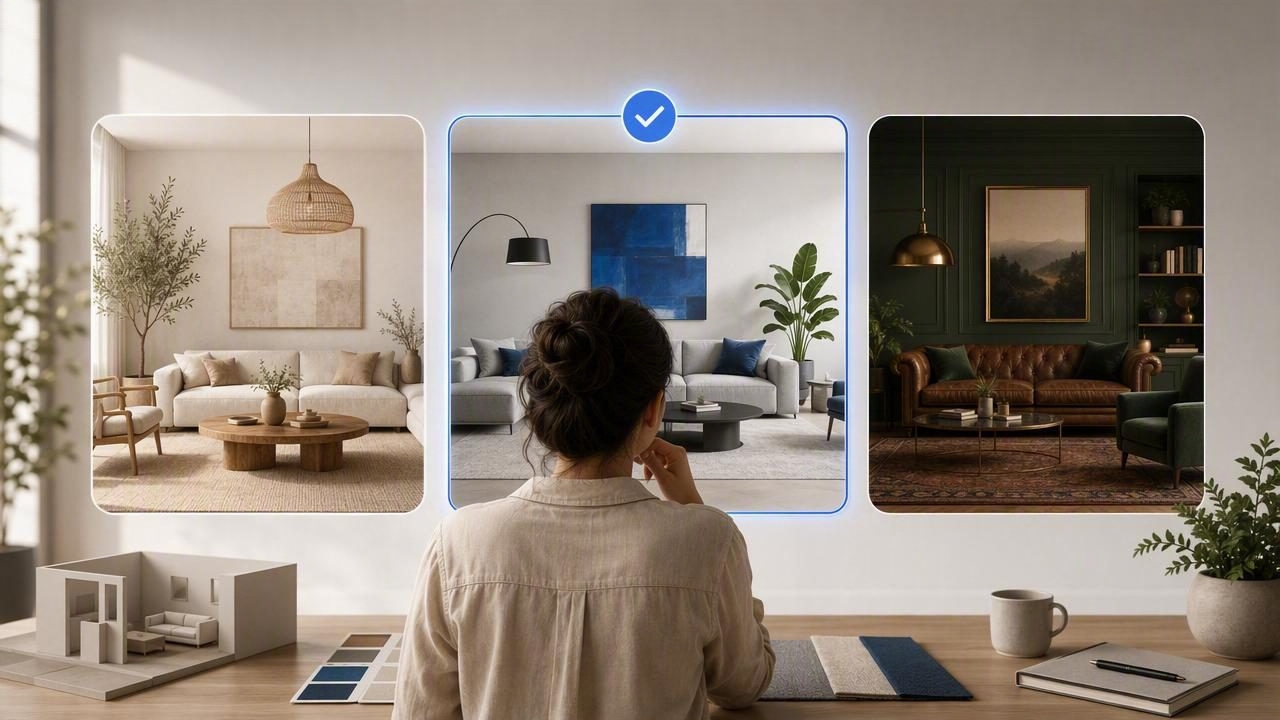
Learn how an interior design generator makes style comparisons easier, faster, and more confident before you renovate or furnish.

Learn how an exterior design app helps visualize facades, landscaping, materials, and renovation ideas before work begins.
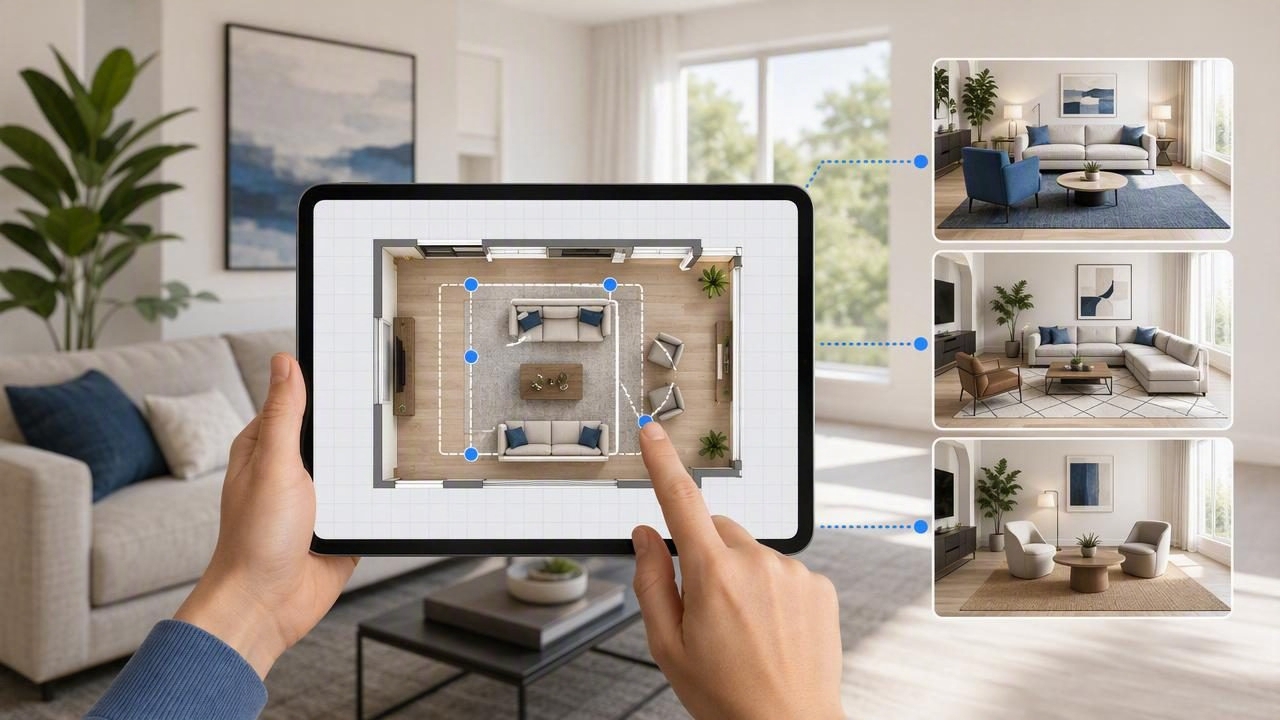
Learn how to test furniture arrangements with a virtual staging app for better flow, scale, styling, and renovation decisions.
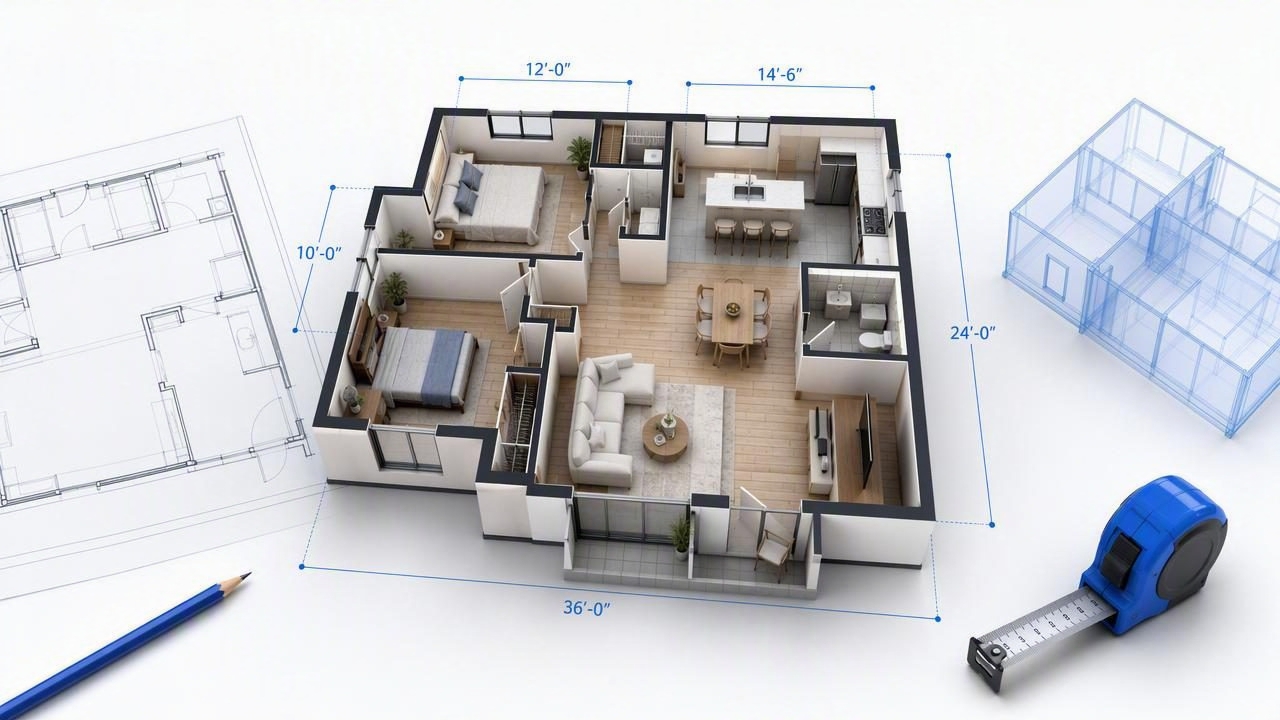
Learn how to choose the best 3D floor plan renderer to preserve room proportions, dimensions, labels, and layout accuracy.

Learn how a home style visualizer for landscapers helps present landscape concepts, align client expectations, and win projects faster.
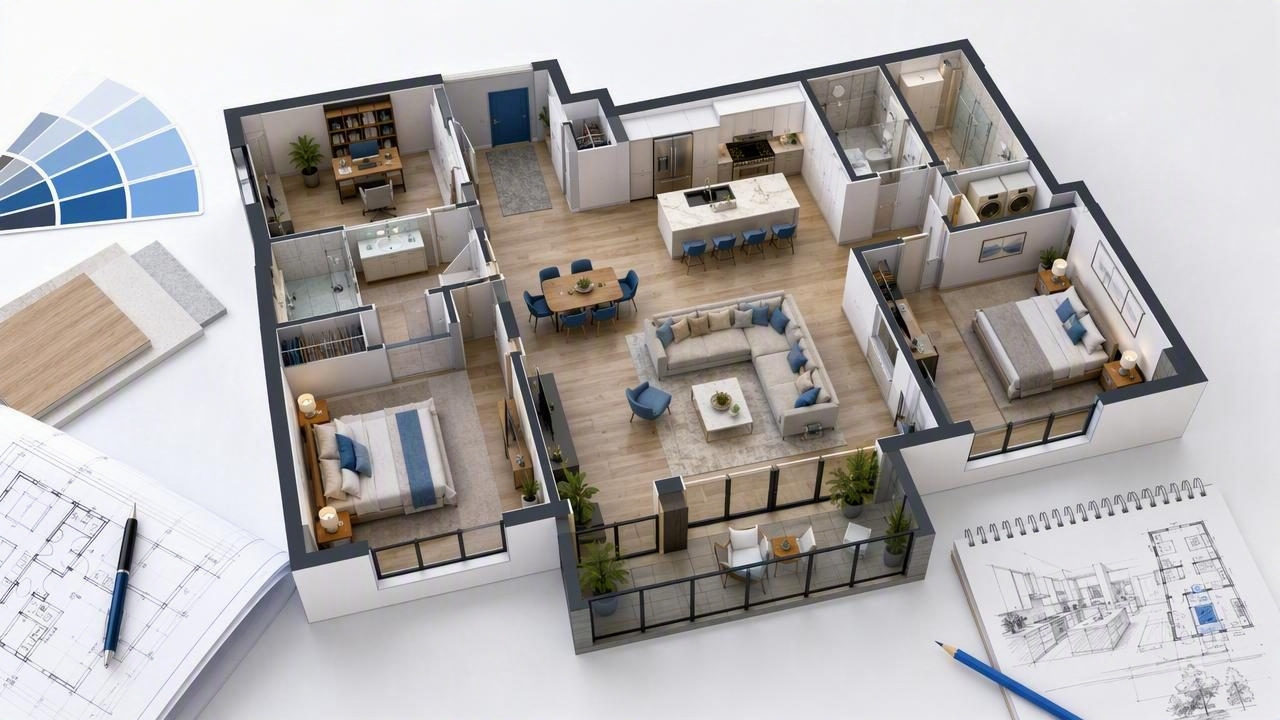
Learn how to use a 3D floor plan to evaluate layouts, furniture, traffic flow, and renovation ideas before work begins.
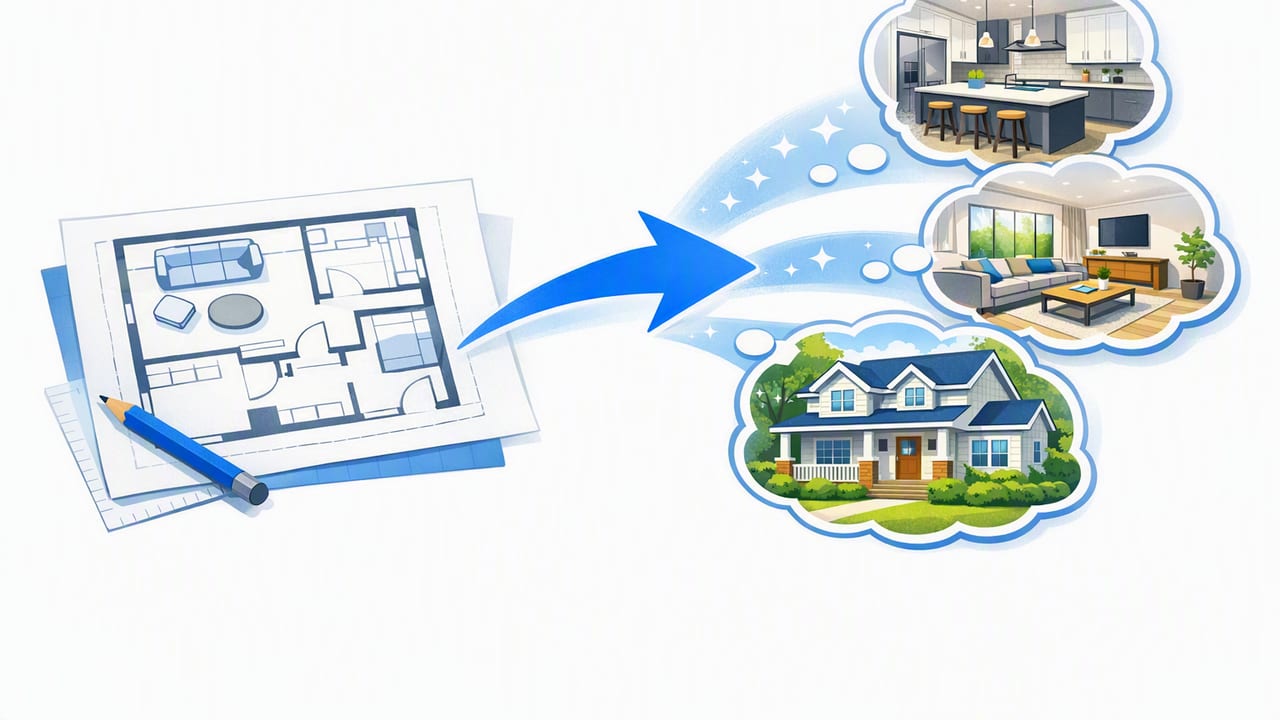
Learn how to turn any floor plan into renovation ideas—layout tweaks, storage, lighting, kitchens, baths, and exterior upgrades—plus an AI-ready workflow.
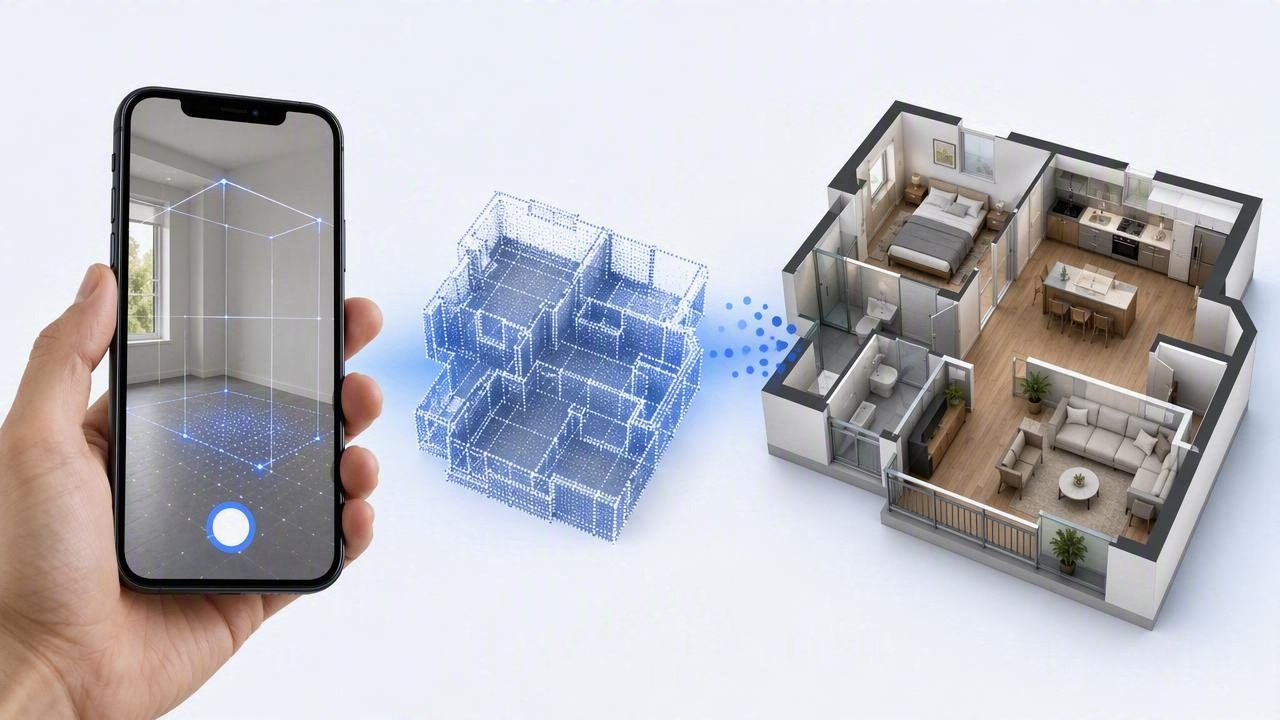
Learn how to choose and use a 3D floor plan generator iOS app for accurate conversions, room planning, and shareable 3D renders.
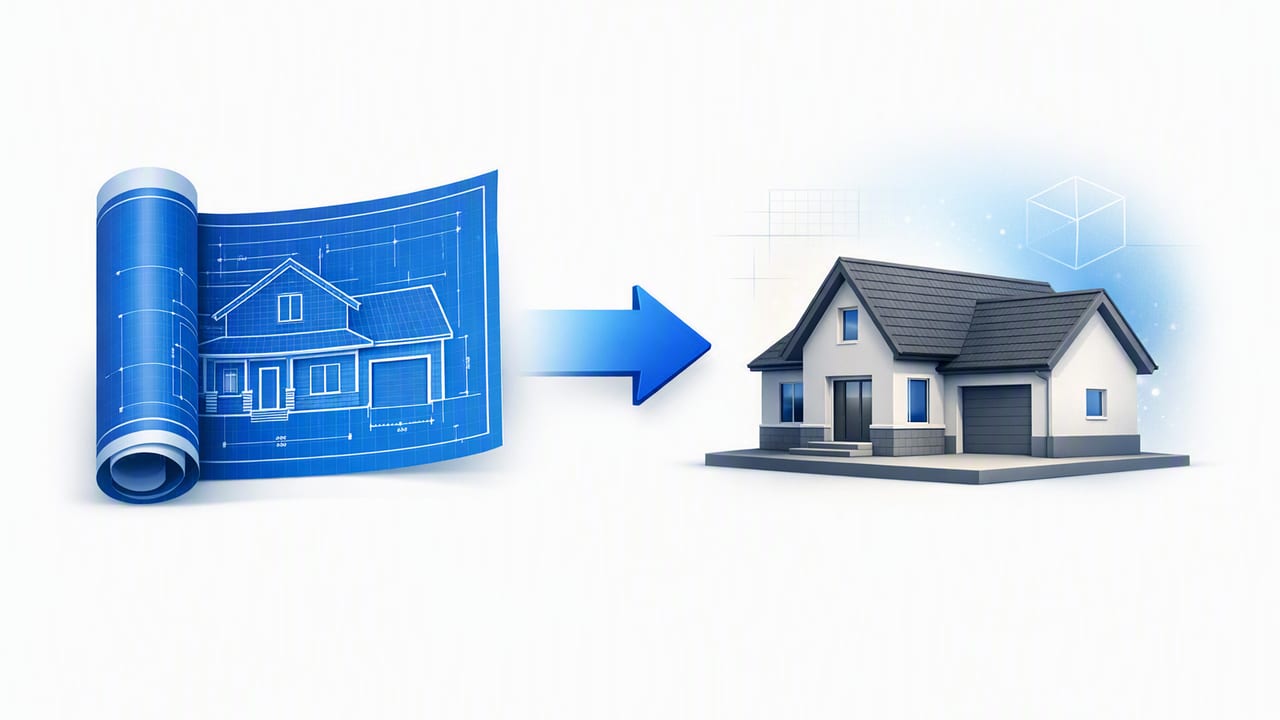
Learn how to upload a blueprint and get a 3D model with accurate scale, walls, doors, and labels—plus tips for AI room planning and redesign previews.
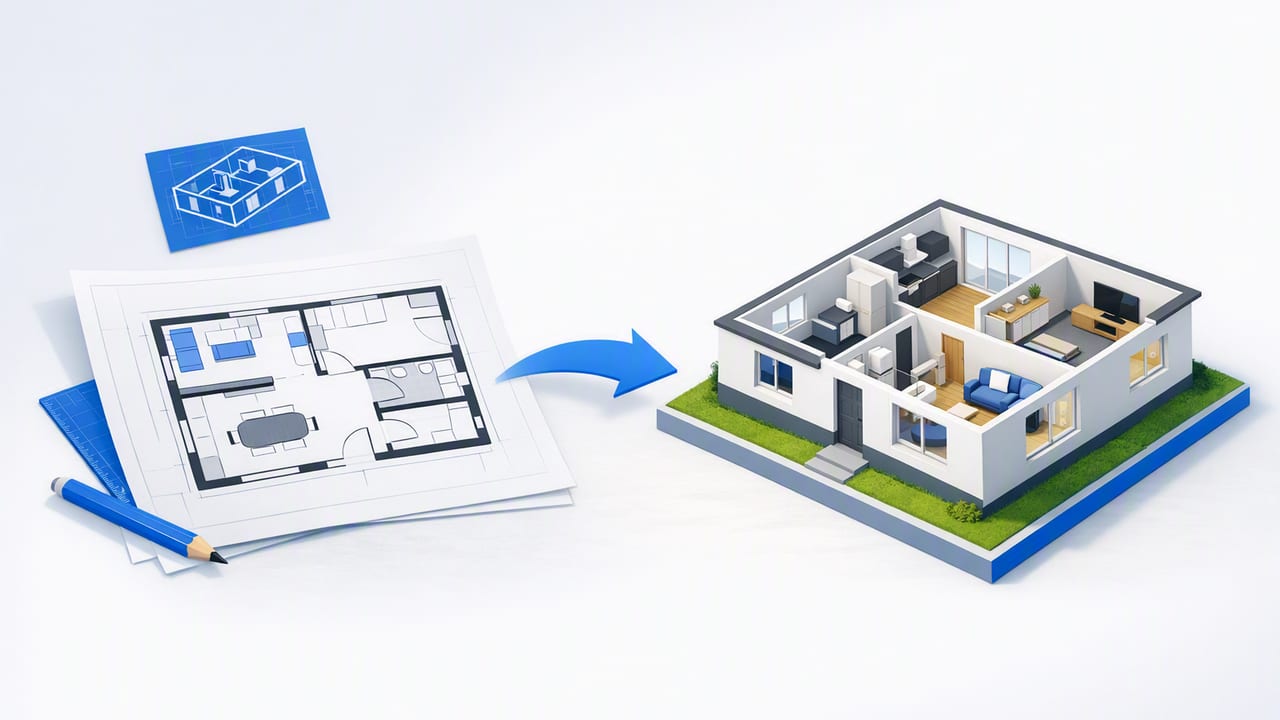
Learn how to create a 3D model from a floor plan with an accuracy-first workflow, common pitfalls, and export tips for renovation-ready renders.
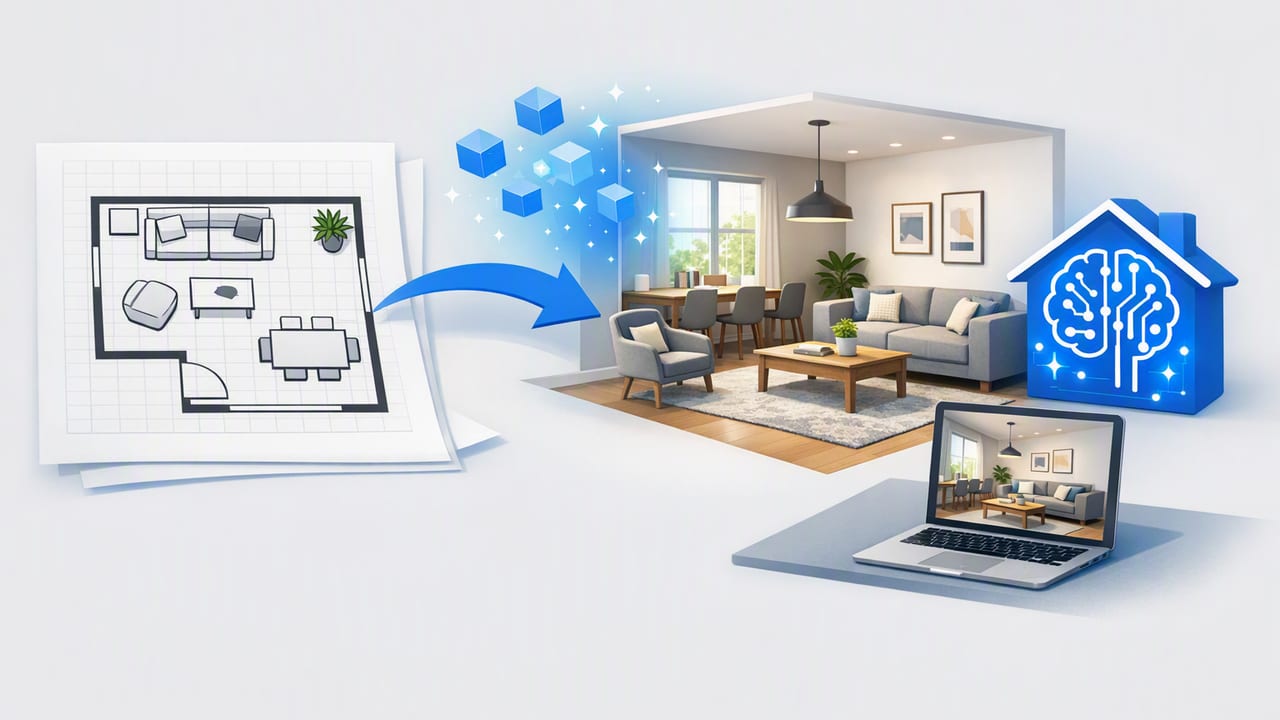
Learn how to turn a 2D floor plan into accurate AI interior design concepts, 3D renders, and renovation-ready layout decisions—room by room.
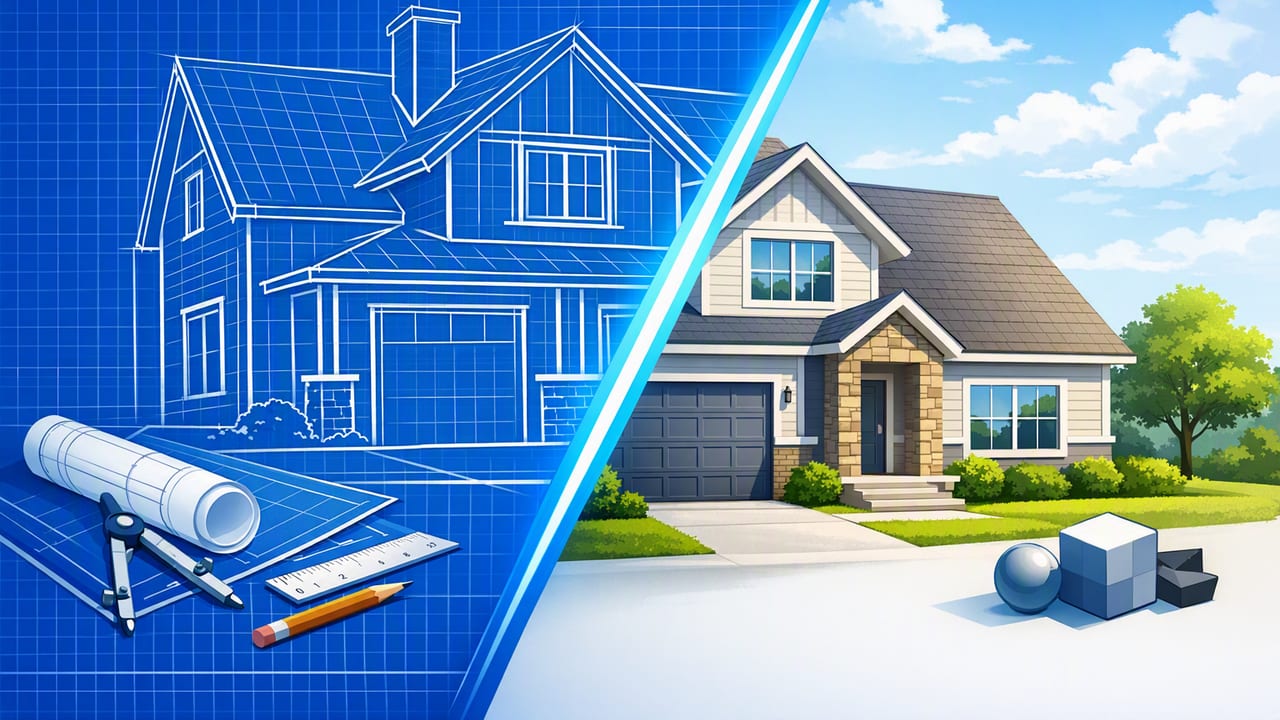
Learn how to turn blueprint into 3D render with an accuracy-first workflow, scaling tips, AI room planning, and export-ready 3D images.
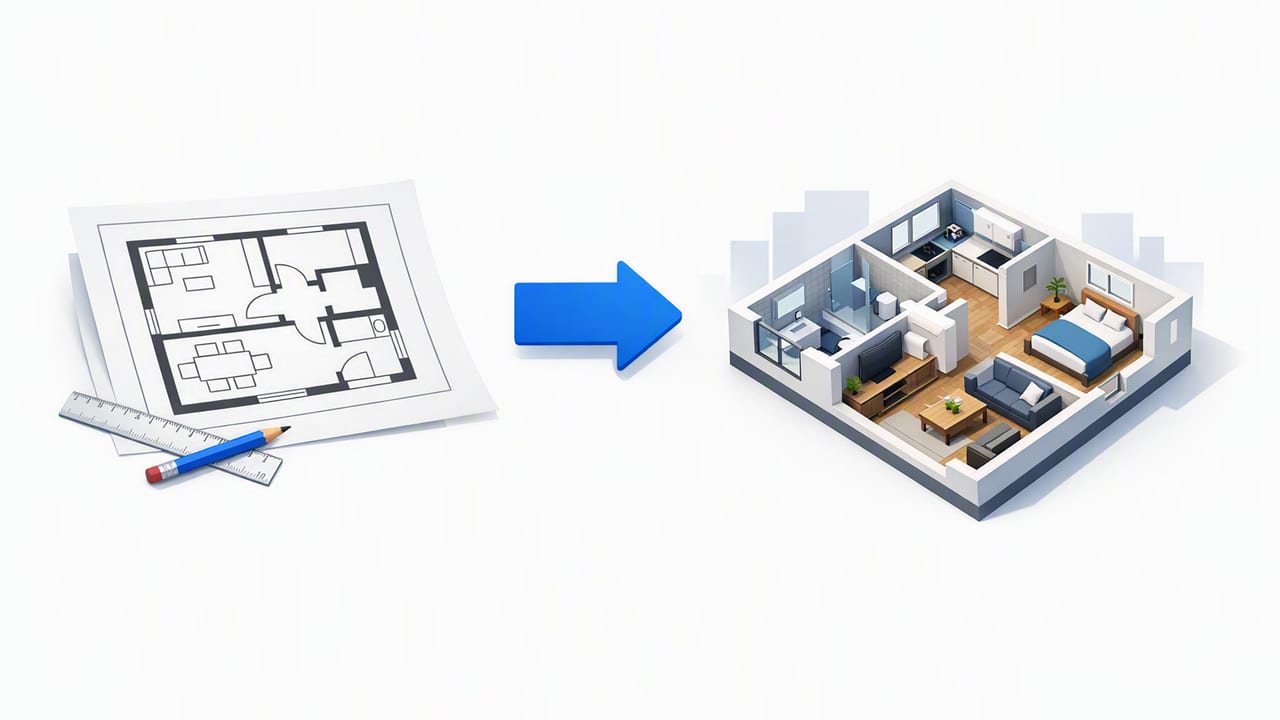
Learn how to convert floor plan to 3D with an accuracy-first workflow, common pitfalls, and room-planning tips for renovation-ready renders.

Learn how to use a blueprint scanning app to capture floor plans cleanly, fix distortions, set scale, and prep for accurate 3D renovation previews.
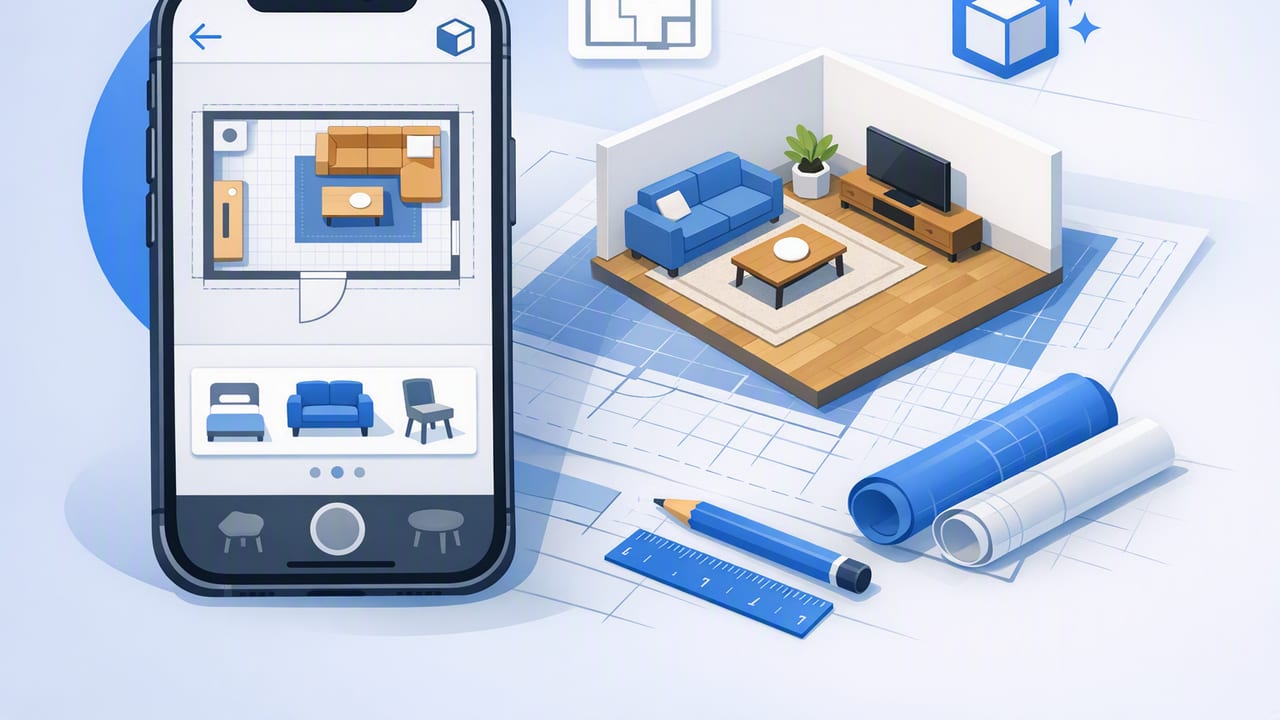
Learn an iOS room planner workflow to convert 2D plans into accurate 3D renders, test layouts, and preview redesign ideas before renovating.
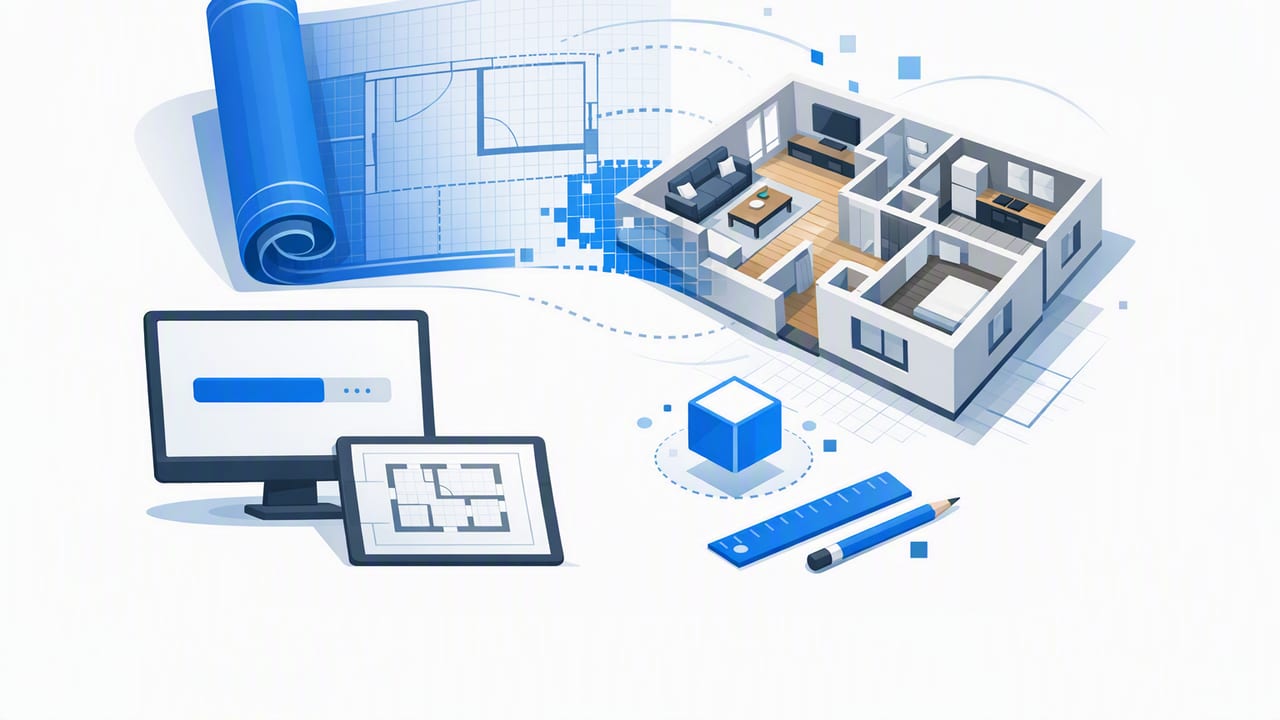
Learn a reliable floor plan rendering workflow to convert 2D plans into accurate 3D visuals, validate dimensions, and preview remodel decisions faster.
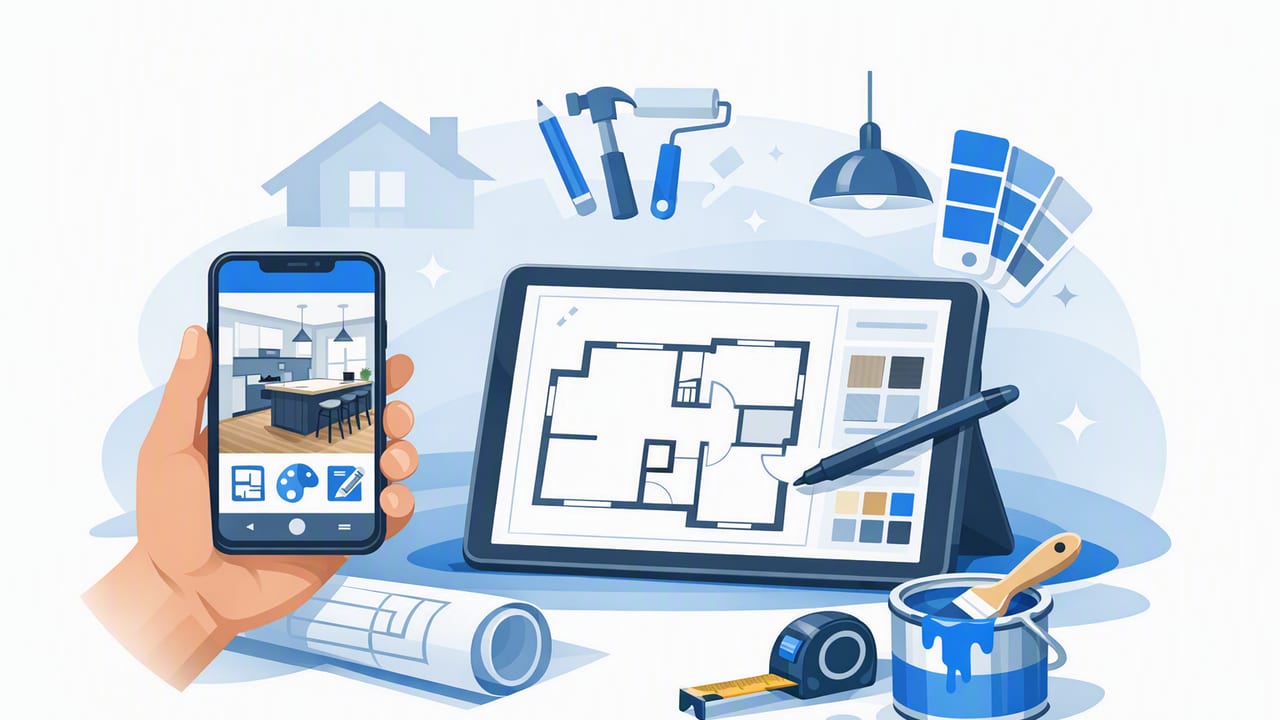
Learn a practical renovation design app workflow to convert floor plans into accurate 3D renders, compare layouts, and export decision-ready visuals.
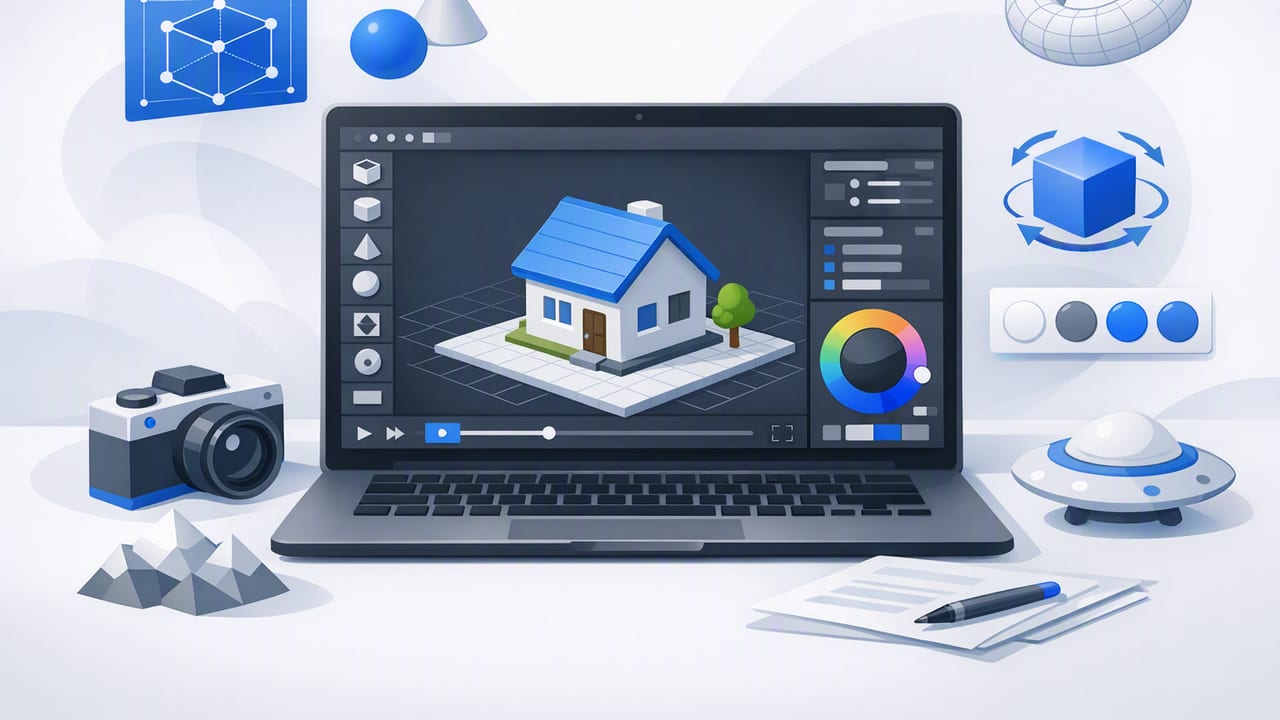
Learn what to look for in a 3d render app: floor plan accuracy, AI room planning, exports, and workflows for renovation-ready 3D previews.
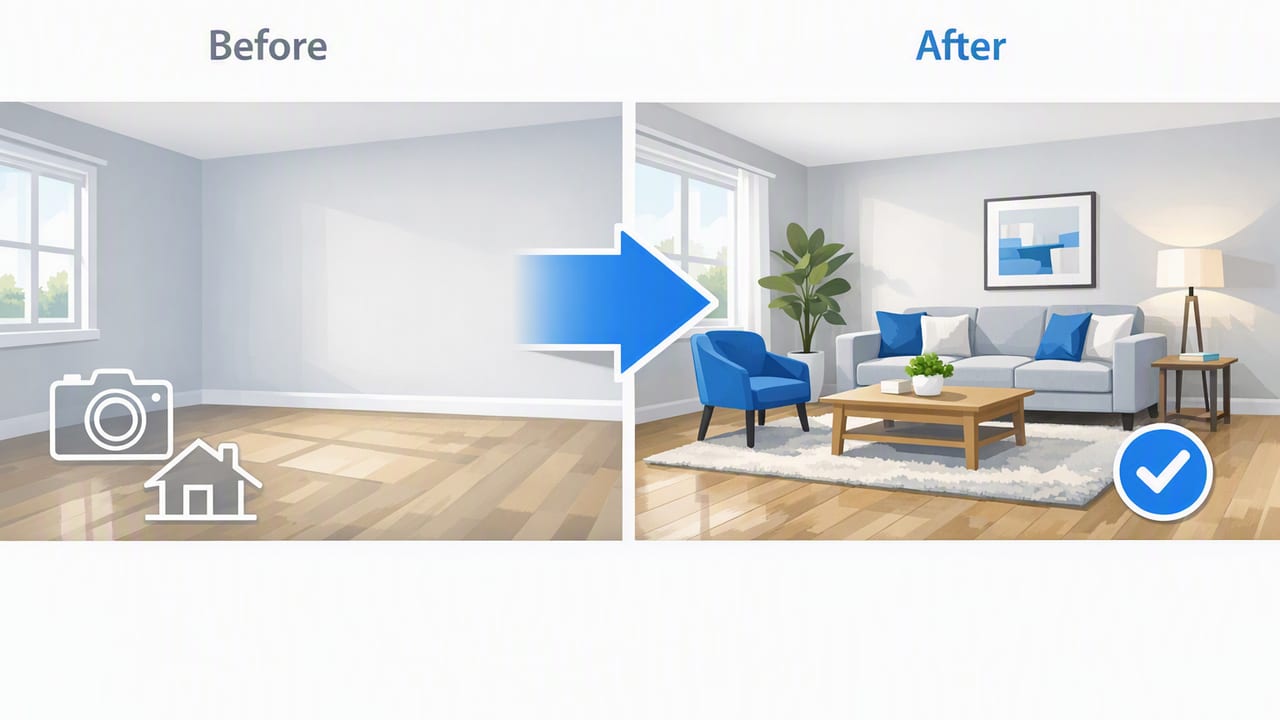
Learn empty room staging from a floor plan: layout rules, furniture sizing, lighting tips, and 3D render checklists for realistic listing visuals.

Learn how to use a virtual staging app to convert floor plans into accurate 3D renders, plan layouts, and create market-ready visuals—fast.

Learn how to use an exterior redesign app to test siding, colors, windows, and landscaping with realistic 3D previews before you renovate.

Learn an interior redesign AI workflow to turn floor plans into accurate 3D renders, test layouts, materials, and lighting, and reduce remodel risk.
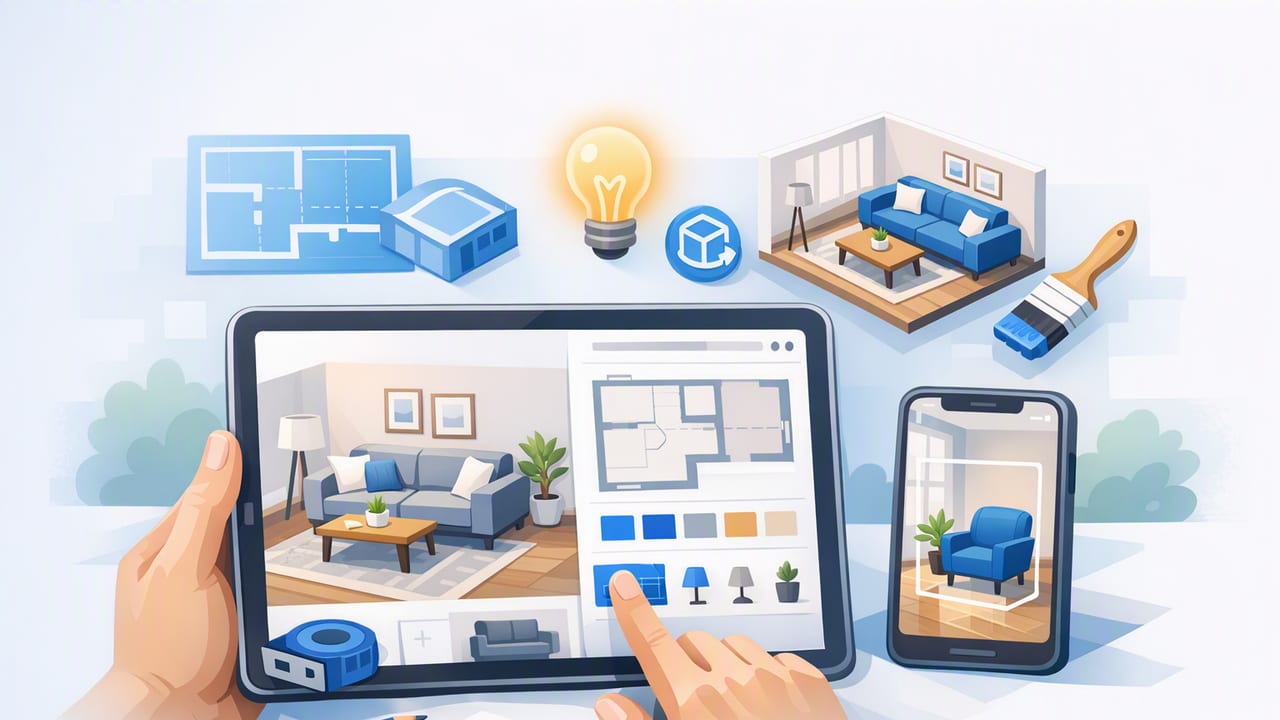
Learn a practical workflow to convert a floor plan into 3D, compare layouts, and choose finishes confidently using a home redesign app.

Learn how an AI room planner converts floor plans into 3D layouts, tests furniture flow, and speeds up renovation decisions with fewer surprises.
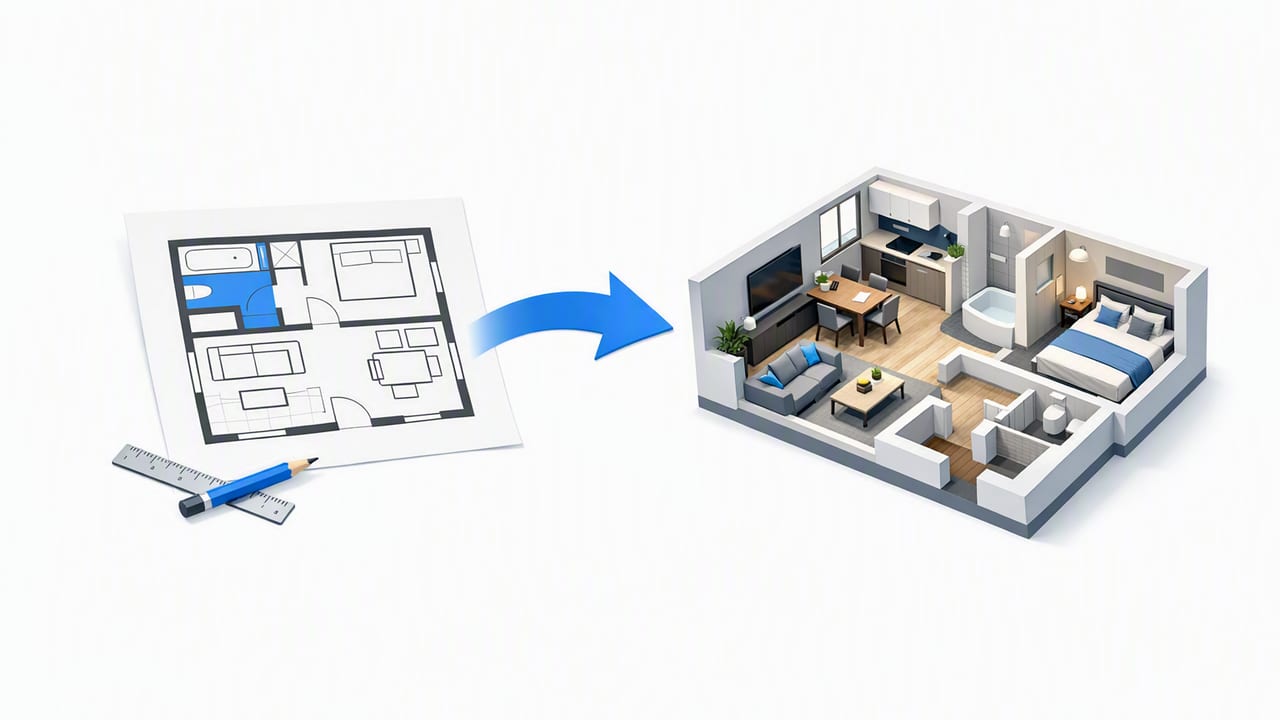
Learn a reliable floorplan to 3D workflow: prep scans, keep dimensions accurate, plan layouts with AI, and export renovation-ready renders.
Learn a practical 2D to 3D workflow for floor plans: avoid scaling errors, keep dimensions accurate, and create renovation-ready 3D renders fast.
Learn a practical blueprint to 3D workflow: clean plans, set scale, preserve dimensions, validate layout, and generate renovation-ready 3D renders.
Learn how to create an accurate 3D floor plan from any blueprint for room planning, redesign ideas, and confident renovation previews.
Learn what to look for in a floor plan app: conversion accuracy, AI room planning, 3D renders, exports, and a step-by-step workflow for remodel previews.
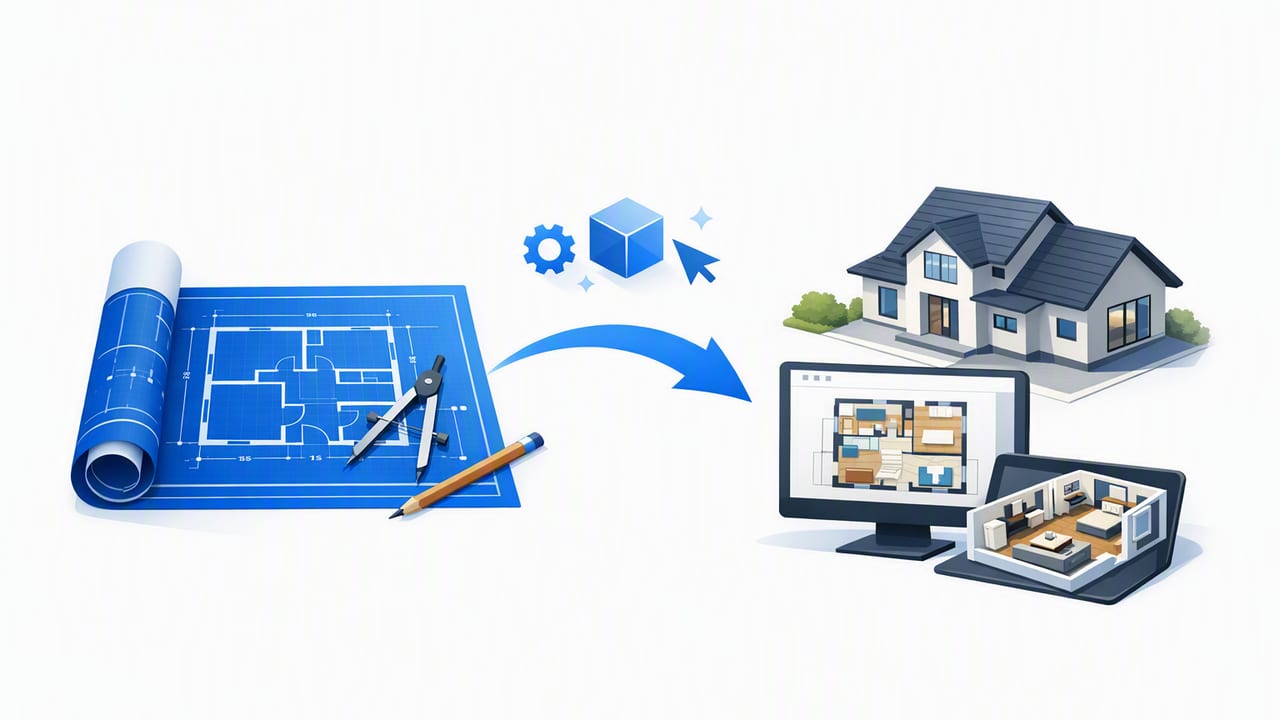
Learn how a blueprint converter creates accurate 3D renders from floor plans—plus scanning, scaling, and validation tips for renovation-ready previews.
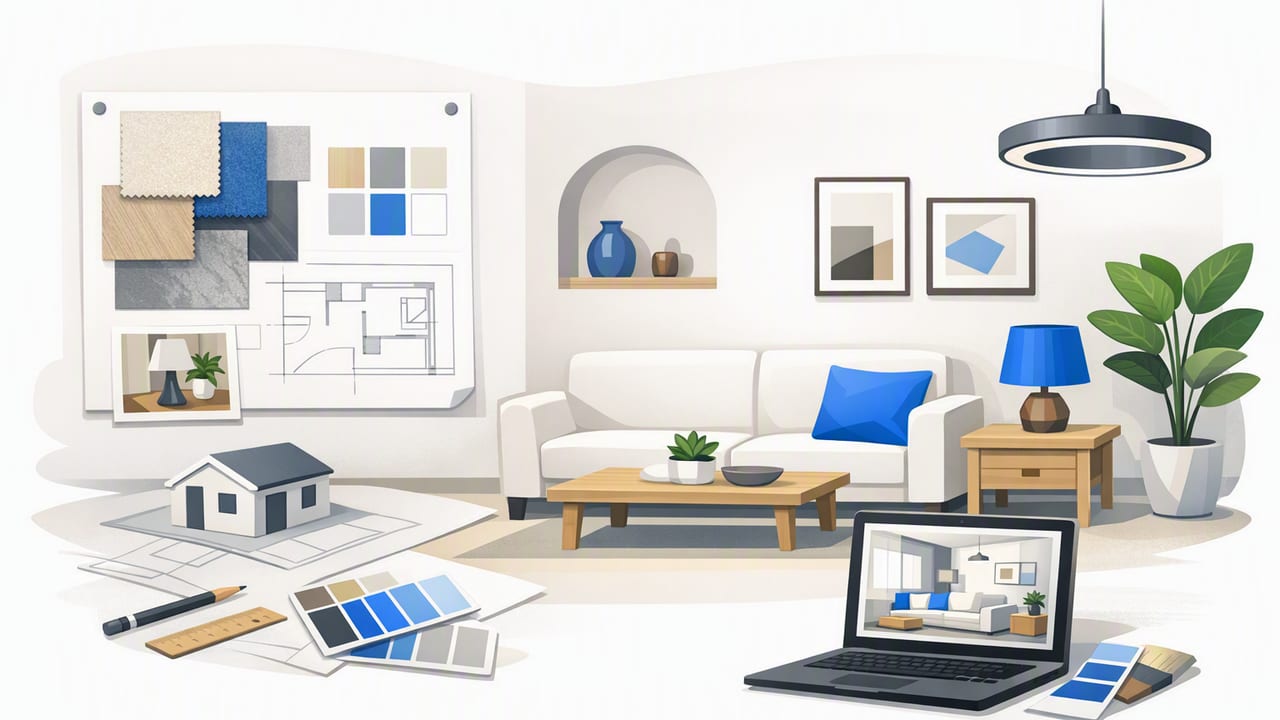
Learn an interior design workflow that starts with a floor plan and ends with confident 3D decisions on layout, lighting, materials, and renovation previews.
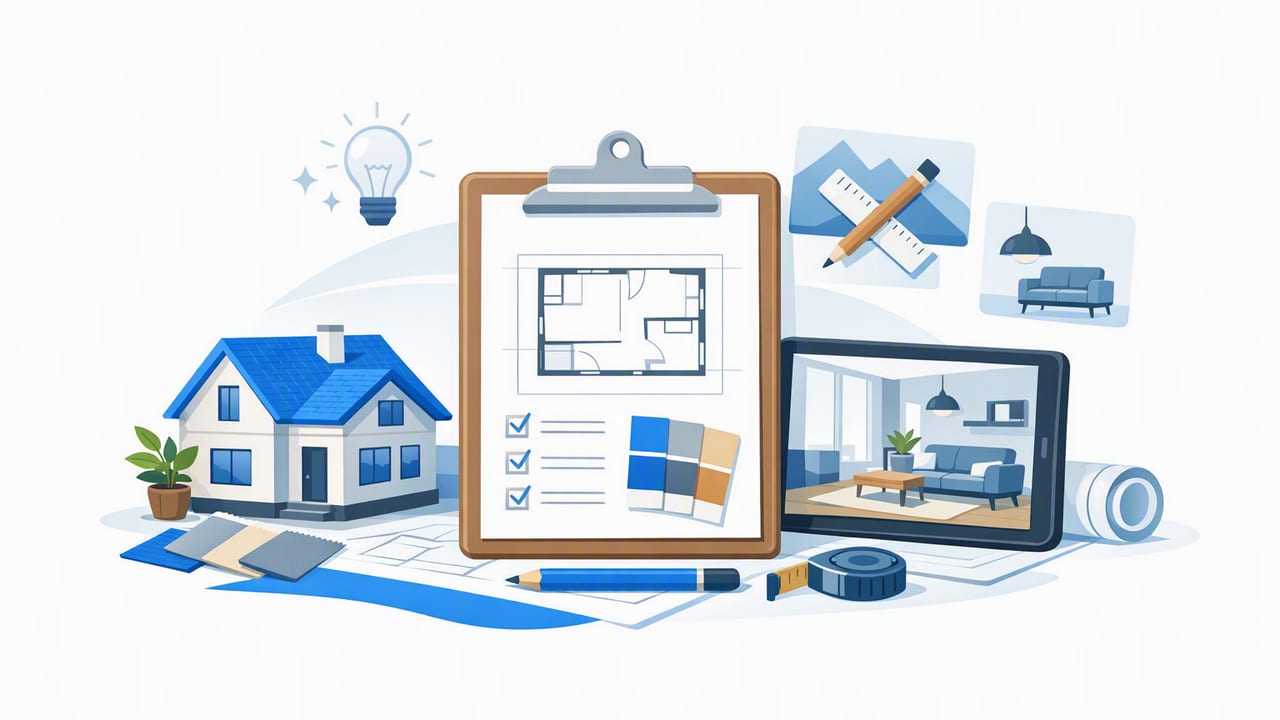
Learn a practical home redesign workflow: convert a floor plan to 3D, test layouts, finishes, and exterior ideas, and avoid costly rework.
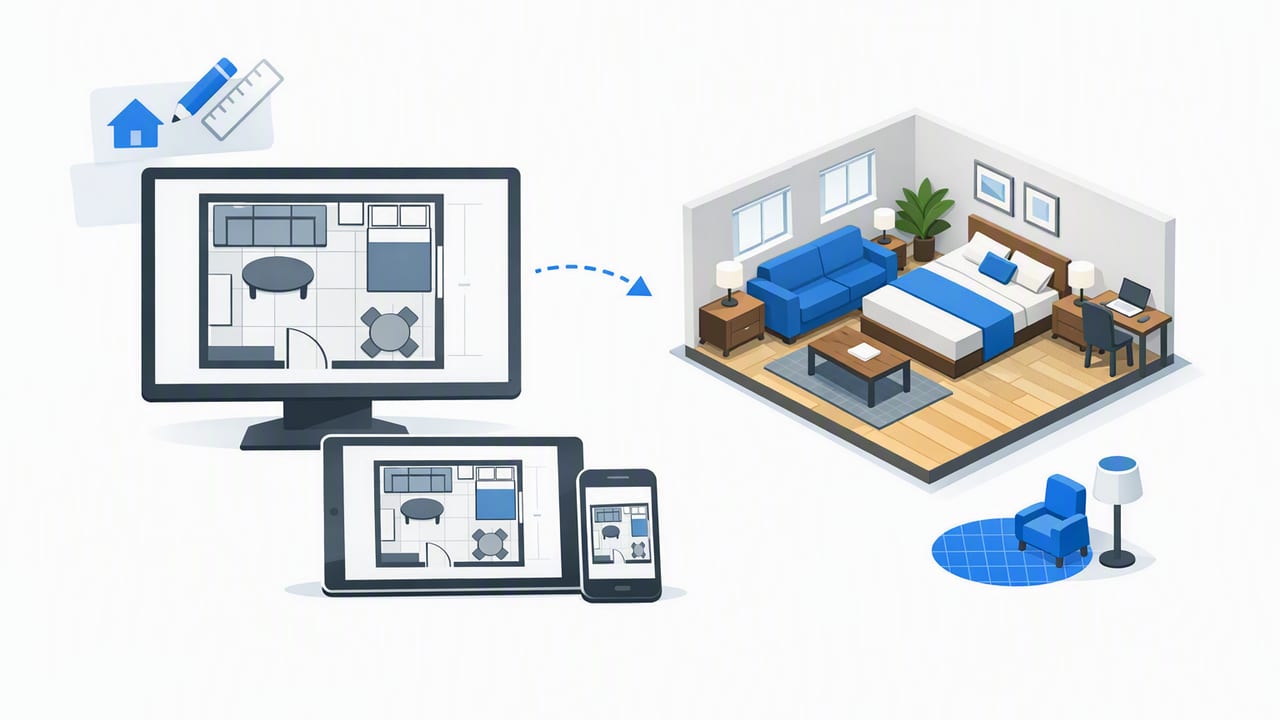
Learn a practical room planner workflow to convert floor plans into accurate 3D layouts, test furniture, and preview redesigns before renovating.
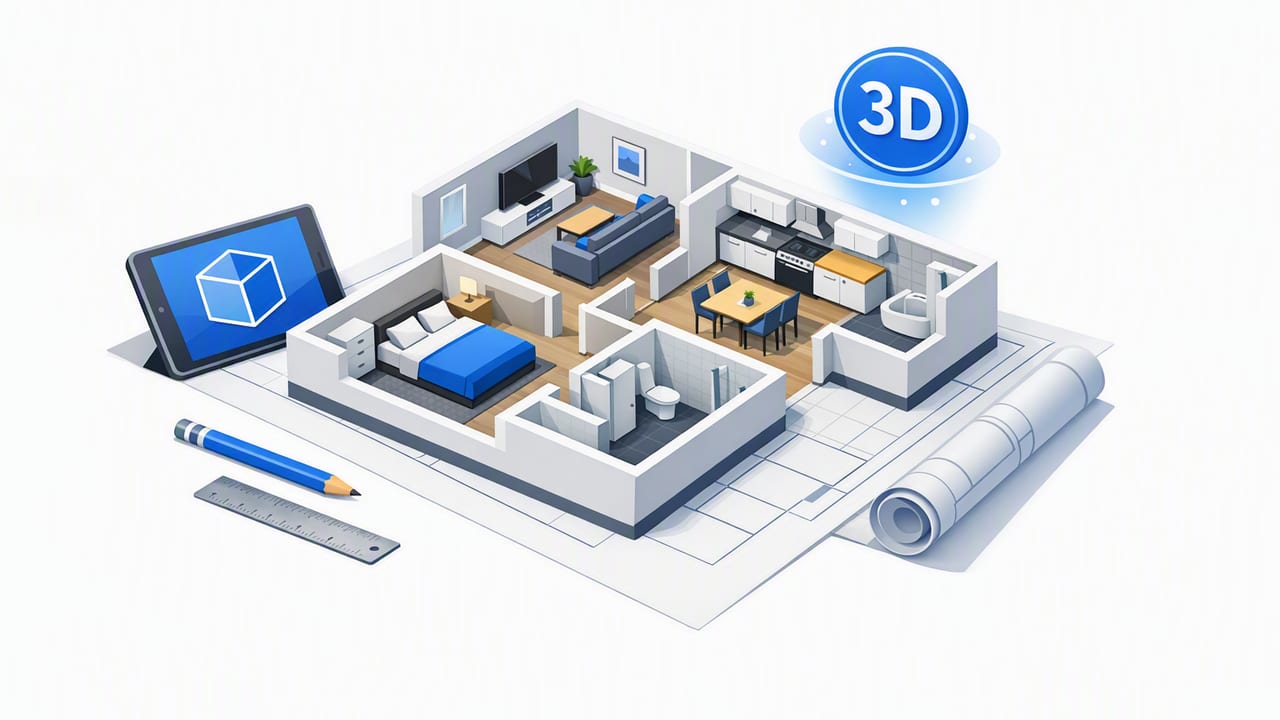
Use this 3D floorplan checklist to convert a 2D plan into accurate 3D renders, test remodel ideas, and export visuals for clients and contractors.
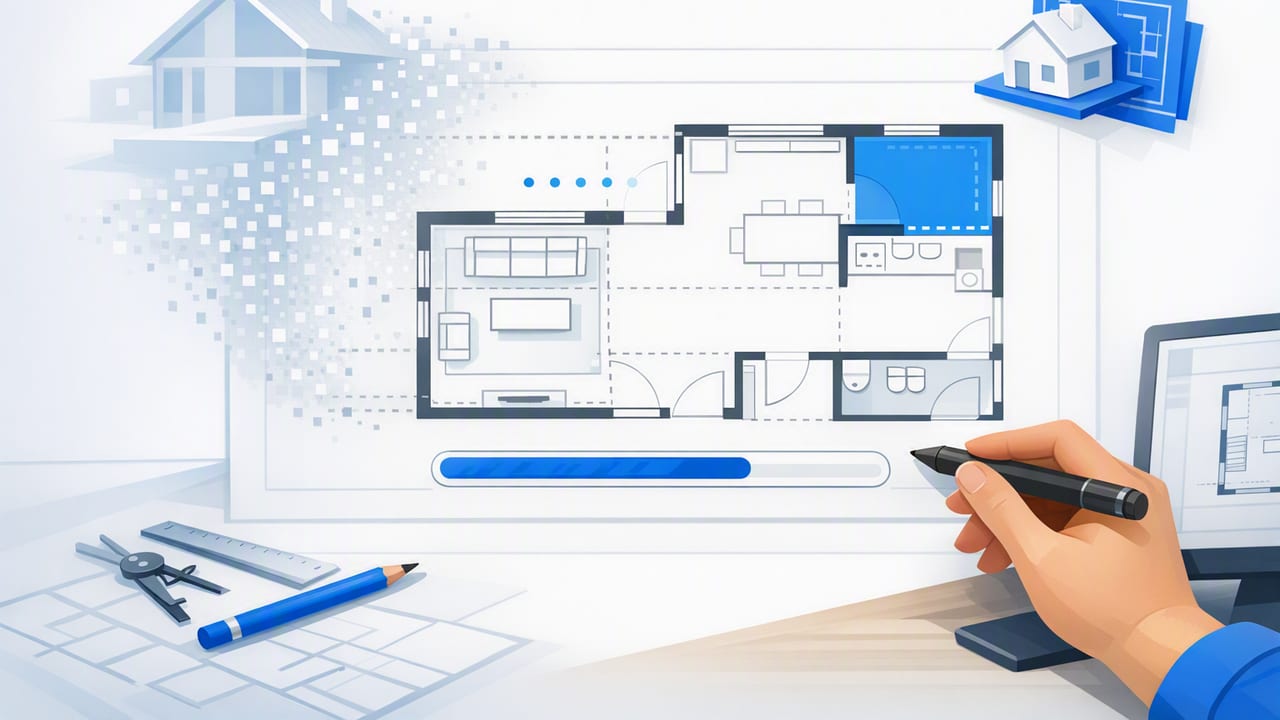
Learn to interpret a floor plan, verify dimensions, and create accurate 3D renovation previews with AI room planning tips.

Learn how to use a remodel preview app without 3d software to turn floor plans into accurate 3D renders for faster renovation decisions.
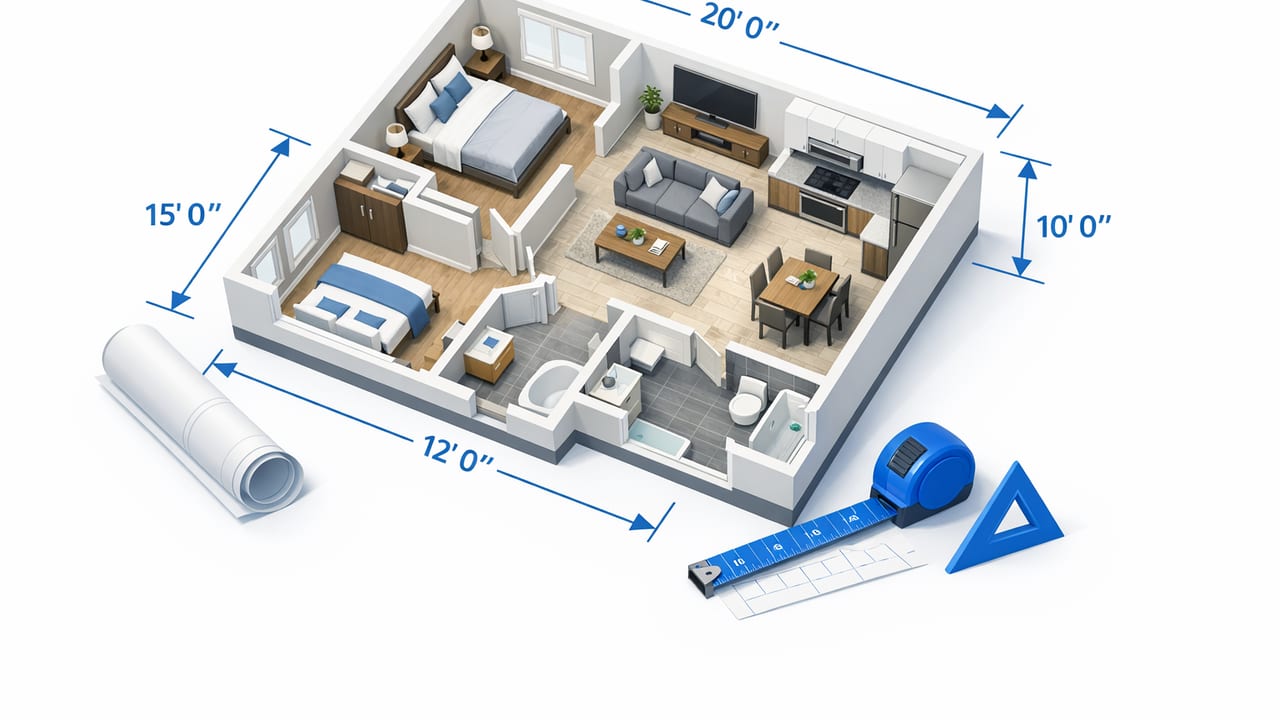
Learn how to create a 3D floor plan with dimensions that matches your blueprint—accuracy steps, checks, common mistakes, and export tips.
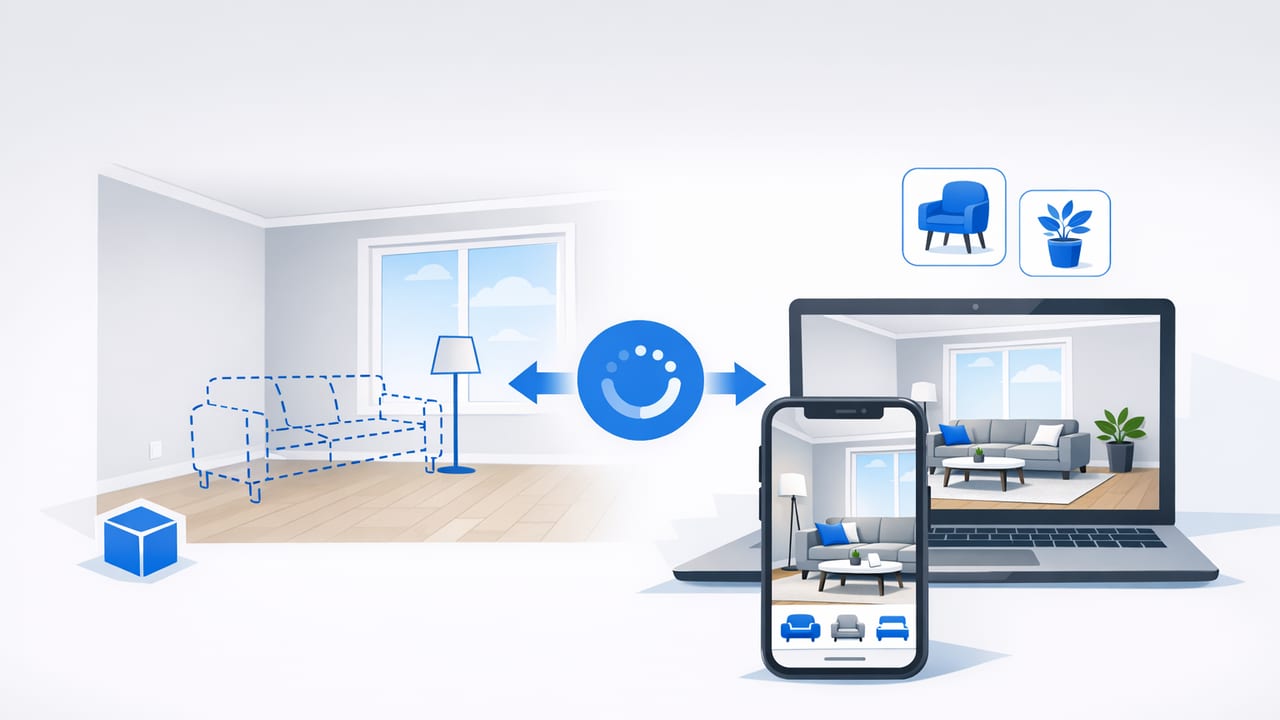
Learn a practical workflow to stage empty rooms with accurate scale, style, and lighting using 3D renders from floor plans—fast, realistic, and repeatable.

Learn settings and a practical workflow to export high resolution 3D render images for proposals, print, and renovation previews.

Learn how to generate 3D render from blueprint with an accuracy-first workflow, checks for scale, doors/windows, heights, and pro presentation tips.
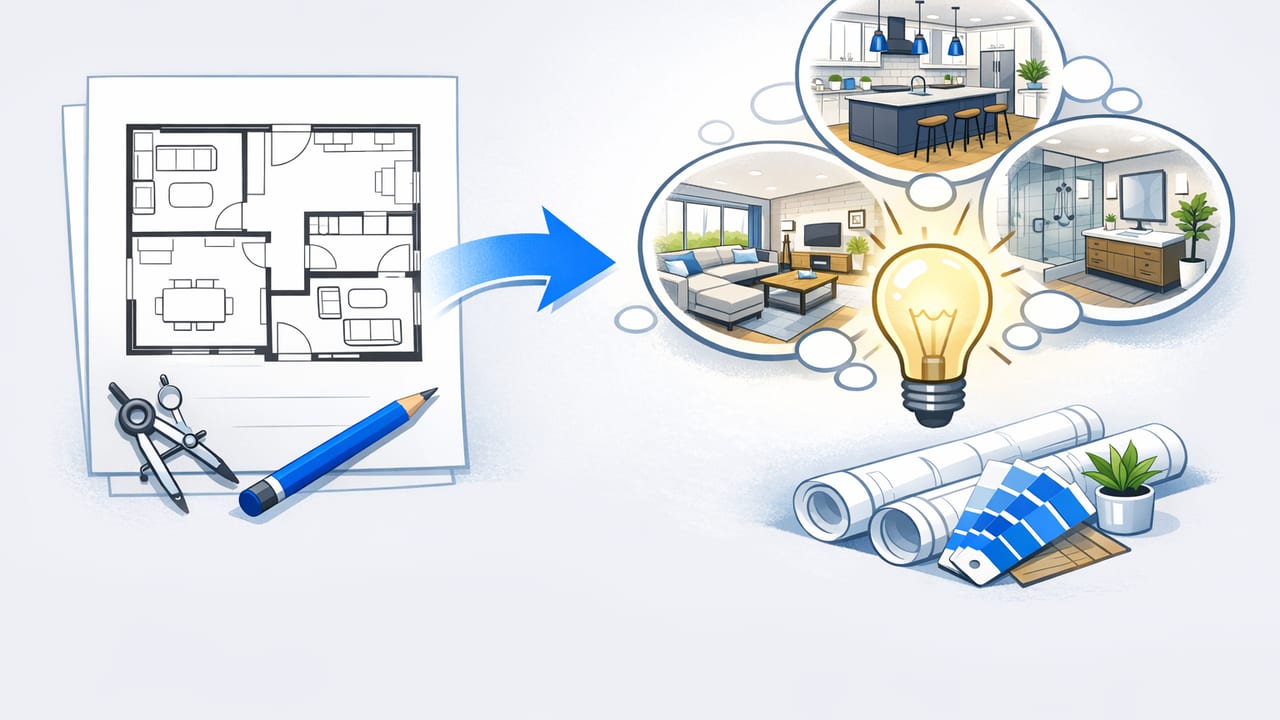
Learn how to turn any floor plan into renovation ideas with room-by-room steps, layout checks, and 3D previews for faster, safer design decisions.
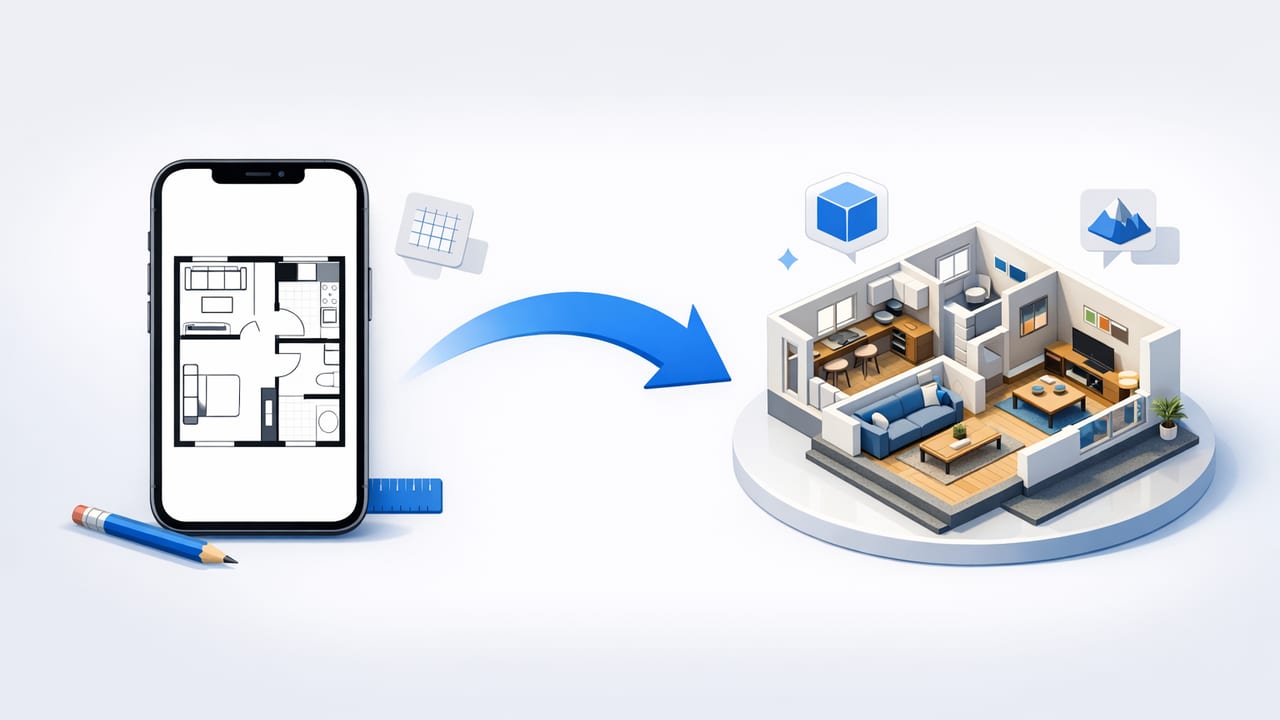
Learn an accuracy-first workflow to convert 2D plans into 3D renders on iOS, plus tips for dimensions, labels, exports, and redesign previews.

Learn how an ai guided room planning app turns floor plans into accurate 3D layouts, better furniture fits, and renovation-ready previews.
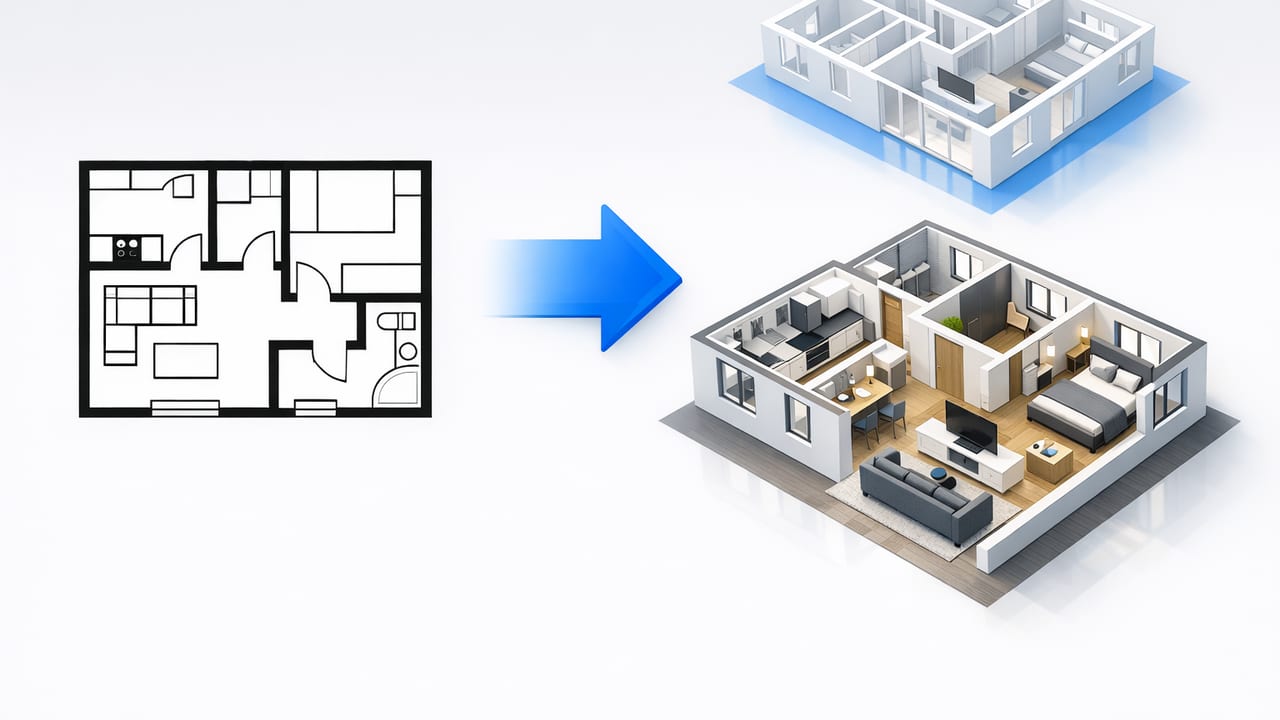
Learn how to convert a black and white floor plan to 3D with accuracy tips, cleanup steps, and AI room planning workflows for fast renovation previews.
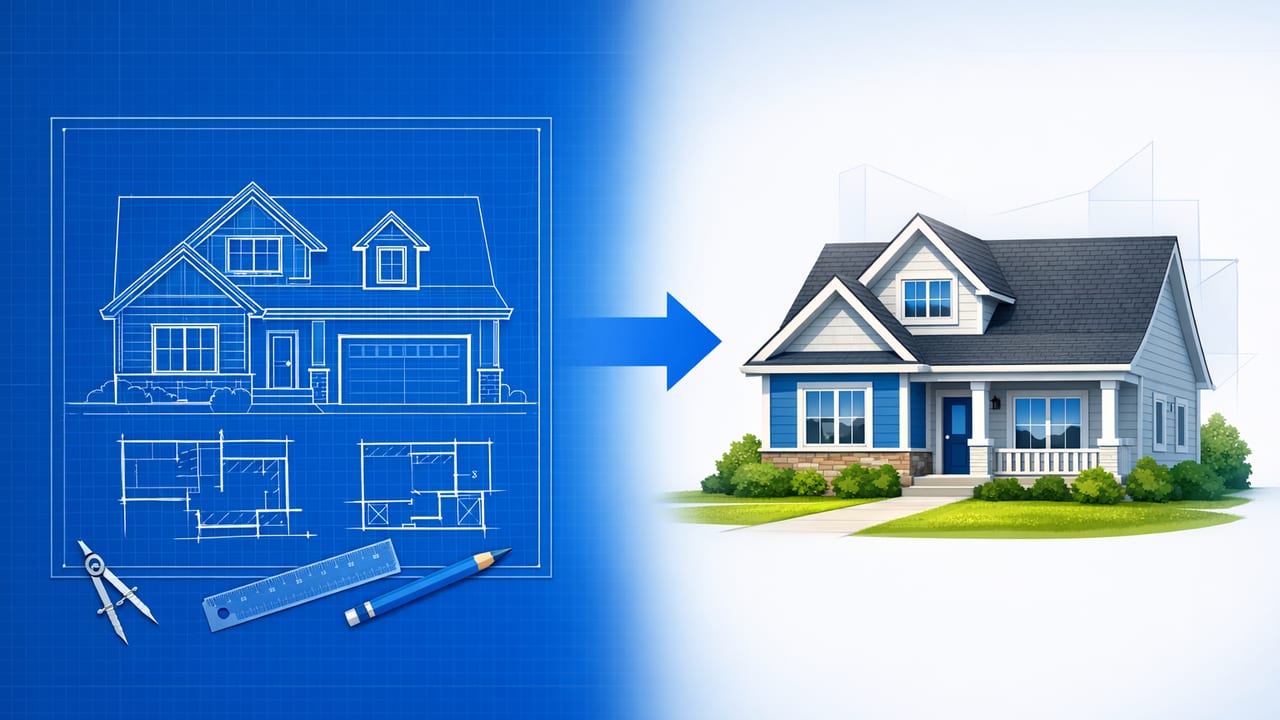
Learn how to turn a blueprint into a 3D model with an accuracy-first workflow, tool comparison, and practical checks for clean 3D renders.
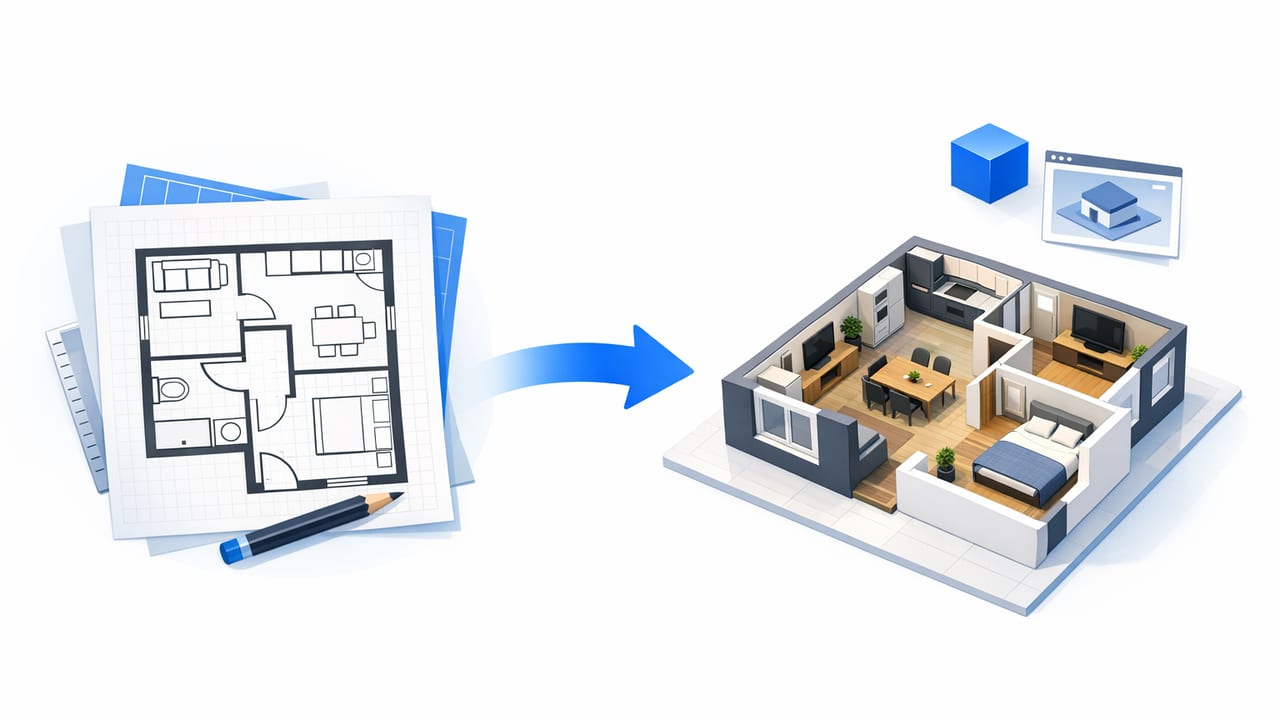
Learn how to convert a floor plan to 3D with an accuracy-first workflow, prep tips, common mistakes, and better renovation previews.
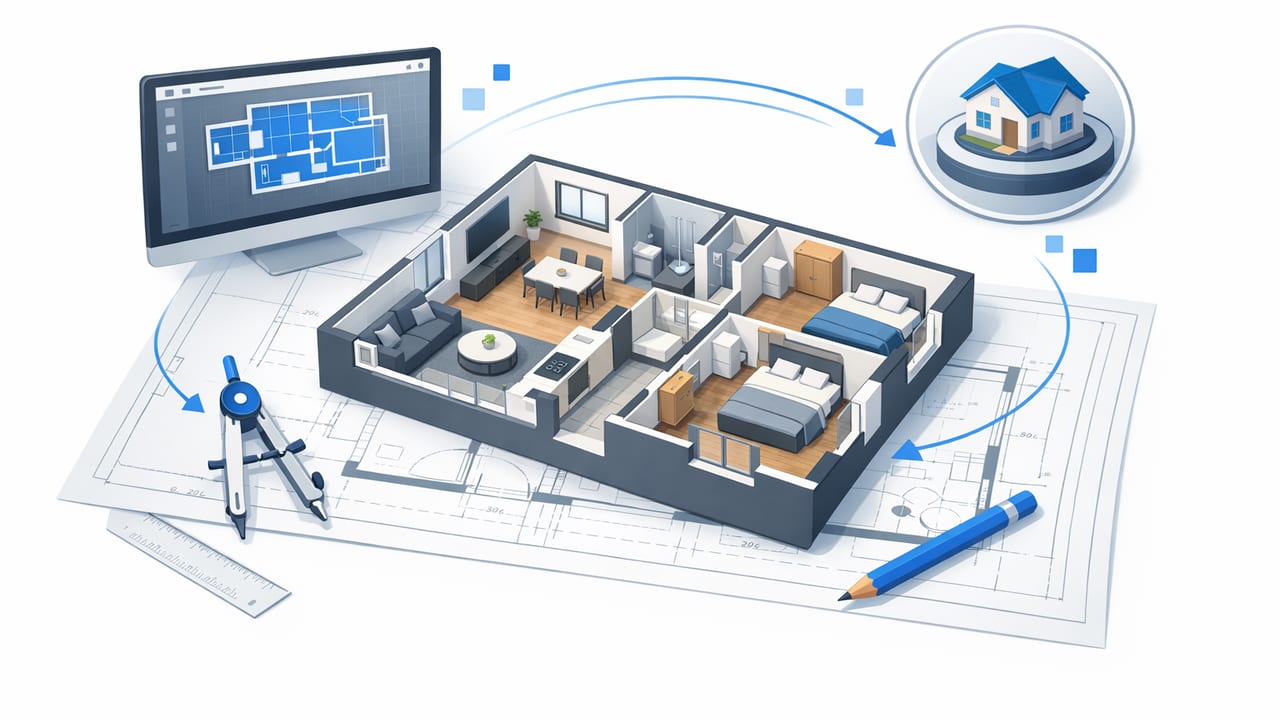
Learn a reliable floor plan rendering workflow: convert 2D plans into accurate 3D visuals, avoid scale errors, and test redesign ideas fast.
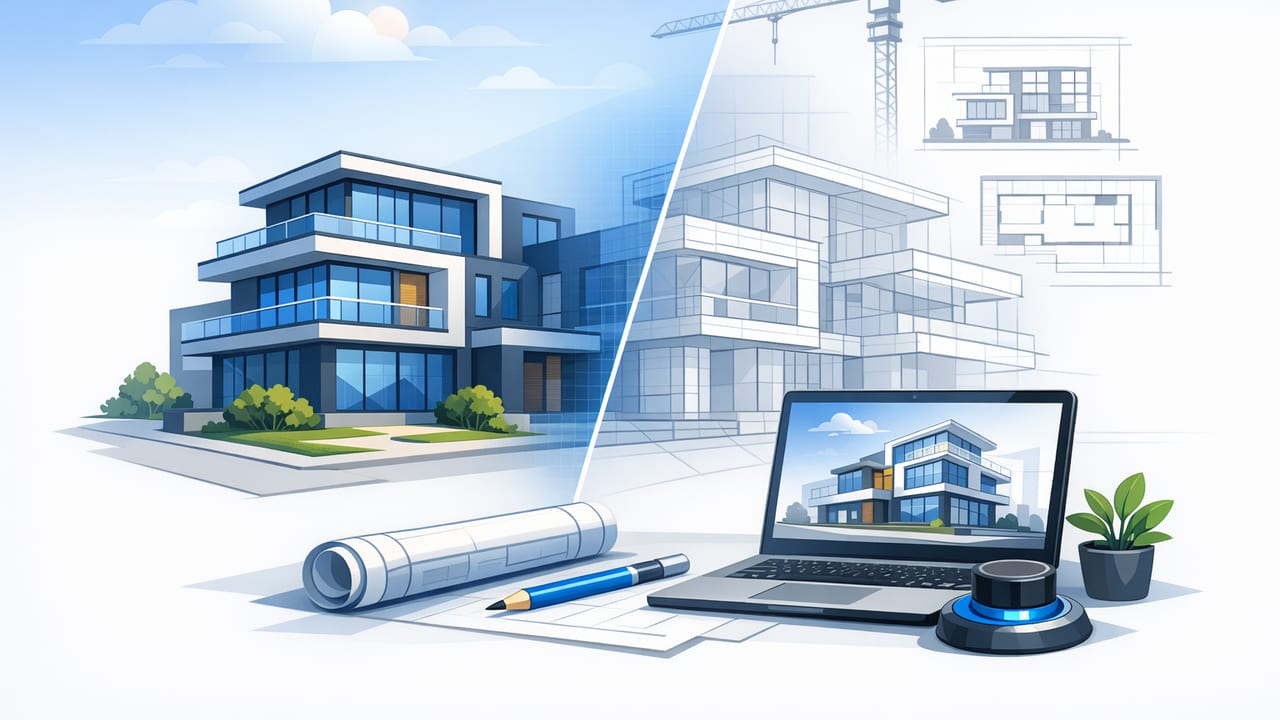
Learn an accuracy-first workflow to turn floor plans into architectural rendering visuals for remodels, staging, and client-ready proposals.
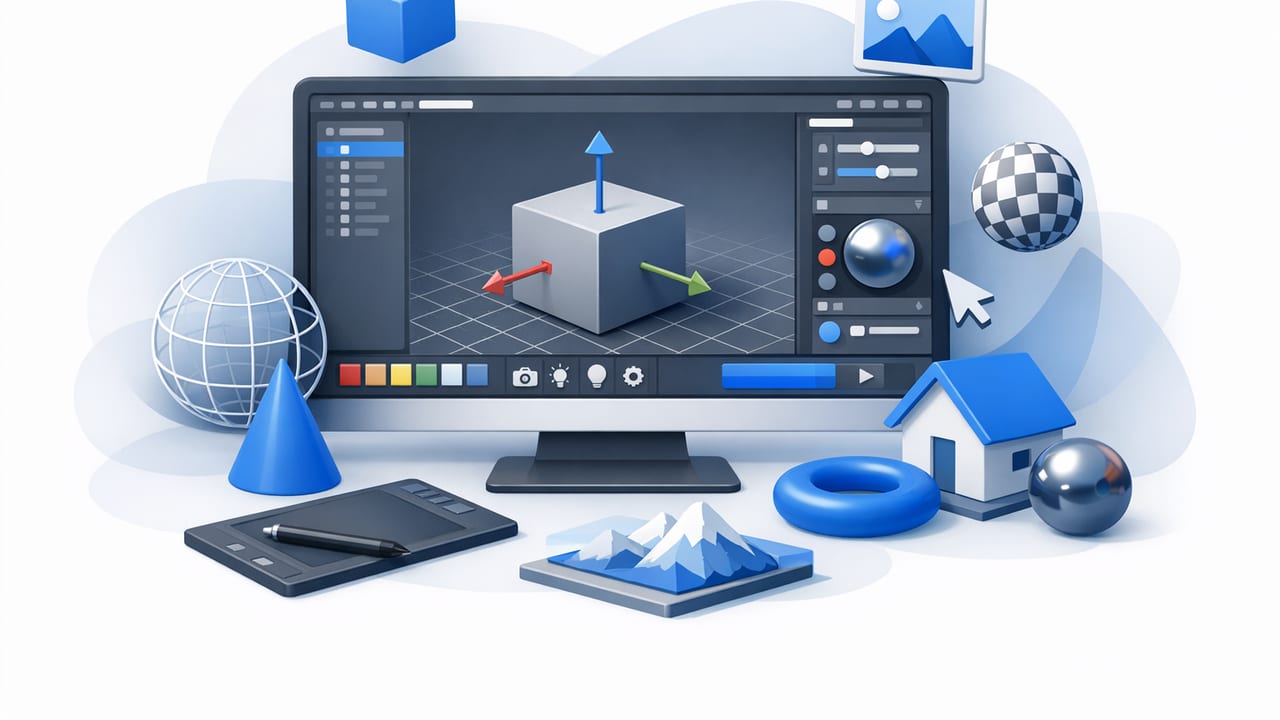
Learn a practical workflow to convert floor plans into accurate 3D renders, compare layouts, and share renovation previews with confidence.
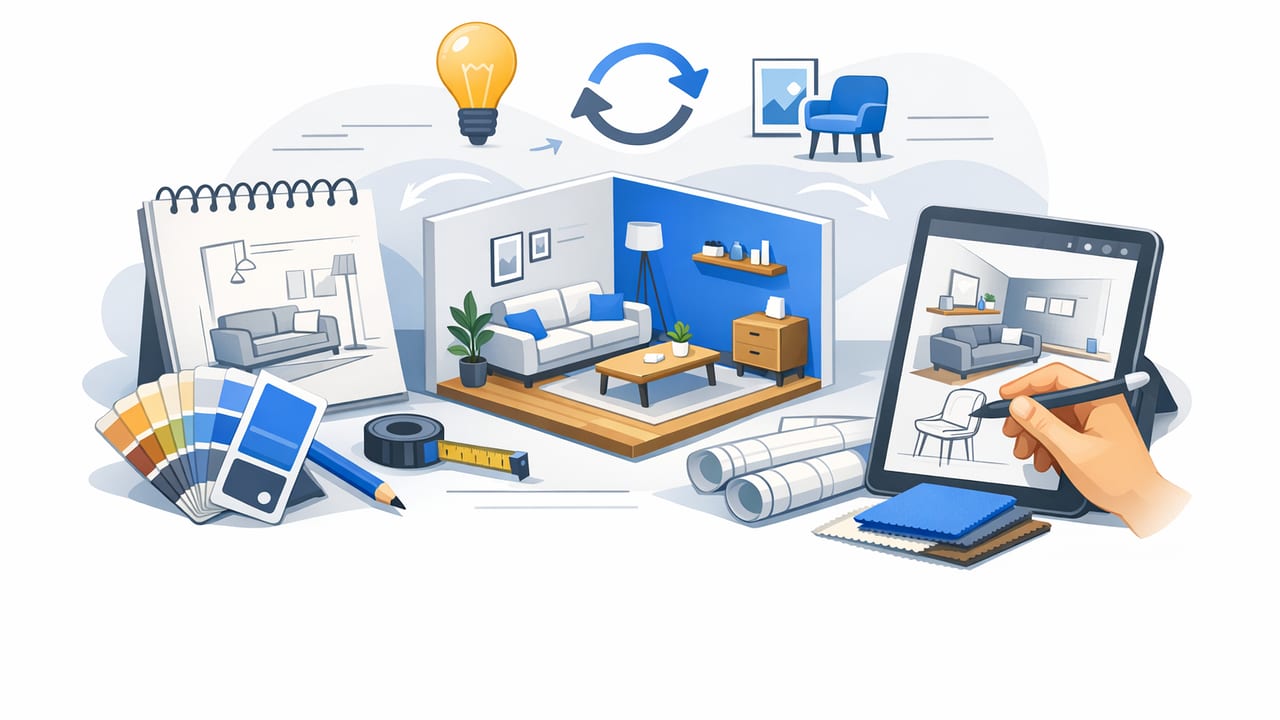
Interior redesign ideas you can test fast: start from your floor plan, refine layouts, choose finishes, and preview options with simple 3D workflows.
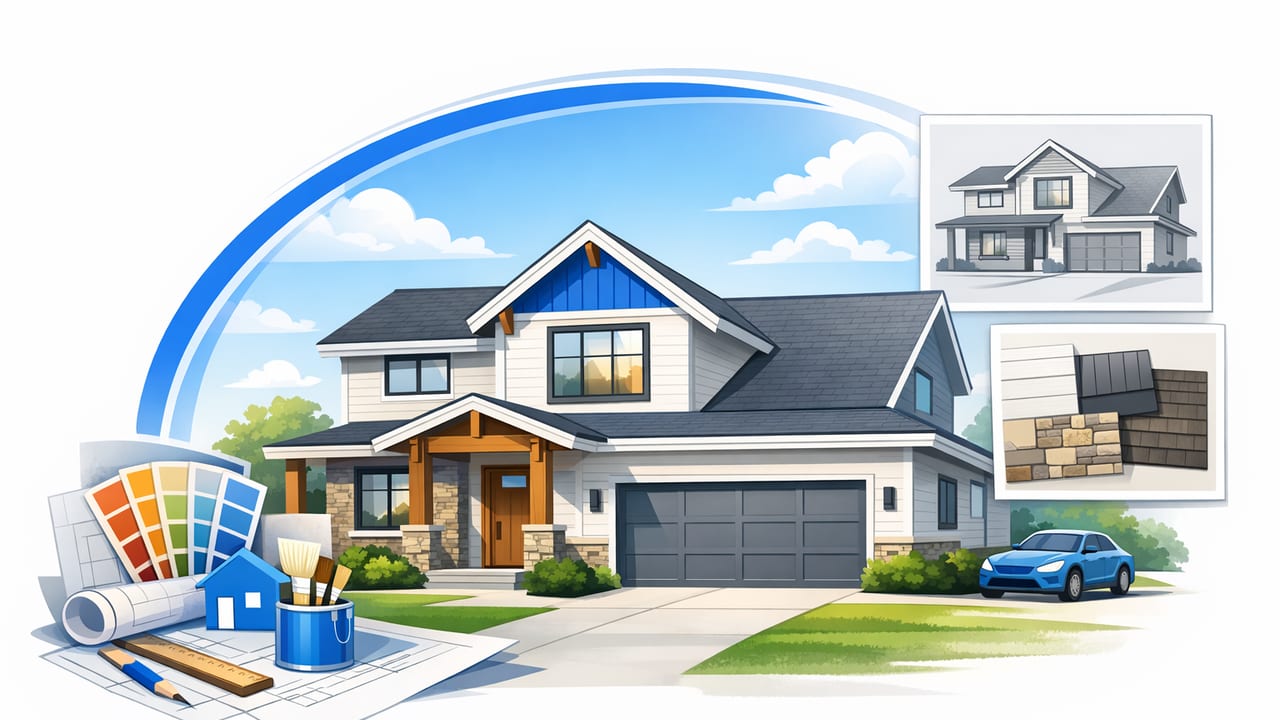
Learn home exterior design basics, materials, colors, lighting, and landscaping—plus how to preview changes in 3D before you renovate.
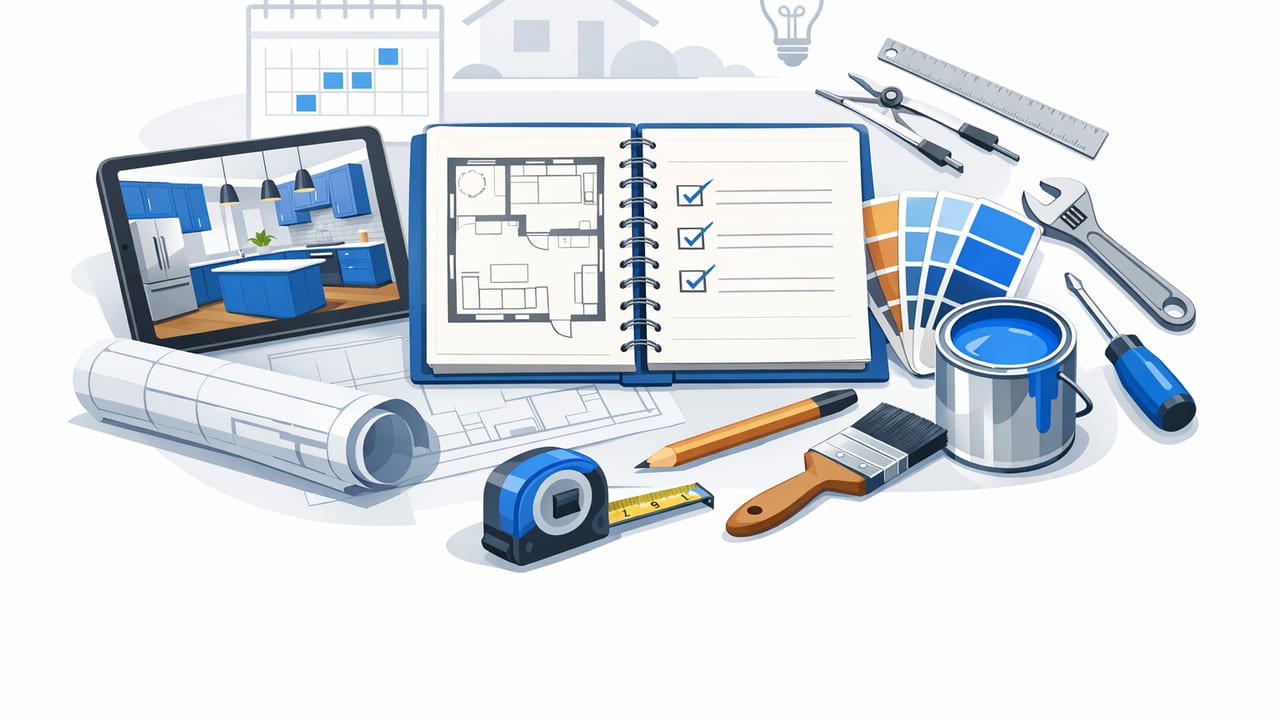
Use a renovation planner workflow to convert floor plans to 3D, test layouts fast, reduce change orders, and share clear visuals with contractors.
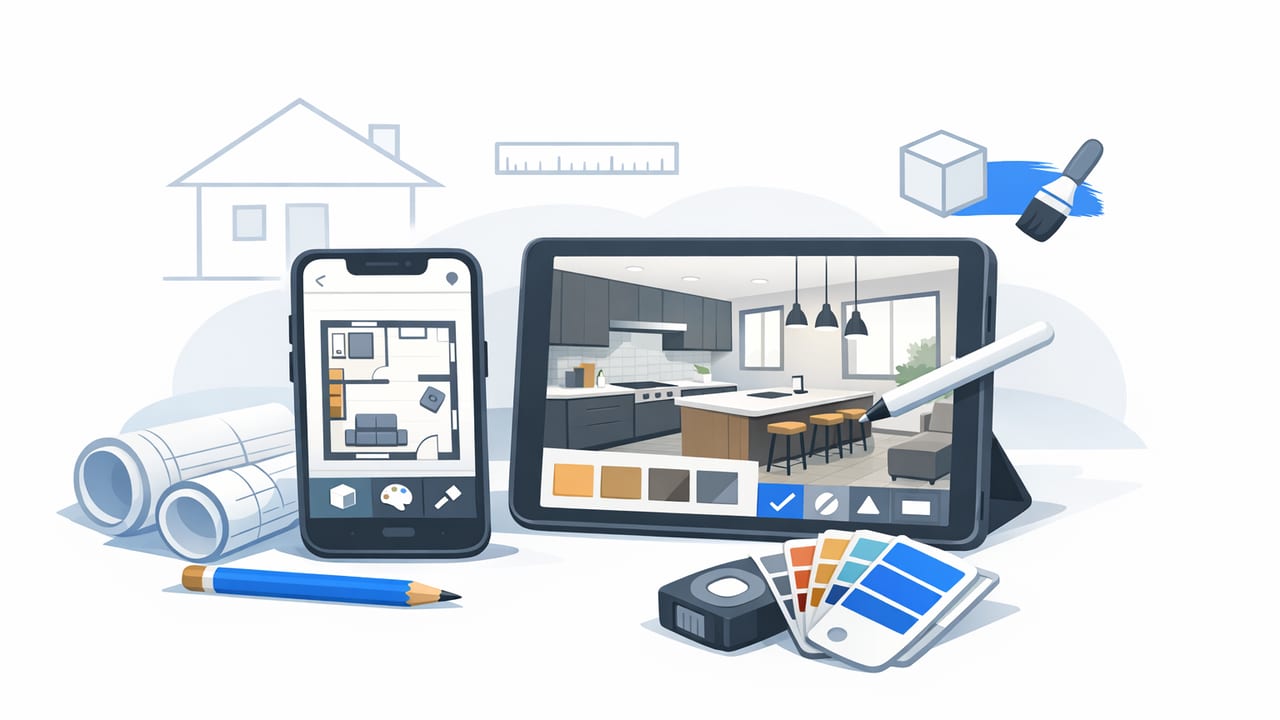
Learn what to look for in a remodel design app: floor plan accuracy, 3D renders, room planning, exports, and a workflow that prevents costly mistakes.

Learn a practical AI interior design workflow: prep your floor plan, set constraints, generate options, validate scale, and export clear 3D visuals.

Learn how an AI room planner builds better layouts from a floor plan, with a practical workflow, checklists, and tips for accurate 3D previews.
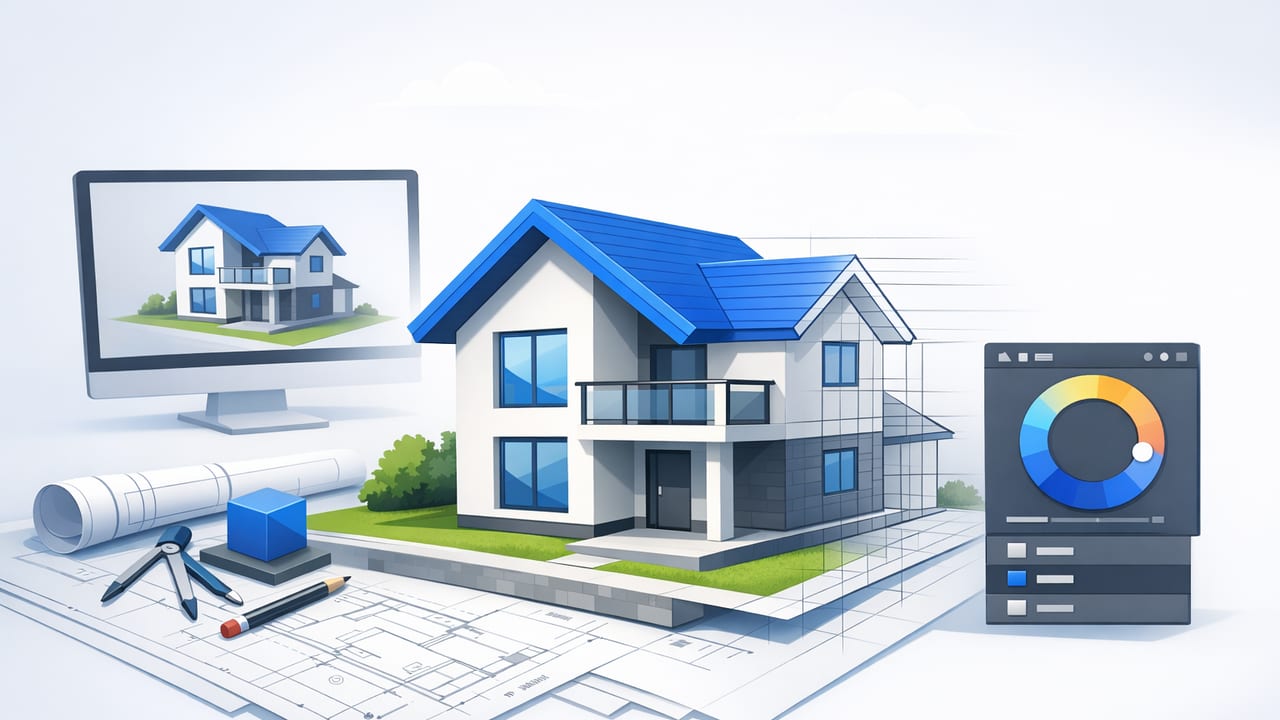
Learn a practical workflow for 3D house design from a floor plan—accuracy checks, room planning tips, exports, and renovation-ready visuals.
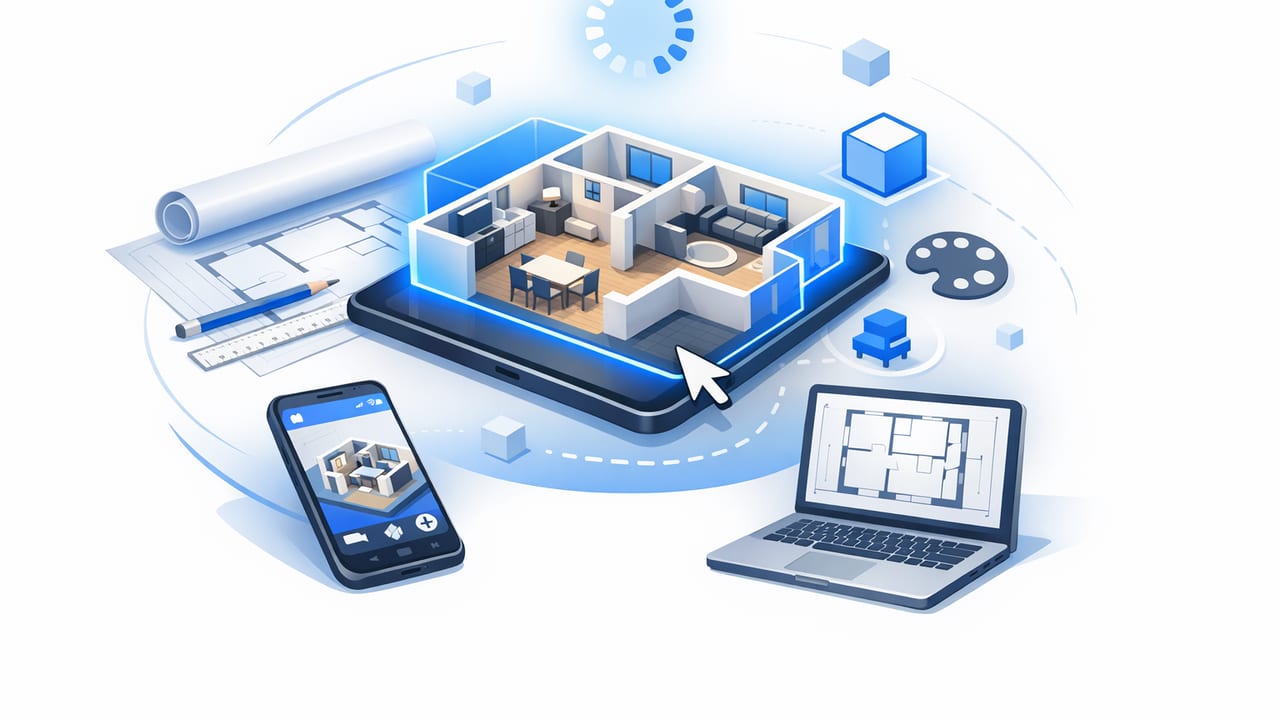
Convert 2D plans into accurate 3D renders, test layouts, and preview redesigns with an AI room planner workflow—no heavy 3D software needed.
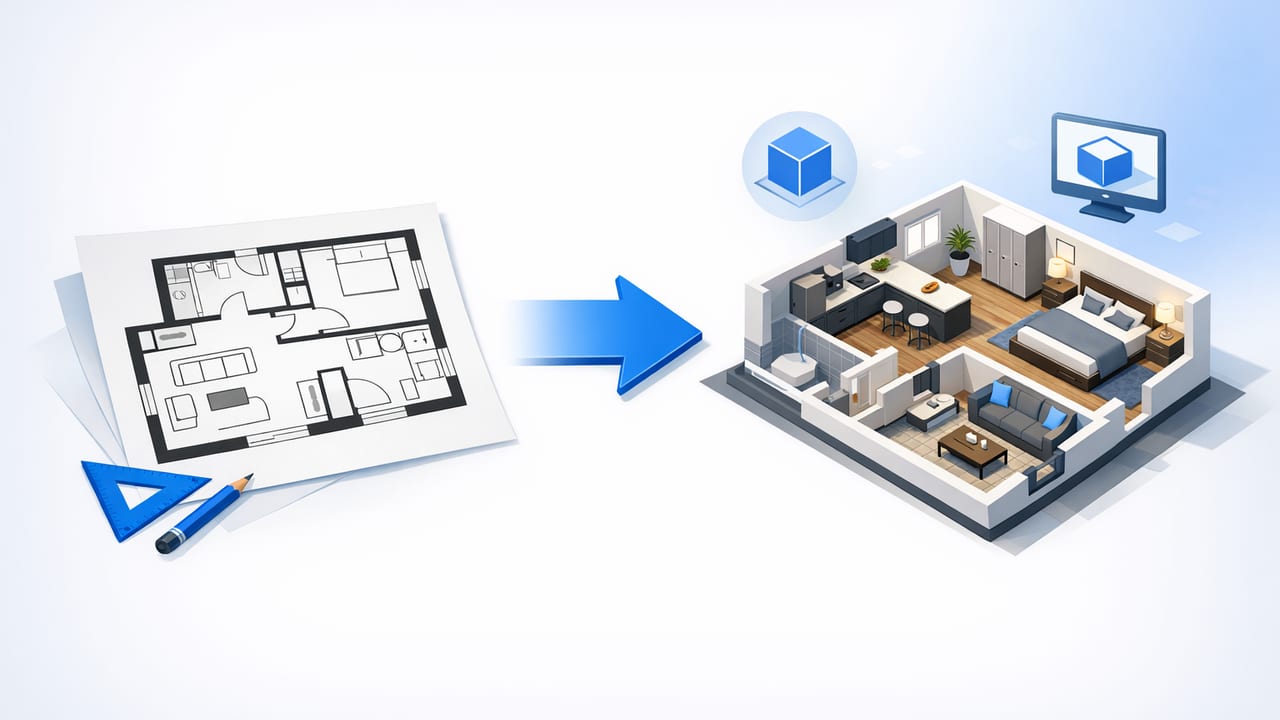
Learn a practical floor plan to 3D workflow: prep files, keep dimensions, fix common errors, and create reliable 3D renders for redesign and renovations.
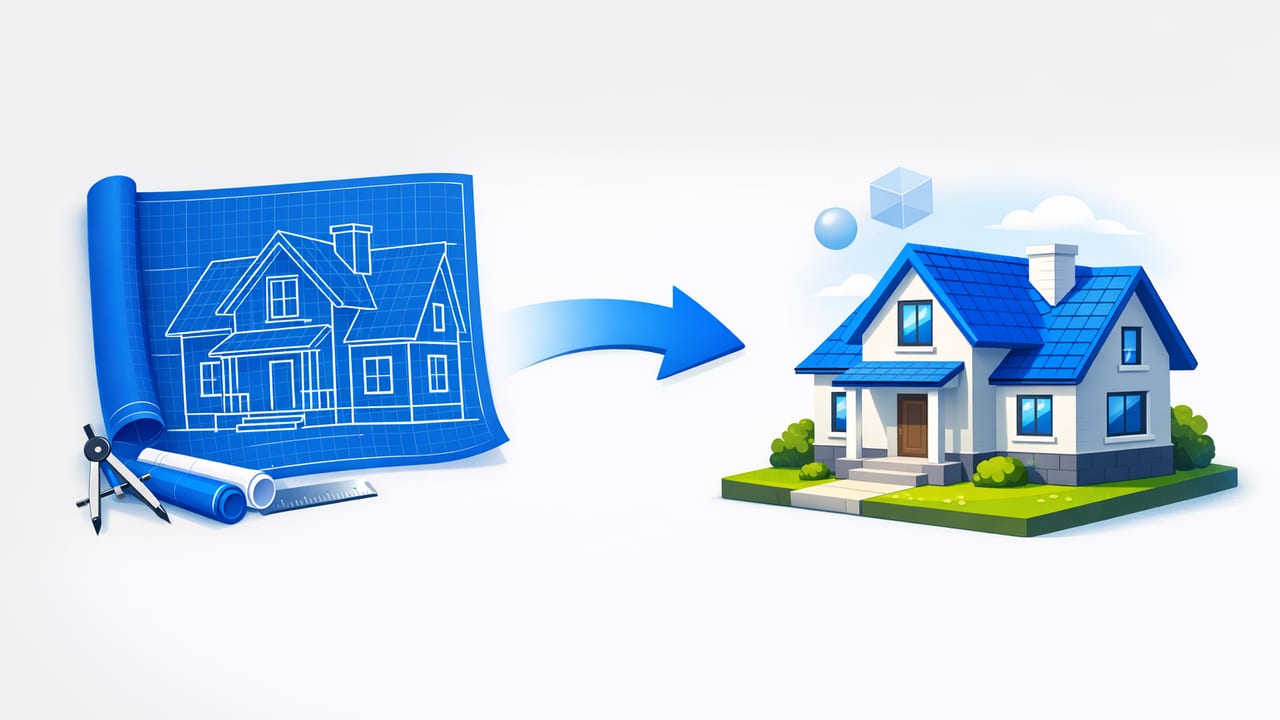
Learn how to convert a blueprint to 3D with accurate scale, labels, and fast redesign iterations for interior and exterior updates.

Learn a reliable 2D to 3D workflow to convert floor plans into accurate 3D renders, test layout changes, and preview renovations before building.
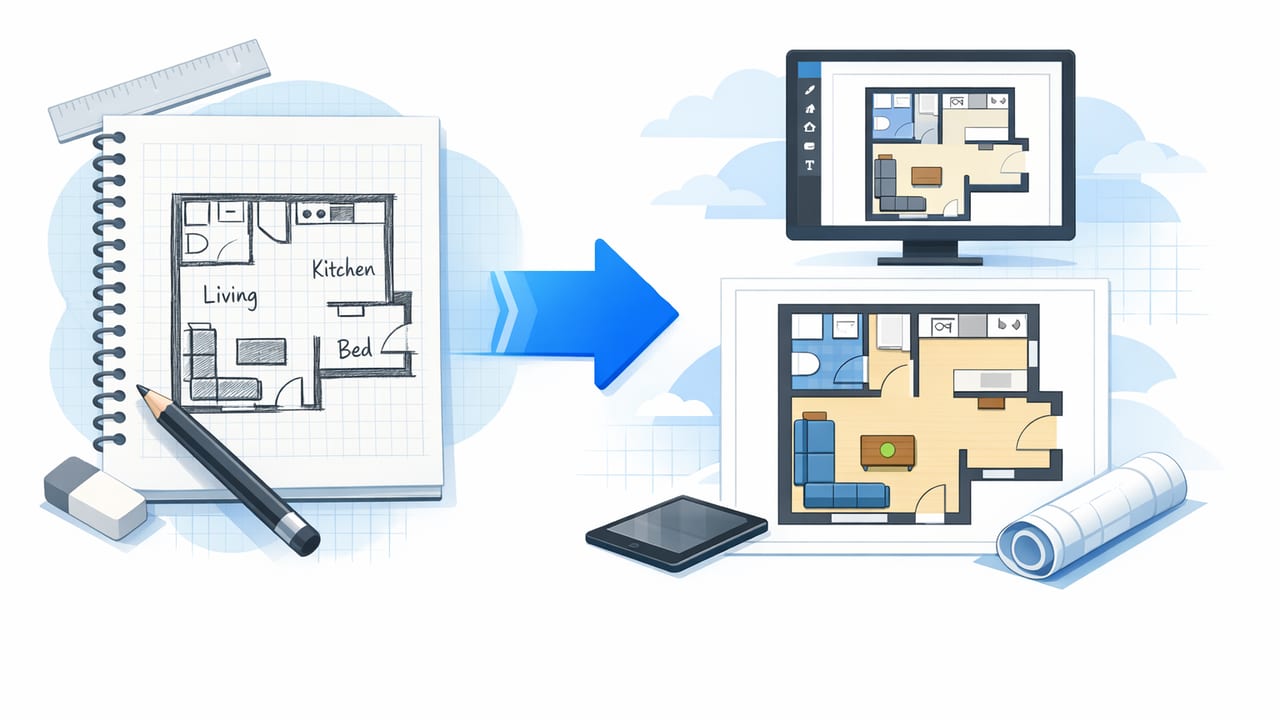
Use this floor plan converter checklist to verify scale, walls, doors, labels, and exports—so your 3D renders stay accurate and share-ready.

Virtual staging made practical: turn a floor plan into accurate 3D renders, choose styles, and export images for listings and proposals.

Learn what to look for in an interior design app: 3D accuracy, floor plan conversion, AI room planning, exports, and a practical workflow.
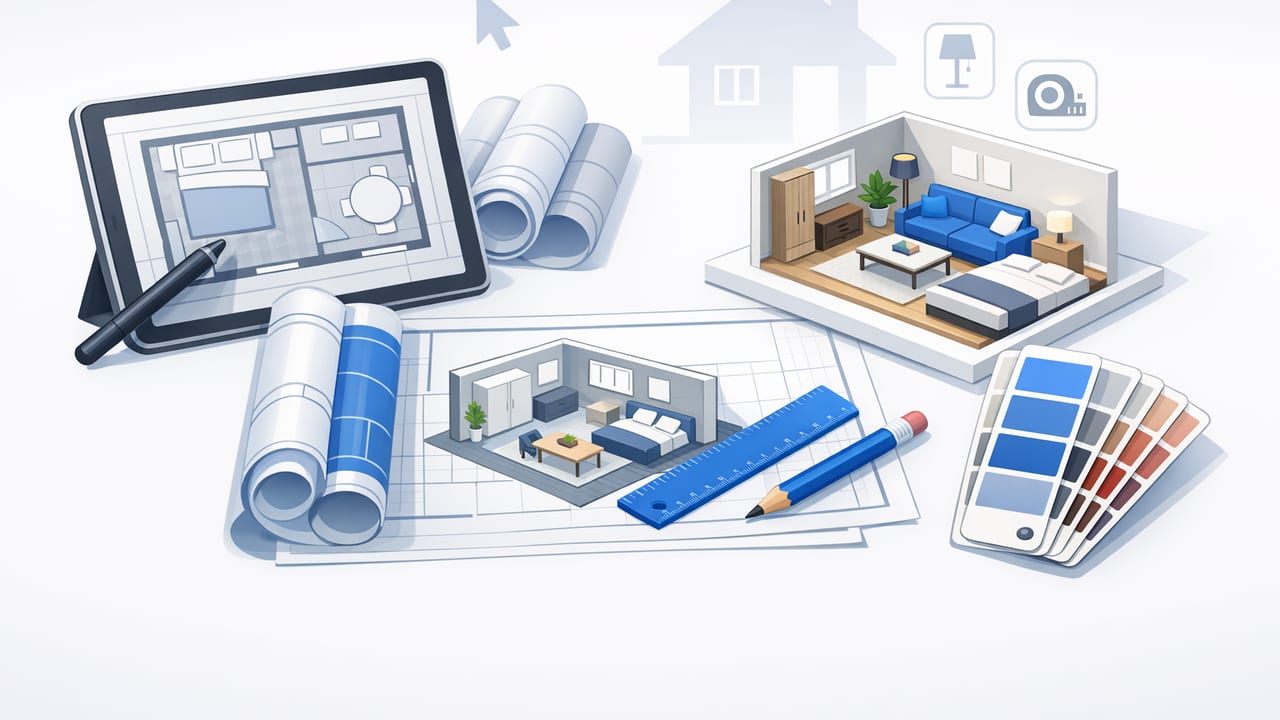
Learn a practical room planner workflow: translate a floor plan into a 3D-ready layout, test furniture fits, and preview renovation ideas faster.
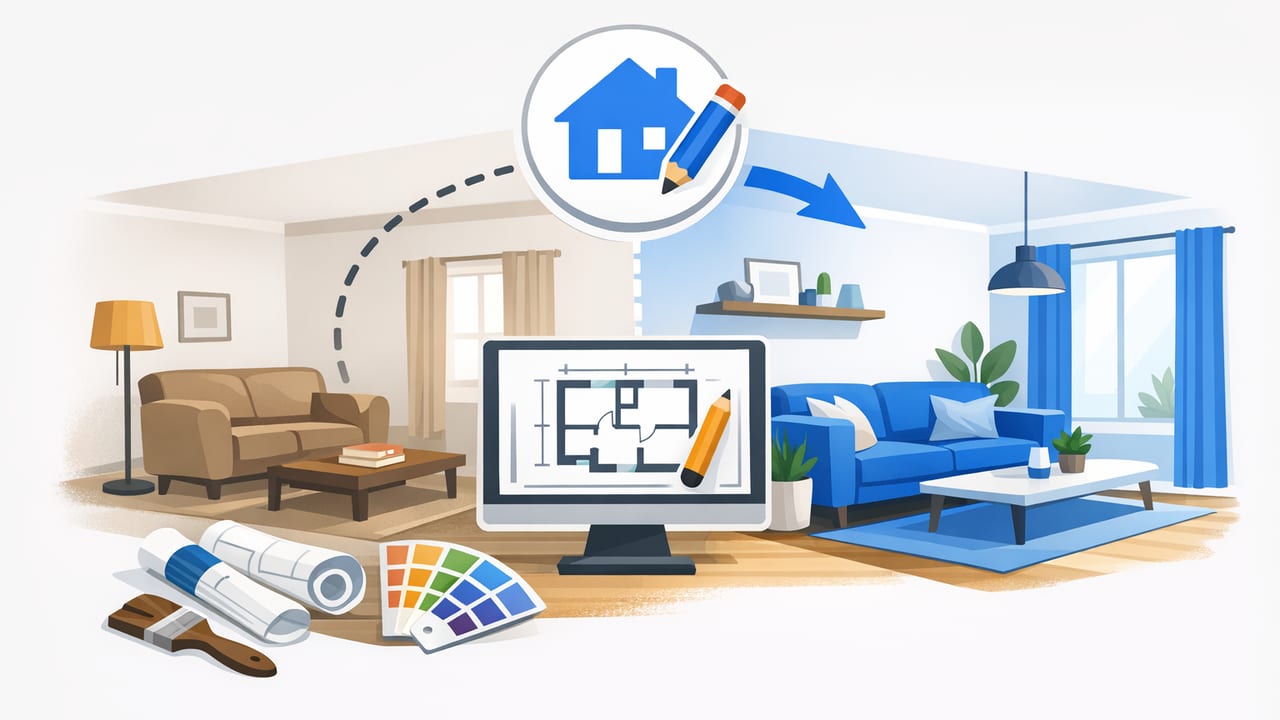
Learn a practical home redesign workflow: convert floor plans to 3D, test layouts, choose finishes, and preview renovations before you build.
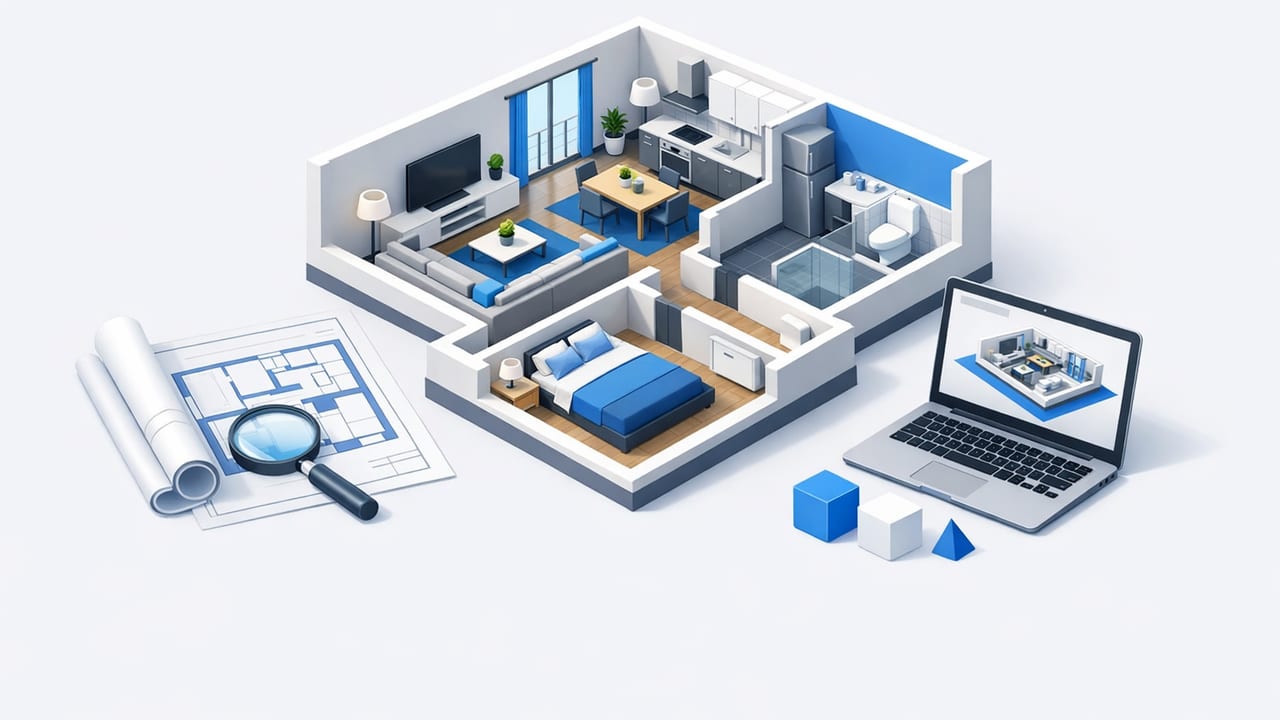
Create an accurate 3D floor plan from 2D plans, test redesign ideas, and export clear renders for renovation or real estate proposals.
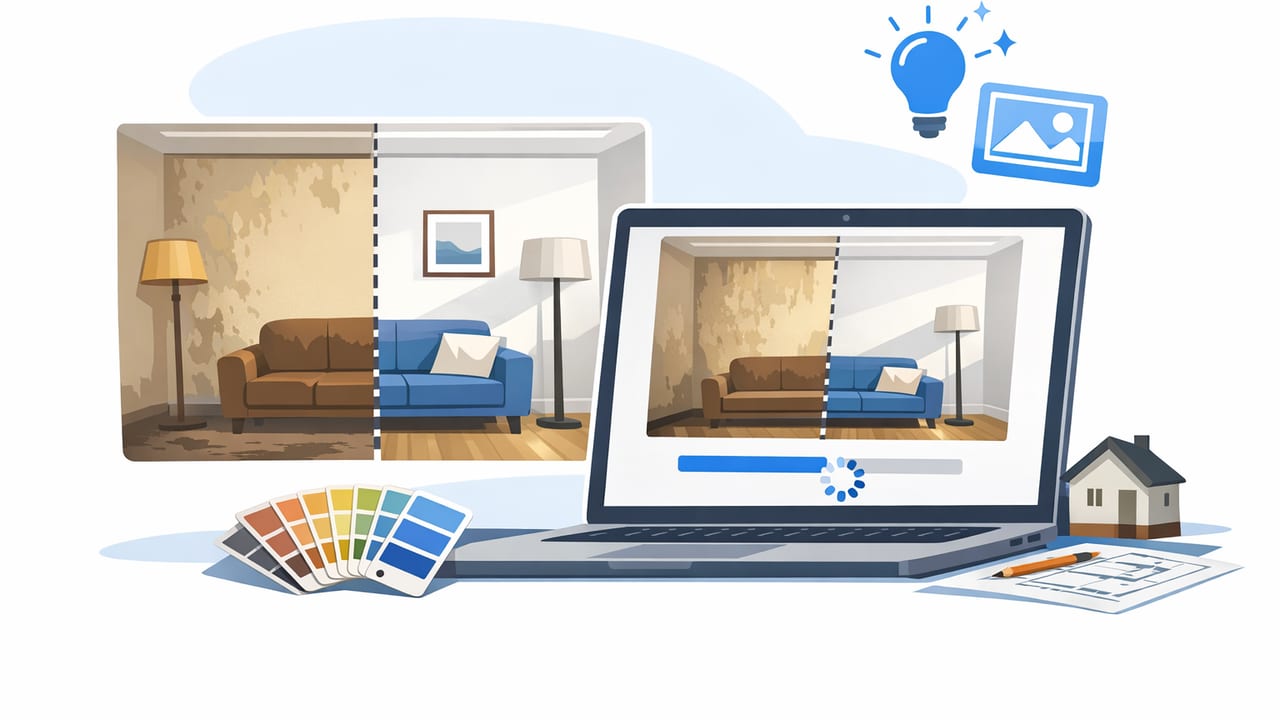
Preview renovations from a floor plan using AI room planning and fast 3D renders—compare options, avoid mistakes, and plan with confidence.
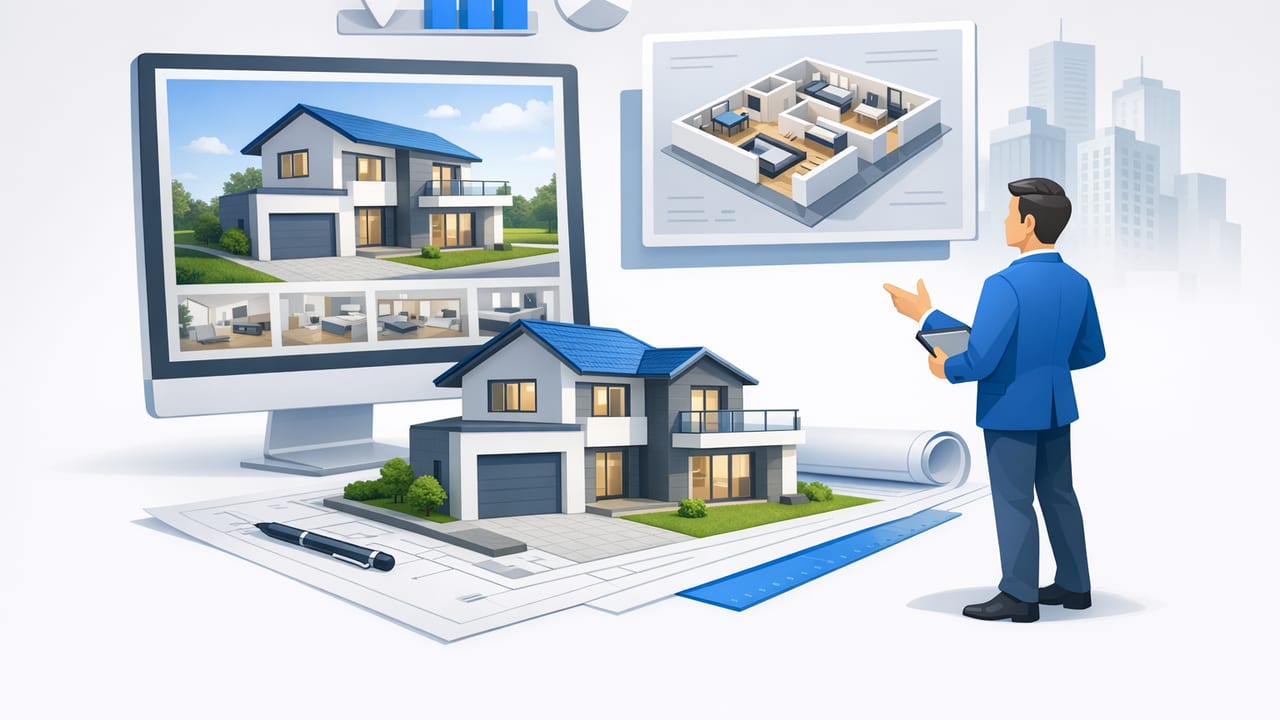
Learn how to use accurate 3D renders to win real estate proposals: workflow, checklist, formats, and pitfalls to avoid.
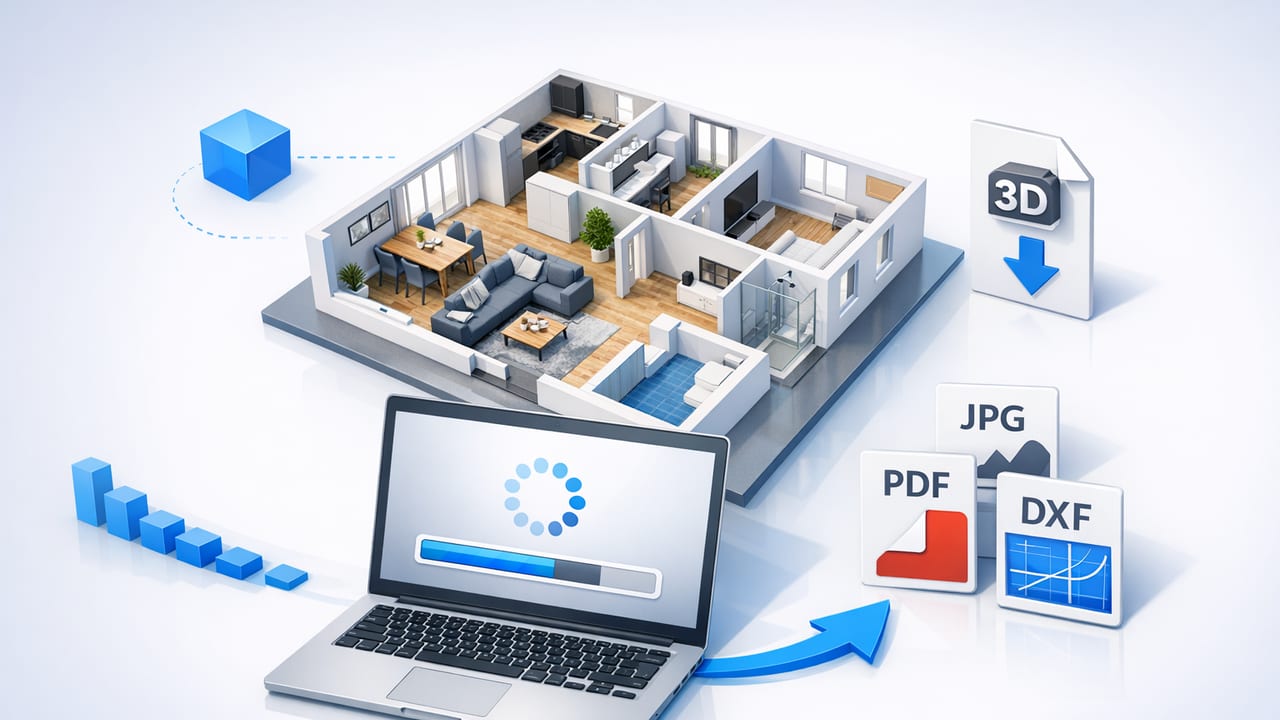
Learn how to get a high resolution 3d floor plan export with the right size, format, lighting, and labeling for proposals, listings, and presentations.
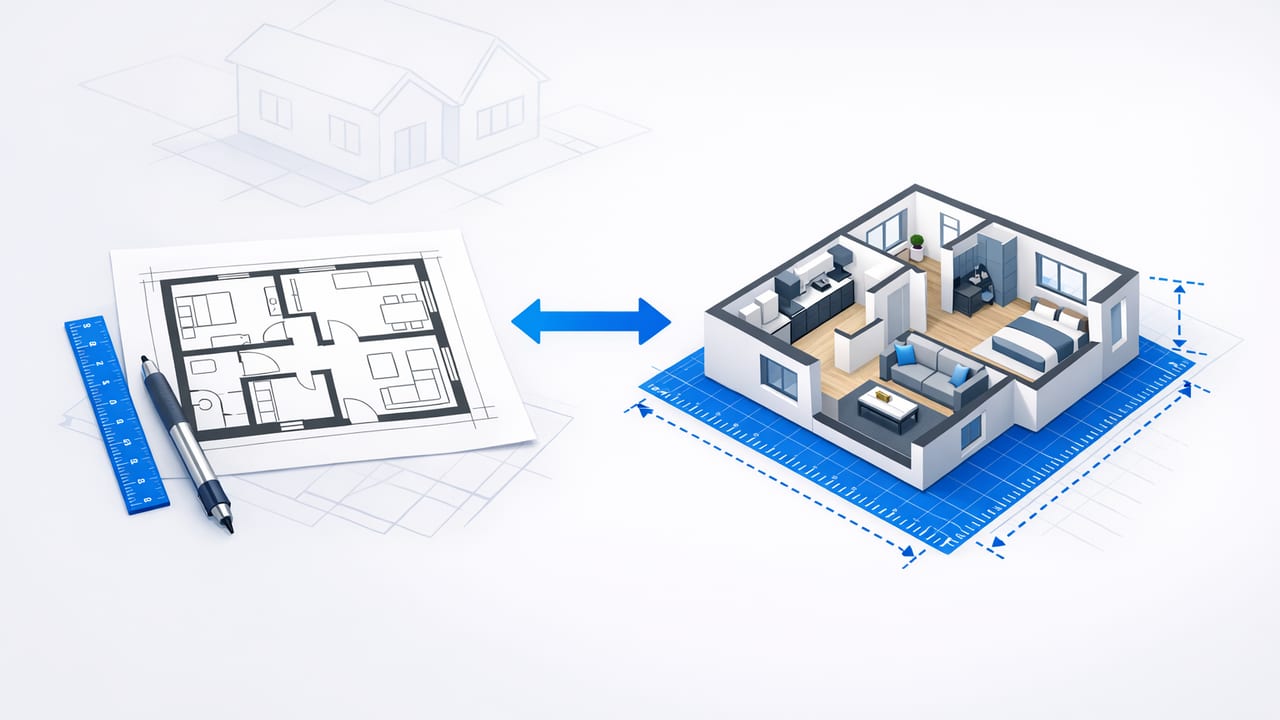
Learn how to keep dimensions accurate when converting a floor plan to 3D, including scaling, checks, and common errors to avoid.
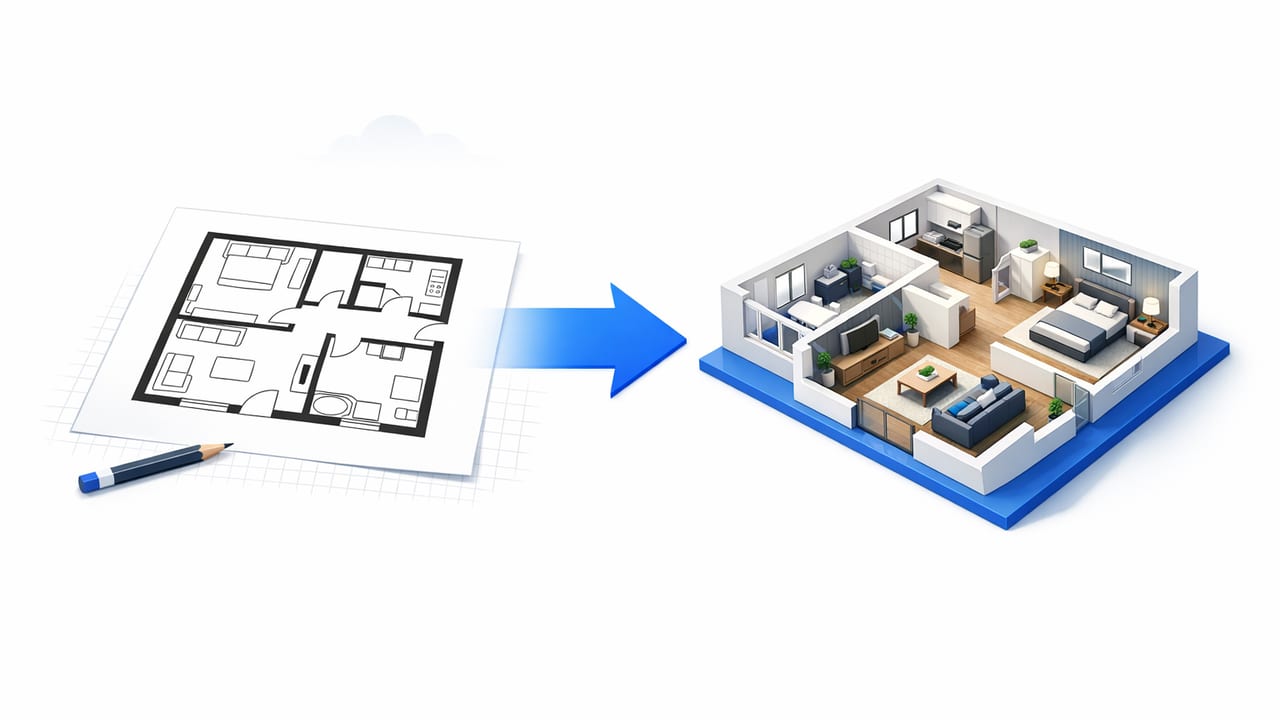
Step-by-step workflow to convert black and white floor plan to 3d with accurate walls, dimensions, and fast renovation-ready previews.
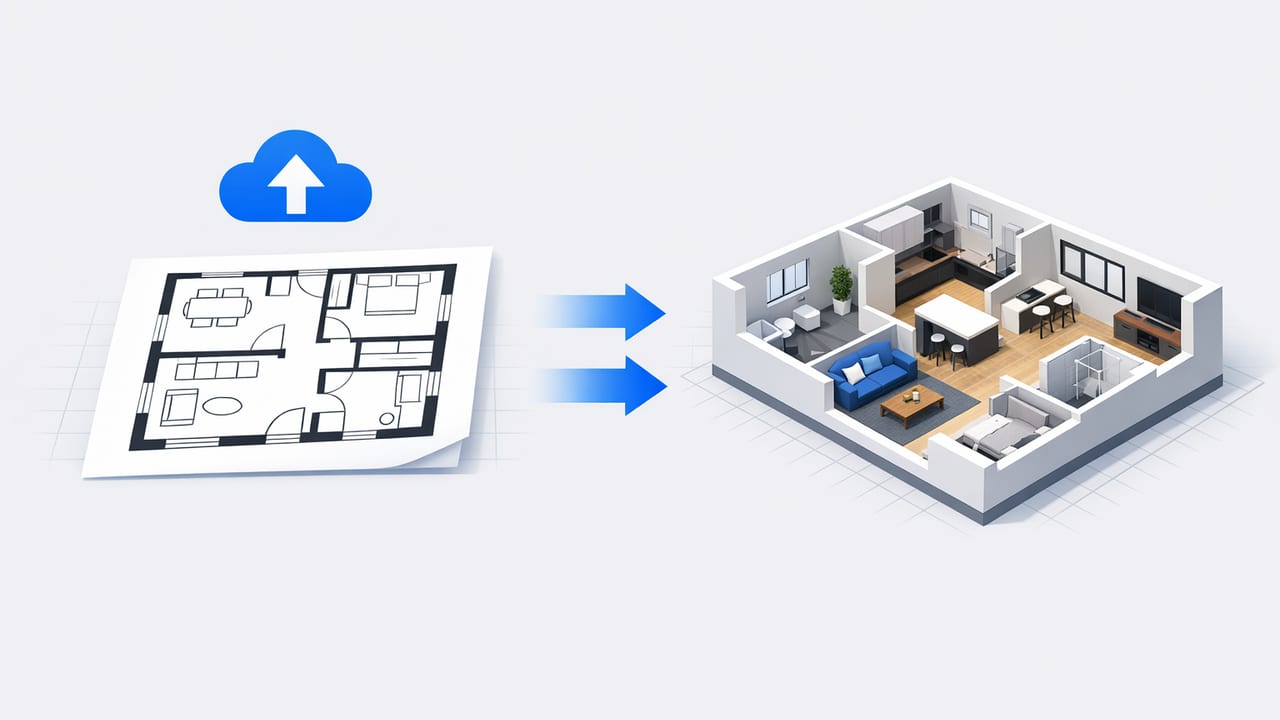
Learn how to upload a floor plan and get a 3D model that stays accurate—prep tips, scale checks, room planning, and export-ready 3D renders.

Learn how to turn blueprint into 3d render with reliable scale, clean walls, correct openings, and fast renovation previews for design decisions.
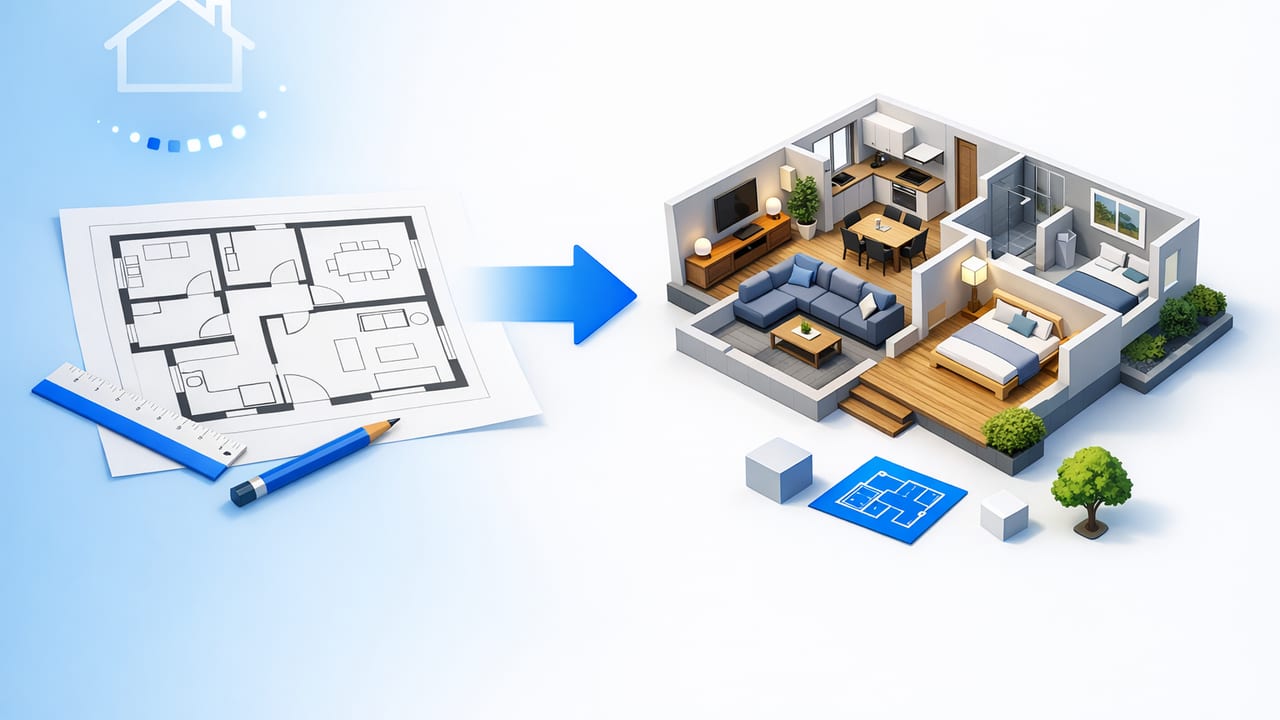
Learn how to create a 3D render from a floor plan with accurate scale, clean geometry, and fast redesign previews for renovation decisions.

Learn ai guided room planning: convert a floor plan to 3D, test clearances, improve flow, and preview redesign options before renovating.

Get AI home redesign ideas you can trust: start from a floor plan, test layouts in 3D, validate clearances, and export visuals for decisions.
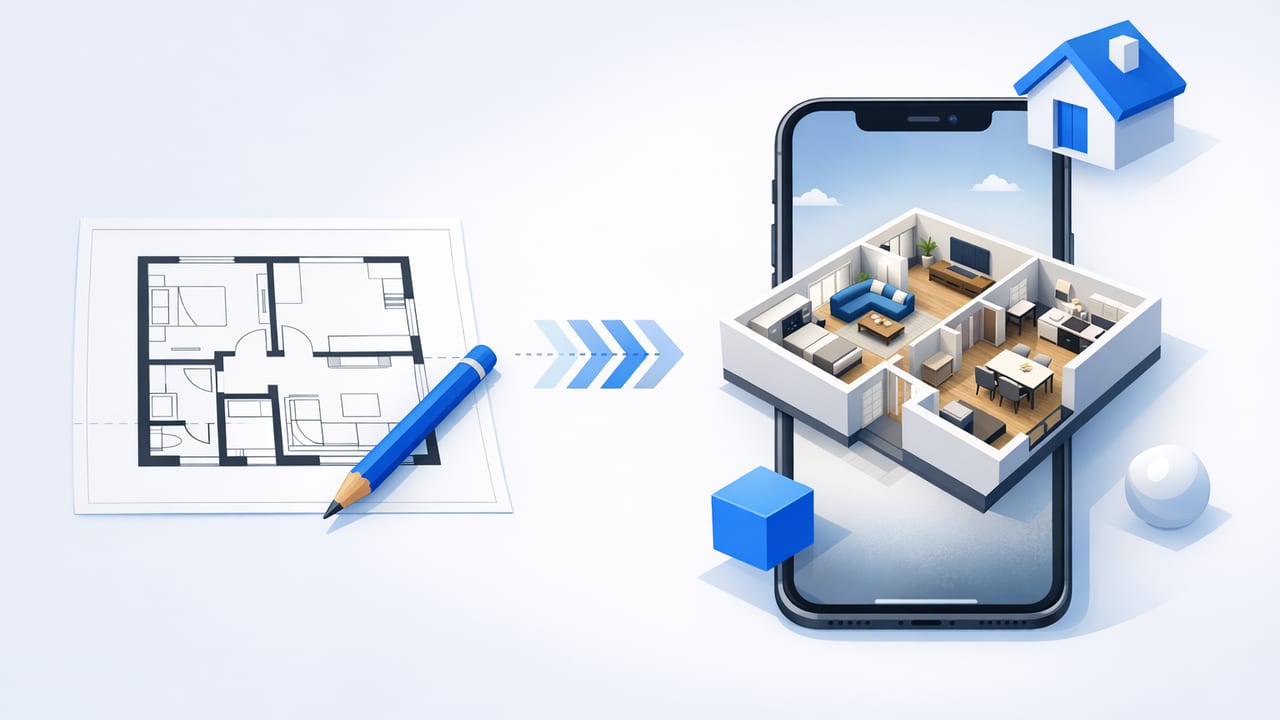
Learn a practical floor plan to 3D iOS app workflow: import plans, set scale, verify accuracy, test layouts, and export 3D renders for decisions.
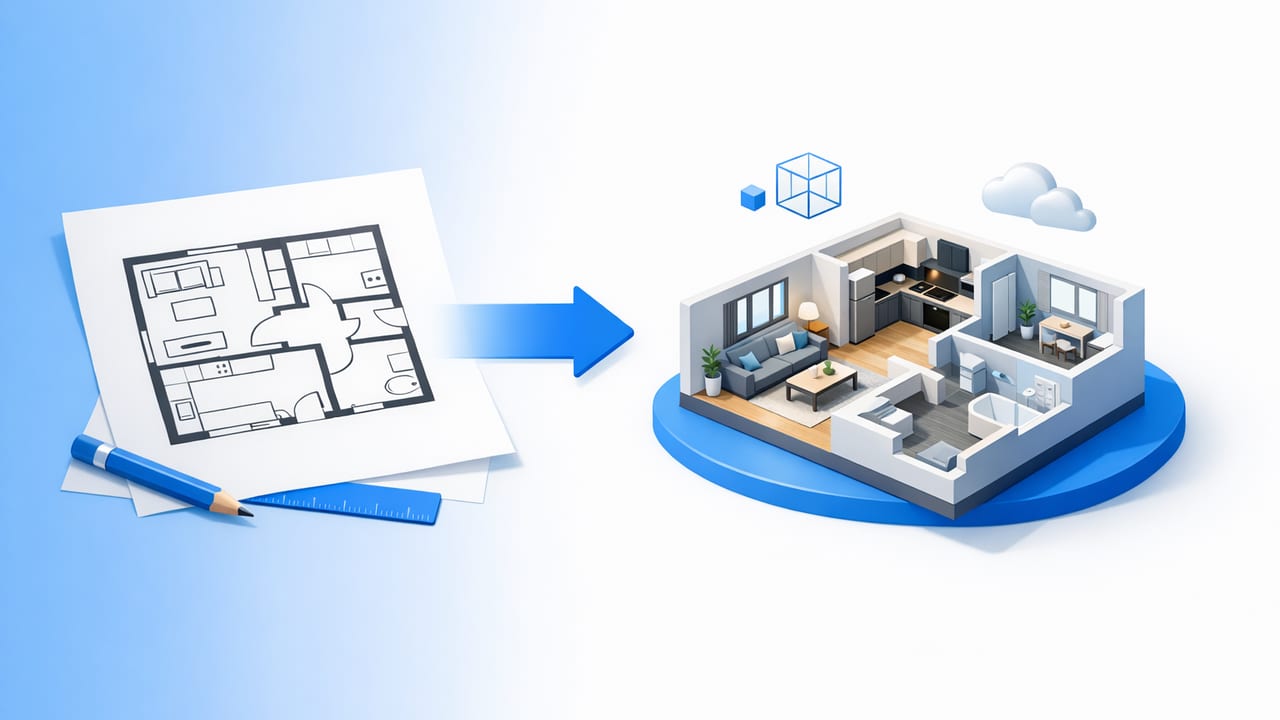
Learn how to convert floor plan to 3D with accurate scale, room labels, and AI room planning—plus checklists, pitfalls, and export tips.
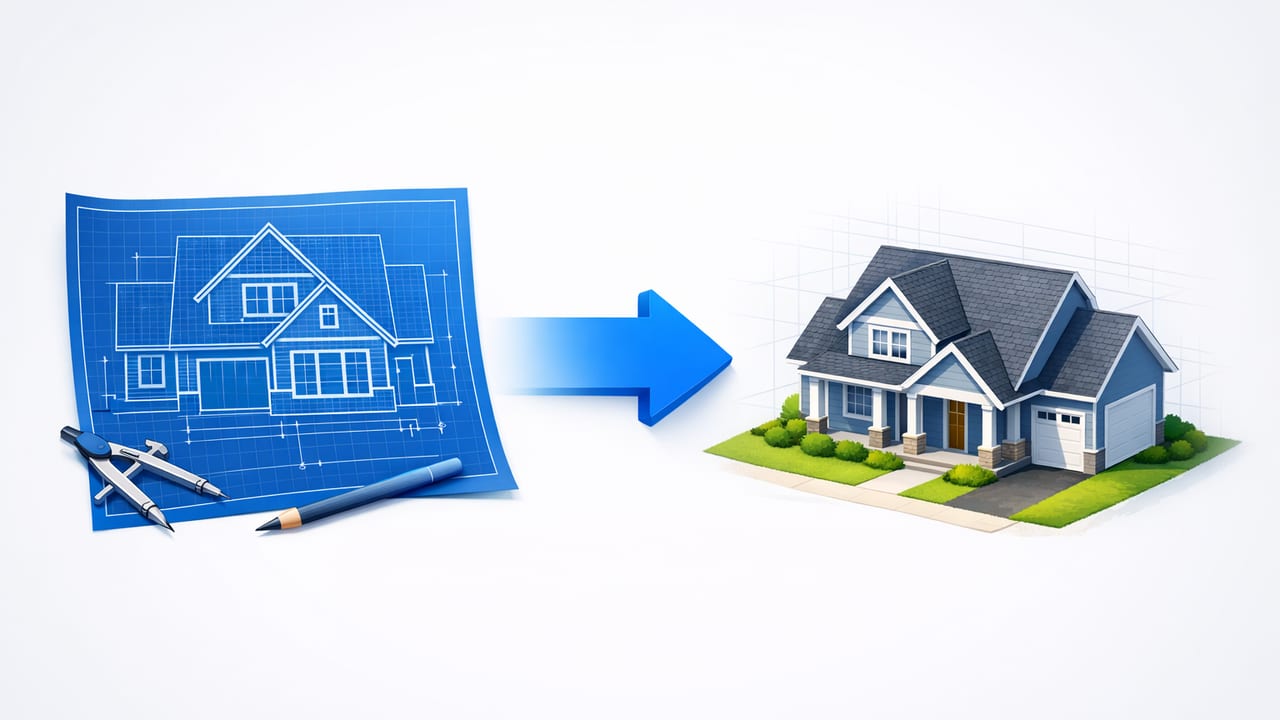
Learn how to convert blueprint to 3D with accuracy—prep files, fix scale, interpret symbols, and create renovation-ready 3D renders fast.
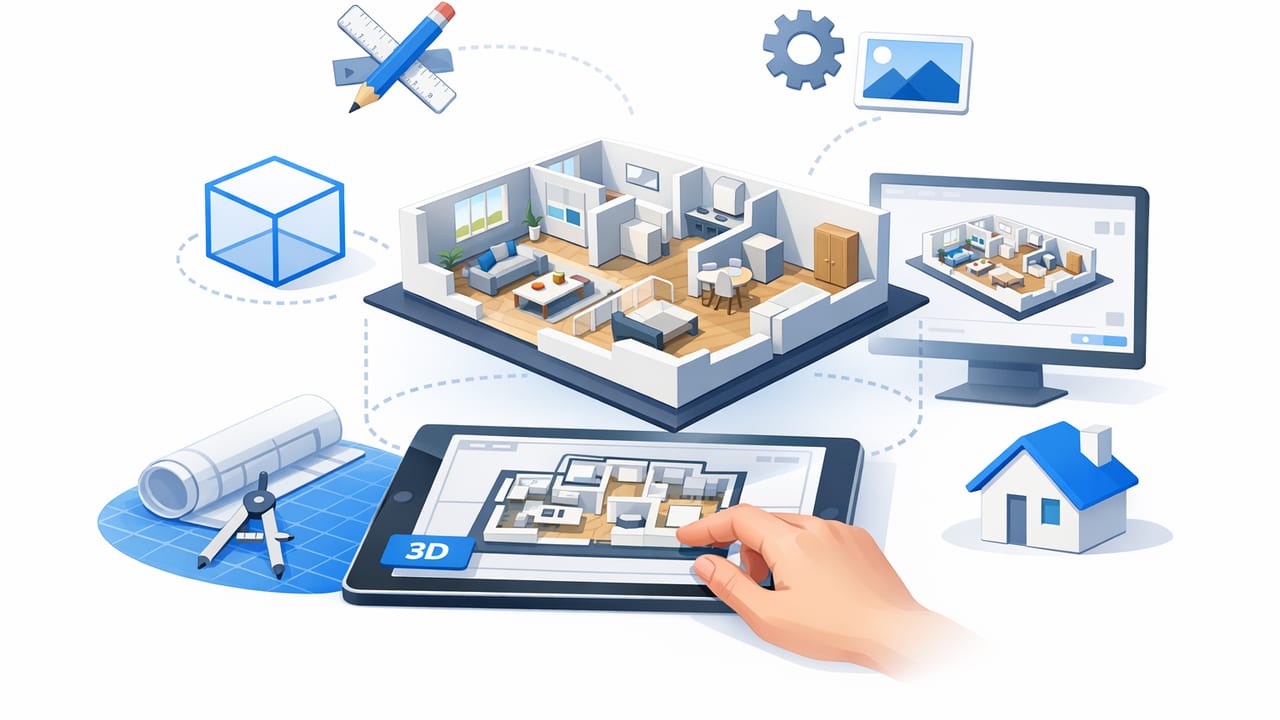
Step-by-step workflow to turn 2D plans into accurate 3D renders, test layouts, and share renovation-ready visuals.
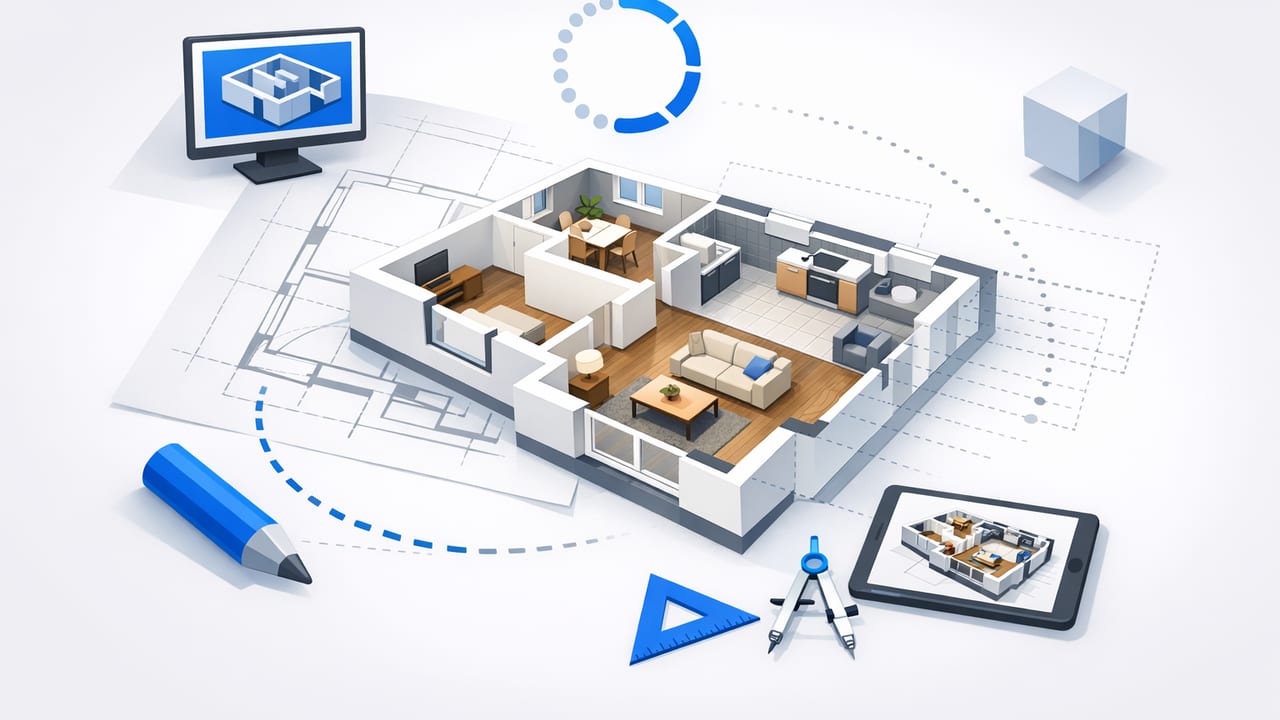
Learn an accuracy-first floor plan rendering workflow to convert 2D plans into reliable 3D visuals for remodels, layouts, and design approvals.
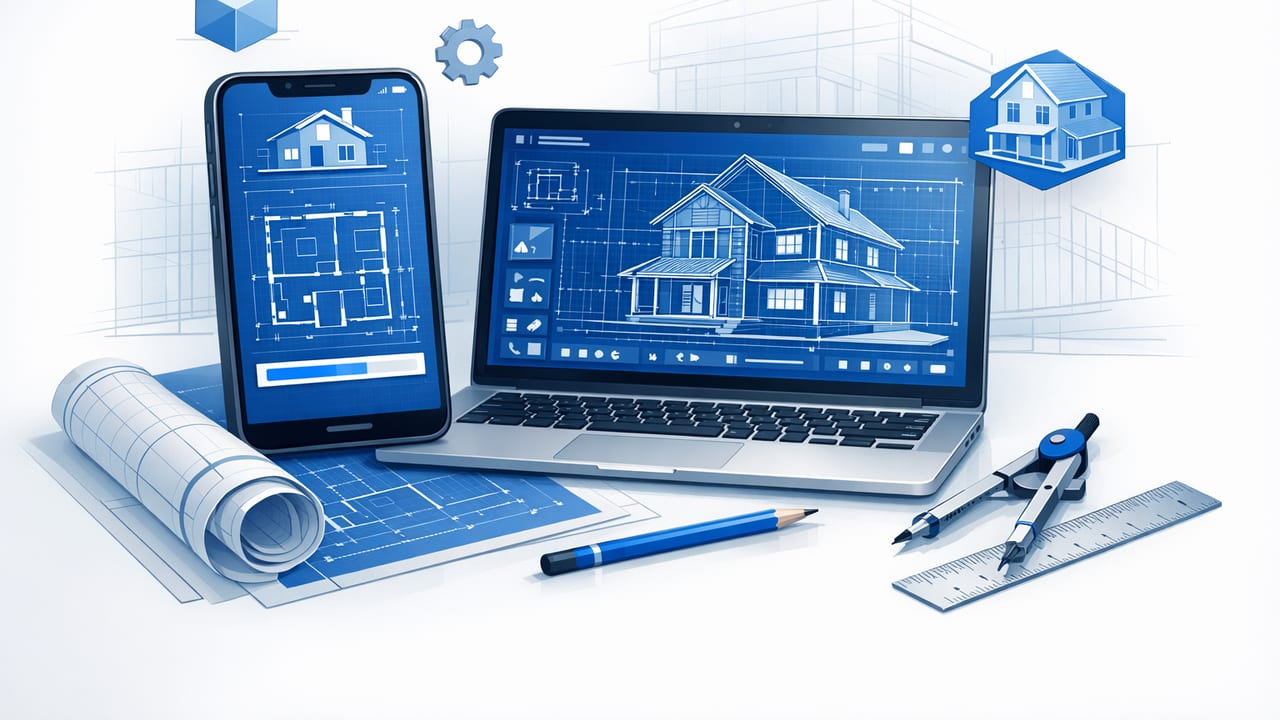
Learn how a blueprint rendering app converts floor plans into accurate 3D renders for renovation previews, room planning, and client-ready presentations.
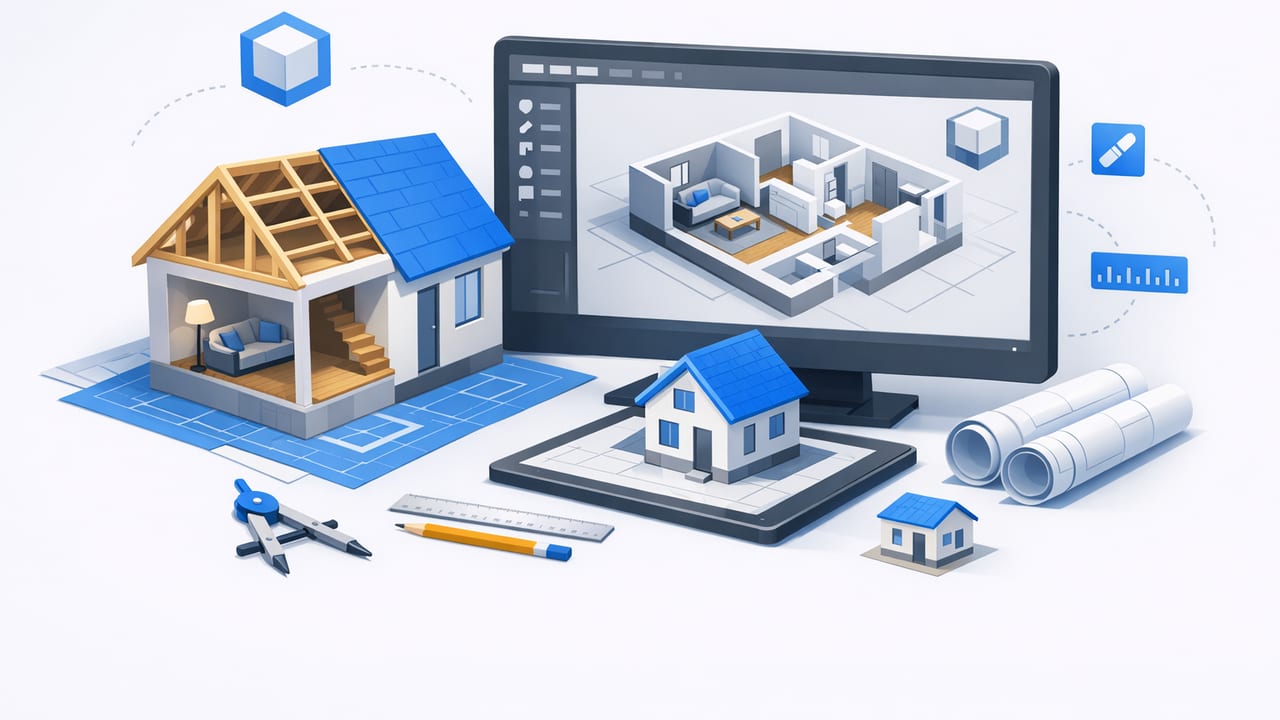
Learn a practical 3D home design workflow from a 2D floor plan—scale, layout rules, room clearances, and fast iteration for remodel decisions.
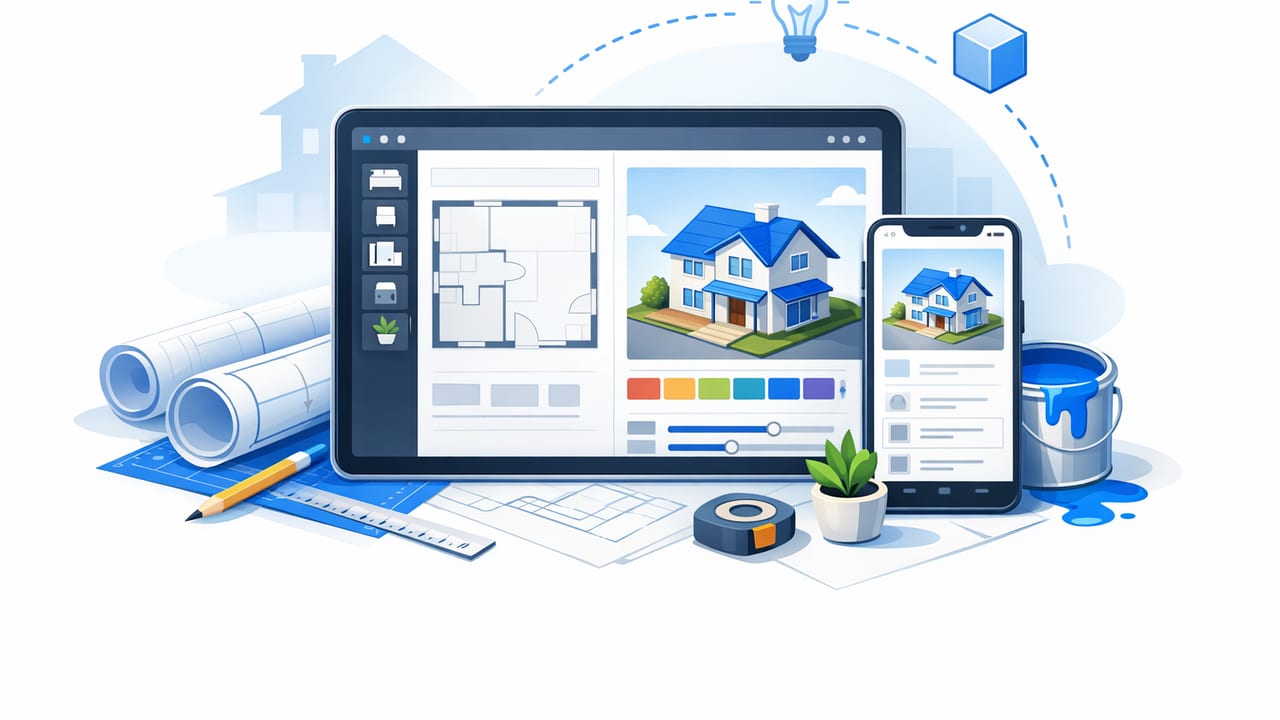
Learn how to pick a renovation design app for accurate 3D previews, smart room planning, and shareable renders—without pro CAD complexity.

Learn how an exterior redesign app helps you test siding, color, landscaping, and lighting in 3D—before you hire contractors or buy materials.
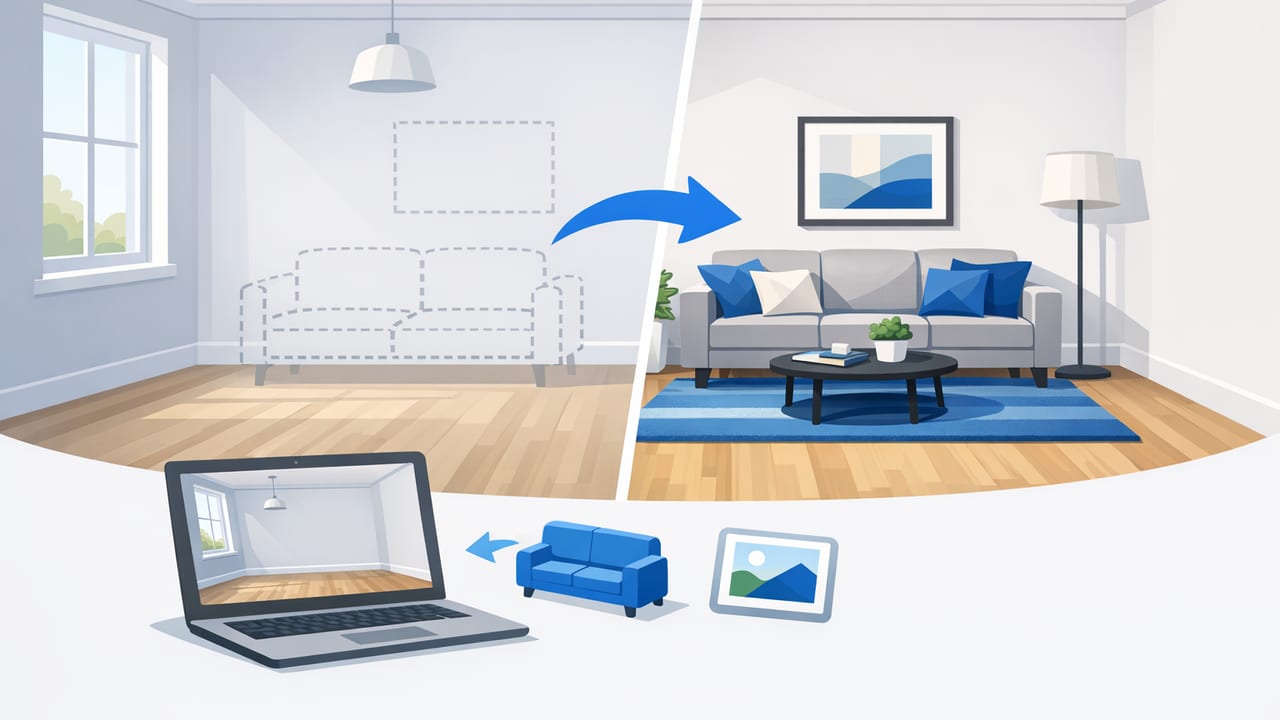
Learn empty room staging from a floor plan: scale, furniture layouts, 3D renders, and a repeatable checklist for listings and renovation previews.

Learn how a virtual staging app turns floor plans into 3D staging renders, faster layouts, and renovation-ready design decisions.

Learn an AI interior design process to convert floor plans into 3D renders, test layouts, and preview renovations before spending.

Learn how an AI room planner tests layouts in 3D, checks key clearances, and speeds renovation decisions from any floor plan.

Learn a practical 2D to 3D conversion workflow for renovations—accuracy tips, room planning rules, and how to get presentation-ready 3D renders.
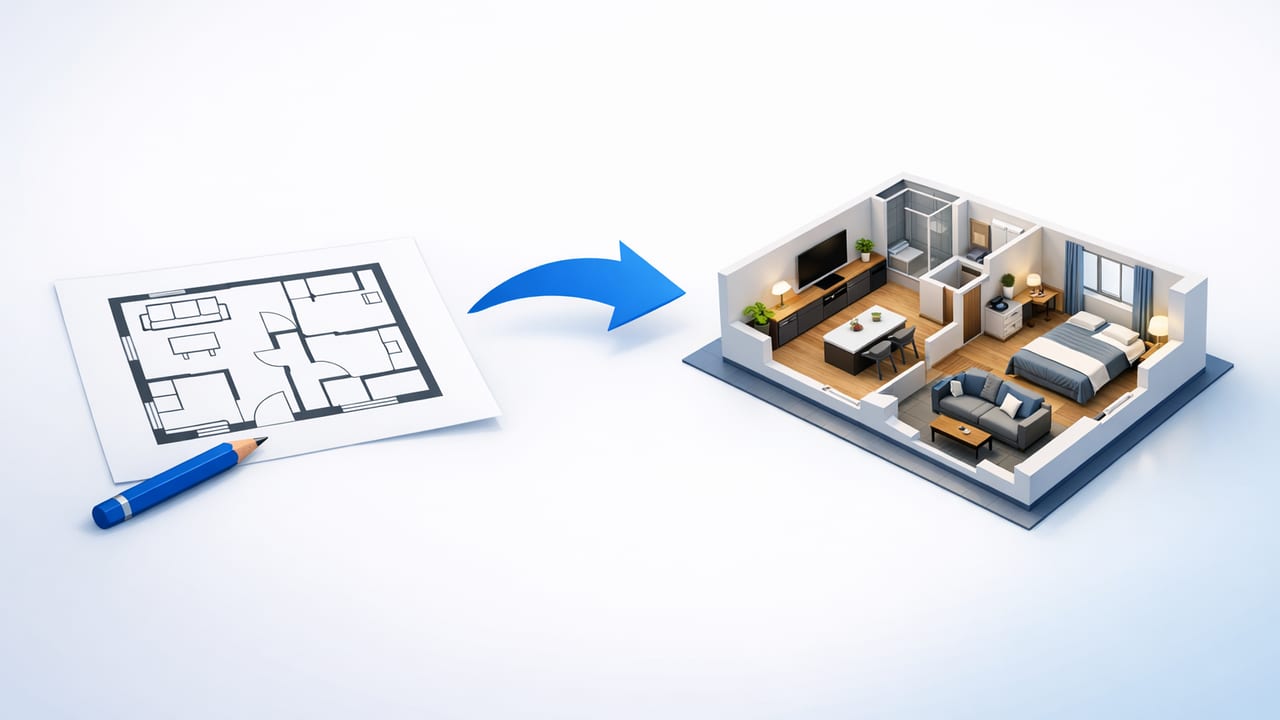
Learn a practical floor plan to 3D workflow: prep your plan, verify scale, test layouts, and export renovation-ready 3D renders with fewer mistakes.

Learn a blueprint to 3D workflow: clean inputs, set scale, validate dimensions, and create reliable 3D renders for renovation and redesign.
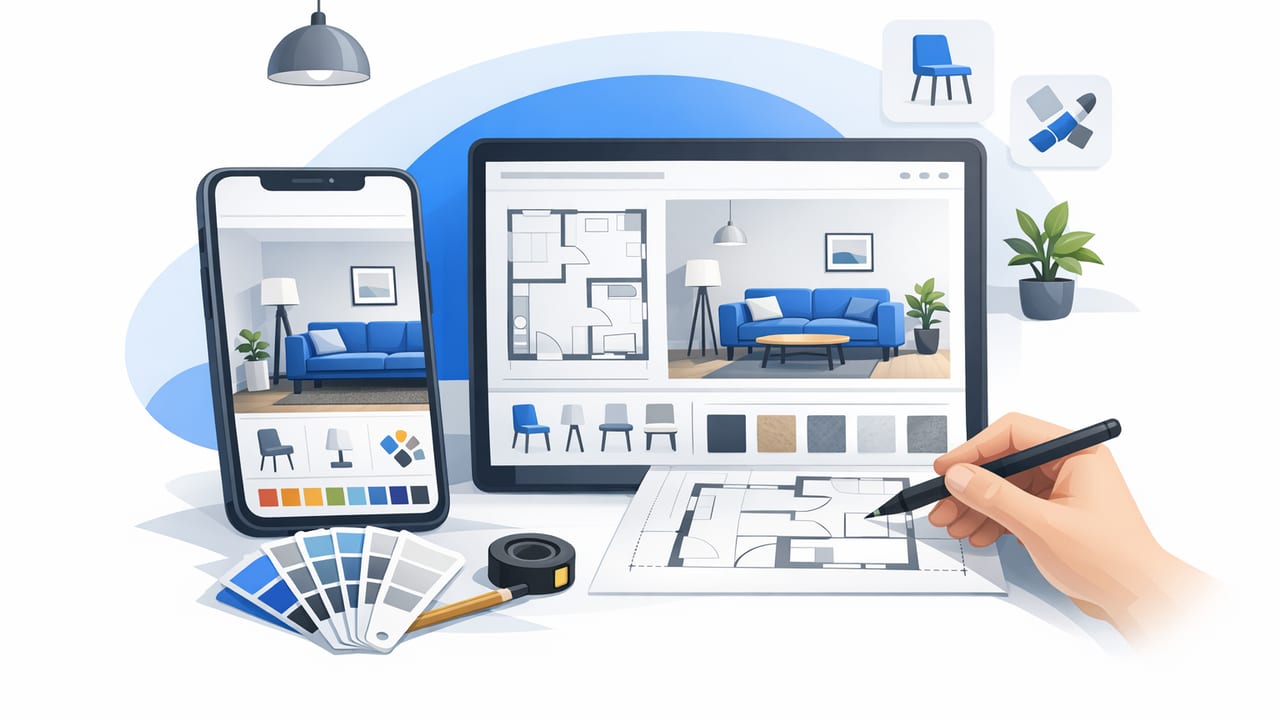
Learn a practical interior design app workflow—from floor plan conversion to 3D renders, AI room planning, and renovation previews you can trust.
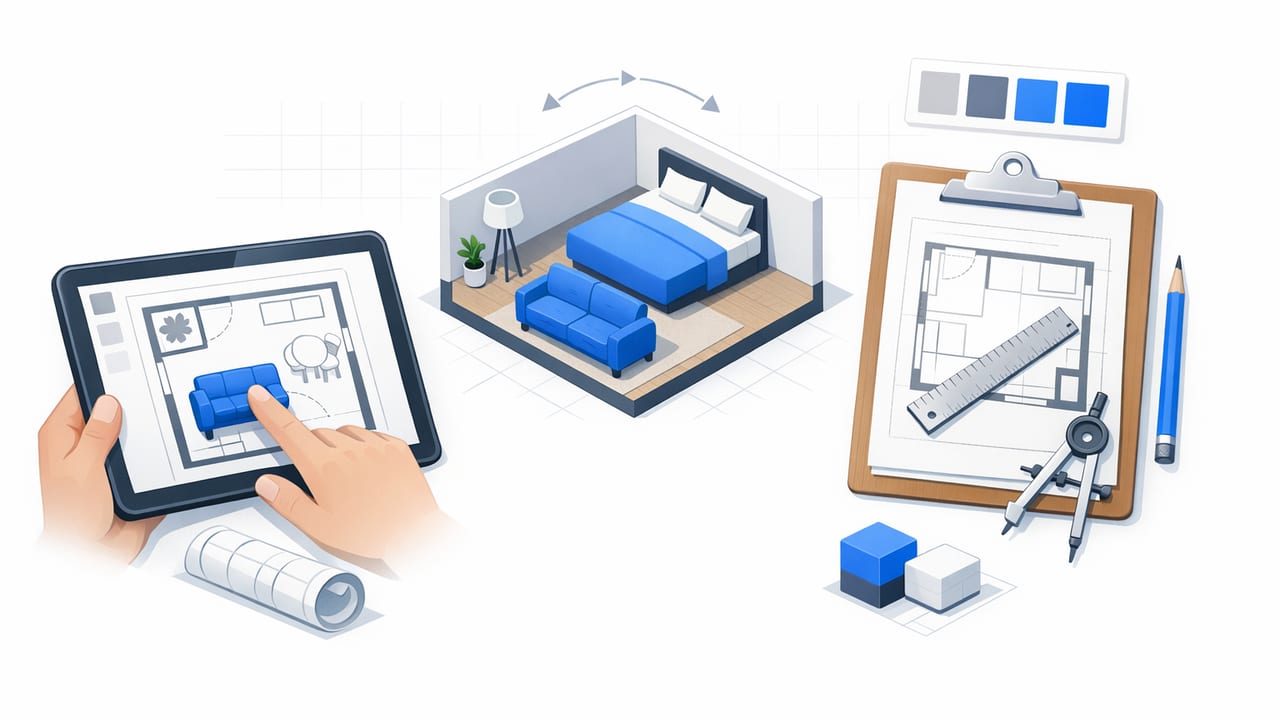
Use a room planner the right way: measure, set zones, apply clearance rules, and validate layouts with 3D renders before renovating.
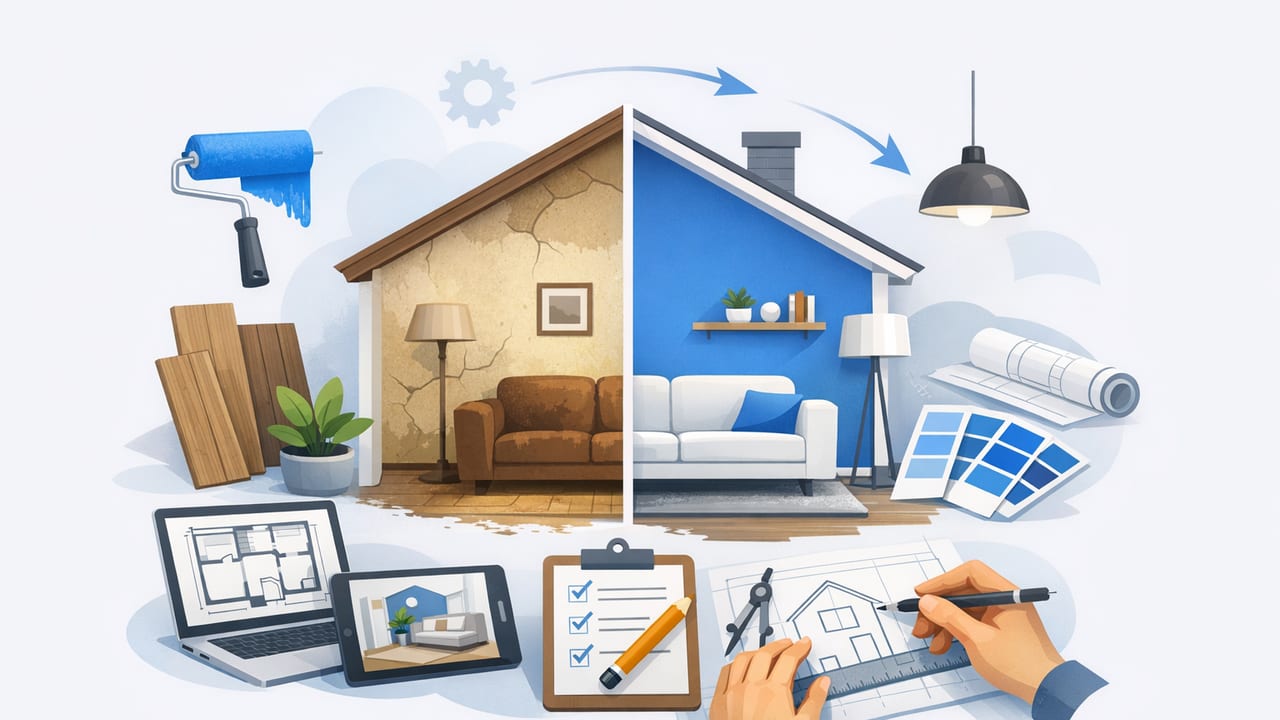
Learn a practical home redesign workflow using floor plans, 3D renders, and AI room planning to test layouts, finishes, and budgets before you build.
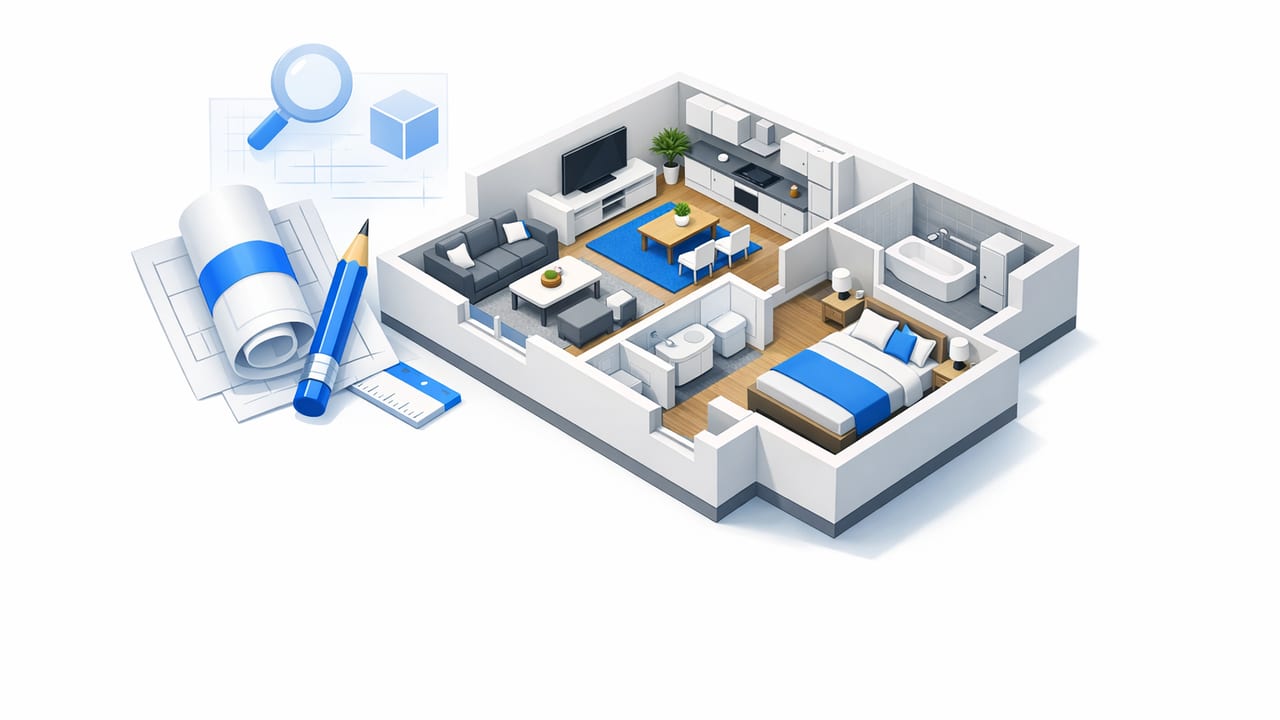
Learn how to build an accurate 3D floor plan from any blueprint—scale, wall thickness, labels, and export tips for fast renovation previews.
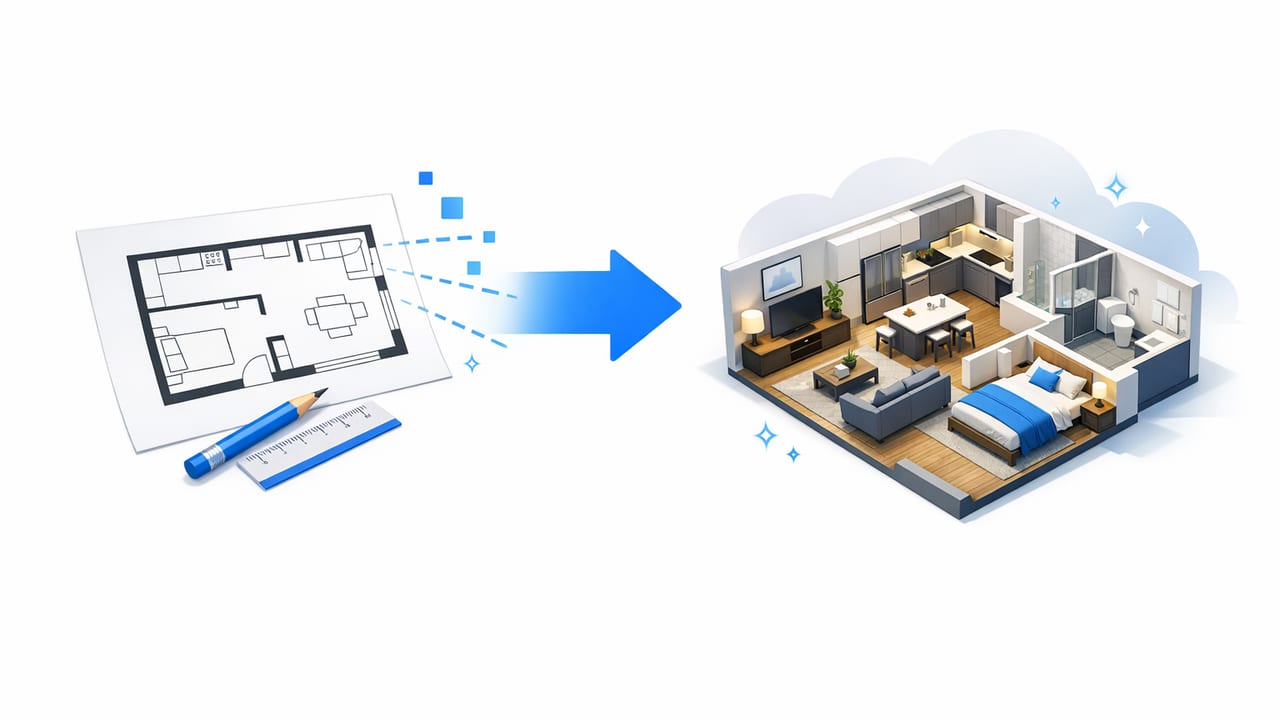
Learn a reliable workflow to get accurate 3D renders using a 3D rendering from floor plan app—clean inputs, scale checks, exports, and fixes.
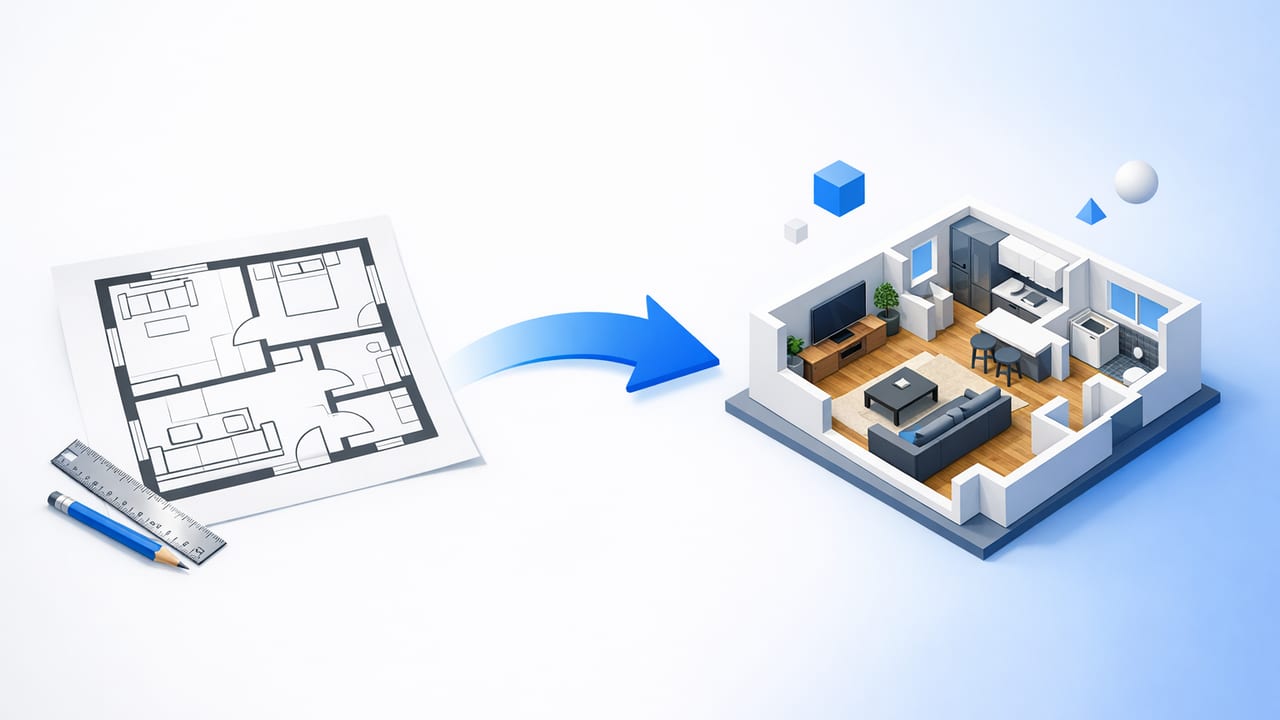
Learn how to convert a floor plan to 3D with accuracy. Prep scans, preserve dimensions, fix common errors, and generate 3D renders for remodel decisions.

Learn how to use an AI room planner to test layouts, furniture sizes, and renovation ideas from a floor plan—accurately and quickly.

Learn a practical blueprint to 3D workflow: scan quality, scale checks, openings, room labels, and AI room planning for reliable 3D renders.
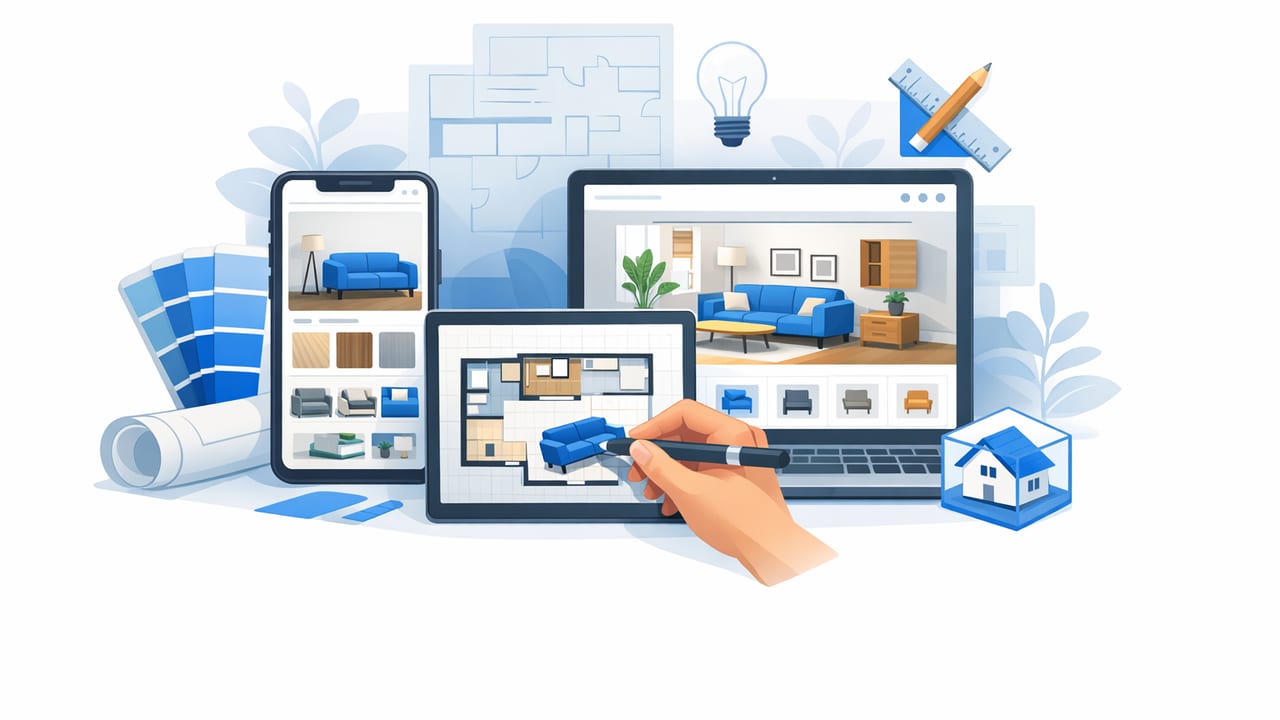
Learn a practical home redesign app workflow: convert floor plans to 3D, test layouts, estimate changes, and share renovation-ready renders.
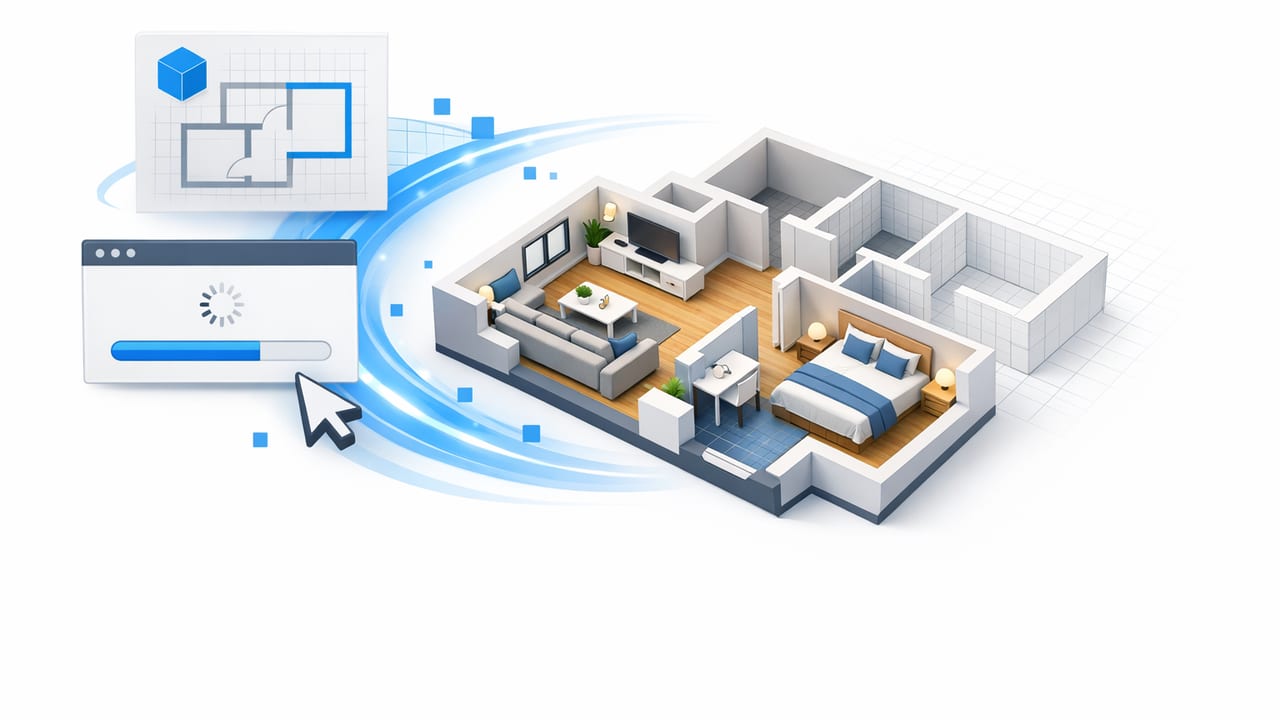
Learn how to build an accurate 3D floor plan from any 2D plan, validate dimensions, test layouts, and share clear renovation previews.

Settings, formats, and checklists to export high resolution 3d renders for print, proposals, and sharp client presentations.
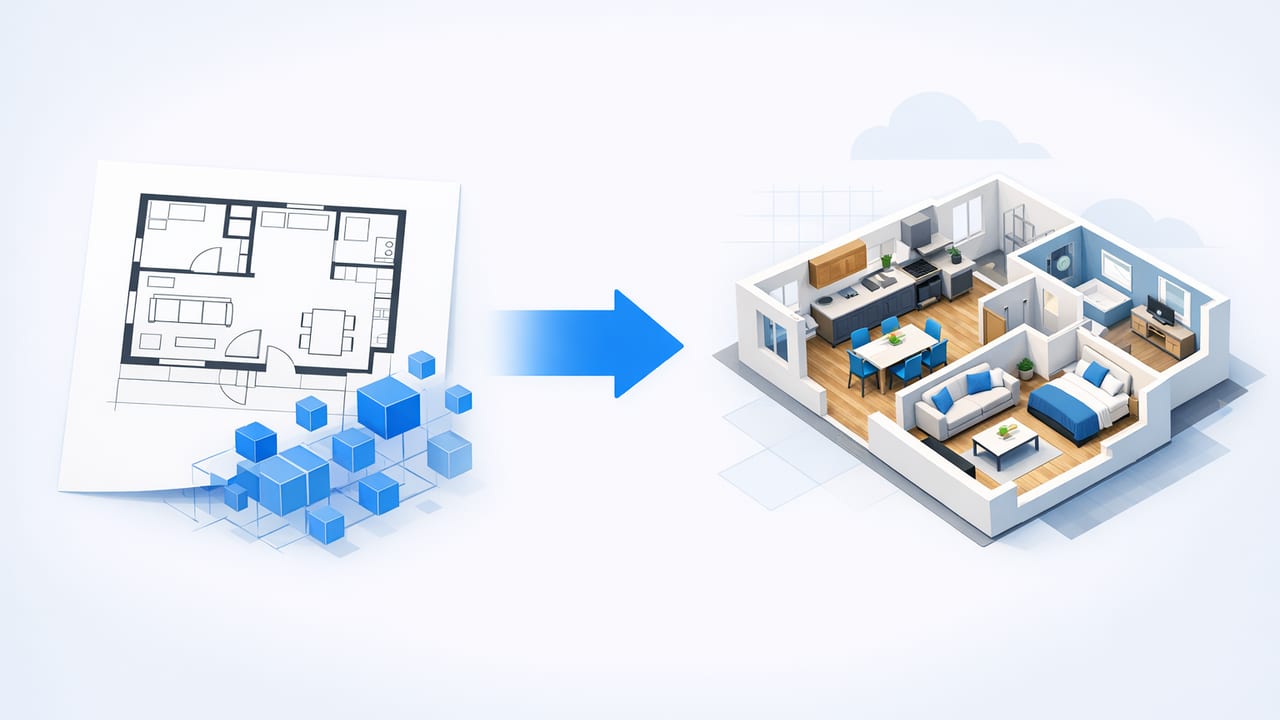
Learn how to get an accurate 3D render from a floor plan with a practical workflow, common pitfalls, and a clear quality checklist.
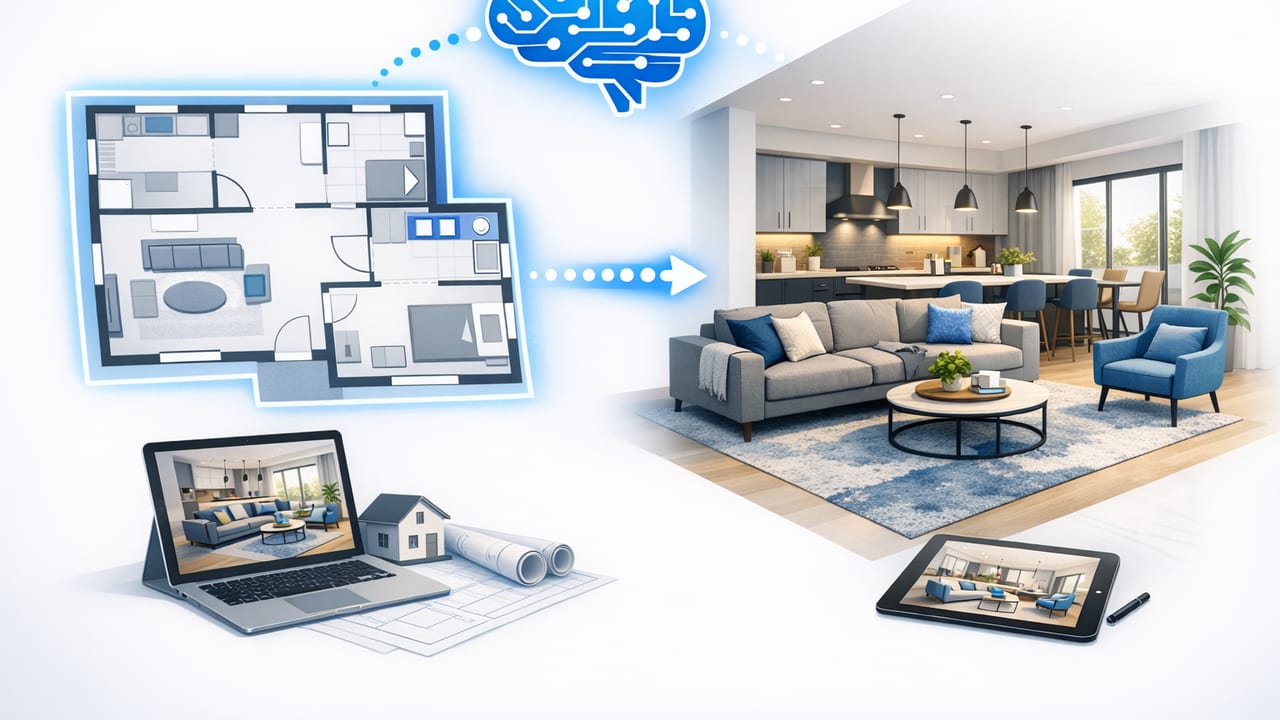
Learn how to turn a 2D floor plan into accurate 3D renders and AI redesign concepts—room planning, renovations, and export-ready visuals.
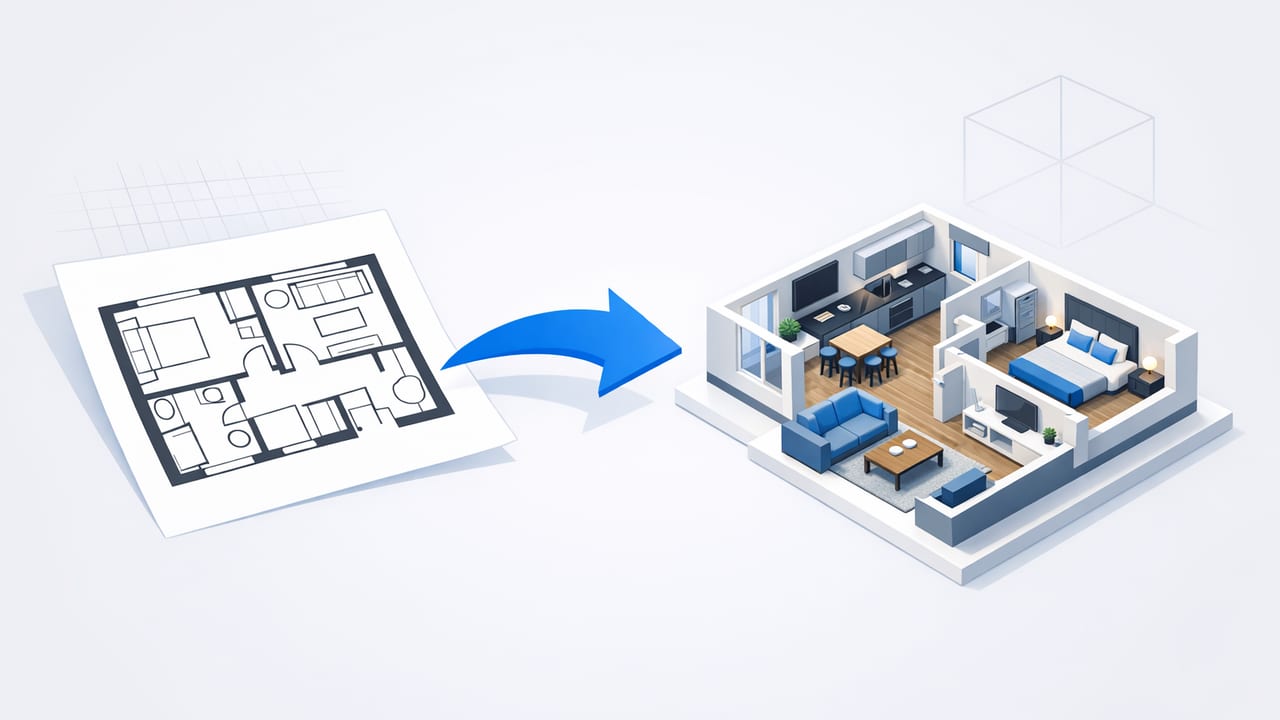
Learn a reliable workflow to turn 2D floor plan into 3D, keep scale accurate, and test layouts, materials, and redesign ideas fast.
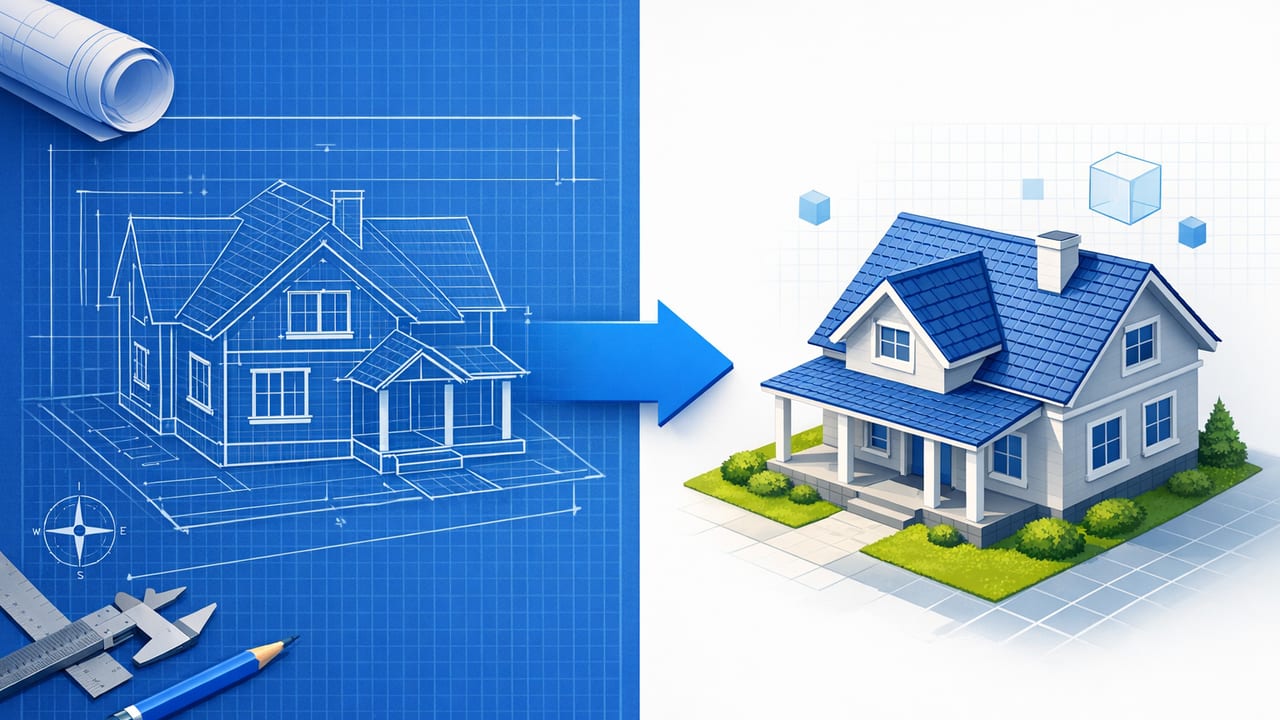
Learn how to convert blueprint to 3D model with clean scale, accurate walls, and realistic renders—plus a checklist to avoid common errors.
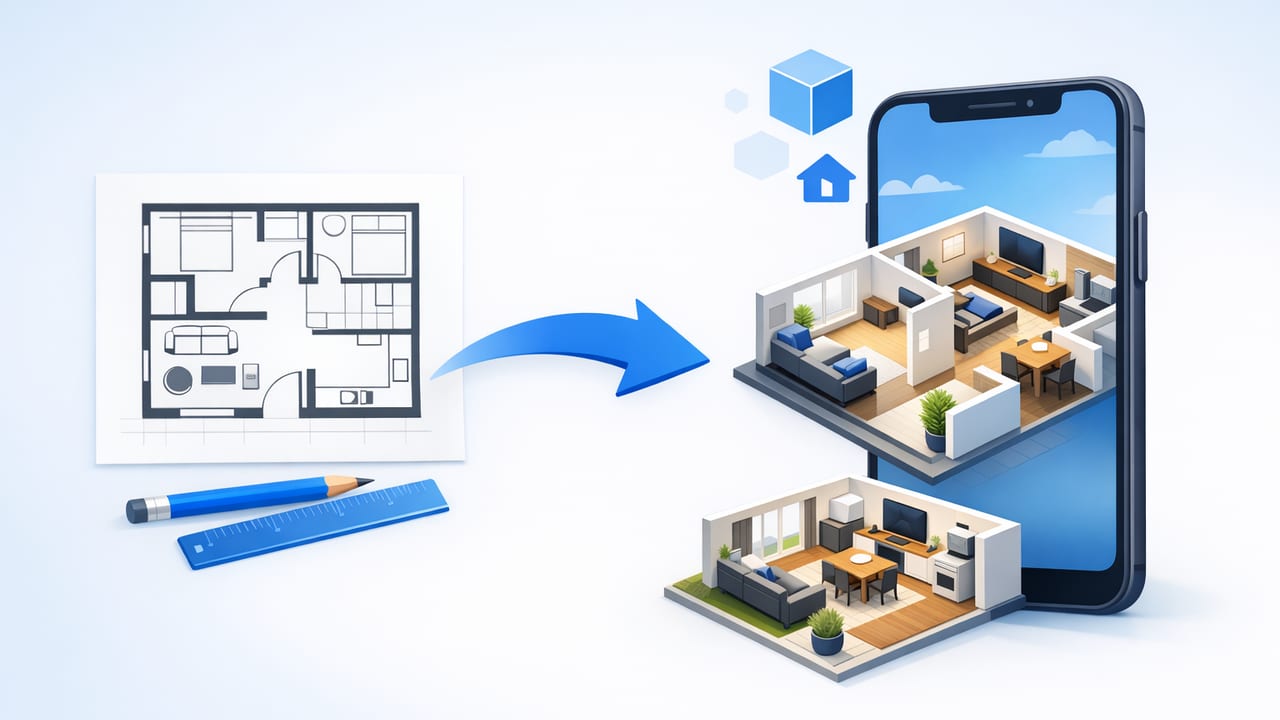
Learn a reliable floor plan to 3D app workflow: scan, clean, set scale, verify dimensions, and create accurate 3D renders for renovation planning.
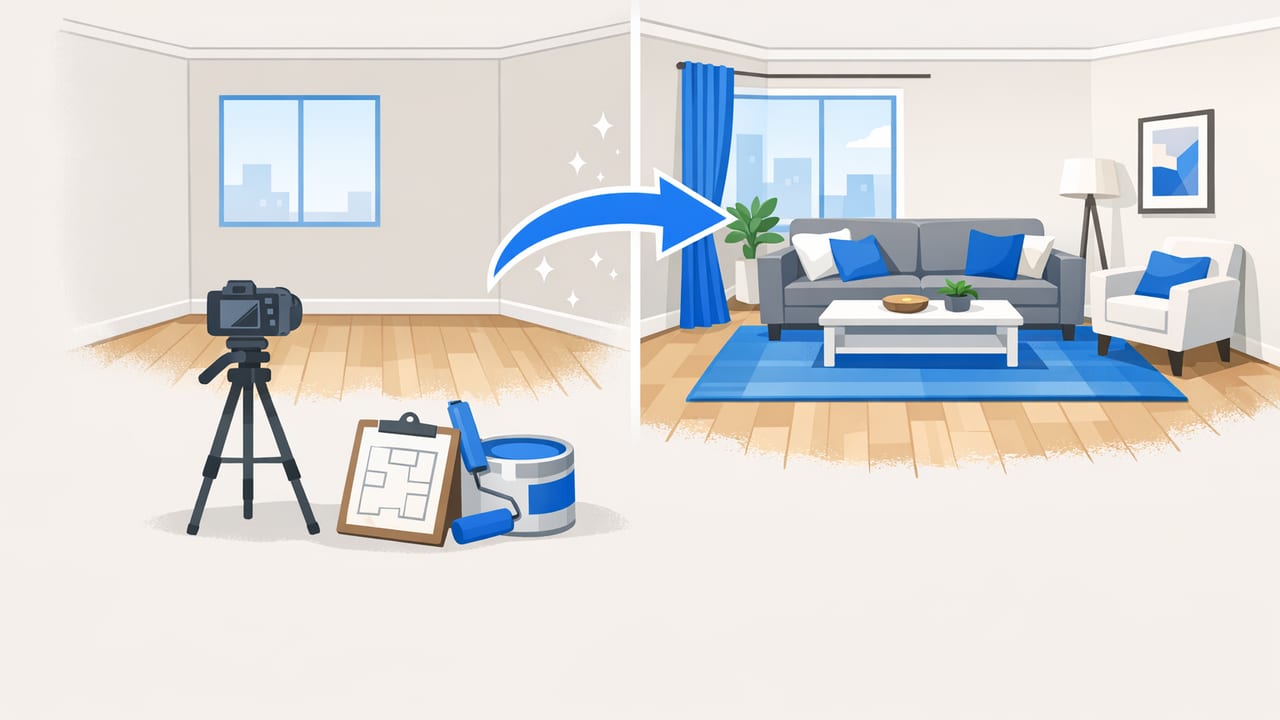
Learn a floor plan–to–3D workflow for realistic empty room staging—layout, furniture scale, lighting, and export-ready renders.
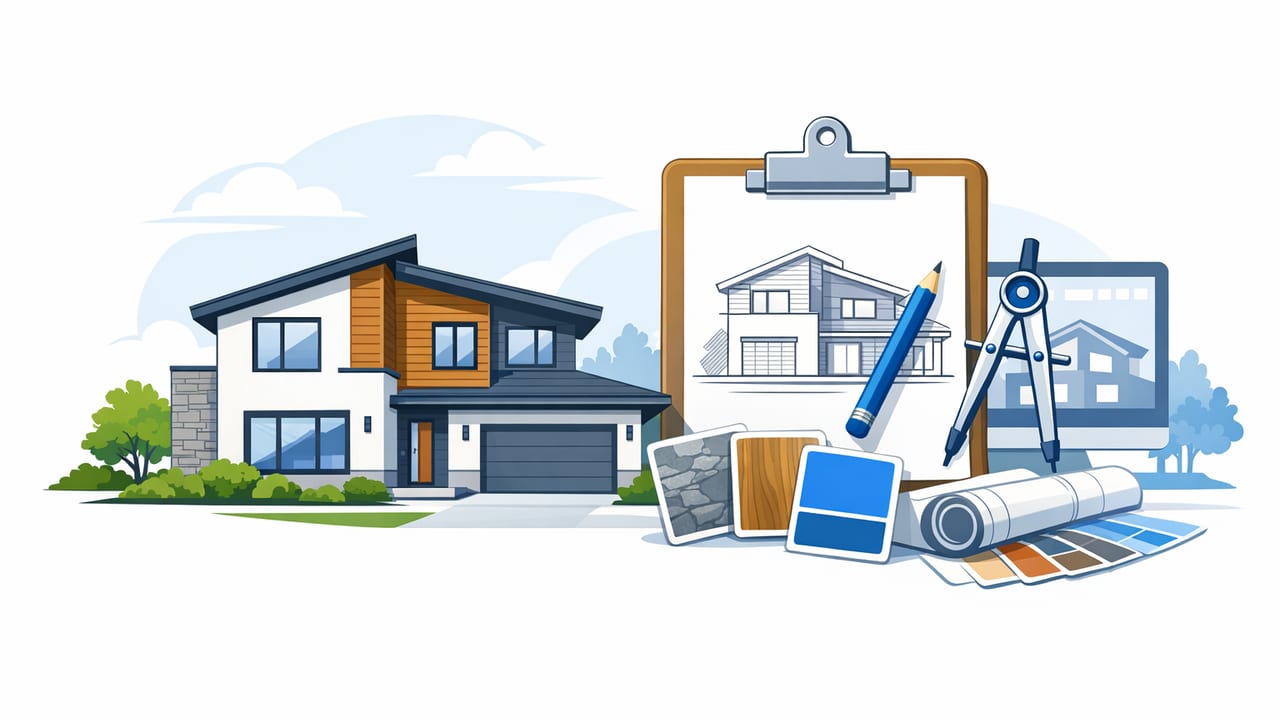
Exterior home design made practical: style, materials, lighting, landscaping, and how to preview options with accurate 3D renders.
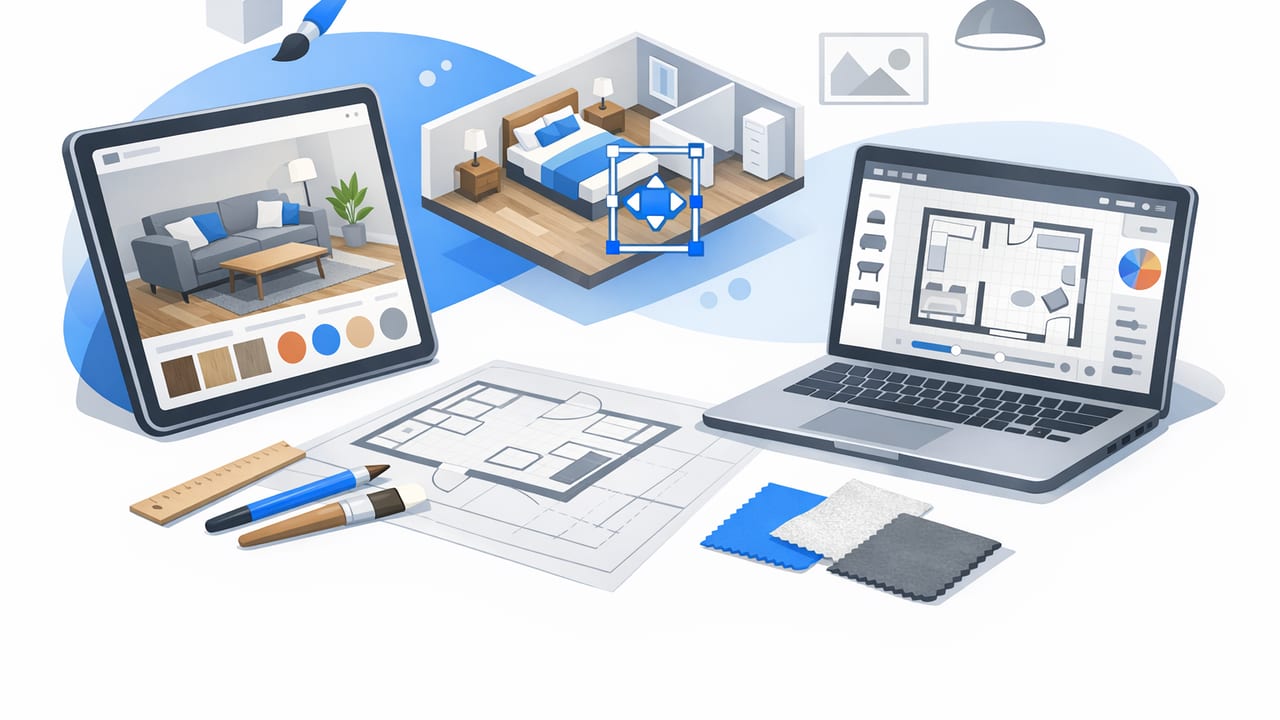
Learn how to pick an interior design app that converts floor plans to 3D, tests layouts fast, and exports clean renders for renovation decisions.

Learn an AI room planner workflow to convert floor plans into 3D, test layouts, avoid sizing mistakes, and export clear renovation-ready visuals.
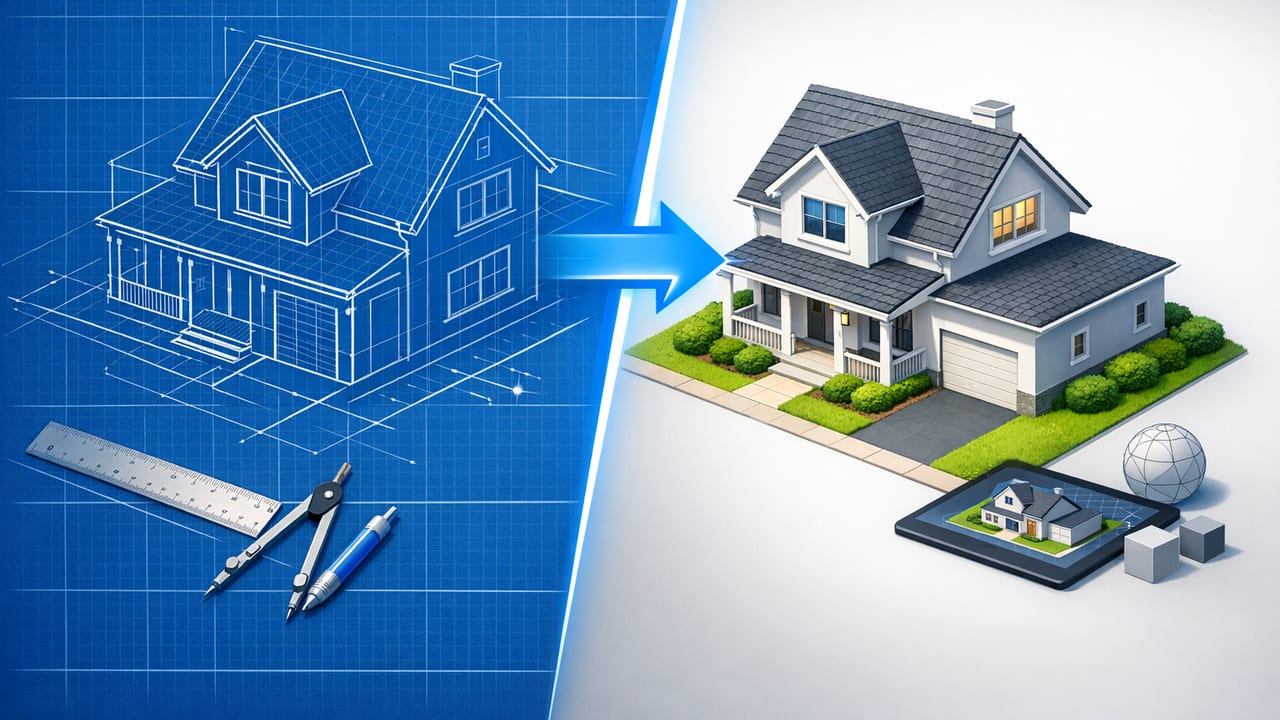
Learn an accuracy-first blueprint to 3D workflow: prep scans, preserve dimensions, validate scale, and create reliable 3D renders for renovation planning.
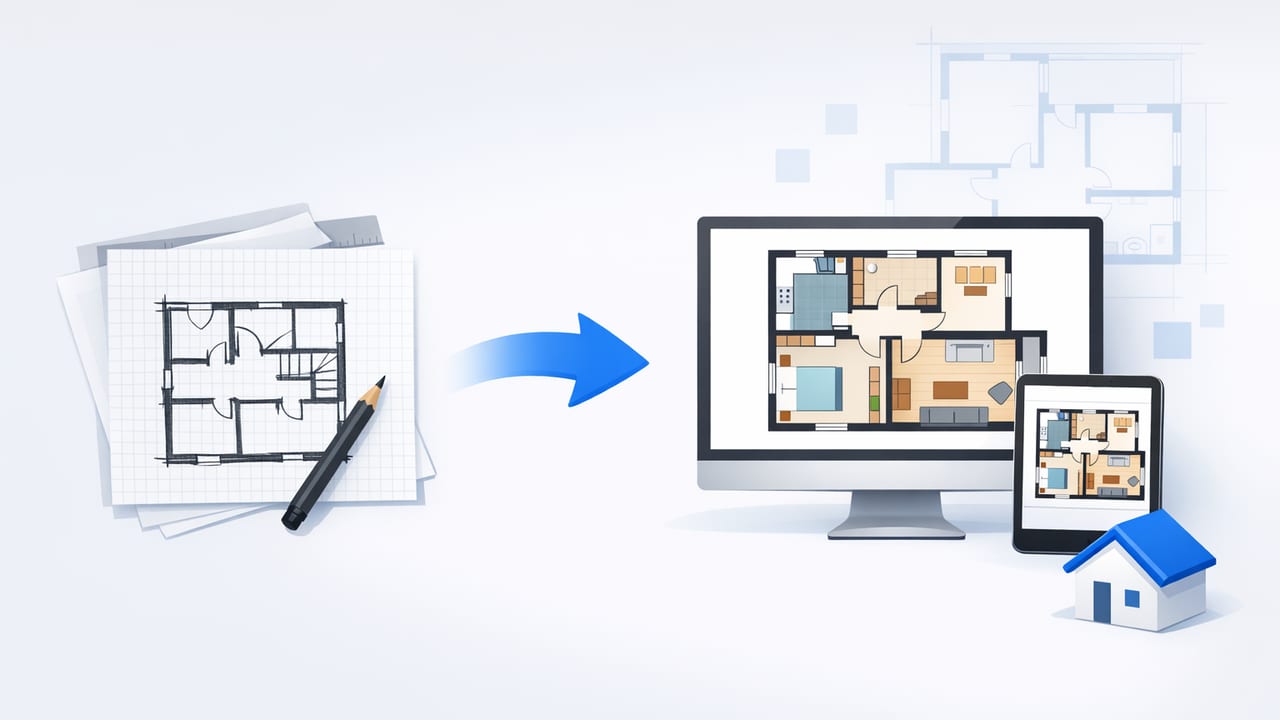
Learn how to choose and use a floor plan converter to get accurate 3D renders, test layouts, and preview renovations before building.
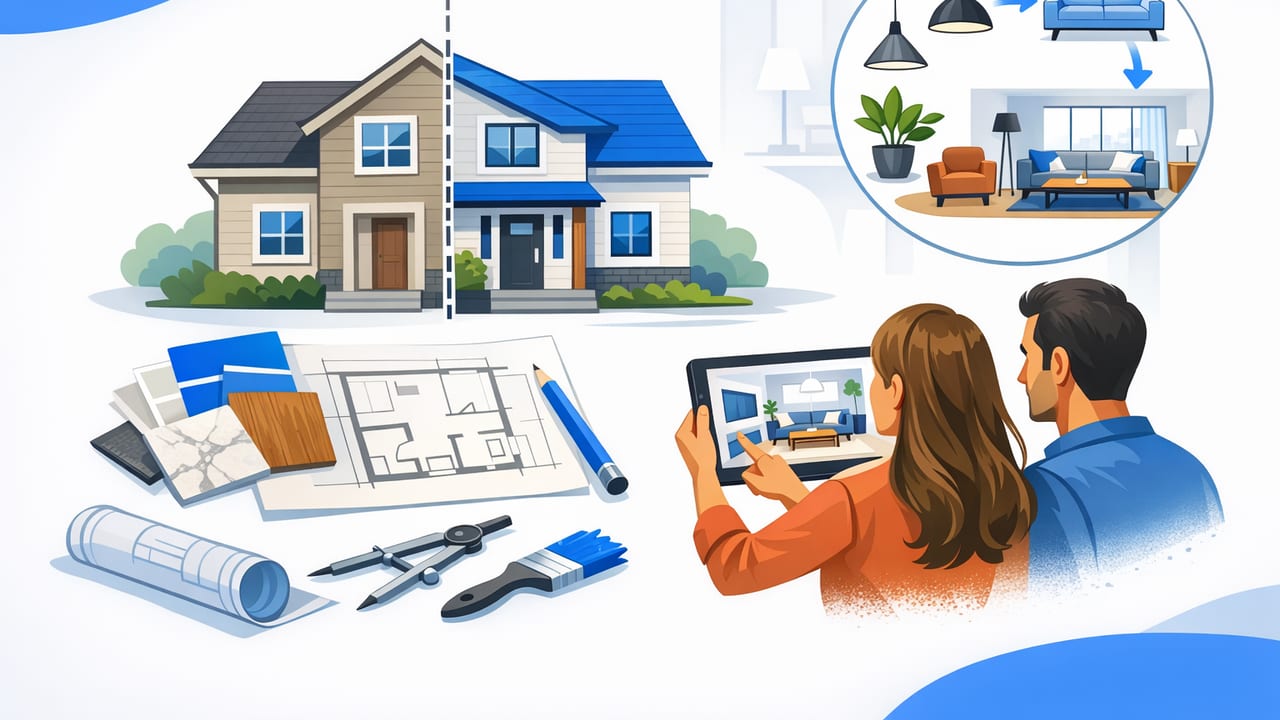
Learn a 3D-first home redesign workflow to test layouts, finishes, and renovation ideas early—reducing surprises, costs, and rework.
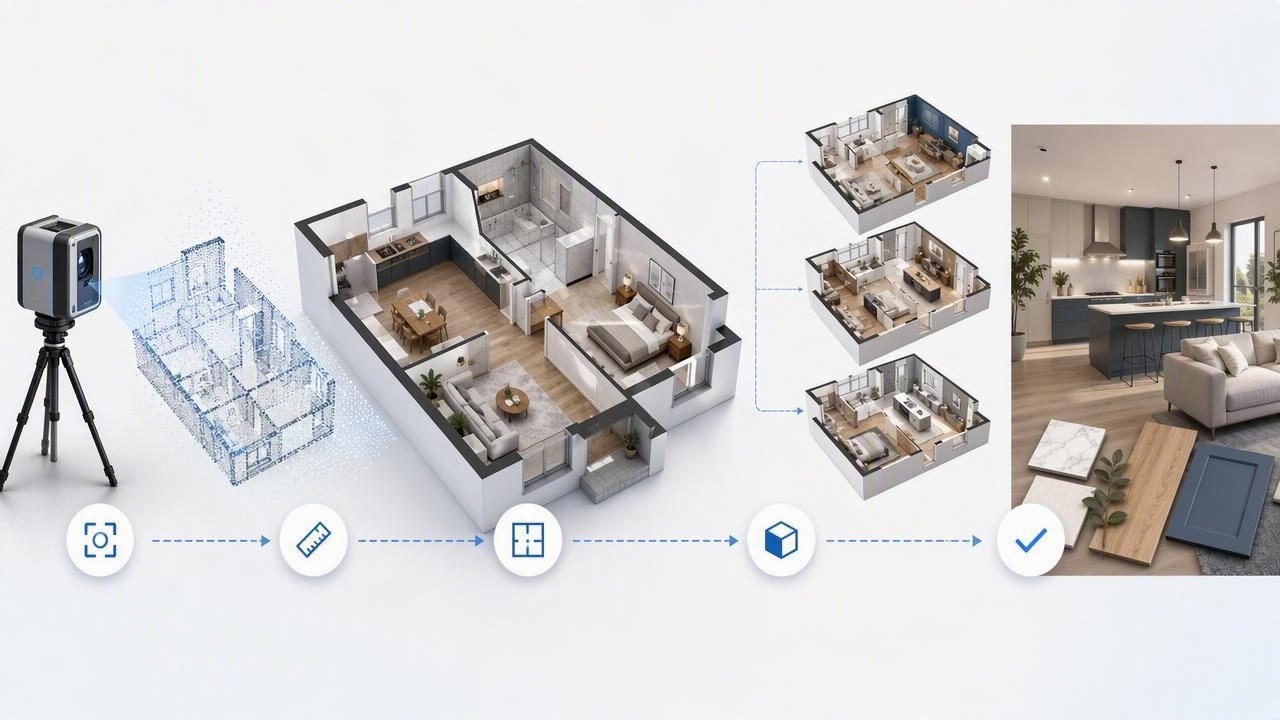
Learn a practical 3D floor plan workflow: clean input, correct scale, room planning, redesign options, and export-ready 3D renders for renovations.
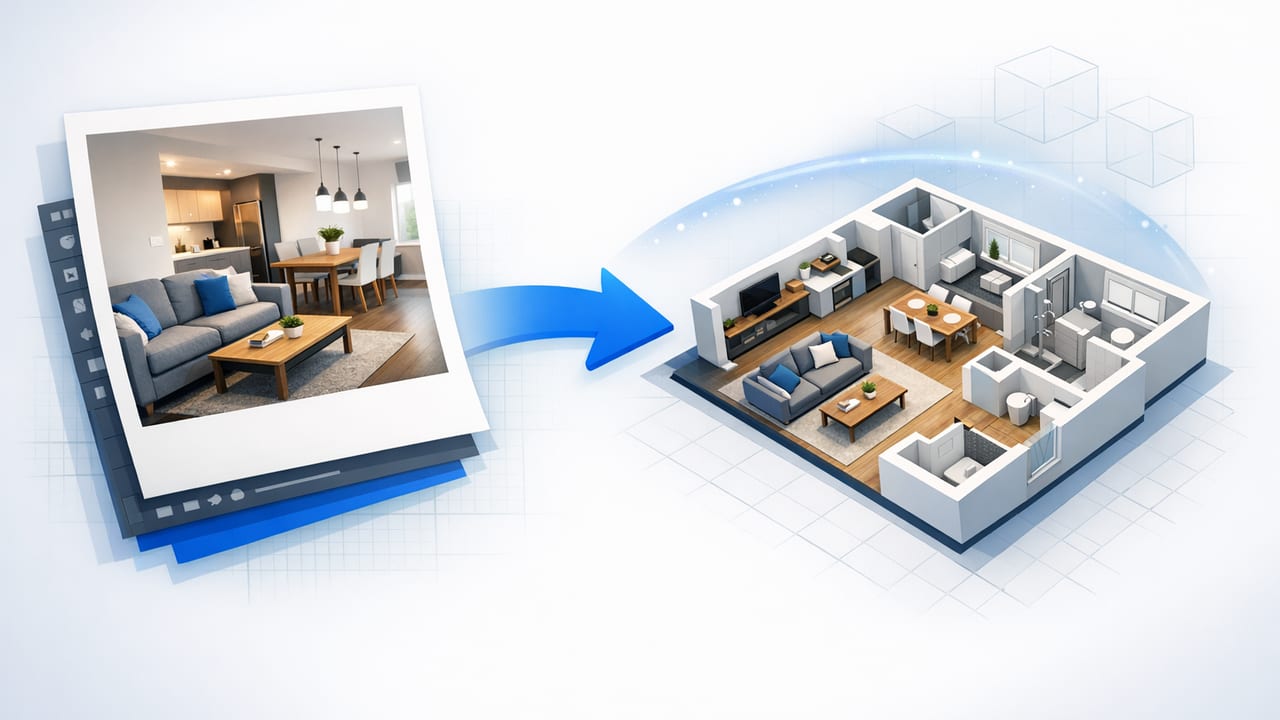
Learn how to turn a photo to 3D floor plan with accuracy: capture tips, cleanup steps, scale checks, and common mistakes to avoid.
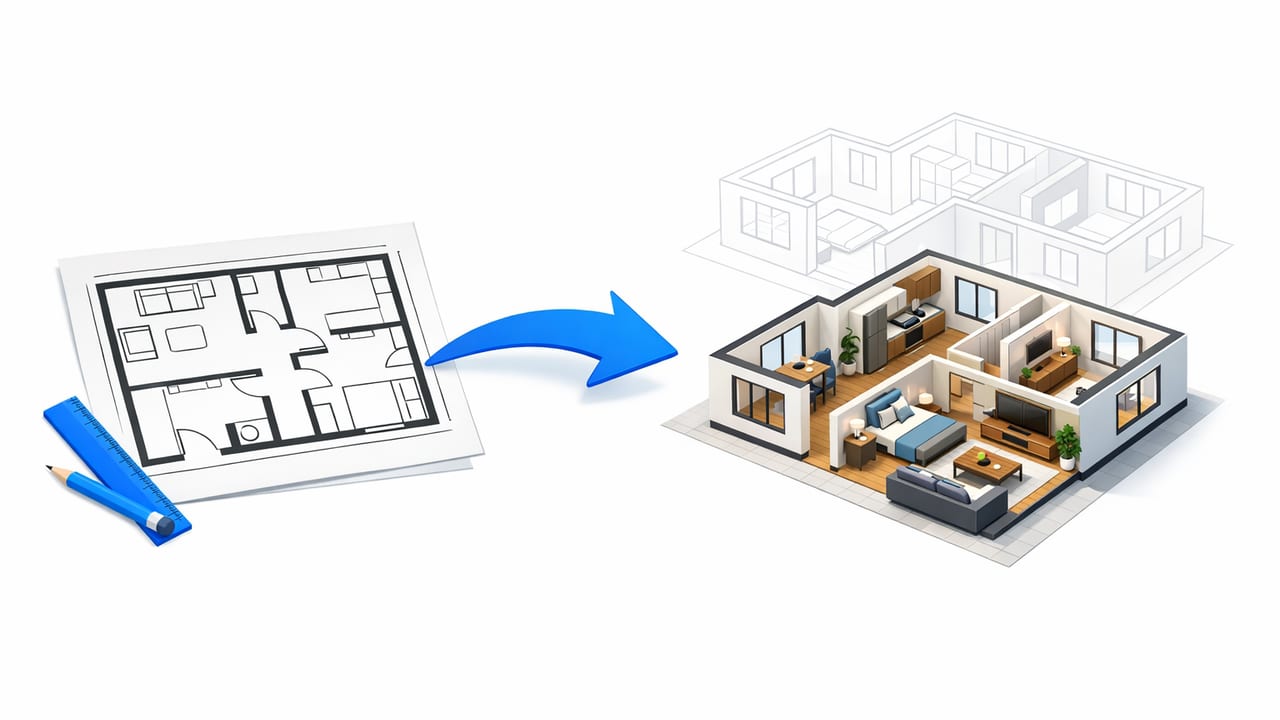
Learn how to create an accurate 3D render from a floor plan: prep scans, set scale, avoid AI mistakes, validate dimensions, and export pro visuals.
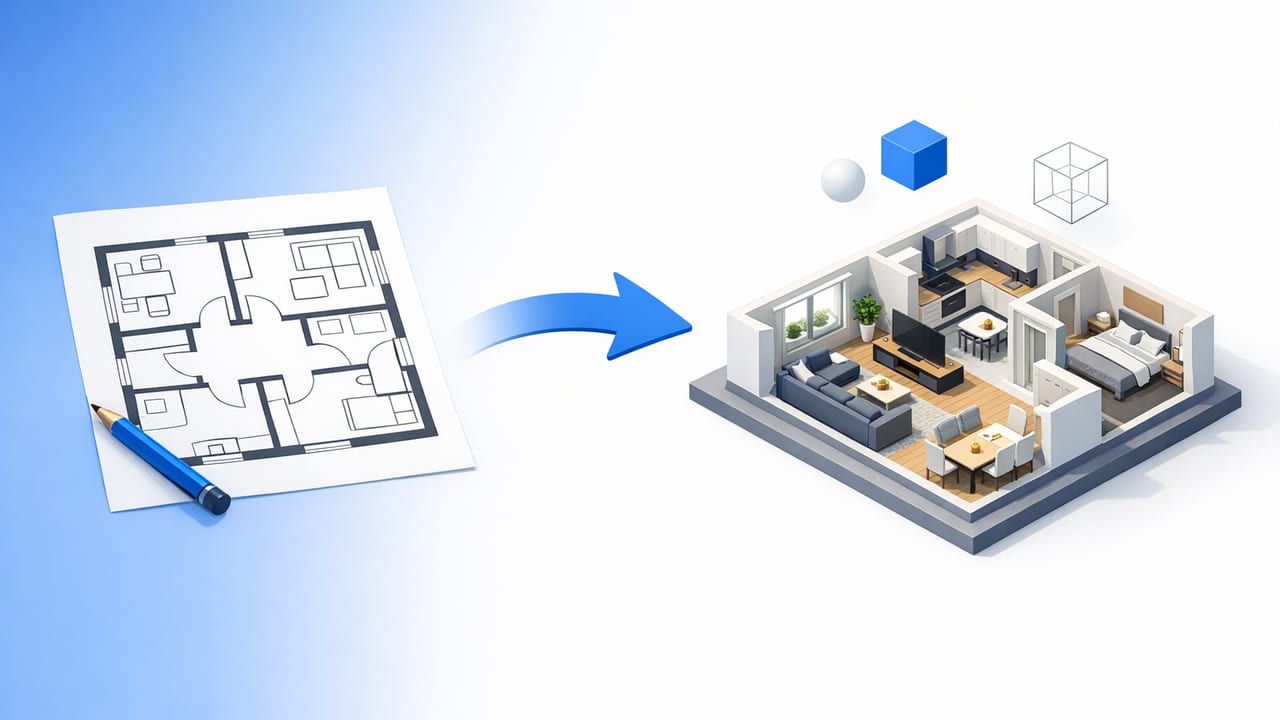
Learn how to turn 2D floor plan into 3D with accurate scale, clean inputs, and reliable room planning—plus common mistakes to avoid.
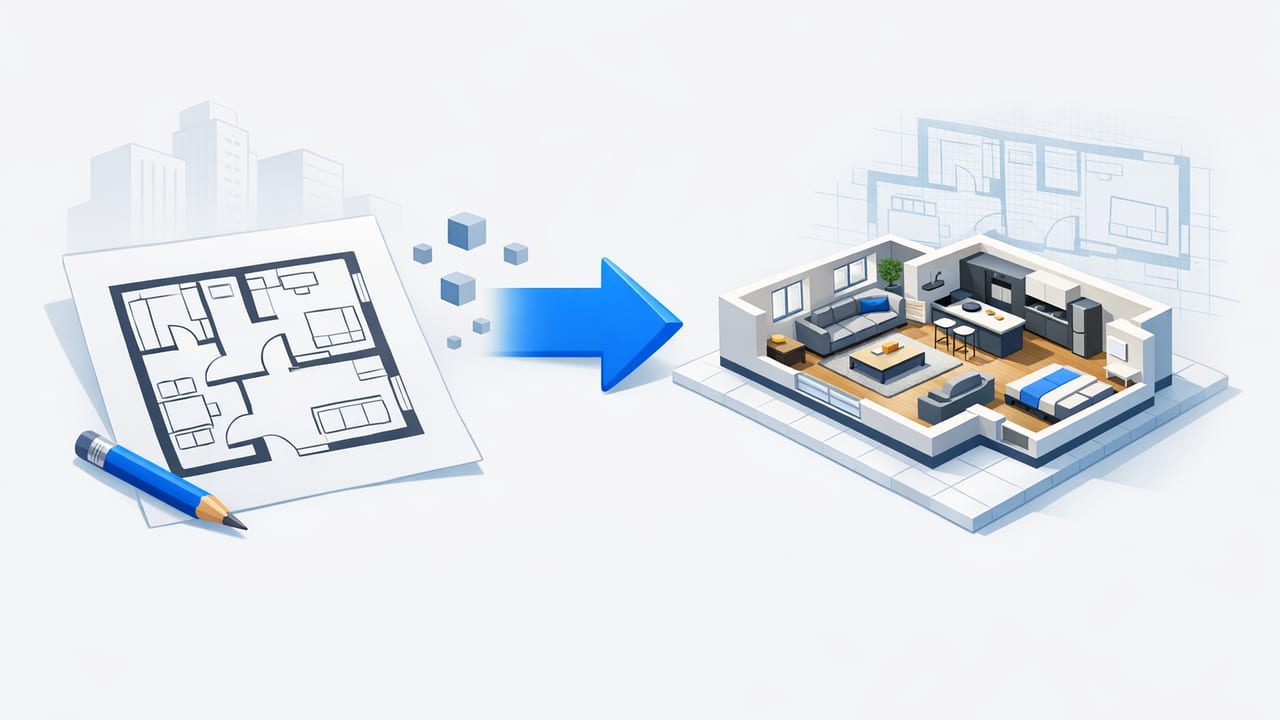
Learn how to convert floor plan to 3D with an accuracy-first workflow: prep scans, set scale, validate walls, add openings, and export renders.
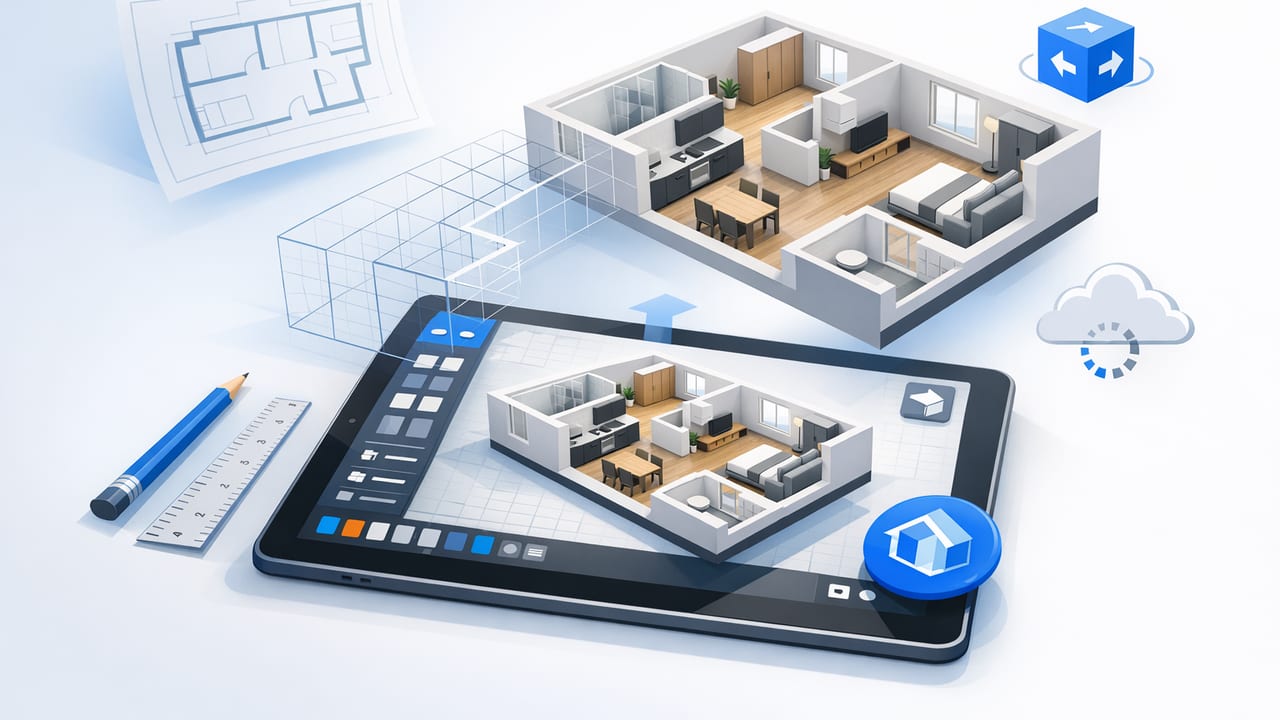
Learn how to pick and use a 3D floor plan app for accurate 2D-to-3D results, room planning, and shareable renders—without guesswork.
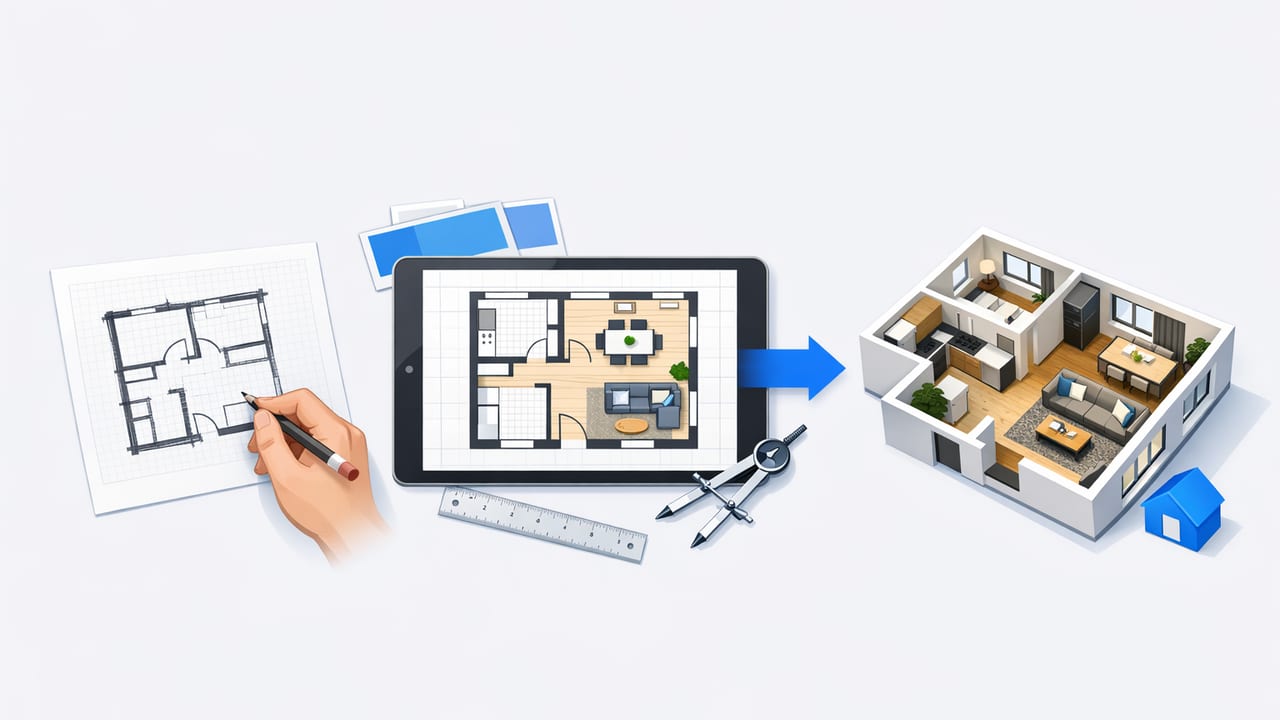
Learn an accuracy-first floor plan rendering workflow: prep your 2D plan, validate scale, avoid AI pitfalls, and export clear 3D visuals.

Learn how an ai floor plan is recognized, cleaned, and converted into accurate 3D visuals—plus prep tips, pitfalls, and an accuracy checklist.
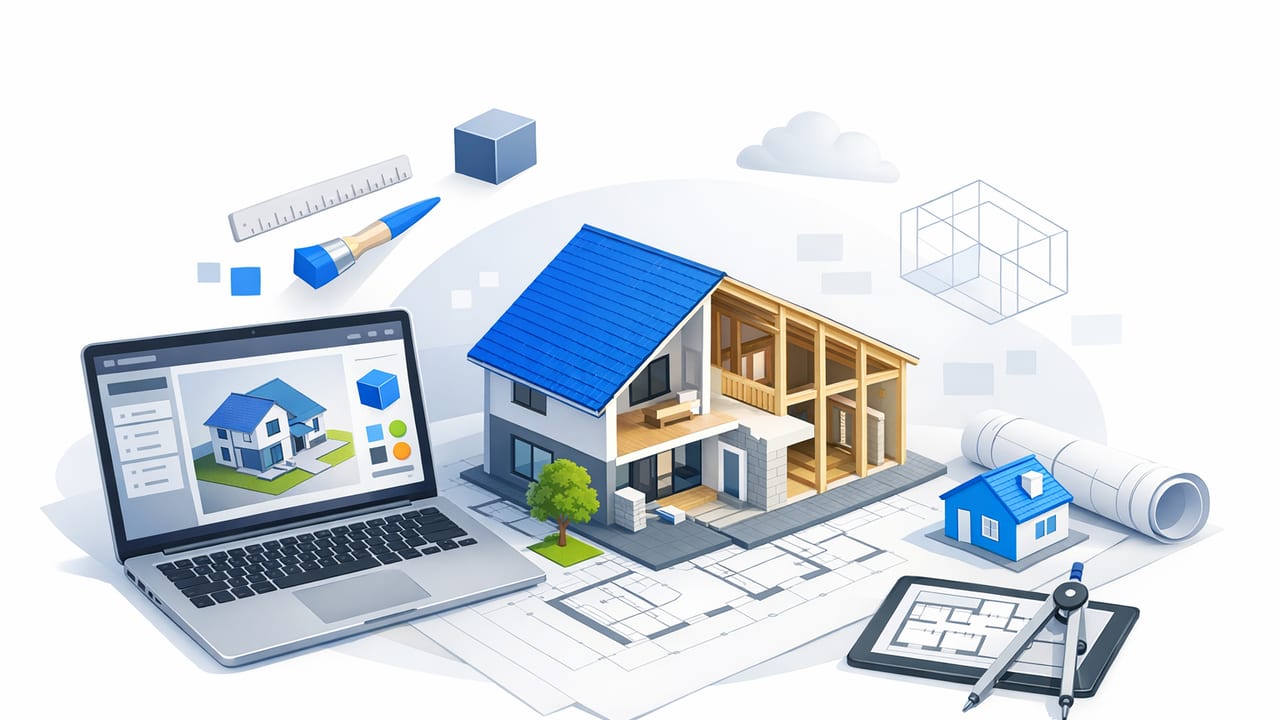
Learn an accuracy-first workflow for AI 3D home design—scan plans, verify scale, test layouts, and export renders for approvals.
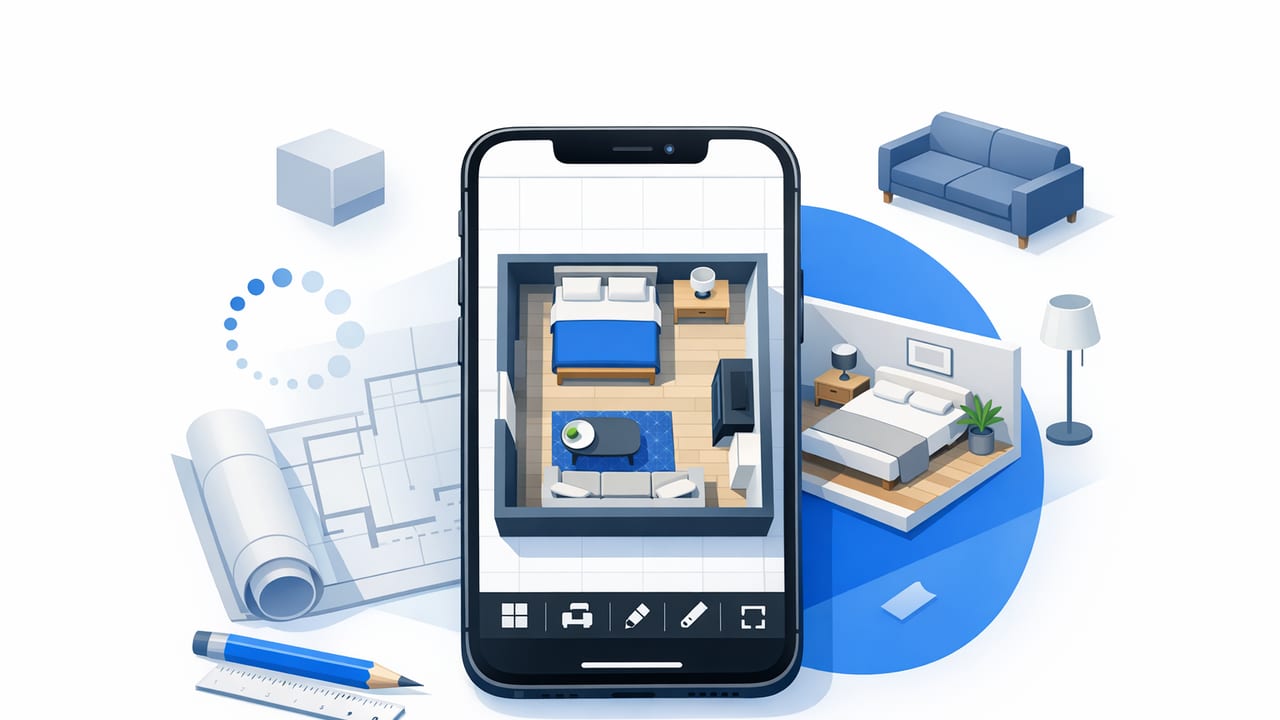
Learn an iOS room planner workflow to scan 2D floor plans, validate dimensions, generate accurate 3D views, and present options for remodels.
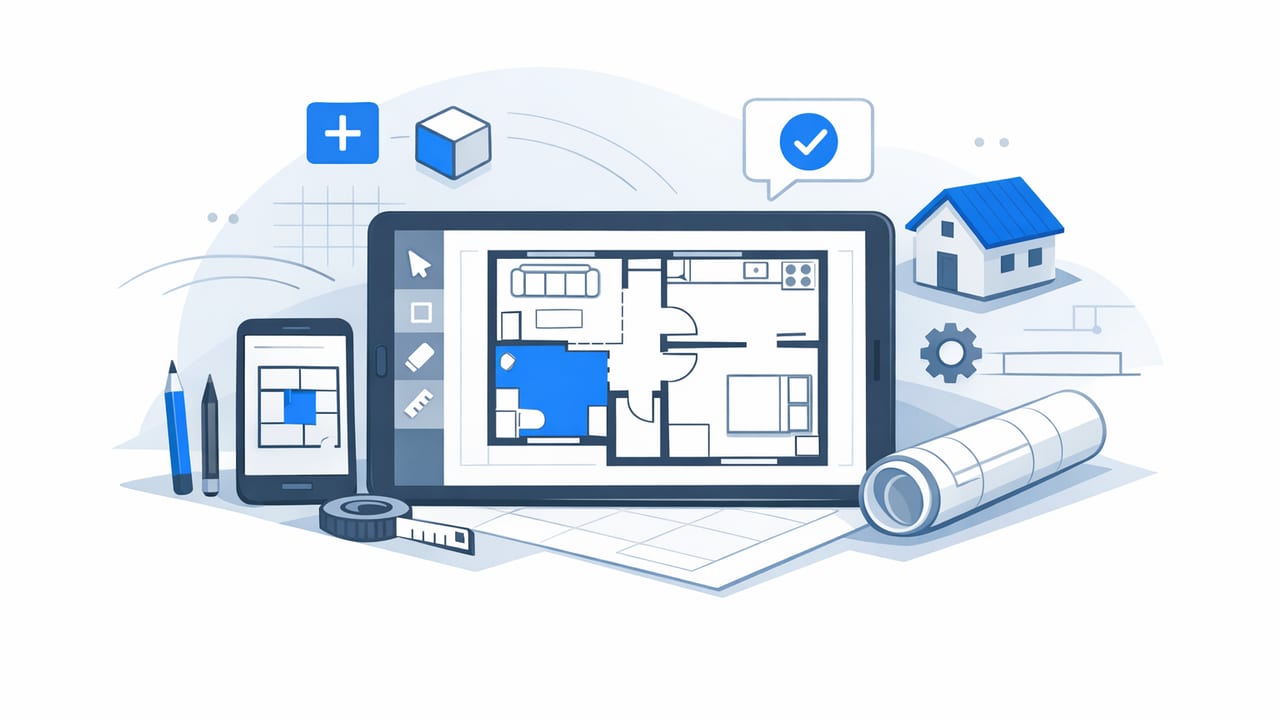
Learn how a floor plan app converts 2D plans to accurate 3D, improves room planning, and exports visuals for remodels, listings, and proposals.
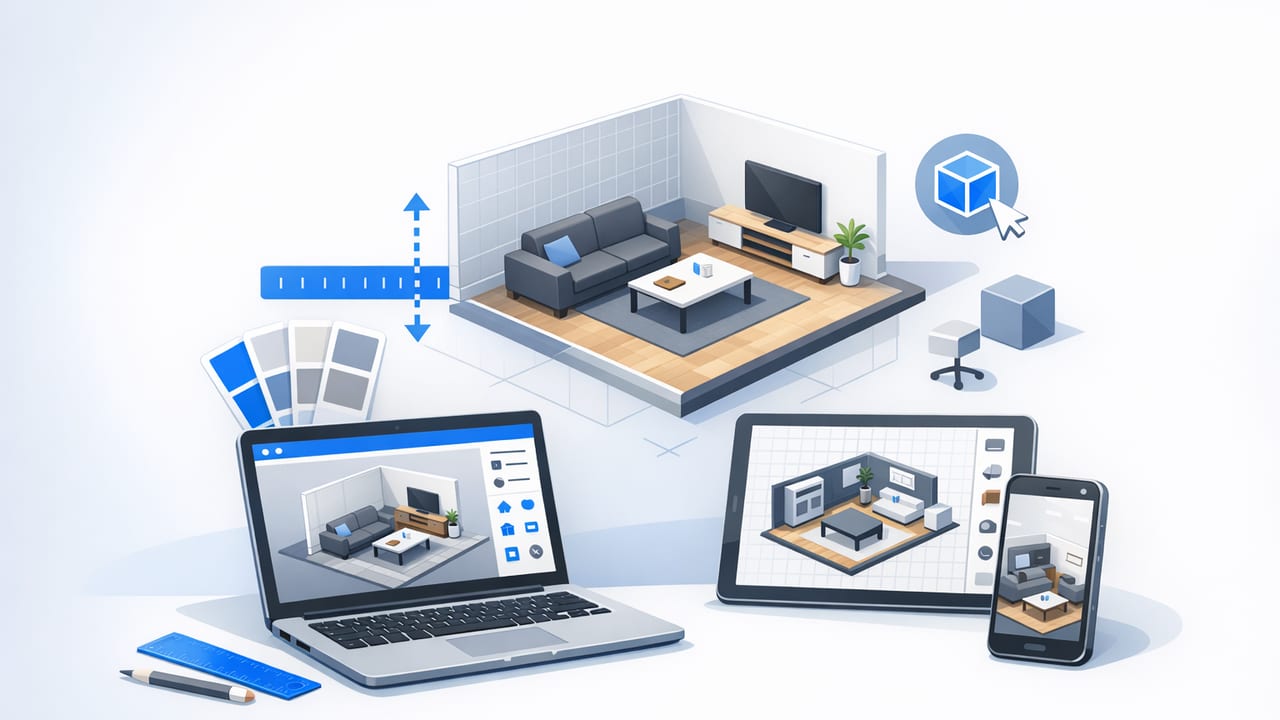
Learn a practical 3D room planner workflow: accurate scale, furniture clearances, lighting views, and export-ready renders for remodels.

Prepare a readable floor plan, compare AI concepts with the source and record design decisions. Understand why a visual render is not a measured CAD model.
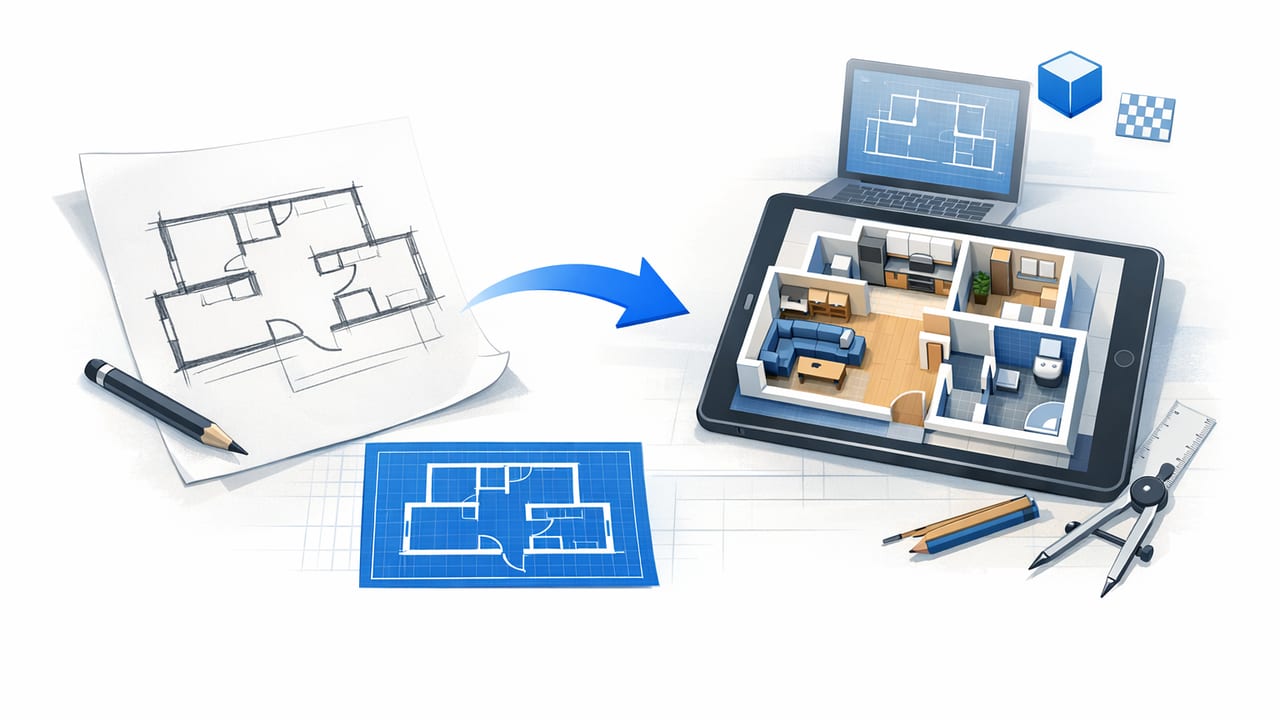
Learn what to look for in a floor plan converter—accuracy, scale, cleanup tips, and a workflow to turn 2D plans into reliable 3D renders.
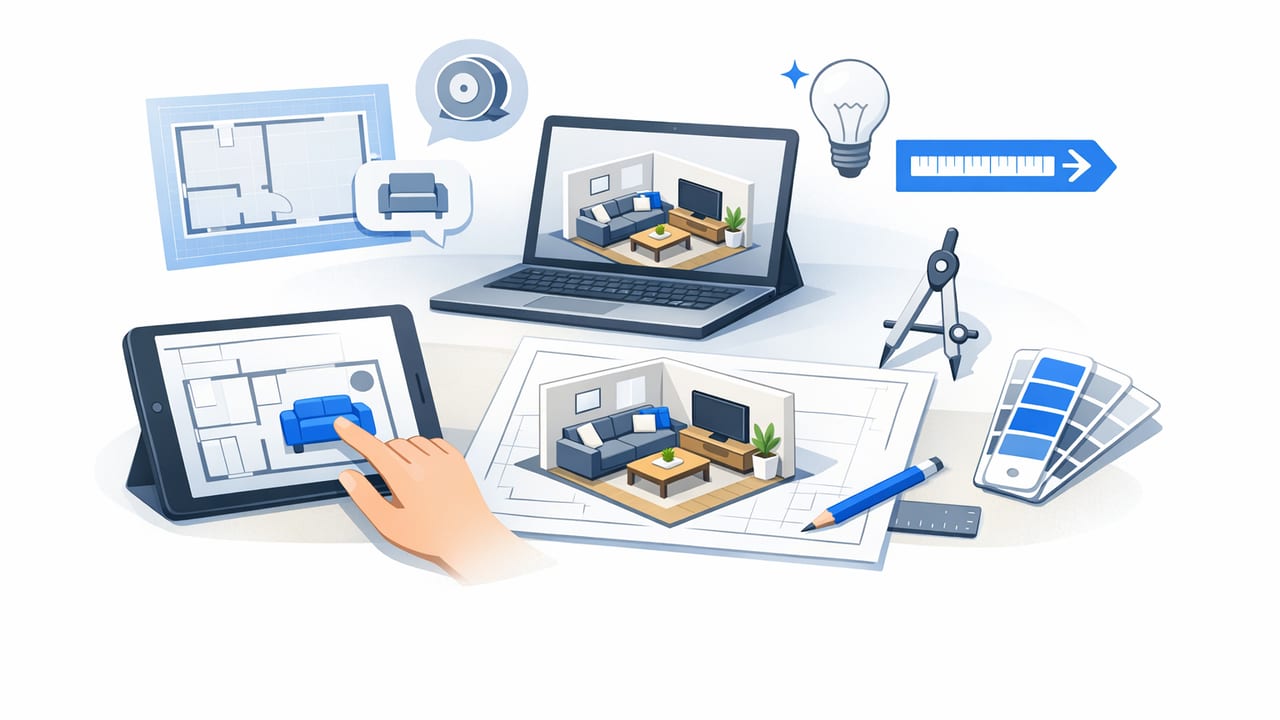
Learn a practical room planner workflow to convert 2D plans into accurate 3D layouts, compare options, and export visuals for decisions.
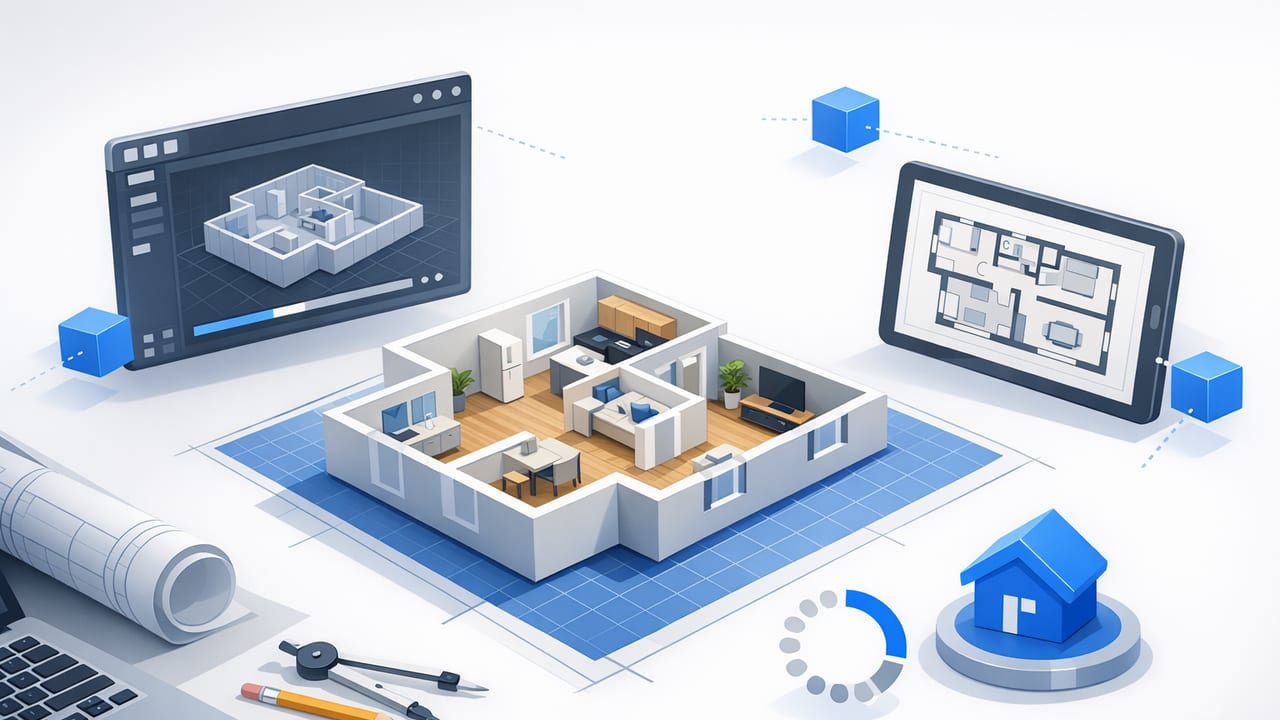
Learn how to create an accurate 3D floor plan from any 2D layout—clean inputs, scale checks, furniture planning, and presentation-ready exports.
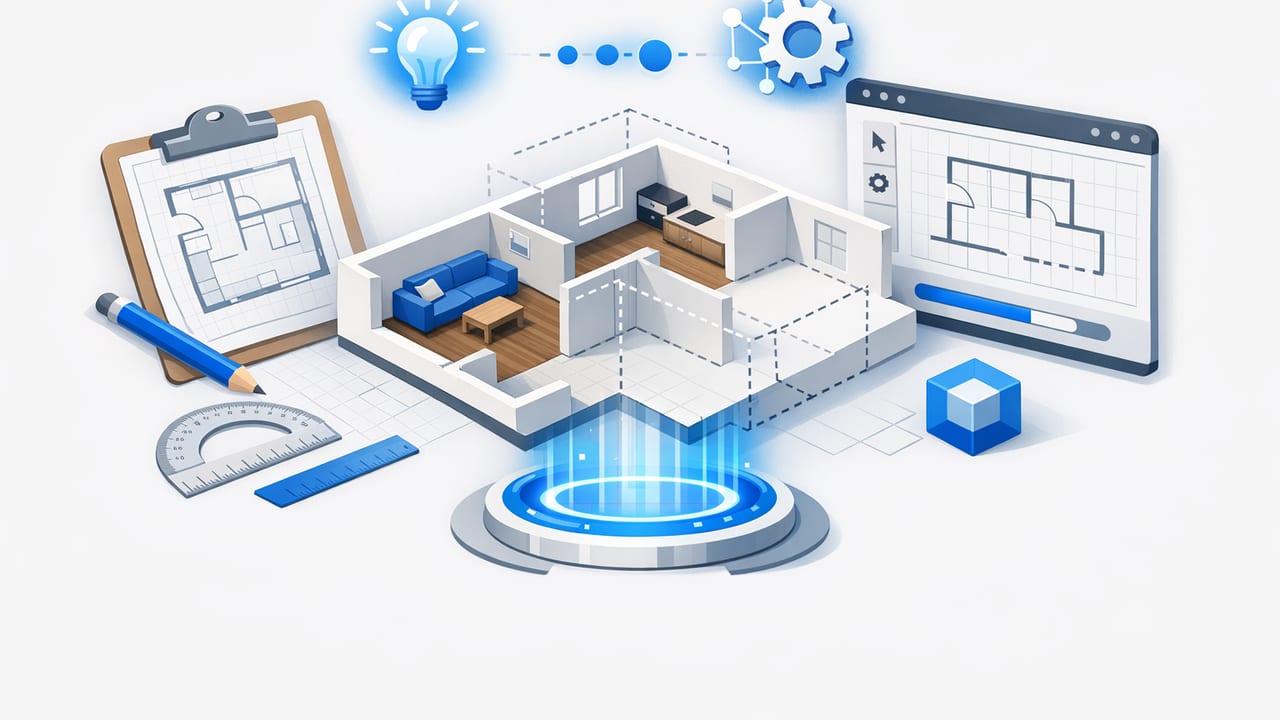
Learn how AI turns a floor plan into accurate 3D—plus prep steps, common mistakes, validation checks, and presentation tips.
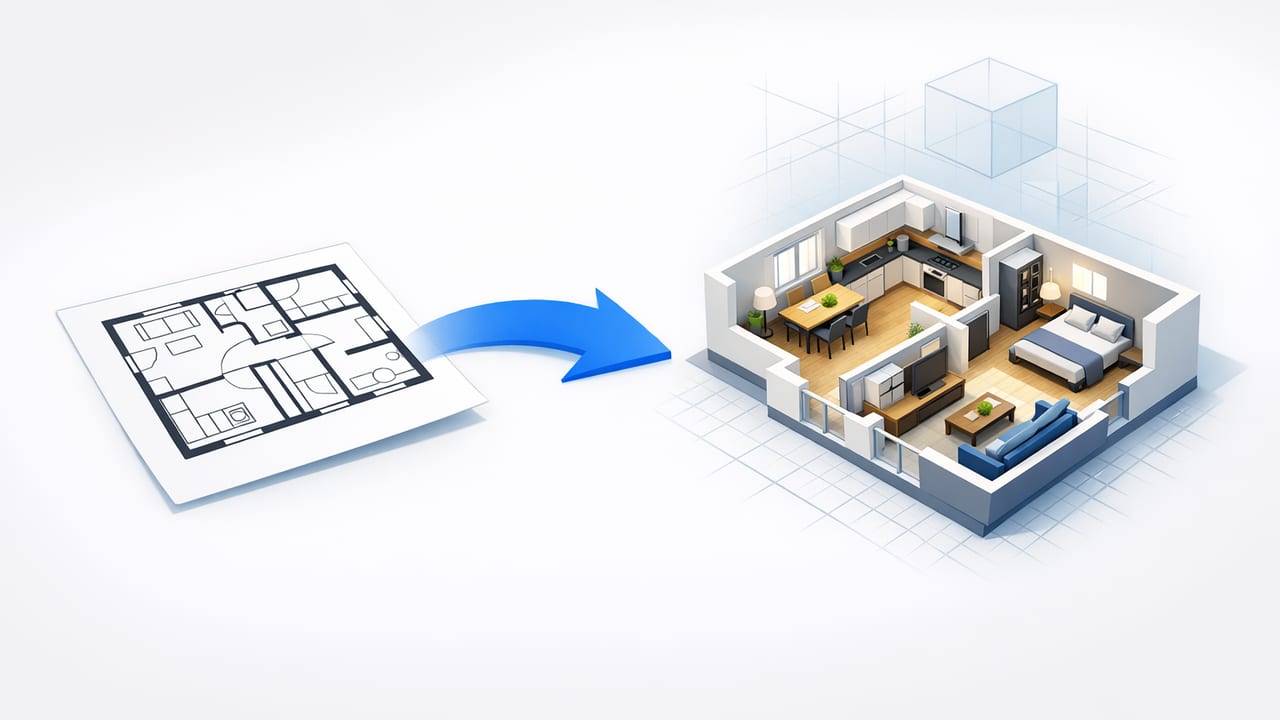
Convert 2D floor plan to 3D with AI: how to prep scans, set scale, avoid accuracy traps, and export presentation-ready 3D renders.
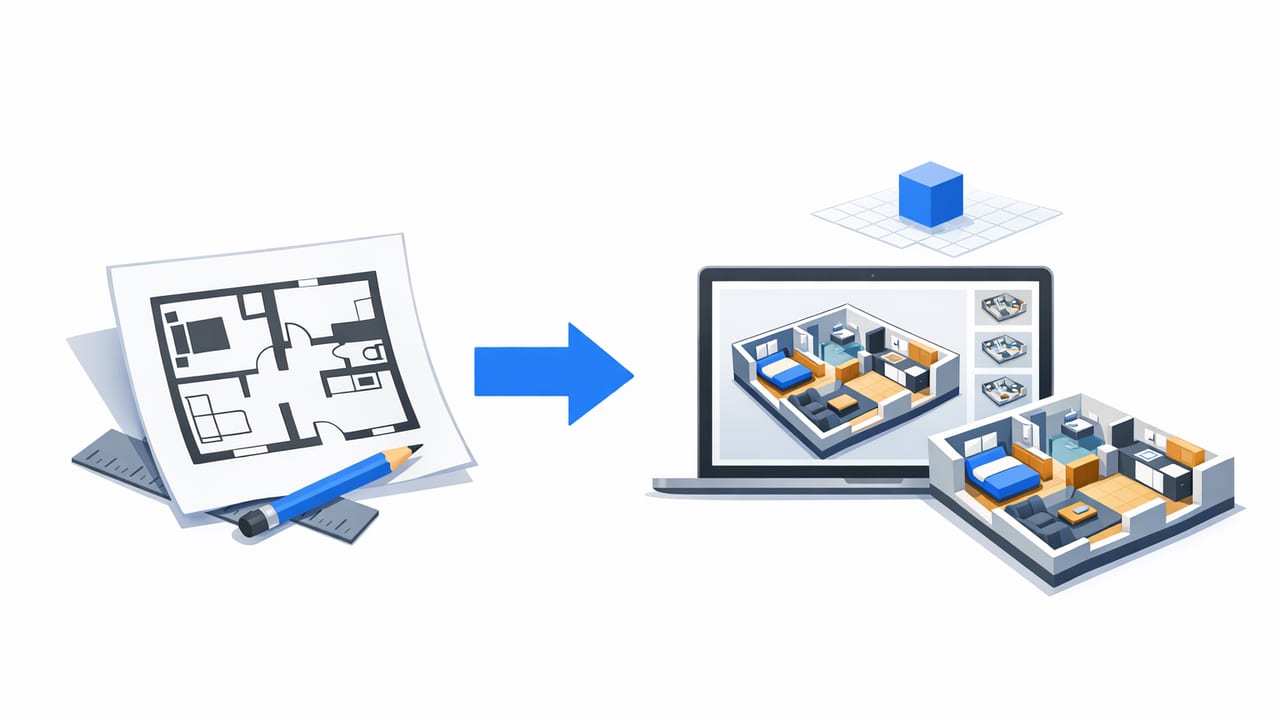
Learn how to evaluate a floor plan converter for accurate 3D renders, clean inputs, dimension checks, exports, and real-world room planning workflows.
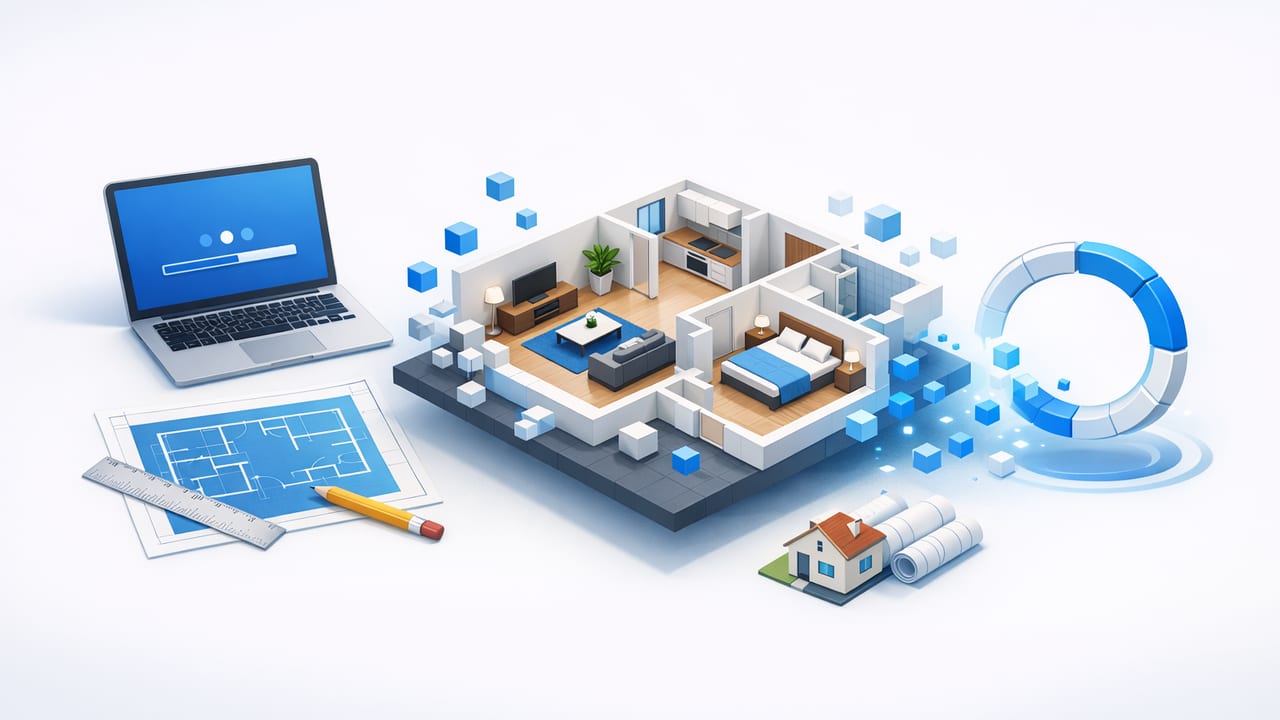
Learn how to build an accurate 3D floor plan from 2D layouts, avoid common errors, and export visuals for planning and presentations.
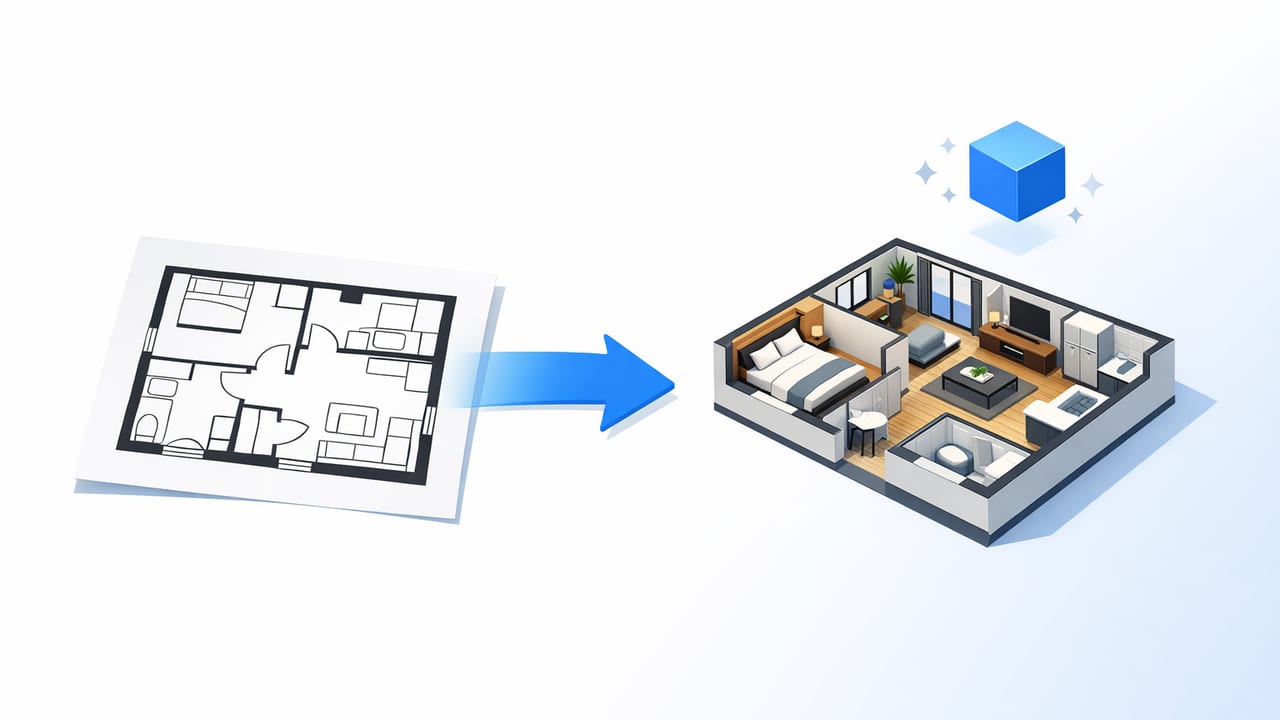
Learn how to convert a floor plan image to 3D with clean inputs, AI workflows, scaling tips, and export-ready renders for planning and presentations.
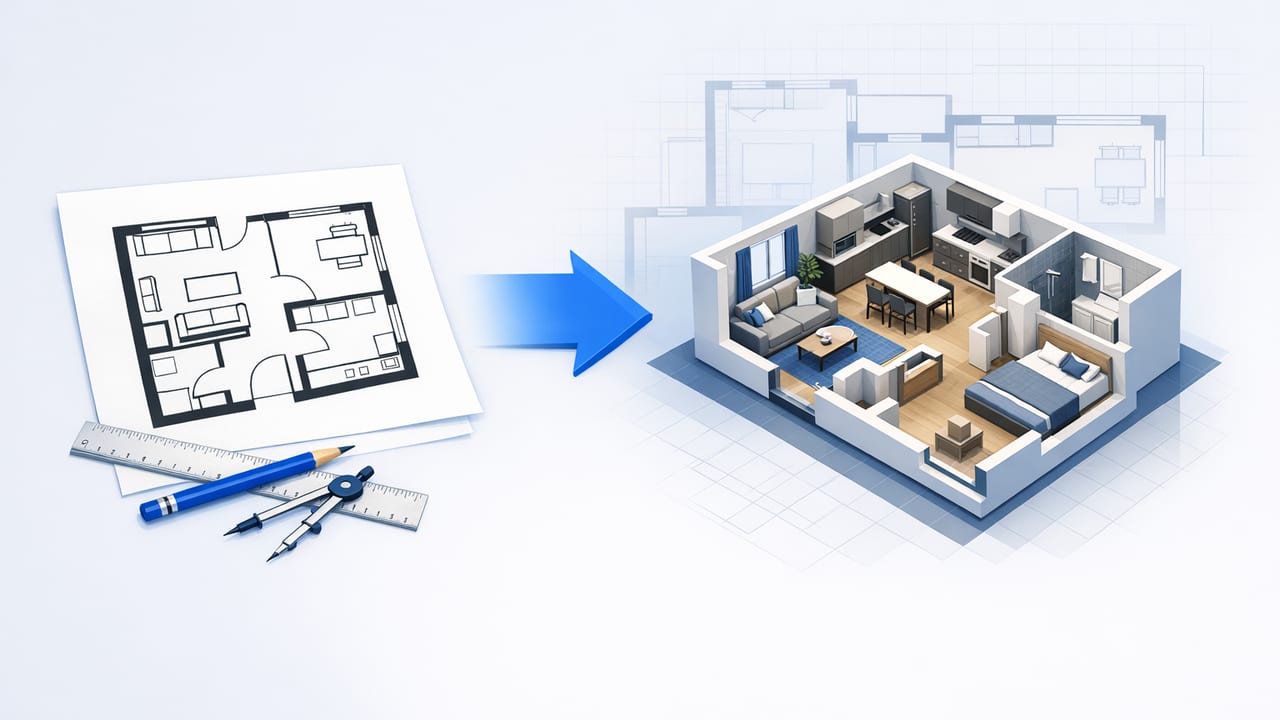
Learn how ai floor plan to 3d conversion works, how to prep plans, avoid common errors, and export clean 3D visuals for planning and presentations.
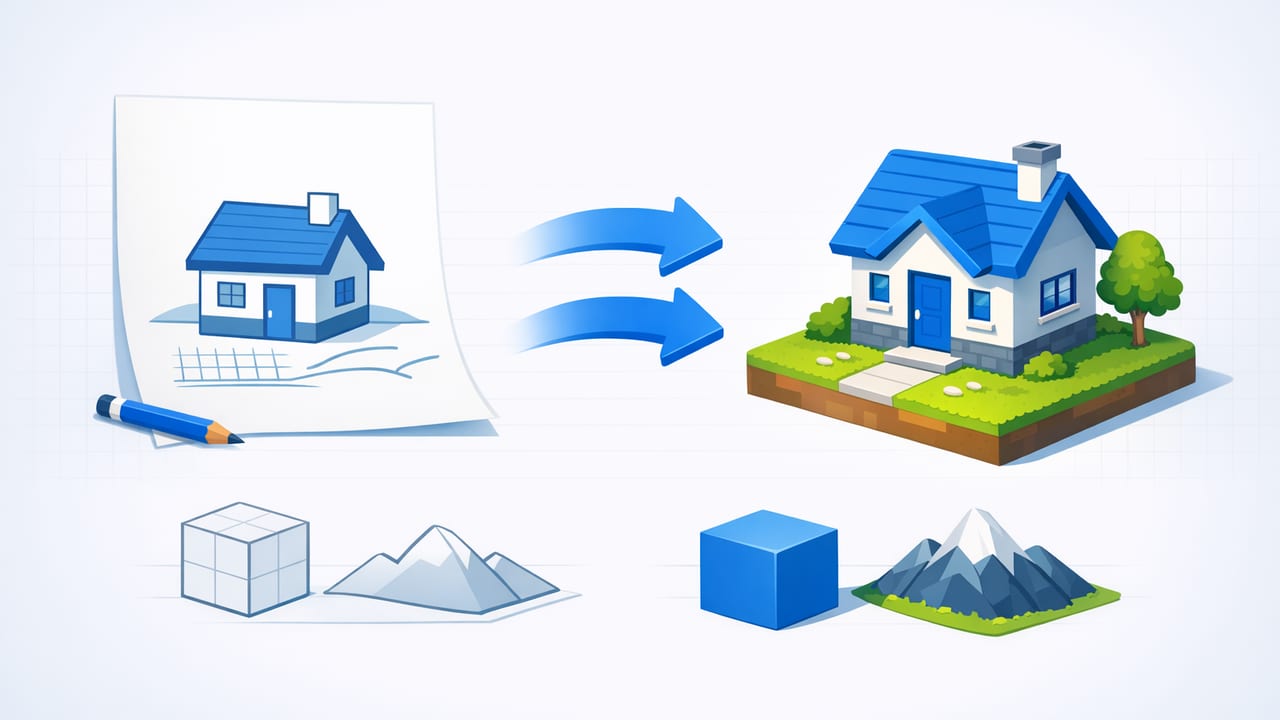
Learn a reliable 2D to 3D conversion workflow for floor plans—capture, clean, model, furnish, render, and export with dimension-true results.
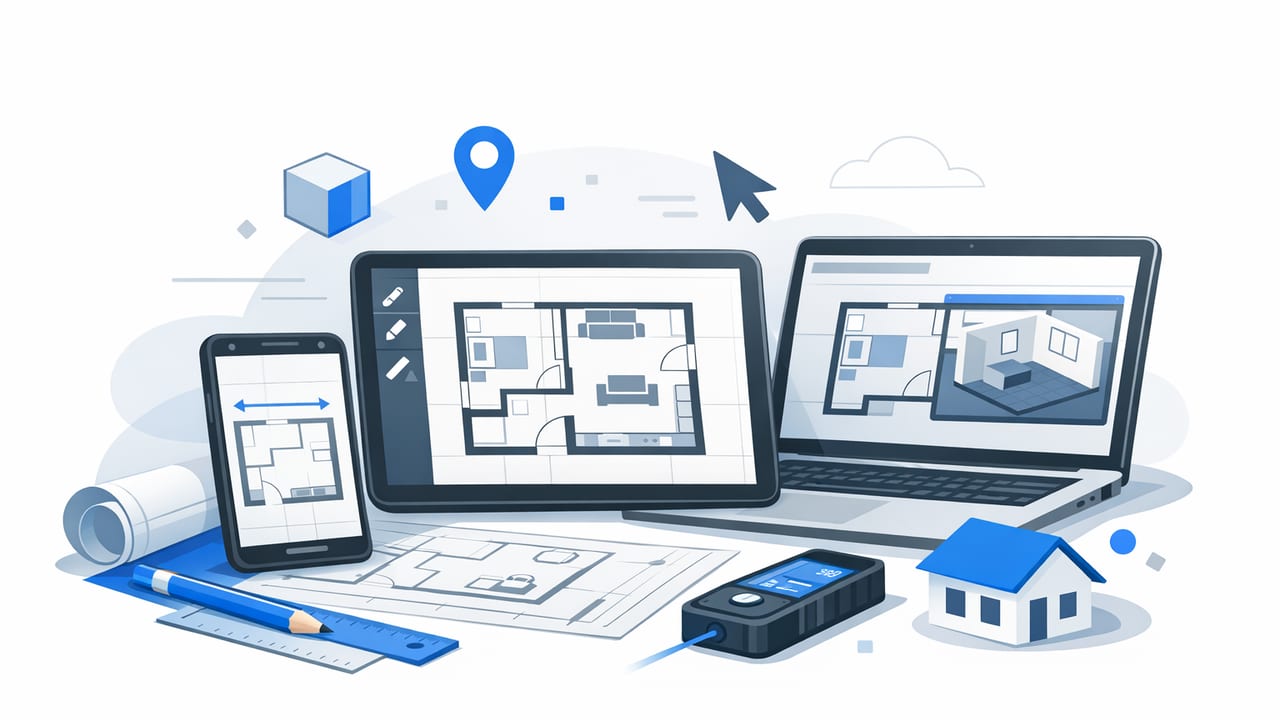
Learn how a floor plan app converts 2D plans into accurate 3D, with AI tips for clean inputs, edits, exports, and presentation-ready renders.
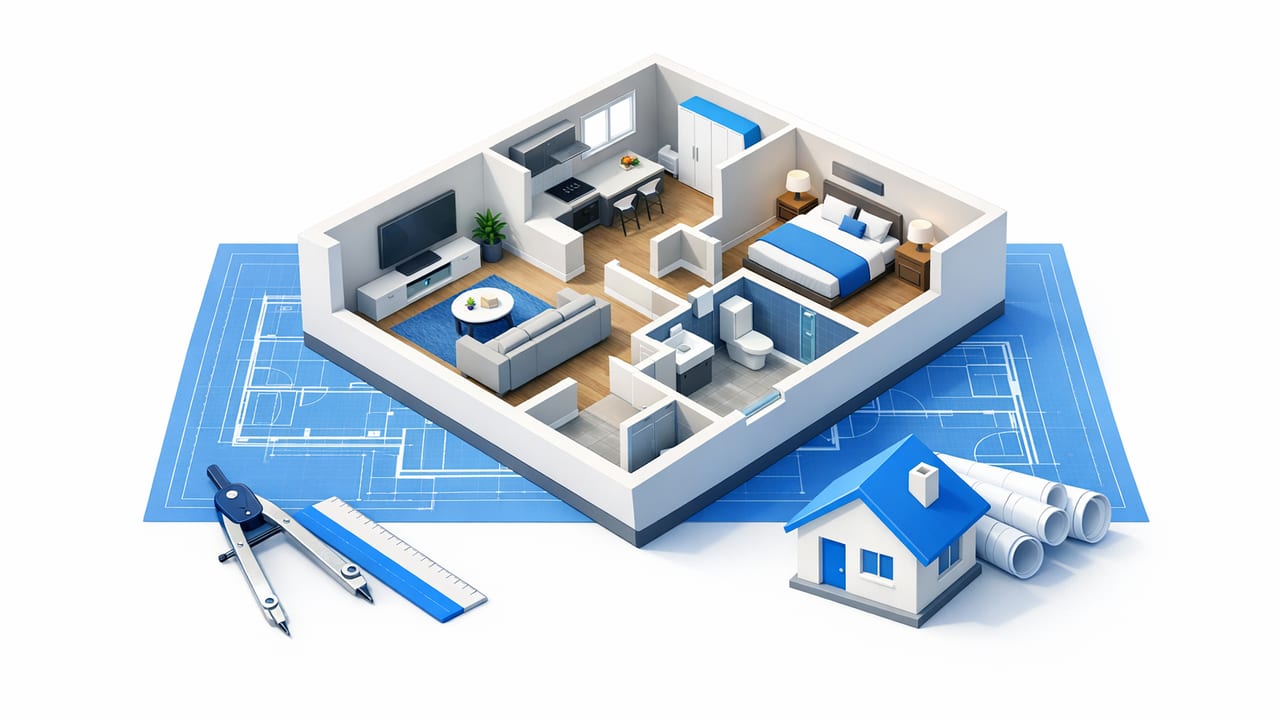
Learn a practical 3D floor plan workflow for renovations: scale, accuracy checks, room zoning, furniture tests, and presentation tips.
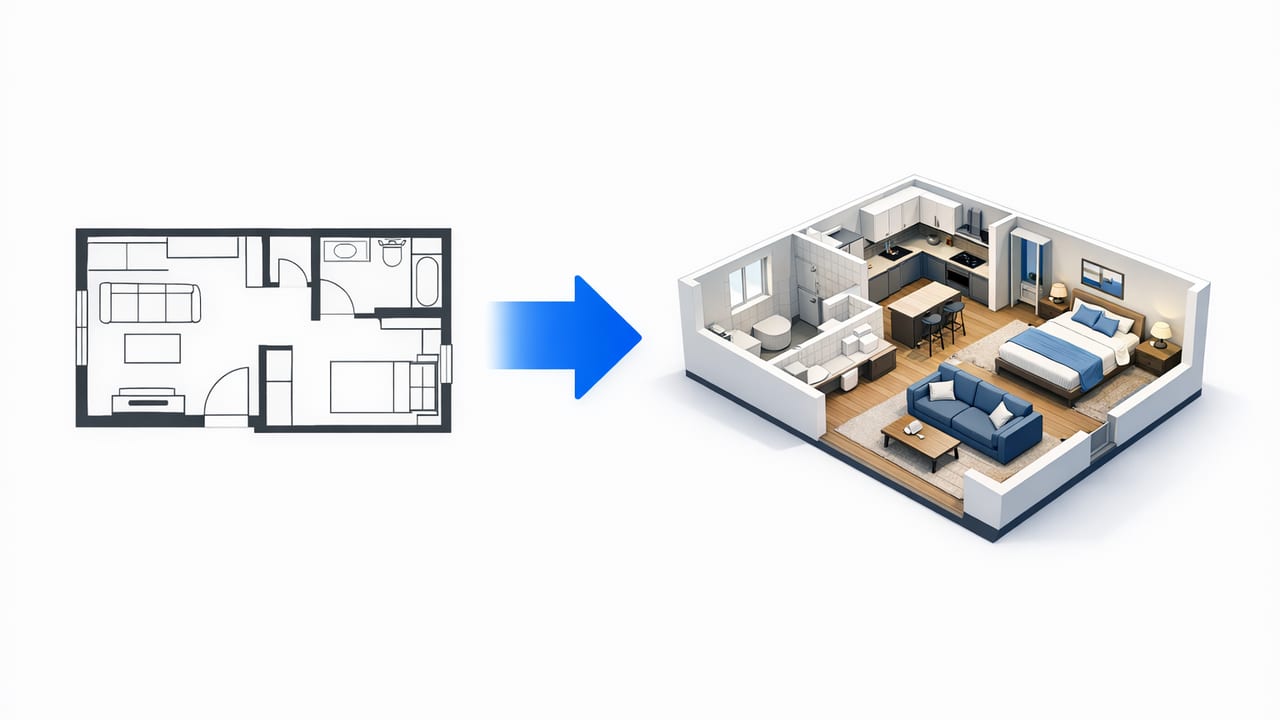
Learn how to convert 2D floor plan to 3D with accuracy—prep, scale, QA checks, furnishing tips, and export options for clear presentations.
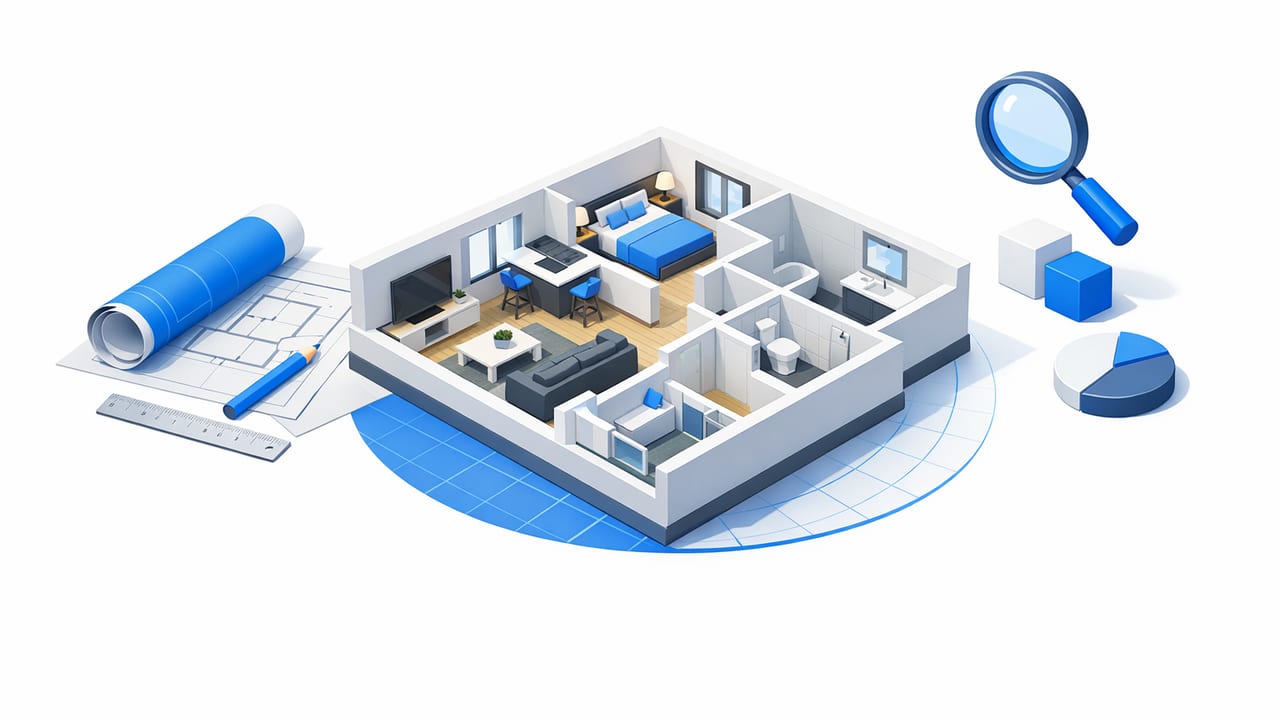
Learn how to create a clear 3D floorplan: validate scale, add furniture, choose lighting, pick camera views, and export images for presentations.
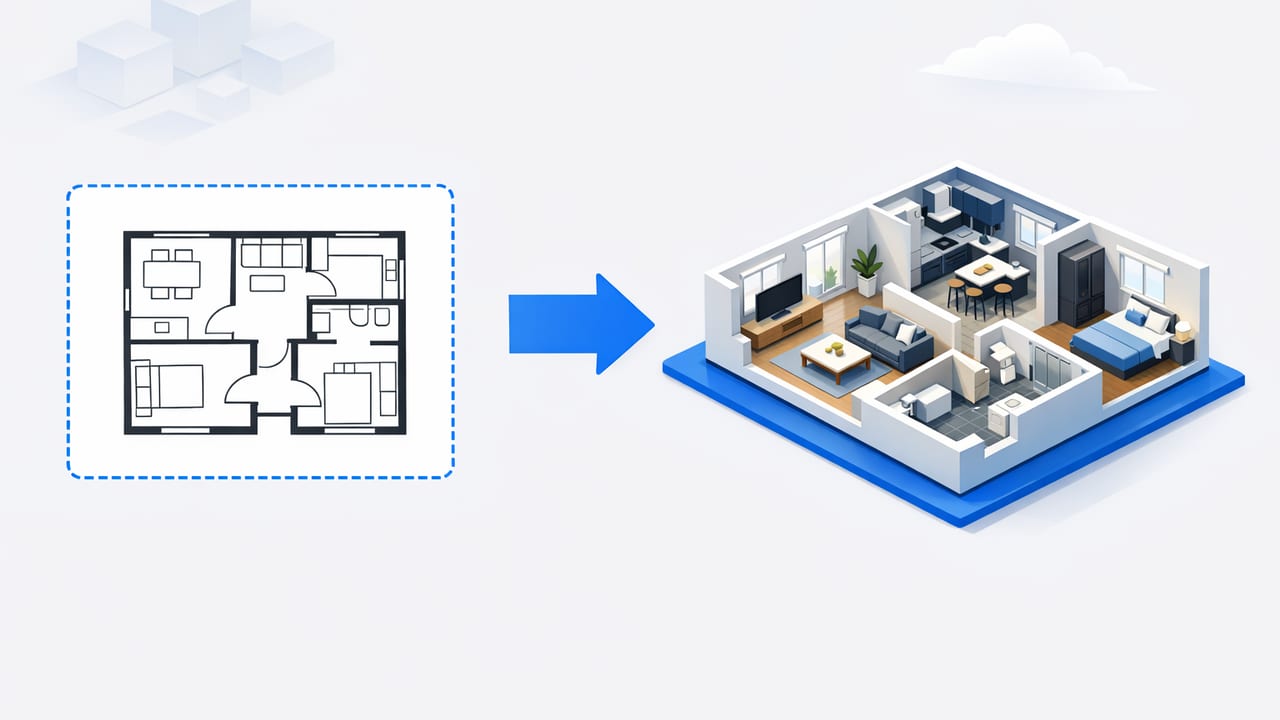
Learn how to convert a floor plan to 3D with AI: prep scans, verify dimensions, add furniture, and export high-res renders for planning.
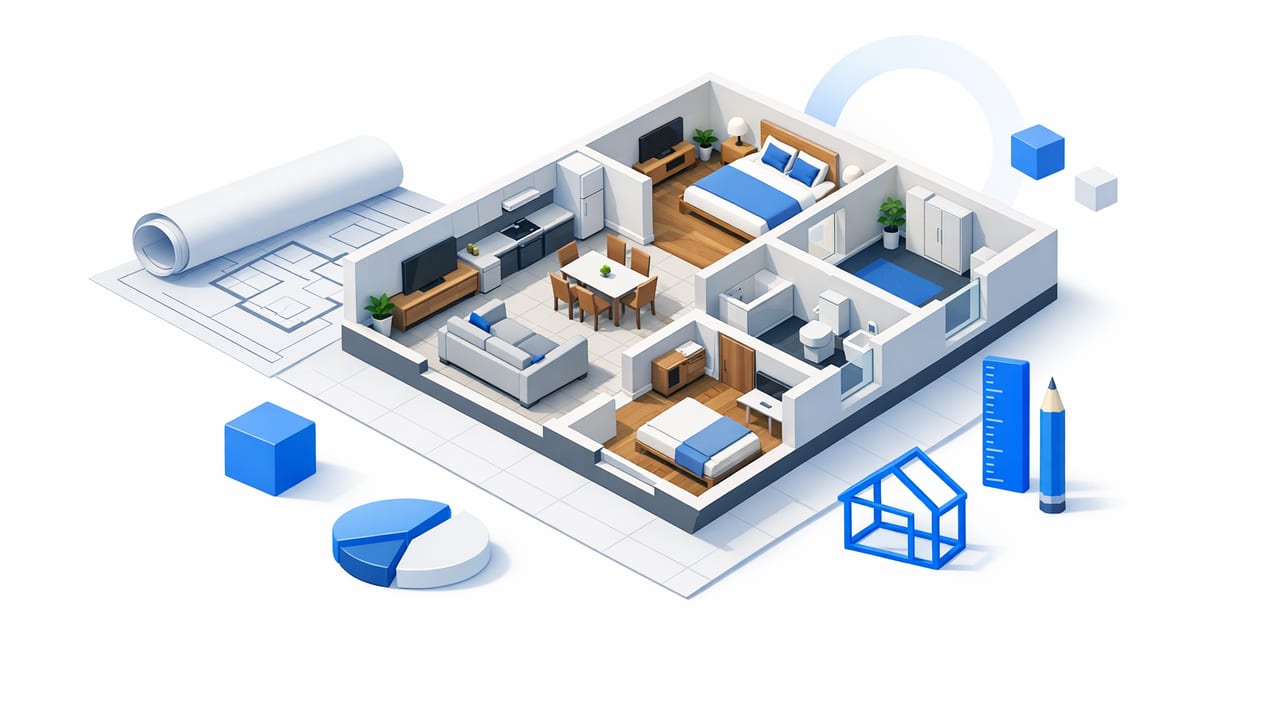
Learn how to create a floor plan 3D model that preserves dimensions—scan tips, AI checks, exports, and a practical QC checklist.
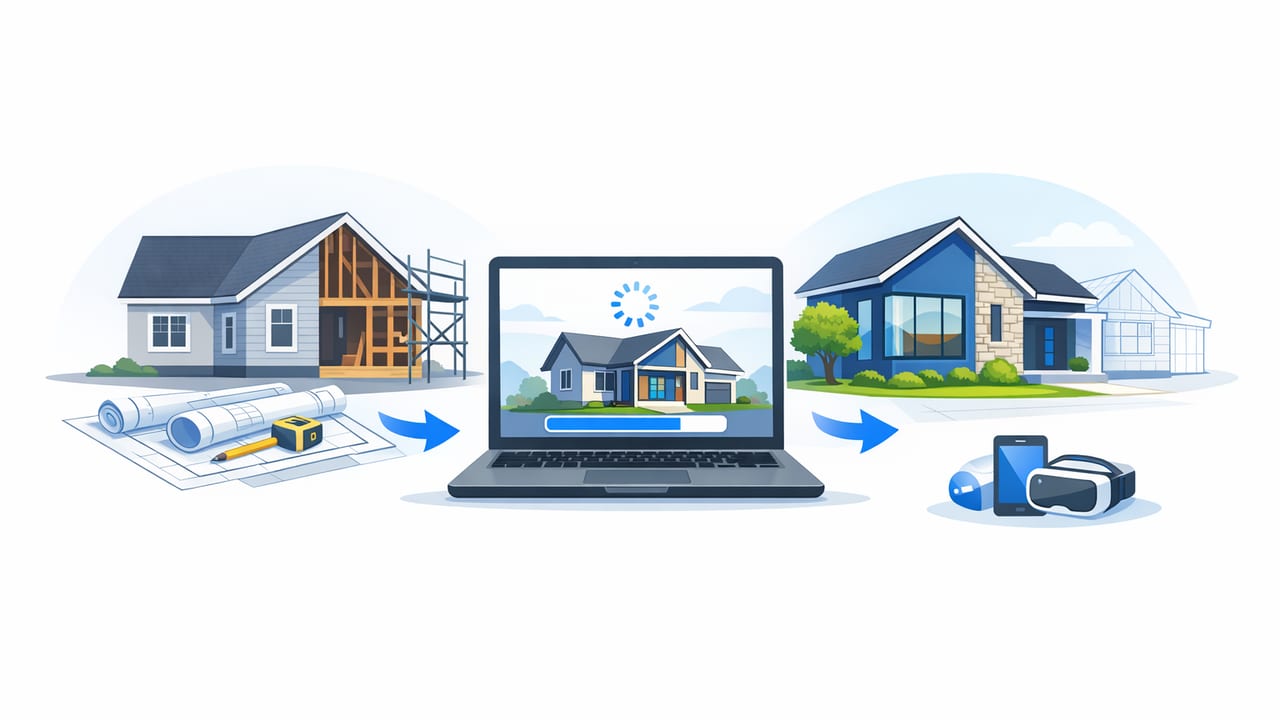
Learn a practical home remodel 3D workflow to visualize layouts, validate dimensions, and compare design options before construction starts.

Learn an architect 3D visualization workflow to convert 2D floor plans into accurate 3D views, validate scale, and present options clearly.
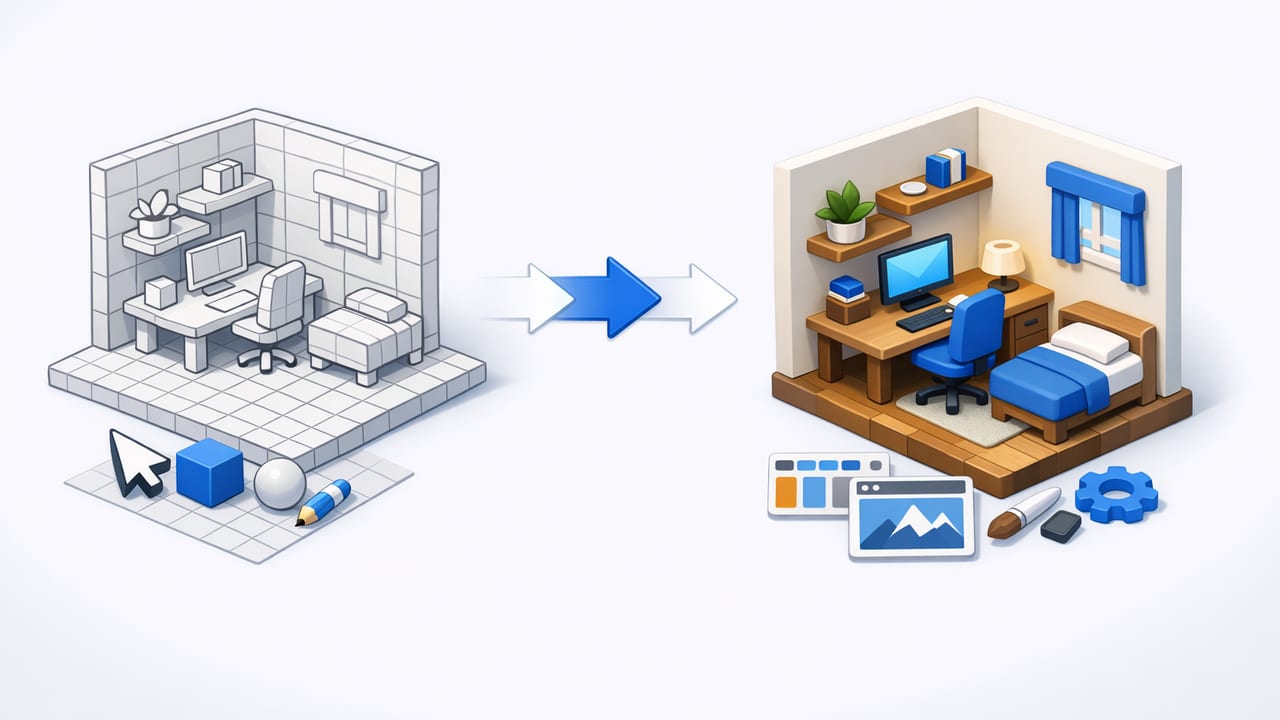
Learn a small space 3D workflow to test layouts, storage, and furniture scale from a 2D floor plan—without costly mistakes.
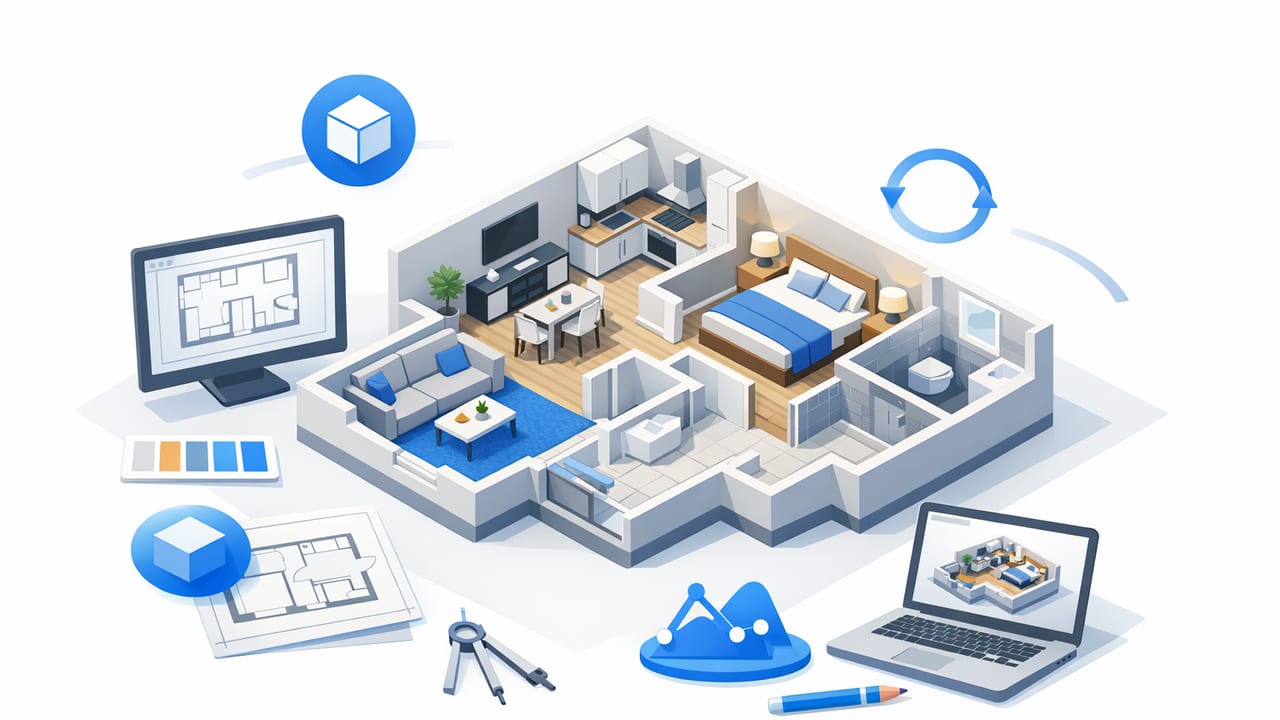
Learn how to build an apartment 3D layout from a 2D plan, validate dimensions, place furniture, and export polished renders for decisions and sharing.
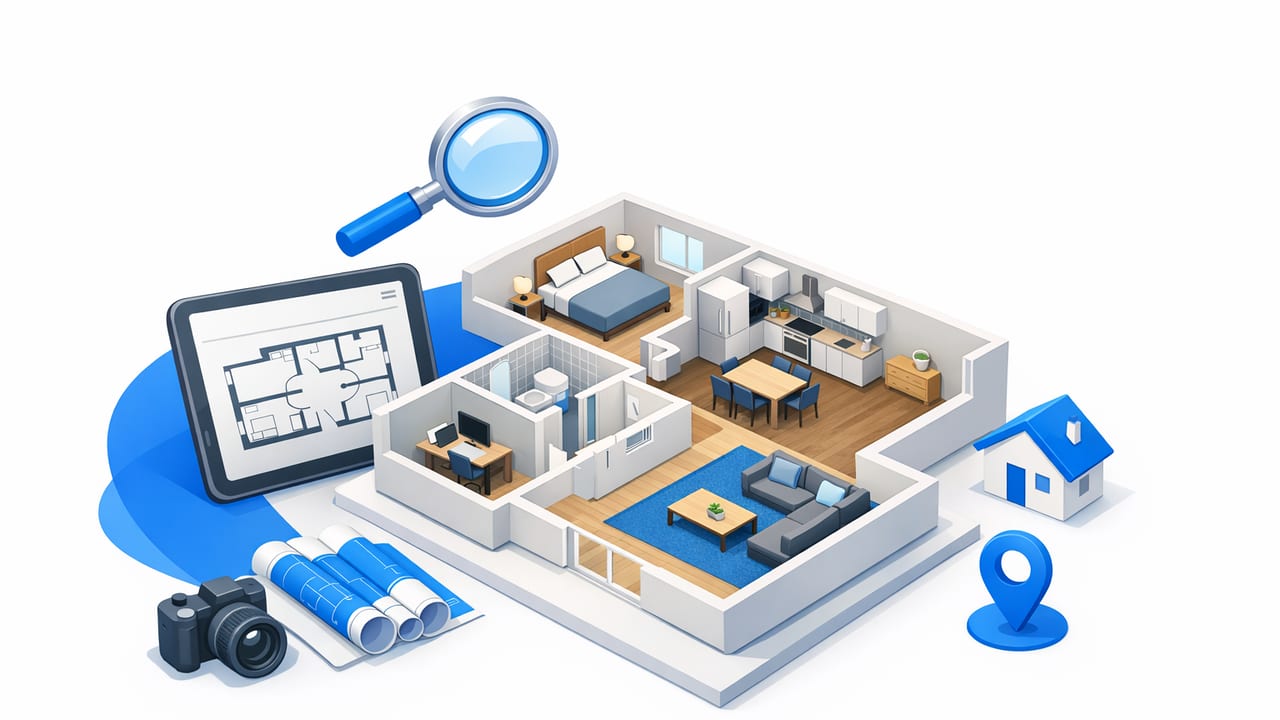
Learn how to create a realtor 3d floorplan from 2D plans, avoid common mistakes, and use 3D layouts to boost listing clarity and leads.

Learn an iOS 3D floorplan workflow to convert 2D plans into accurate 3D scenes, test layout options, and export client-ready renders.
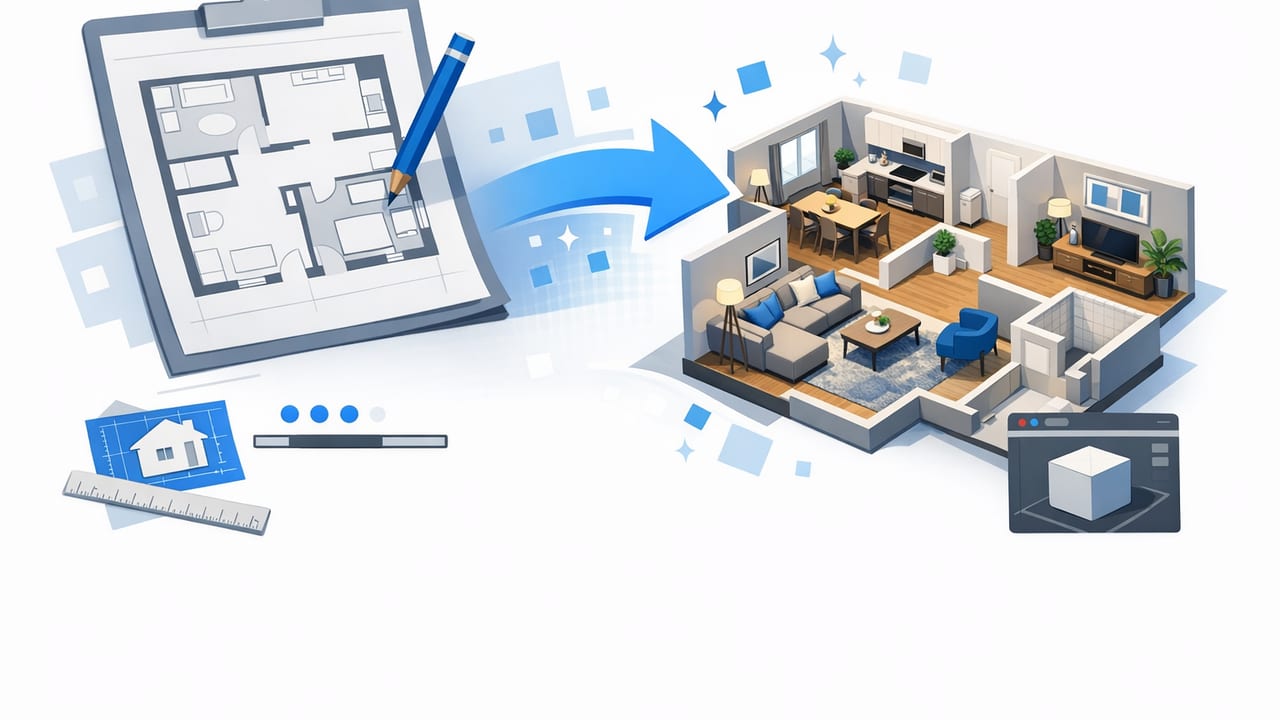
Learn a practical workflow to turn any 2D plan into a furnished 3D view—accurate scale, realistic staging, materials, lighting, and export tips.
Learn how to turn a European apartment CAD plan (DWG/DXF) into an accurate 3D layout—units, walls, doors, QC checks, and export tips.
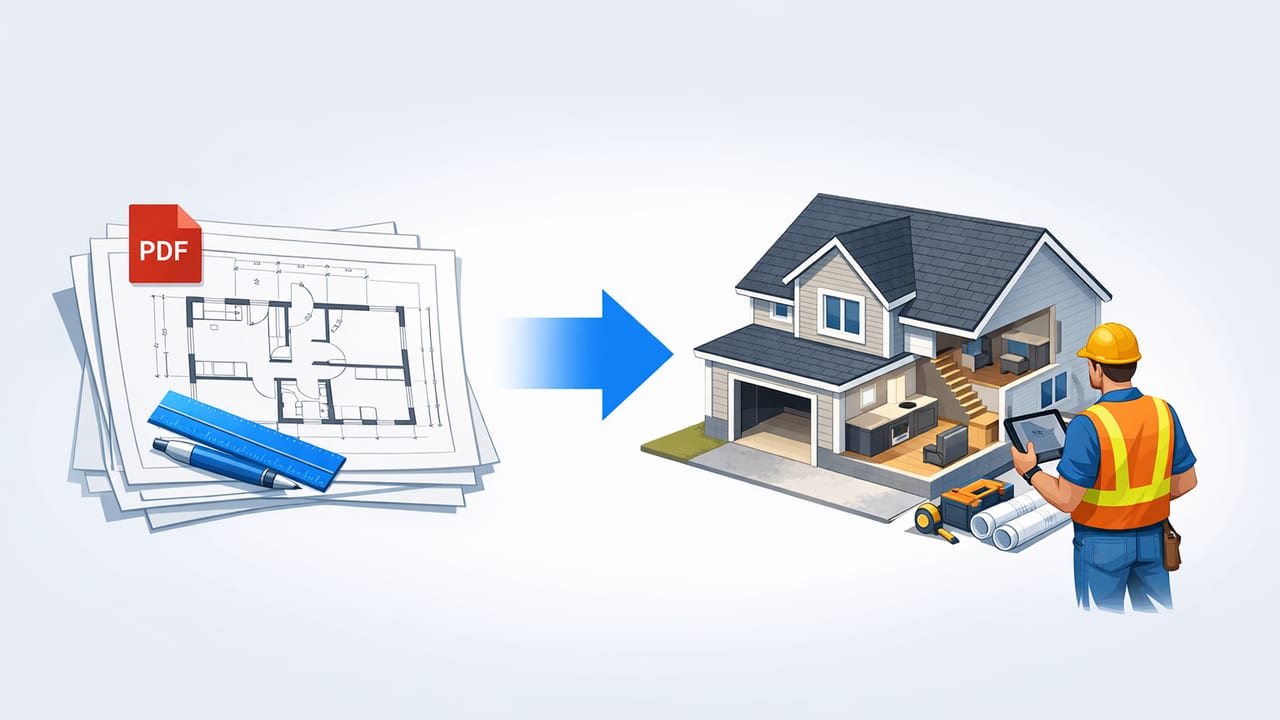
Turn PDF plans into contractor-friendly 3D models for coordination, bids, and client approvals—step-by-step workflow, QC tips, and export standards.
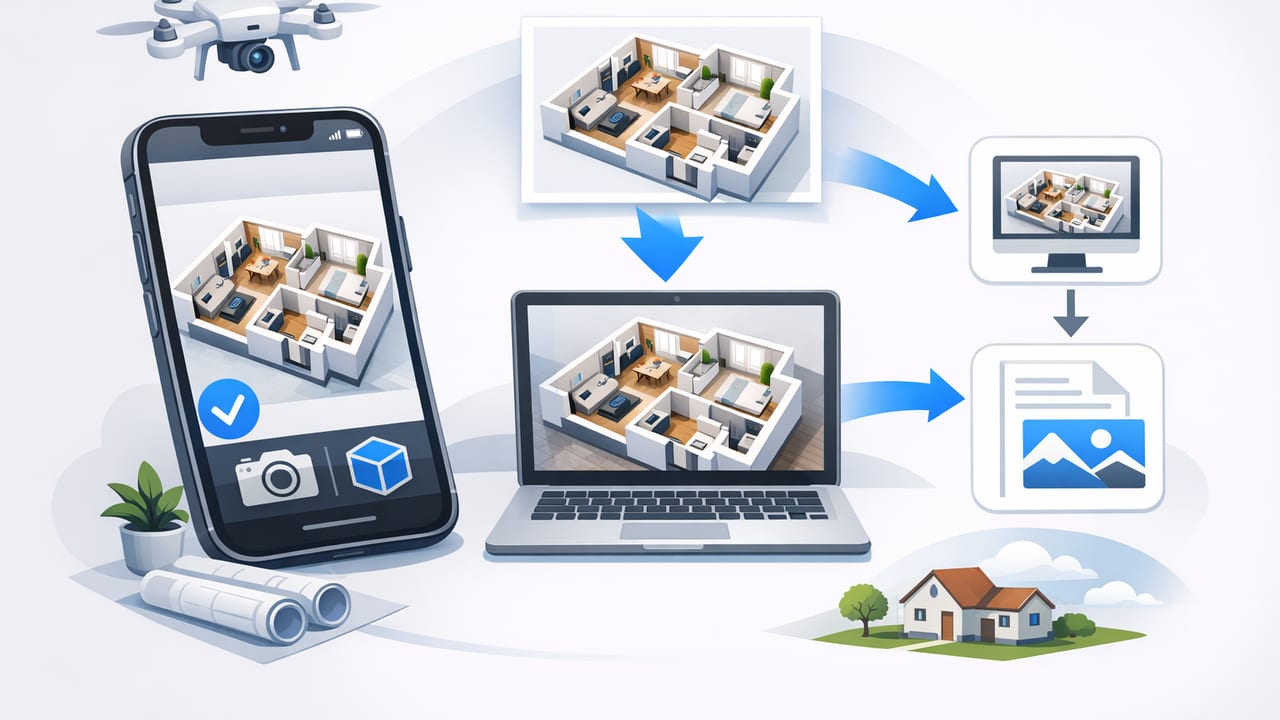
A practical iPhone workflow to turn 2D floor plans into accurate, presentation-ready 3D renders—capture, scale, QC, and export.
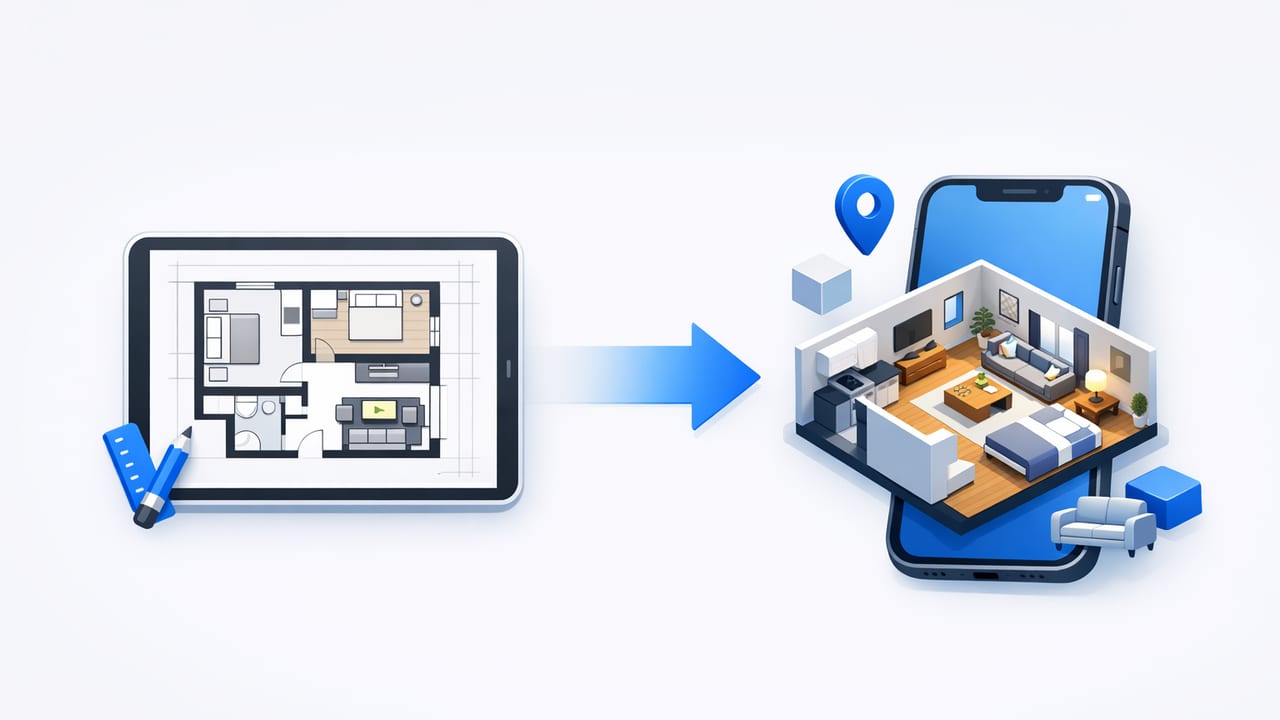
Compare floor plan to 3D iOS apps using an expert checklist: accuracy, imports, editing, exports, privacy, and pricing—plus a scoring rubric.
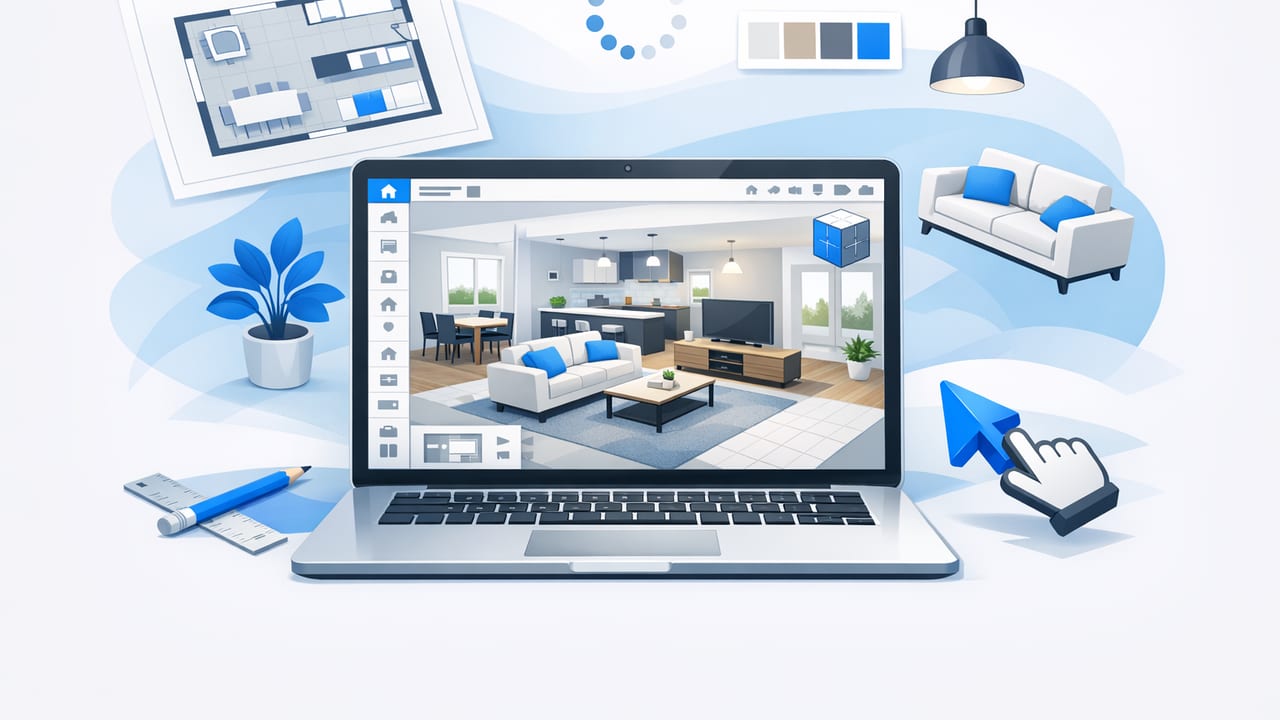
Use an open concept living room 3D planner to test zones, traffic flow, furniture scale, and lighting before you move a single item.
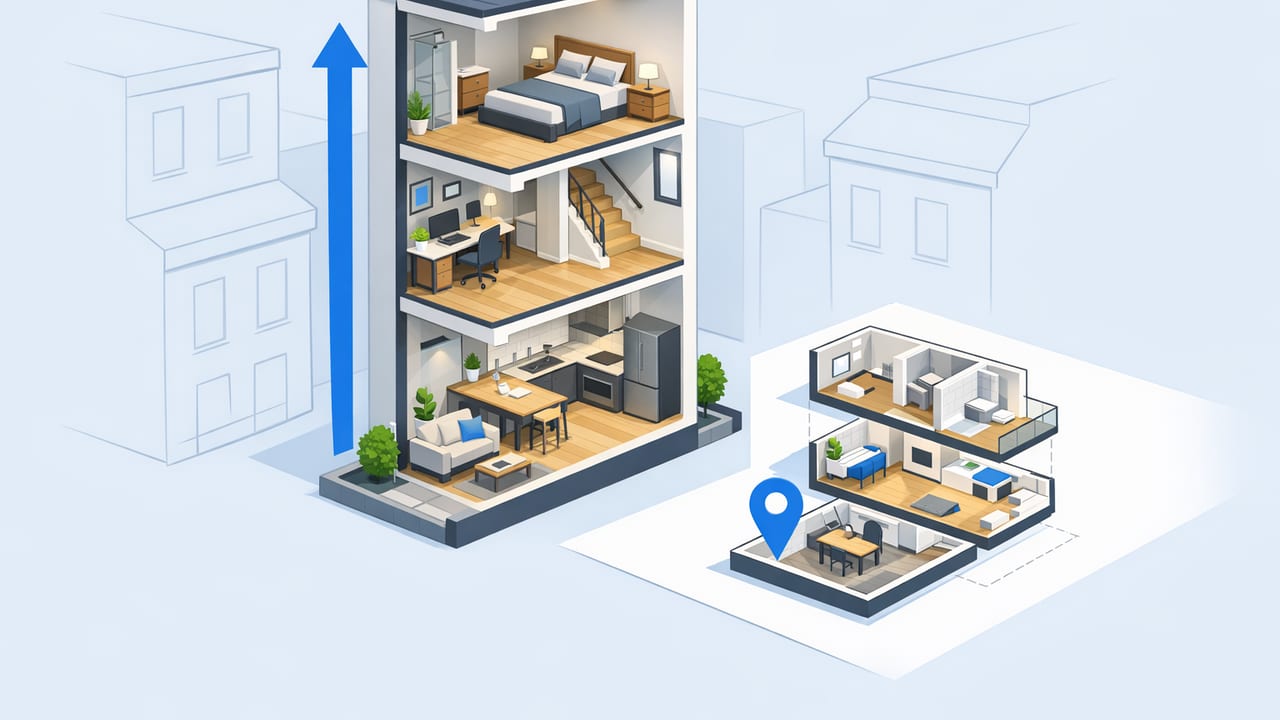
Learn how to create a townhouse layout 3D for narrow spaces with proven dimensions, layout patterns, and a step-by-step workflow to test options fast.

Learn how to visualize eco-friendly home design on iPhone—test layouts, daylighting, materials, and energy-saving options in 3D before you build.
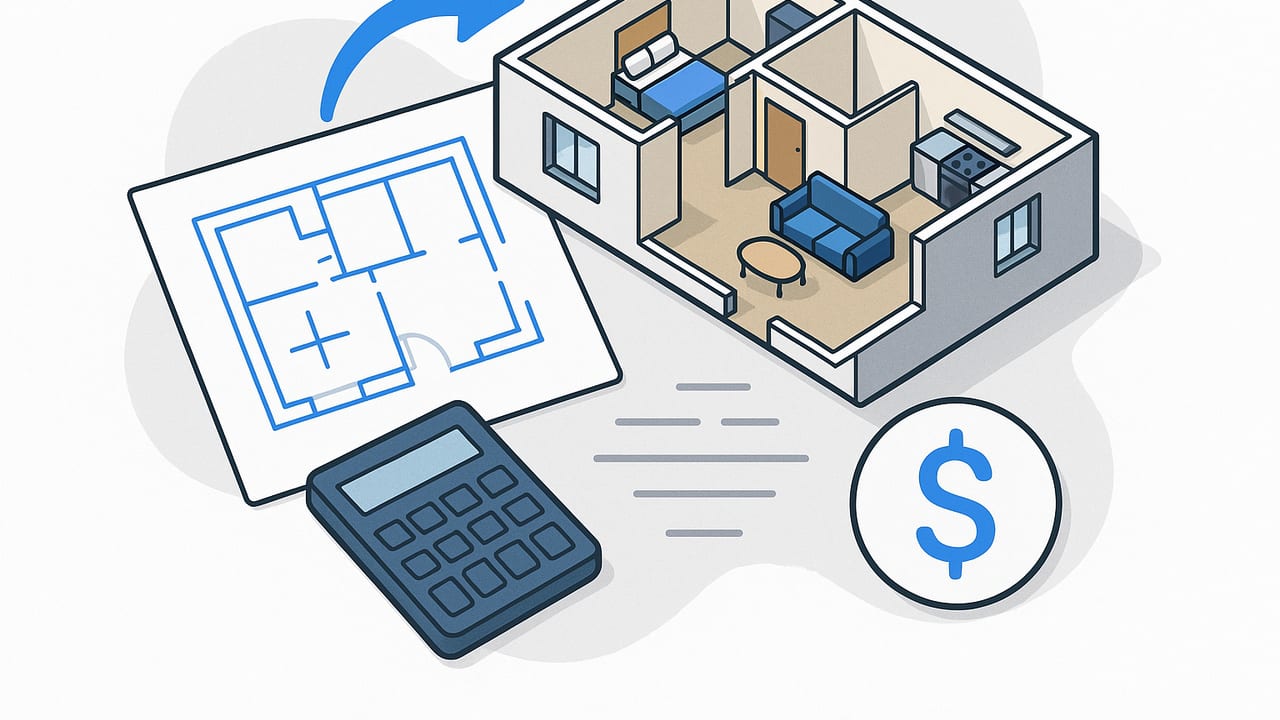
Learn budget friendly 3D floor plan visualization methods, costs, and workflows to turn 2D layouts into accurate 3D renders on any budget.
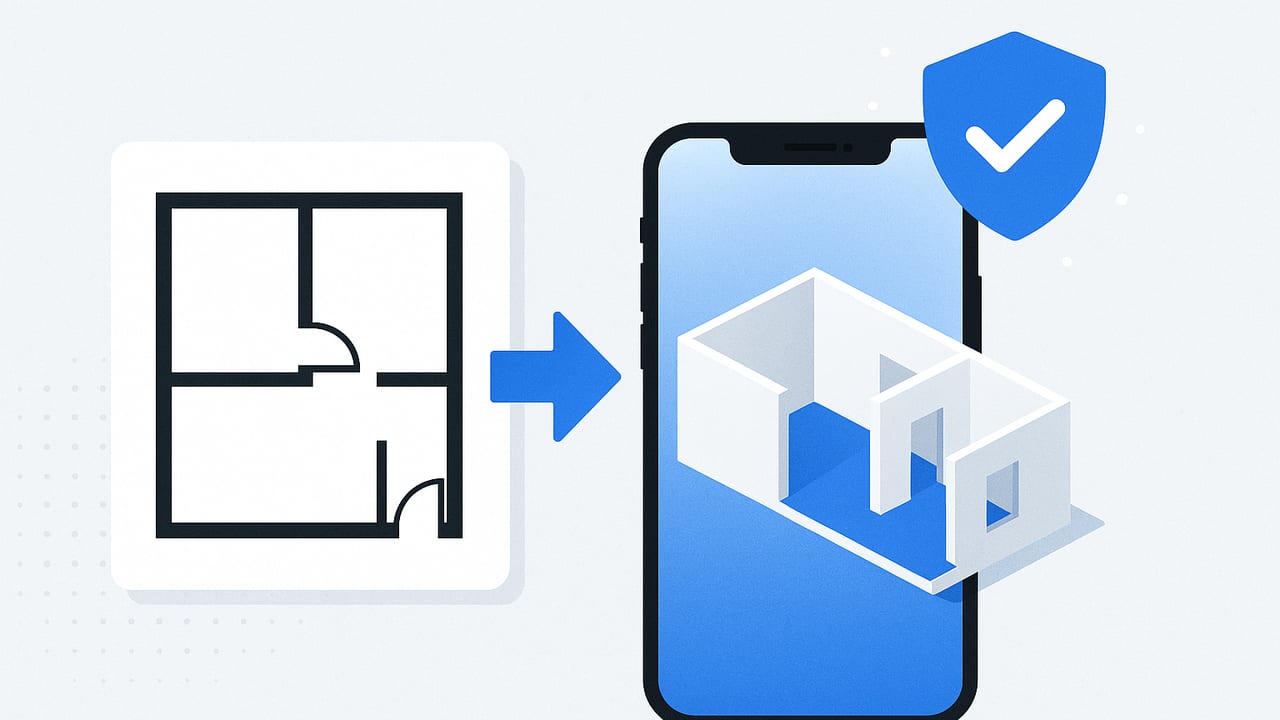
Choose and use an offline iOS floor plan to 3D converter. Learn workflows, accuracy checks, performance tips, and export best practices.
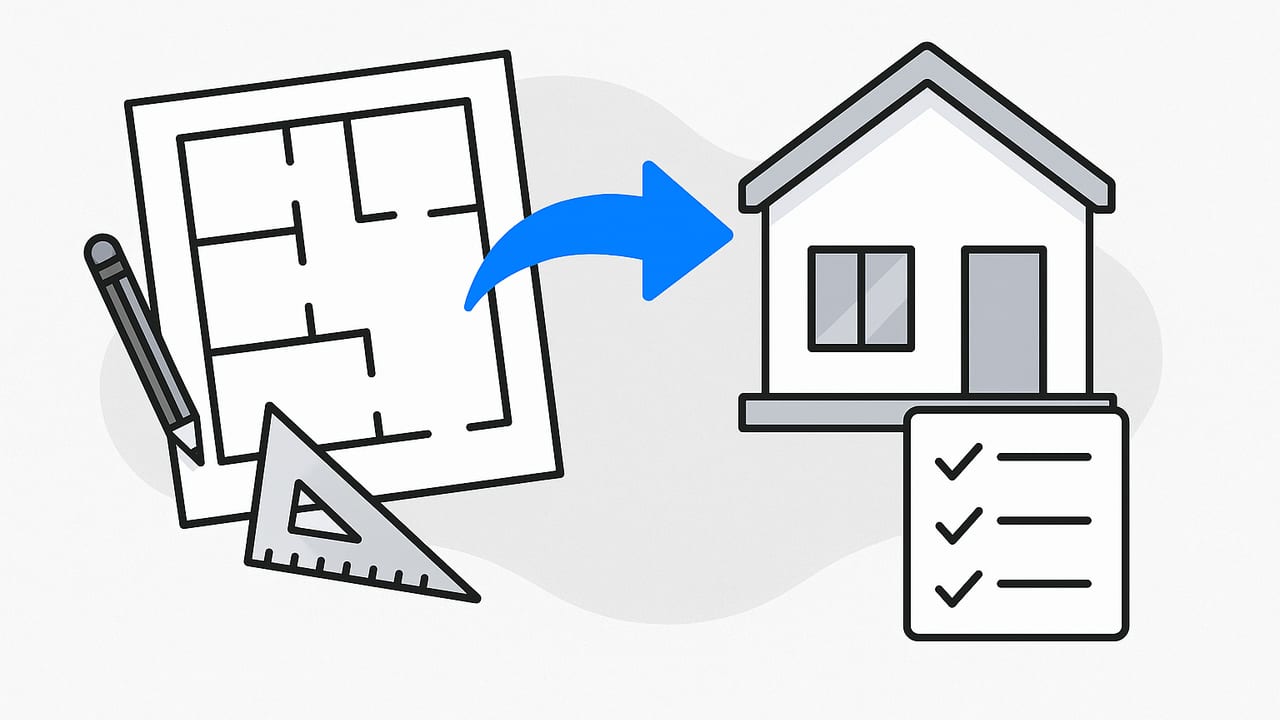
Get same-day 3D rendering from a floor plan: workflow, inputs, timeline, accuracy tips, QC checklist, and export settings.
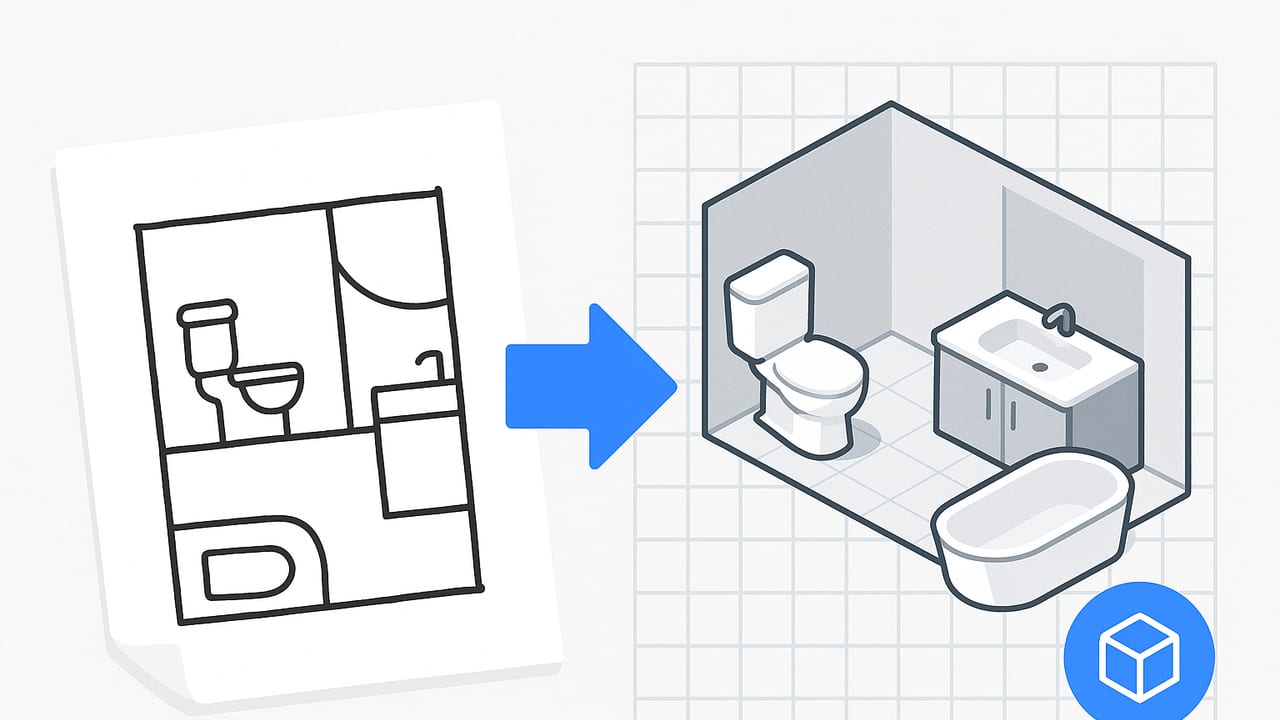
Turn a hand-drawn bathroom sketch into an accurate 3D layout: steps, dimensions, clearances, tools, and pro tips for fast, realistic results.
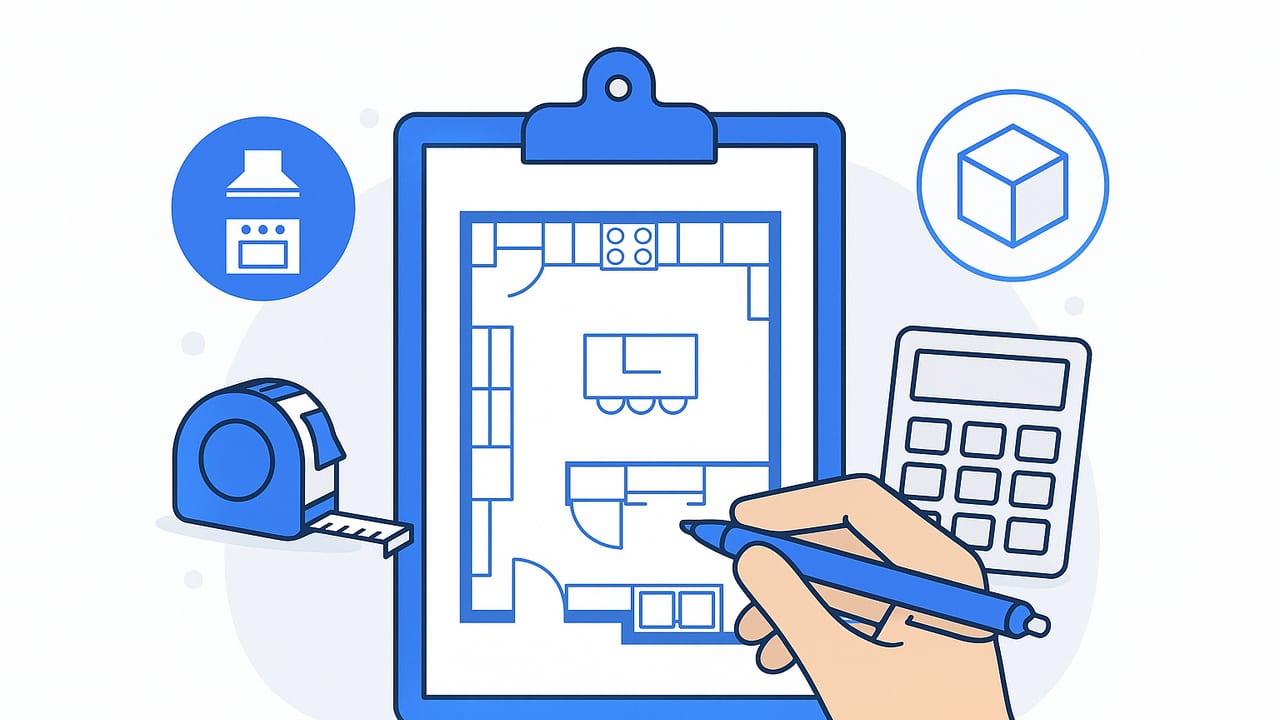
Plan a kitchen remodel from an existing floor plan: verify dimensions, test layouts, estimate costs, and validate in 3D with a clear, step-by-step workflow.
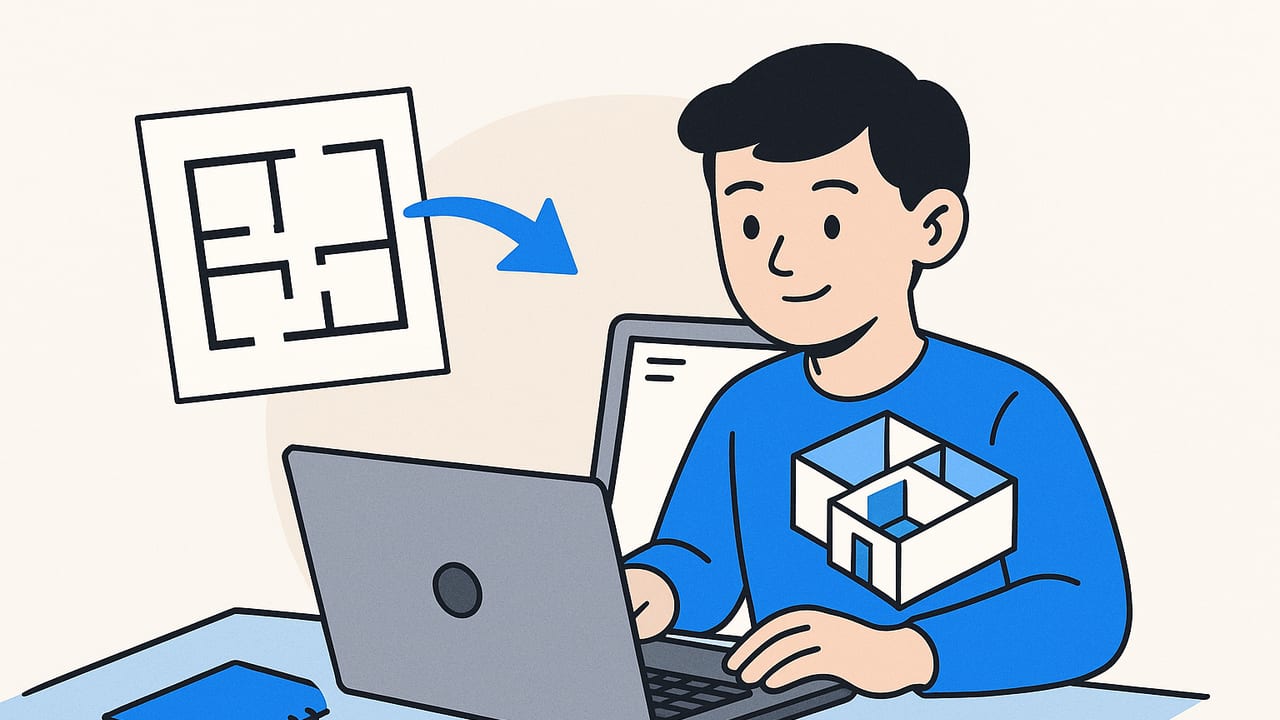
Find a student-friendly floor plan to 3D converter. Compare tools, costs, accuracy, and workflows for fast class projects and presentations.
A practical guide for agents to choose a 3D floor plan maker, streamline workflow, ensure accuracy, and boost listing engagement with export-ready visuals.

See when 3D apps, freelancers, or BIM tools beat hiring an architect. Compare costs, accuracy, timelines, and outputs for home and room planning.
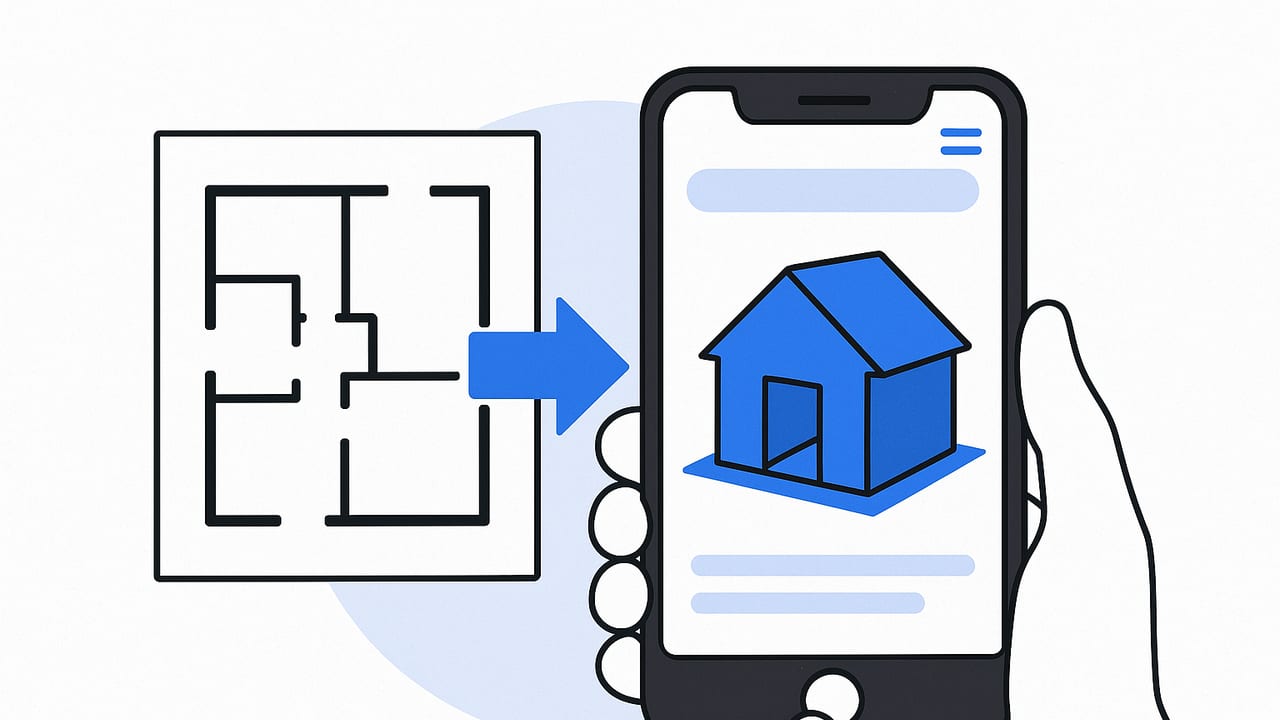
Learn how an iPhone app converting floor plans to 3D improves accuracy, speed, and presentations—plus workflow steps, checks, and export tips.
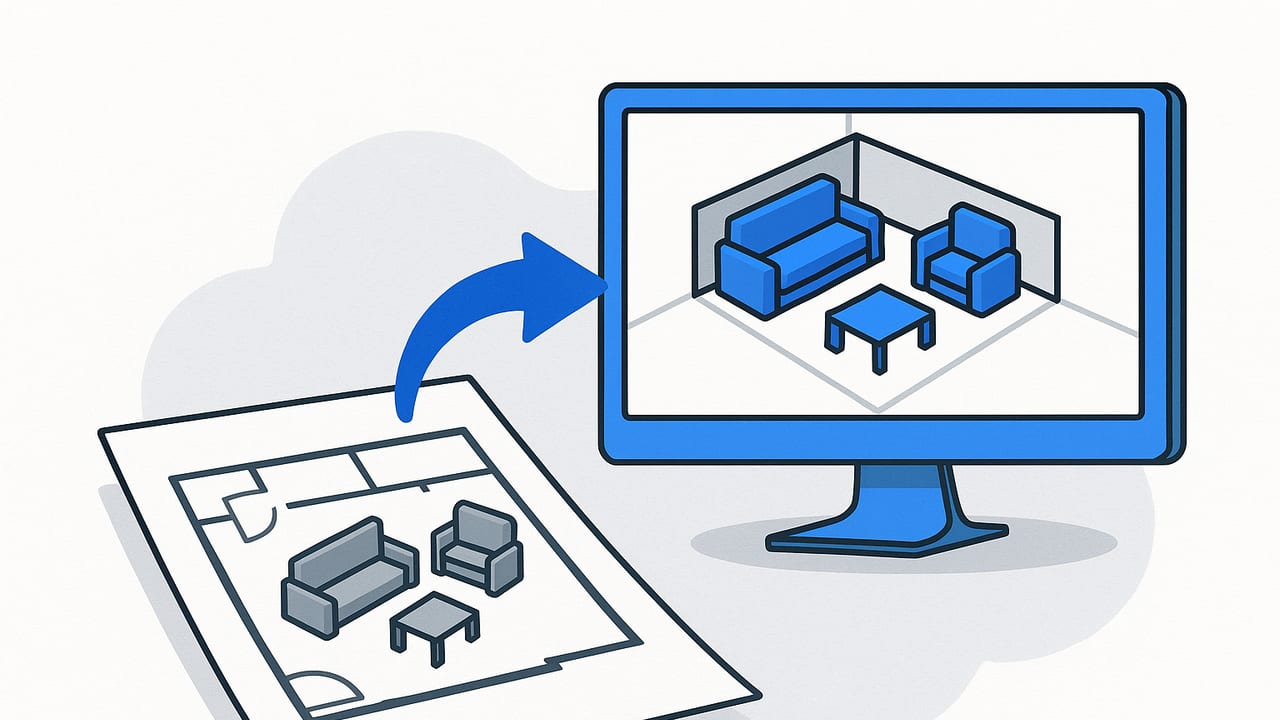
Learn how to rearrange furniture in 3D from plan: steps, accuracy tips, tools, and exports for realistic layouts.
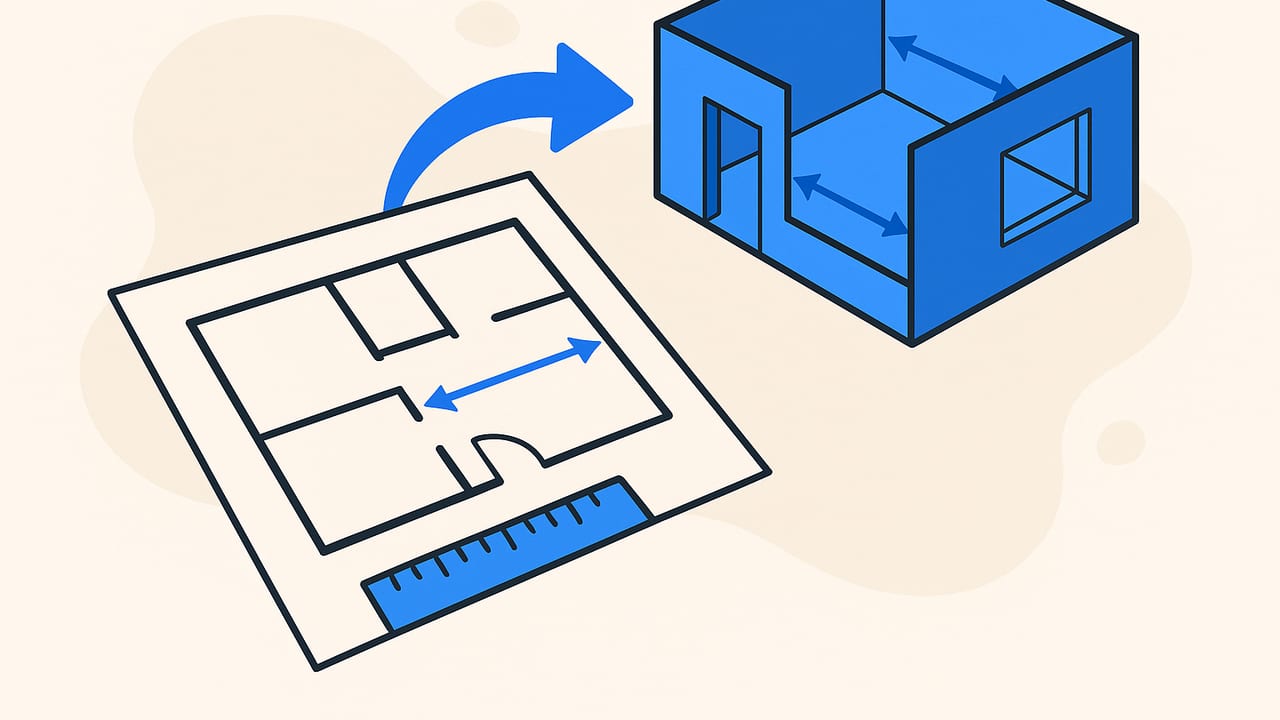
Learn methods to keep accurate room dimensions preserved in 3D model from 2D plans. Scaling, QA checks, pitfalls, and pro workflow tips.
Step-by-step guide to export high-resolution 3D renders for proposals: correct DPI, sizes, formats, color, and print/screen settings with pro checklists.
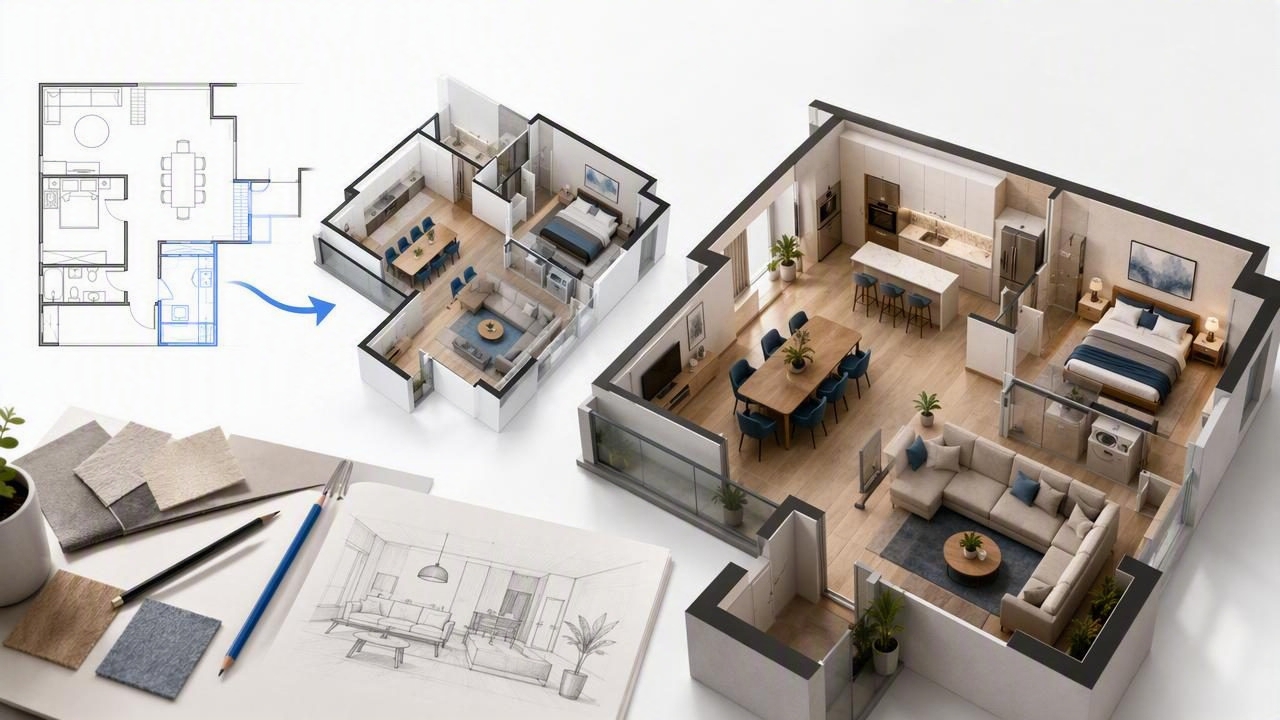
Find the best interior designer tool for floor plan rendering. Compare options, features, workflows, and accuracy tips to go from 2D plans to photo‑ready 3D.
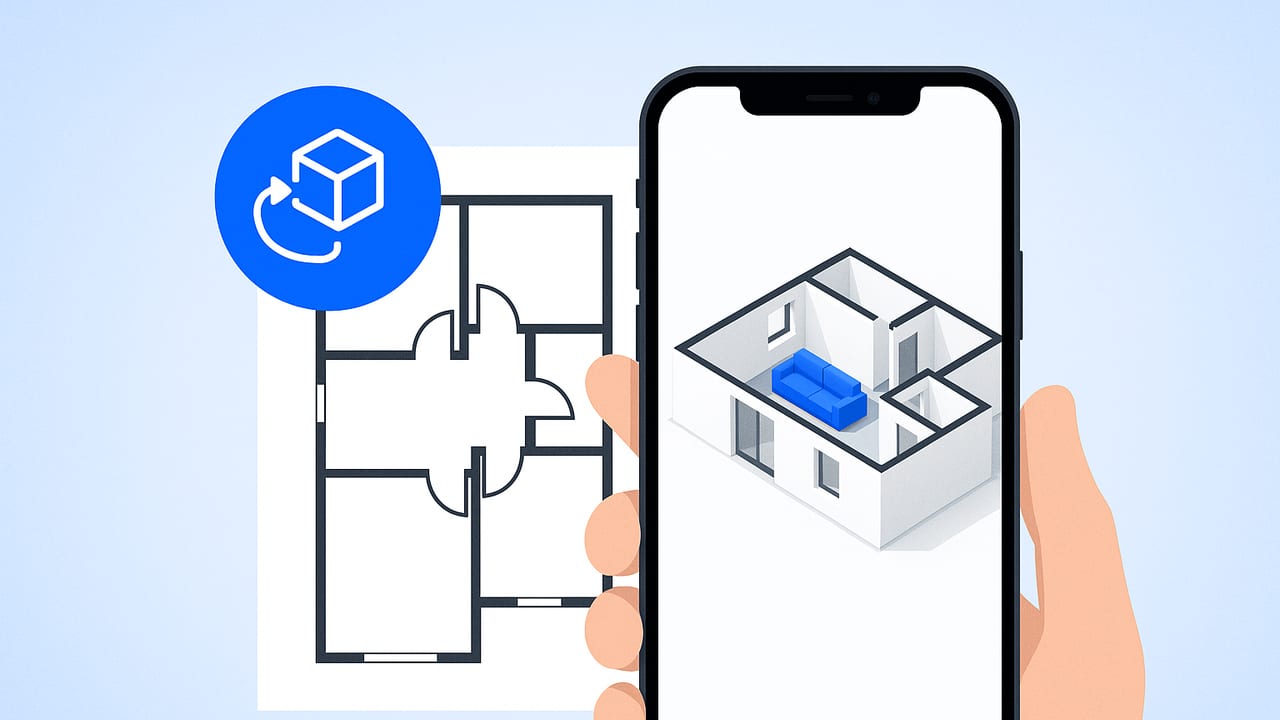
Turn a 2D apartment floor plan into accurate 3D visuals on iPhone. Workflow, accuracy tips, exports, and pro checks for scale and layout.
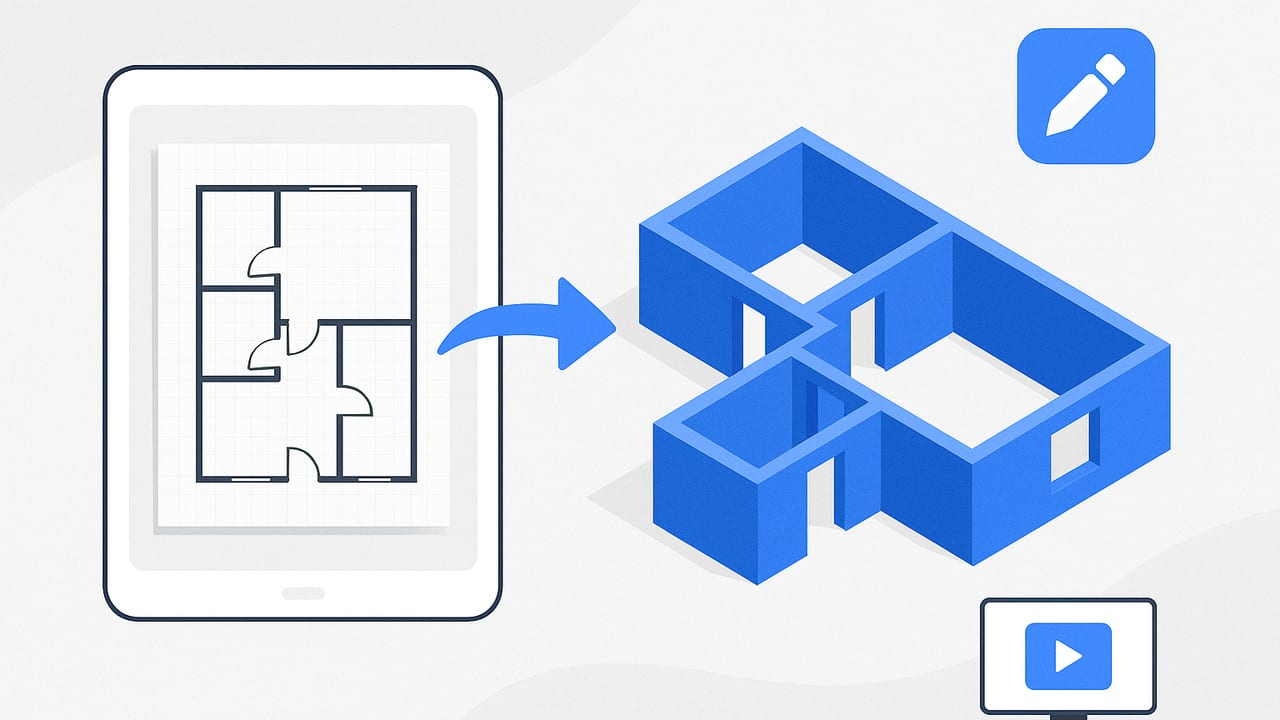
Learn to convert a 2D blueprint scan into an accurate 3D room layout with pro workflow steps, tools, accuracy checks, and export tips.
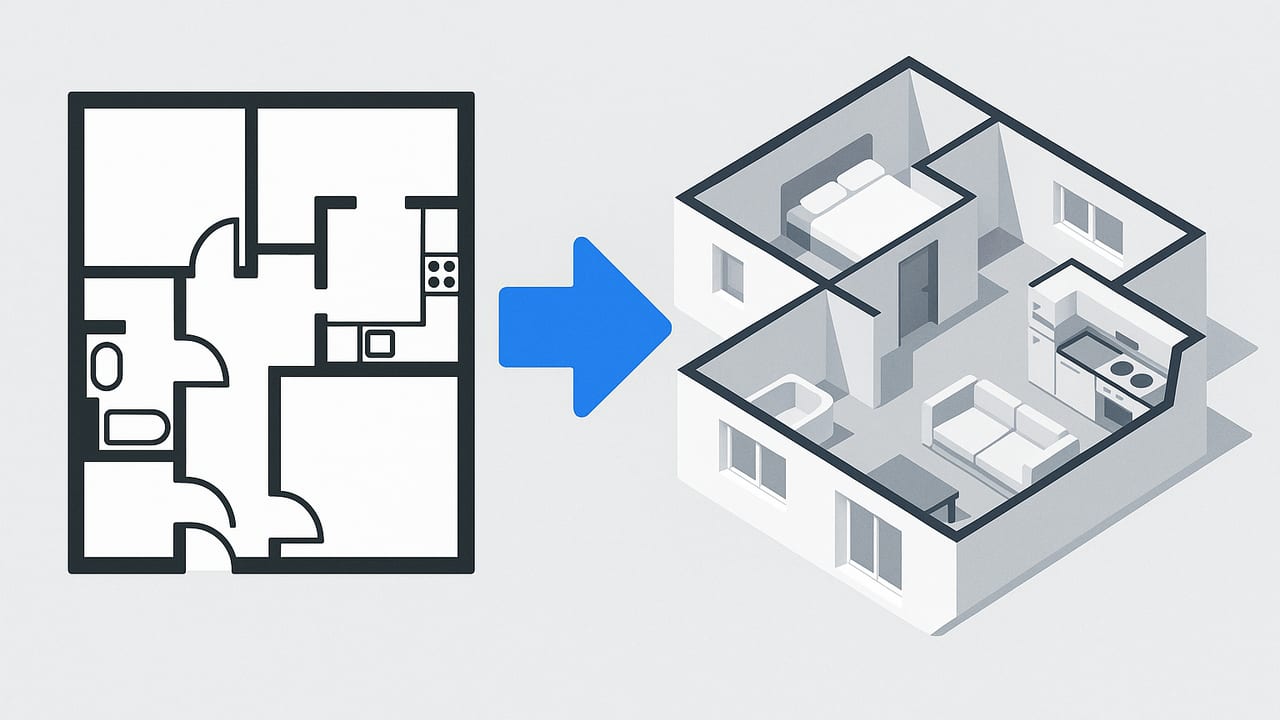
Convert a black and white floor plan to 3D with true scale. Workflows, tools, preprocessing, accuracy checks, and export tips.
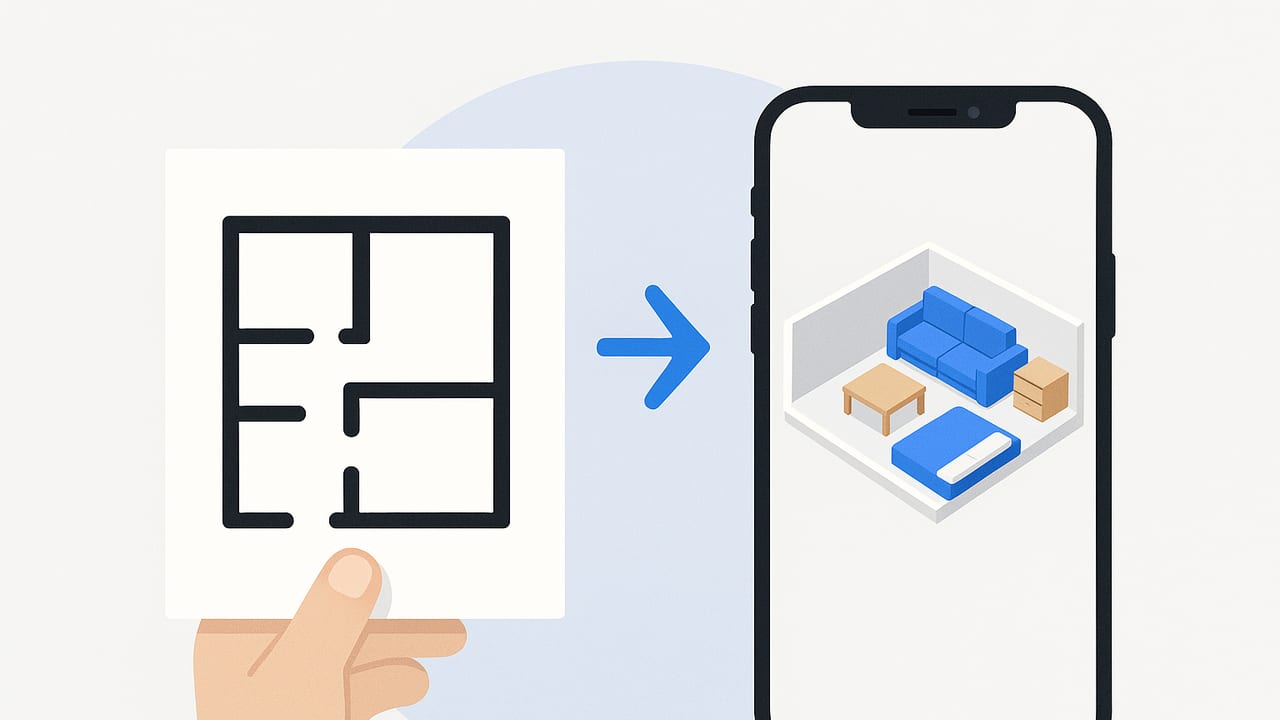
Turn a floor plan photo into accurate 3D on iPhone. Learn capture, scaling, cleanup, furniture, lighting, exports, and accuracy checks.
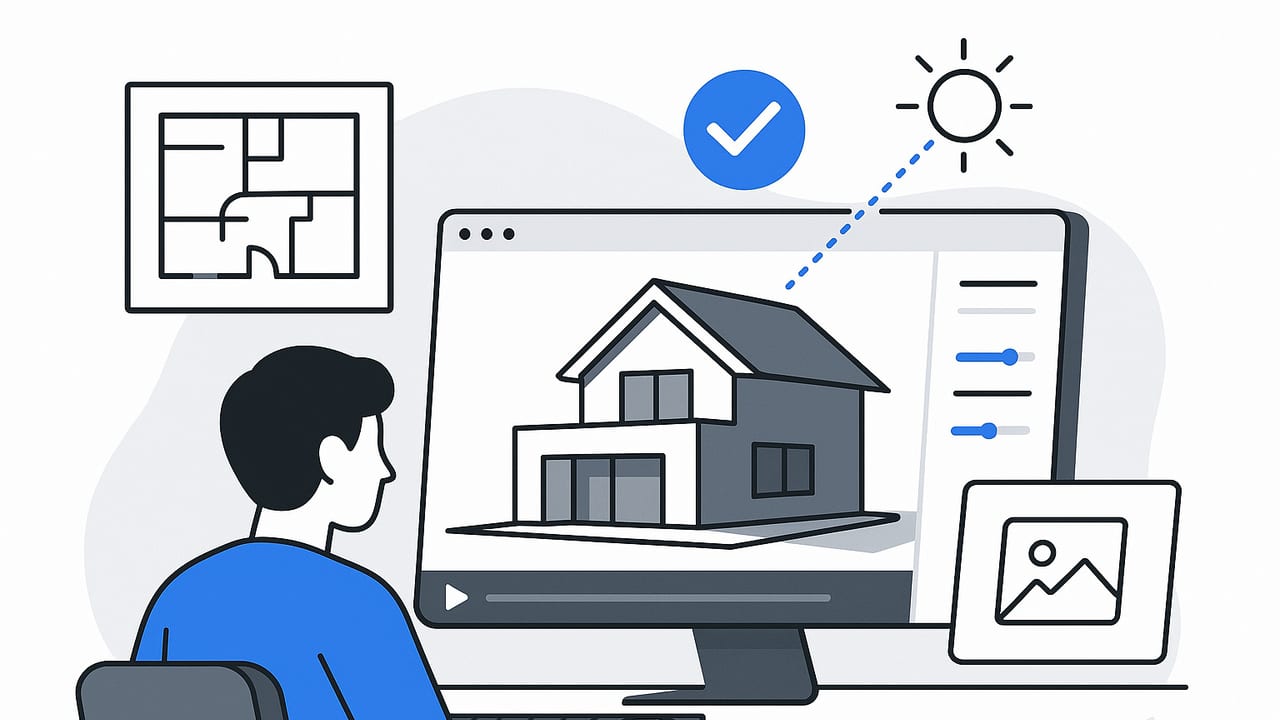
Create presentation ready renders from 2D plans: workflow, accuracy, lighting, and export tips for client-ready 3D visuals.
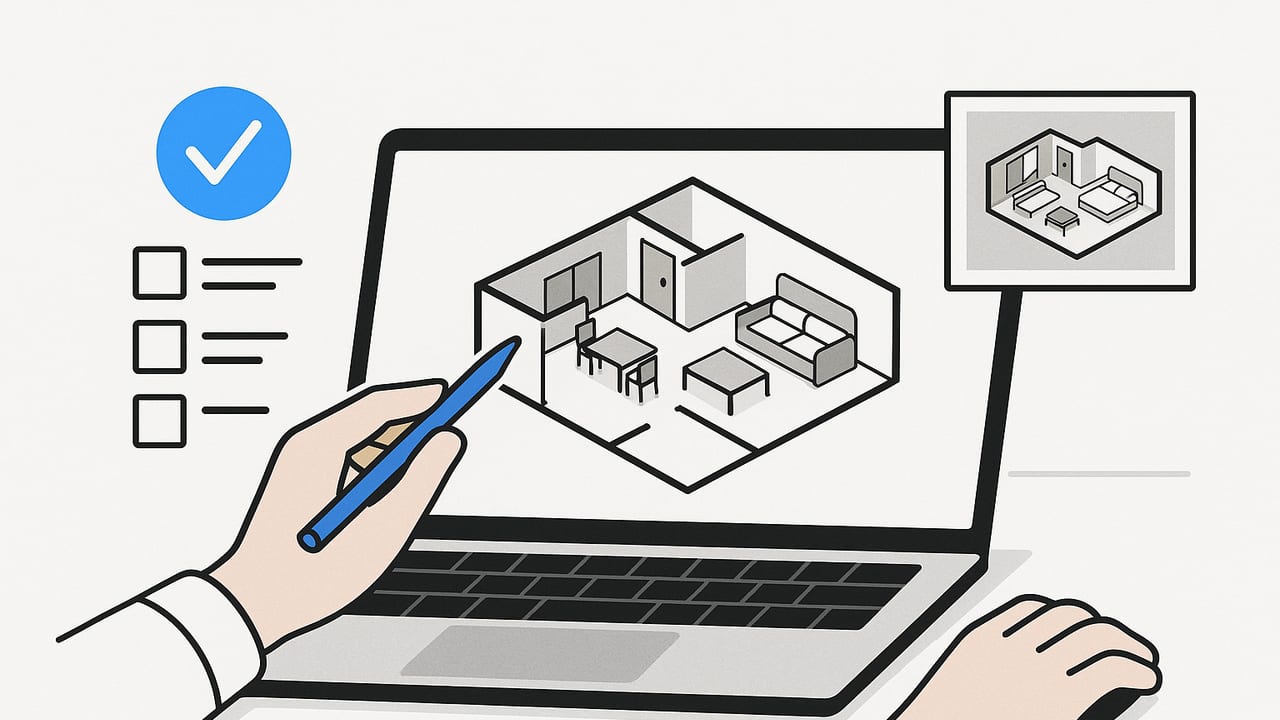
Learn how to pick a 3D floorplan app, verify accuracy, speed up workflows, and export true‑scale renders for listings, remodels, or design.
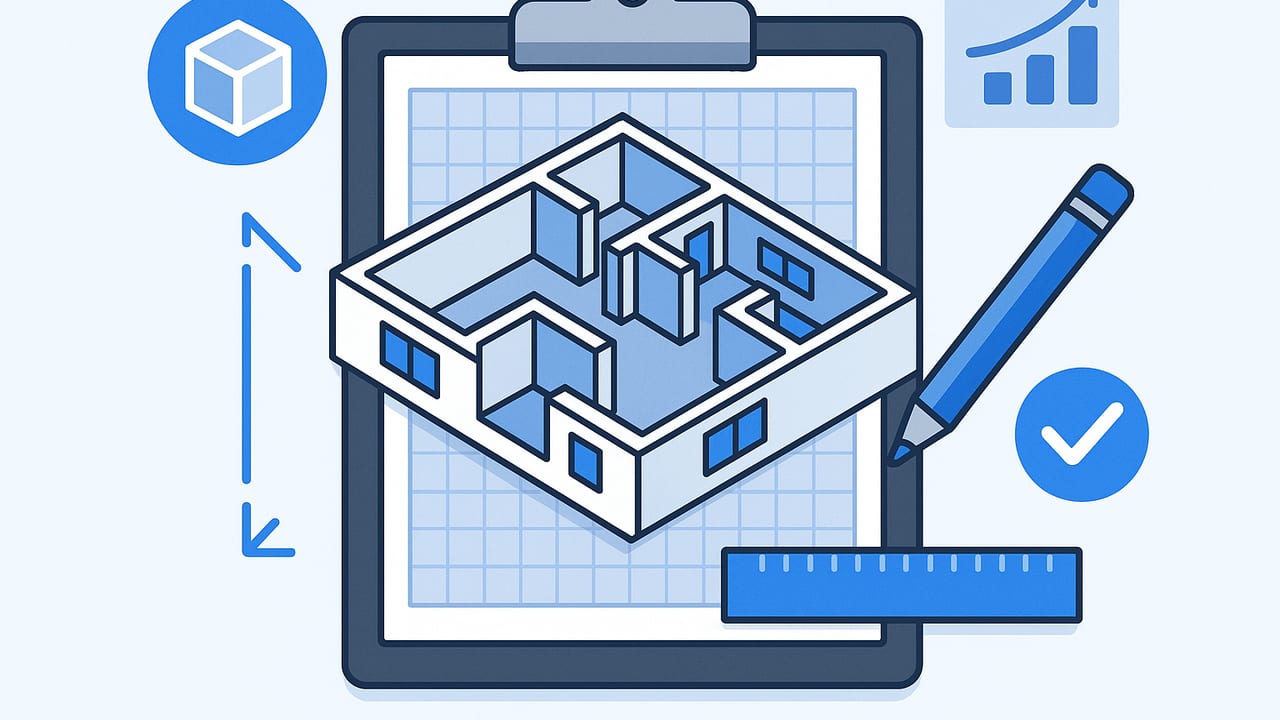
Plan an apartment layout in 3D with accurate scale, clearances, and workflows. Tips, tools, and a practical checklist to visualize better decisions.
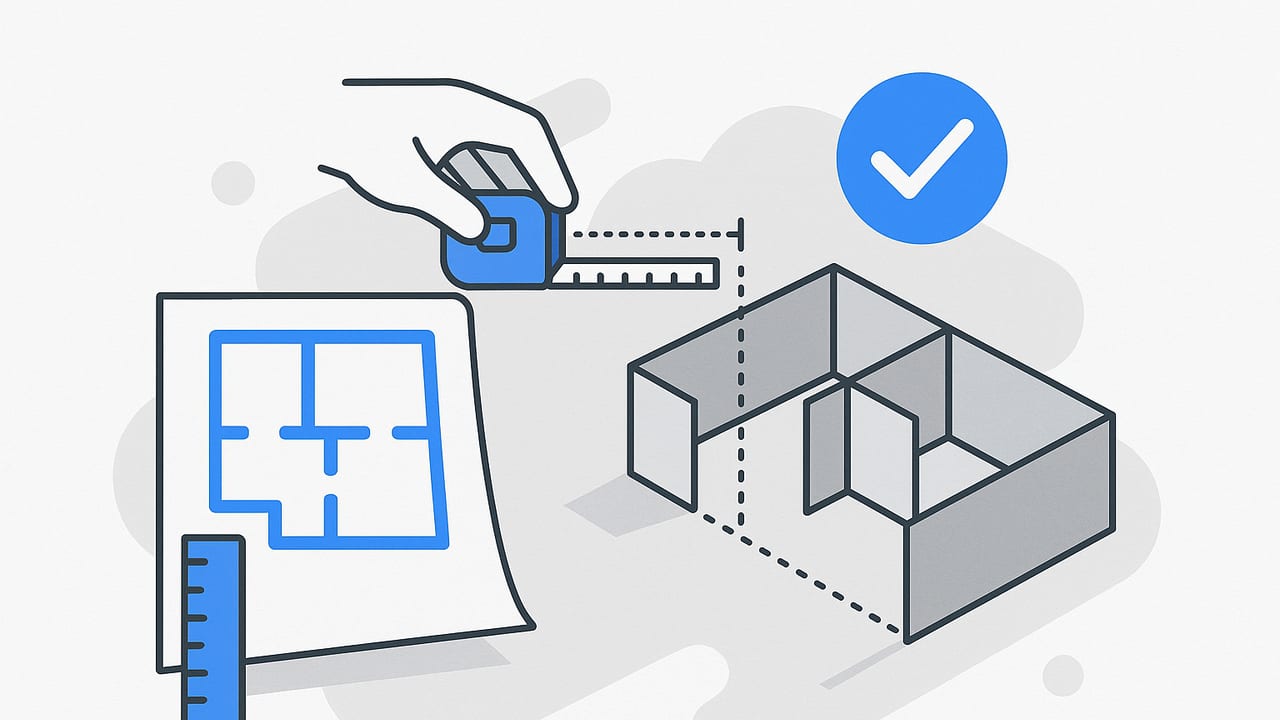
Achieve room scale accuracy in 3D floor plans with proven methods, error budgets, and a repeatable workflow from 2D plan to precise 3D.
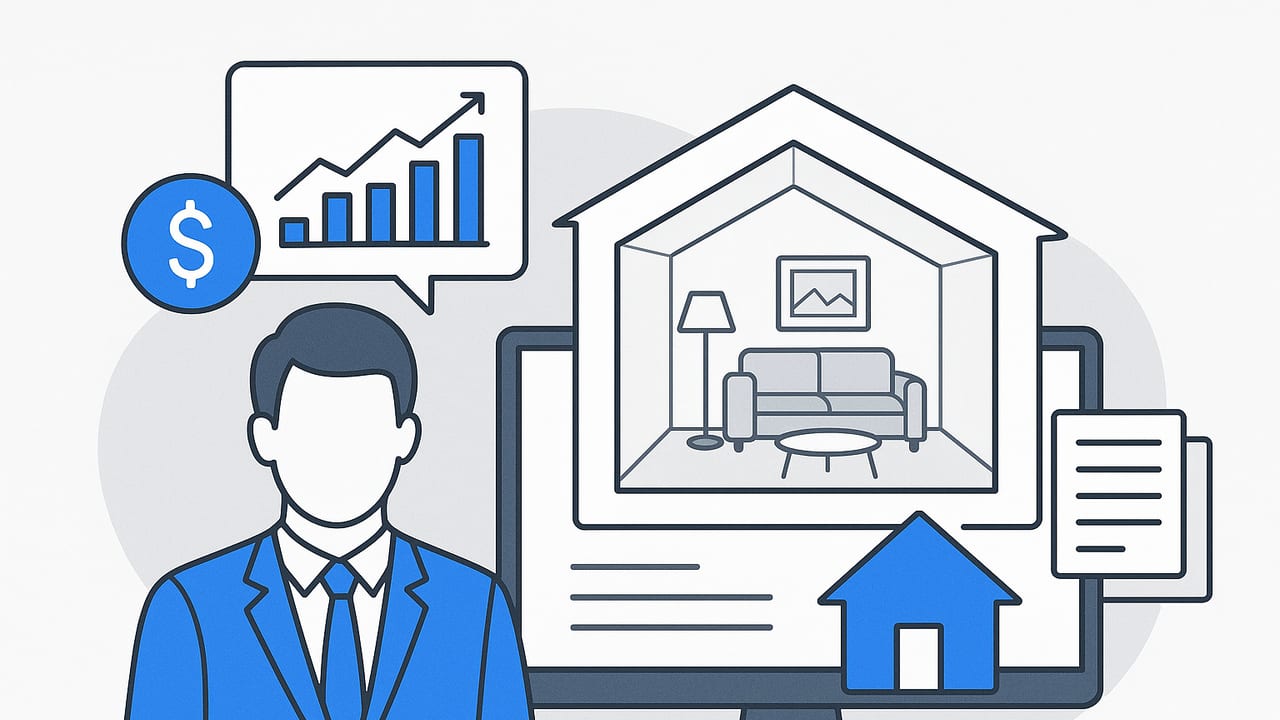
Learn how 3D staging helps realtors win listings, cut costs, and sell faster. Workflow, tools, ROI math, MLS rules, and photo-to-render tips.
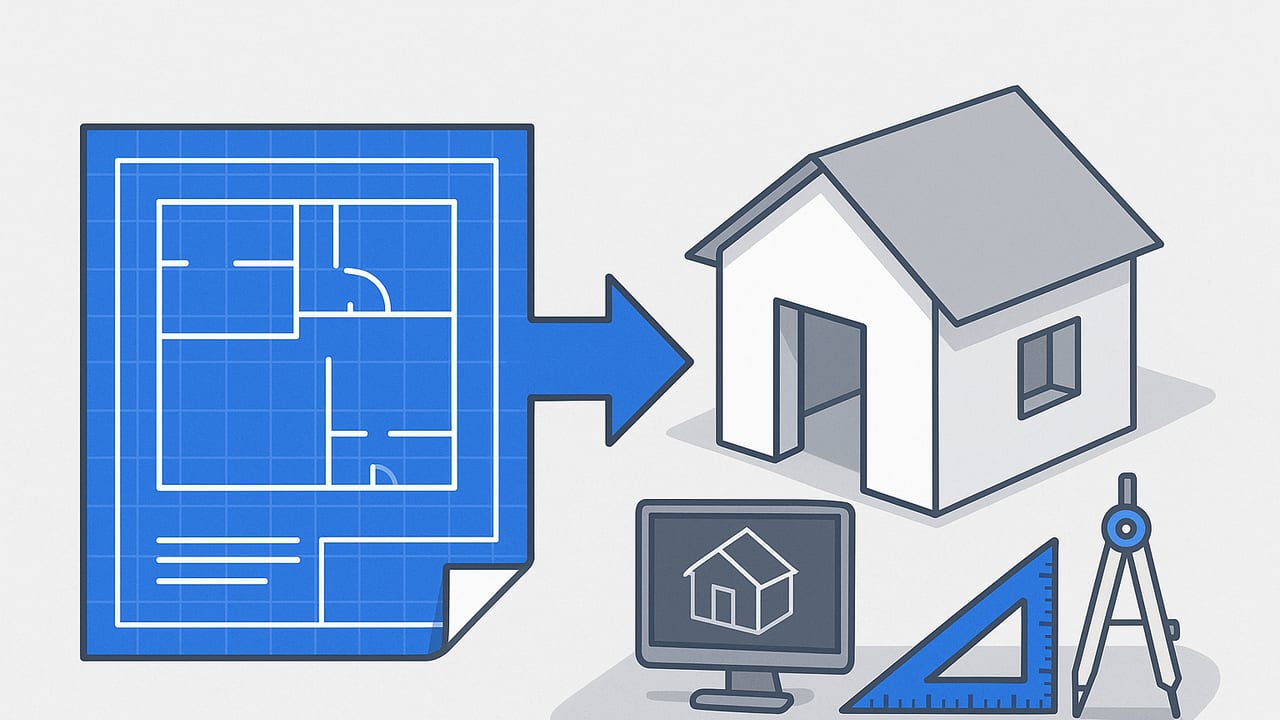
Master a blueprint converter 3D workflow: steps, accuracy checks, scale math, and tools to turn flat plans into true-to-scale 3D visuals.
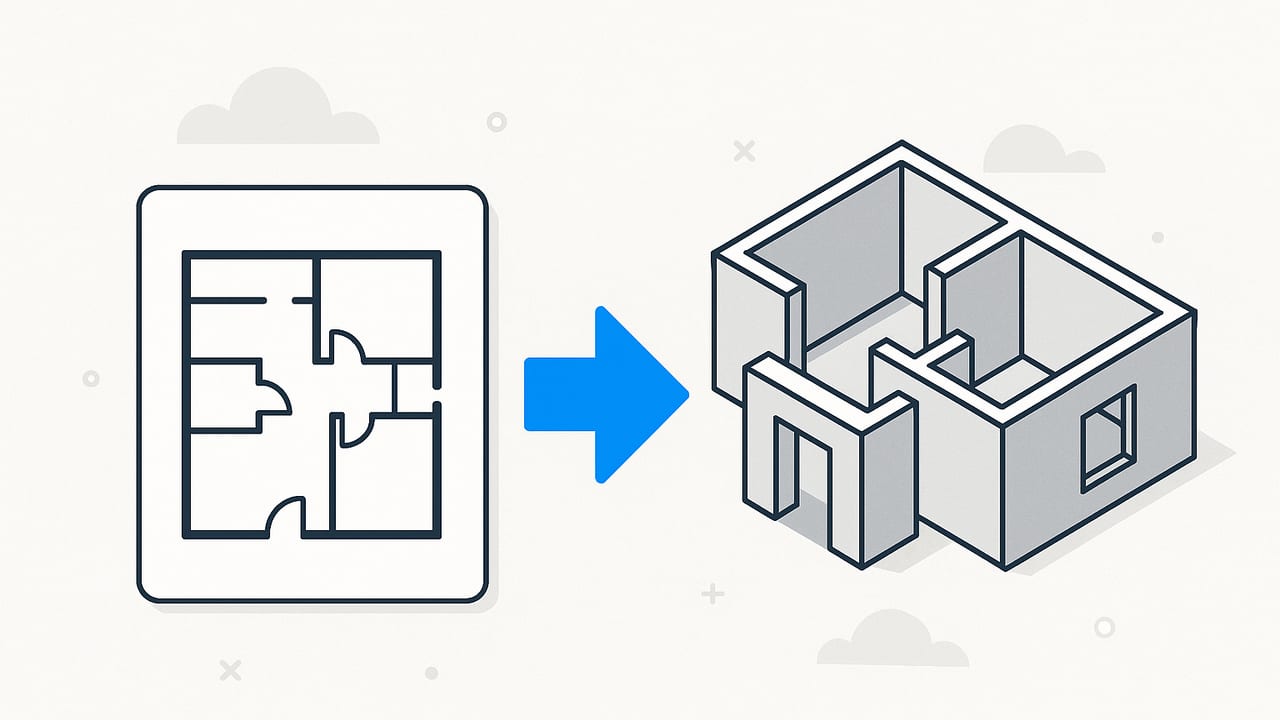
Learn how a floorplan converter turns 2D plans into true-scale 3D, with formats, workflows, accuracy tips, and best practices.
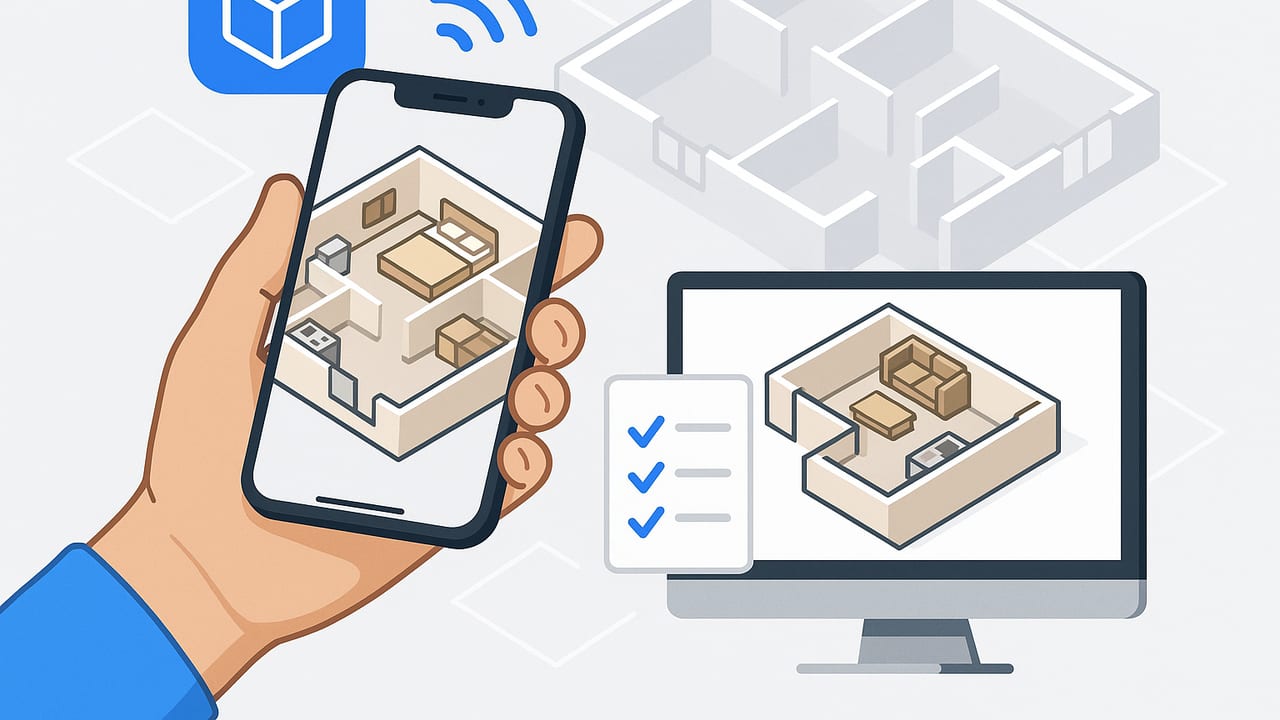
Create accurate iPhone 3D floorplans—capture tips, QA checks, export formats, and workflows for homeowners, agents, and students.
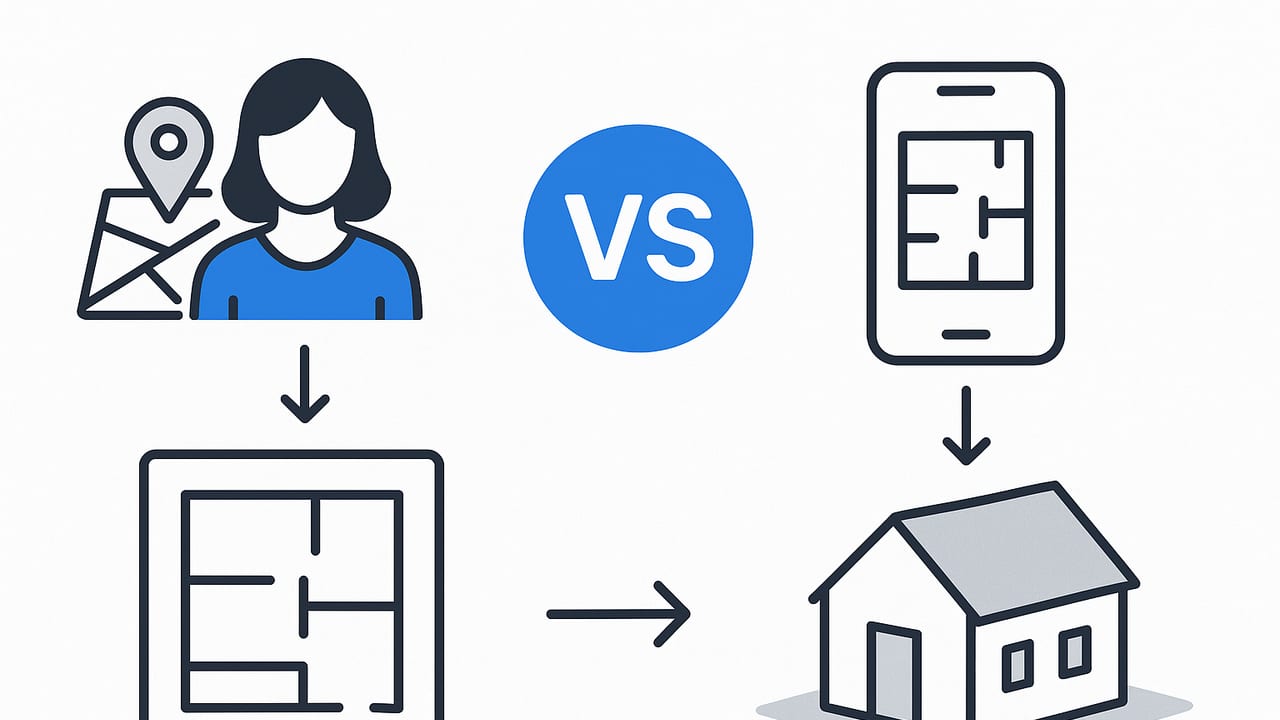
Looking for floor plan to 3D near me? Compare local services vs mobile apps, costs, accuracy, and a step-by-step workflow to get reliable 3D layouts.
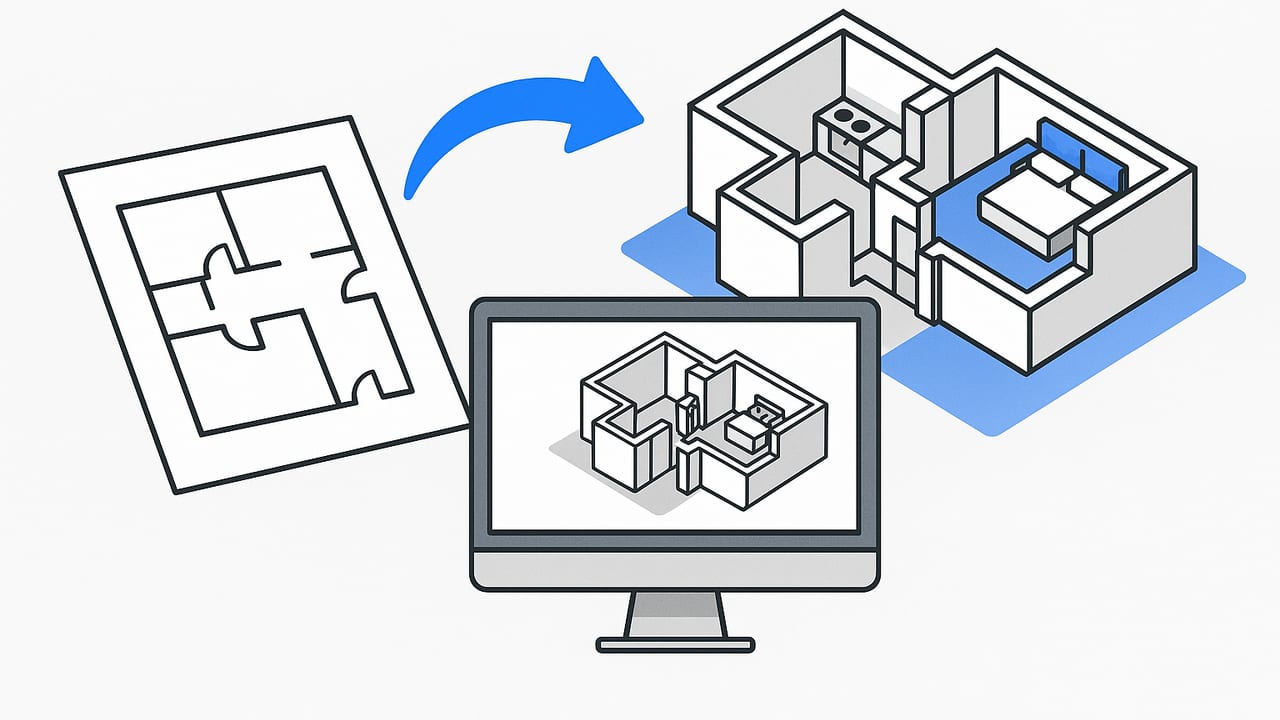
UK flat layout to 3D visualization: step-by-step workflow, accuracy tips, tools, and export advice for landlords, buyers, and designers.
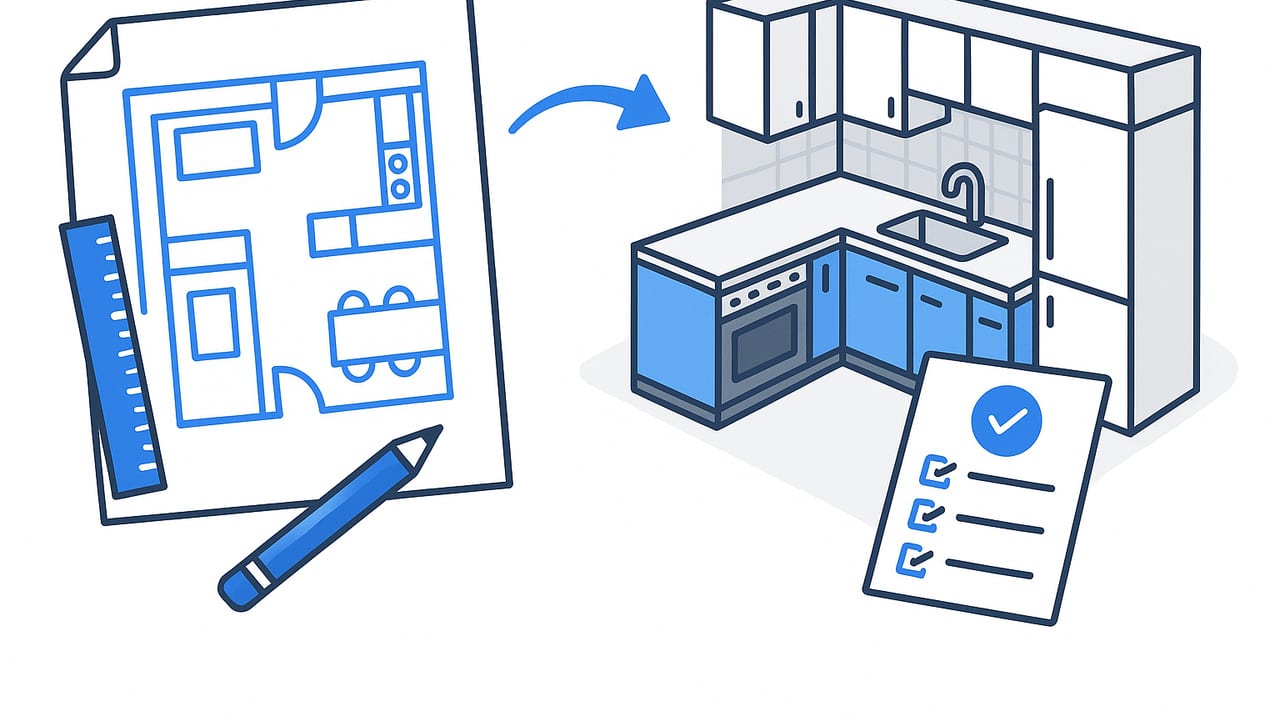
Turn a floor plan to 3D for kitchen remodel success: layouts, clearances, step-by-step workflow, QA checklists, and pro tips.
Cost-smart alternatives to hiring an interior designer for layouts: DIY rules, apps, templates, and workflows to plan rooms with true scale.

Build a contractor walkthrough from a 2D plan without CAD. Phone-first steps, QA, and export tips for fast, client-ready 3D deliverables.
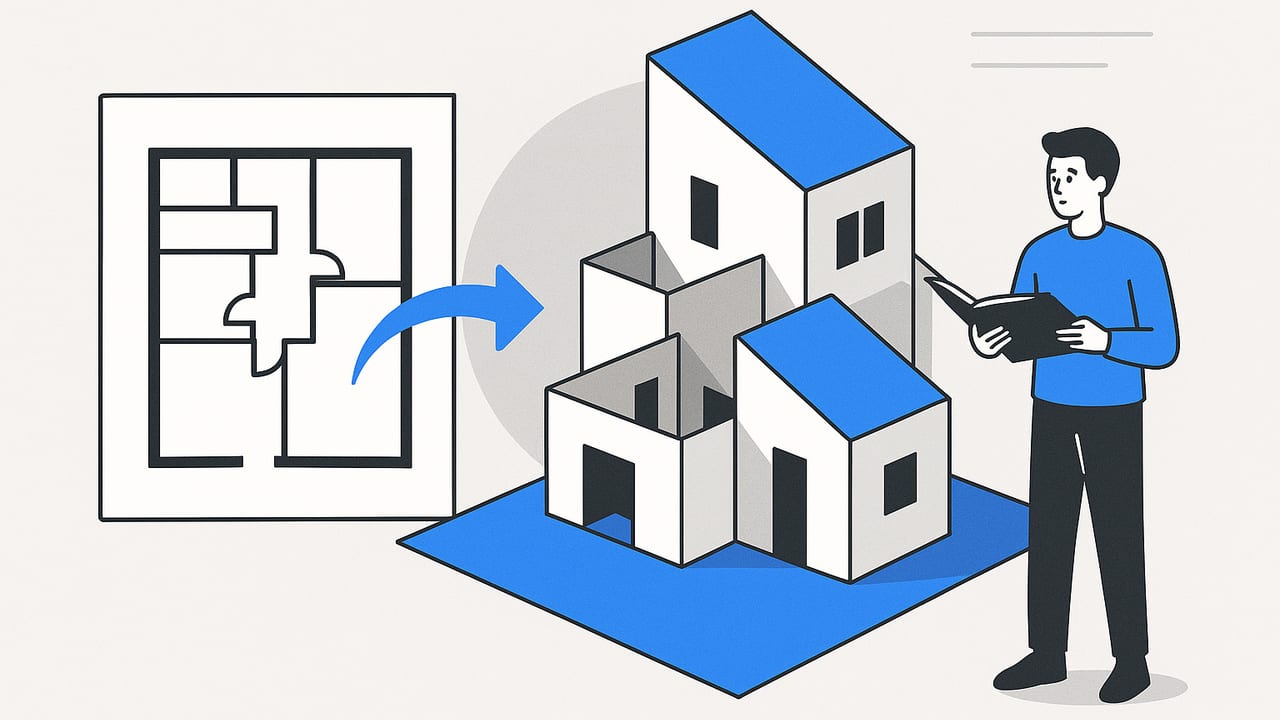
Step-by-step practice guide for architecture students to convert 2D plans into accurate 3D models with workflows, drills, QA, and studio-ready tips.
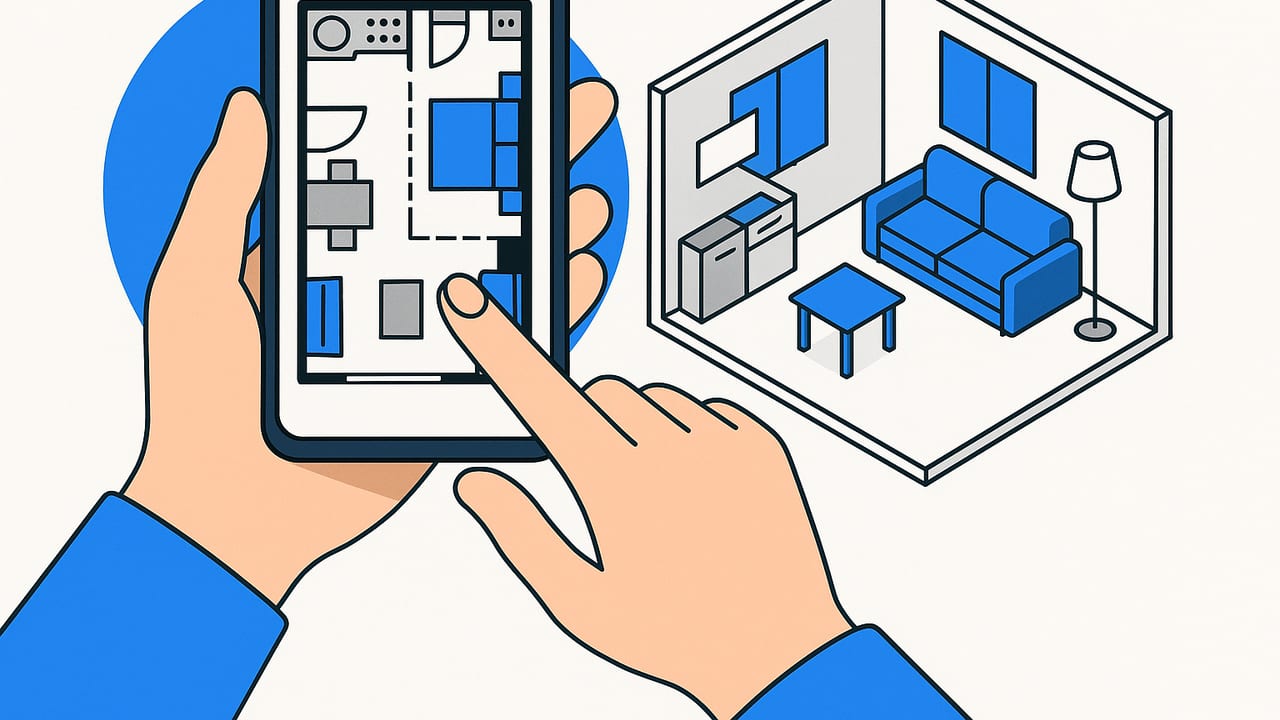
Learn how to choose and use a room planning app for small studio apartments: accurate scale, smart layouts, 3D previews, and pro tips to maximize space.
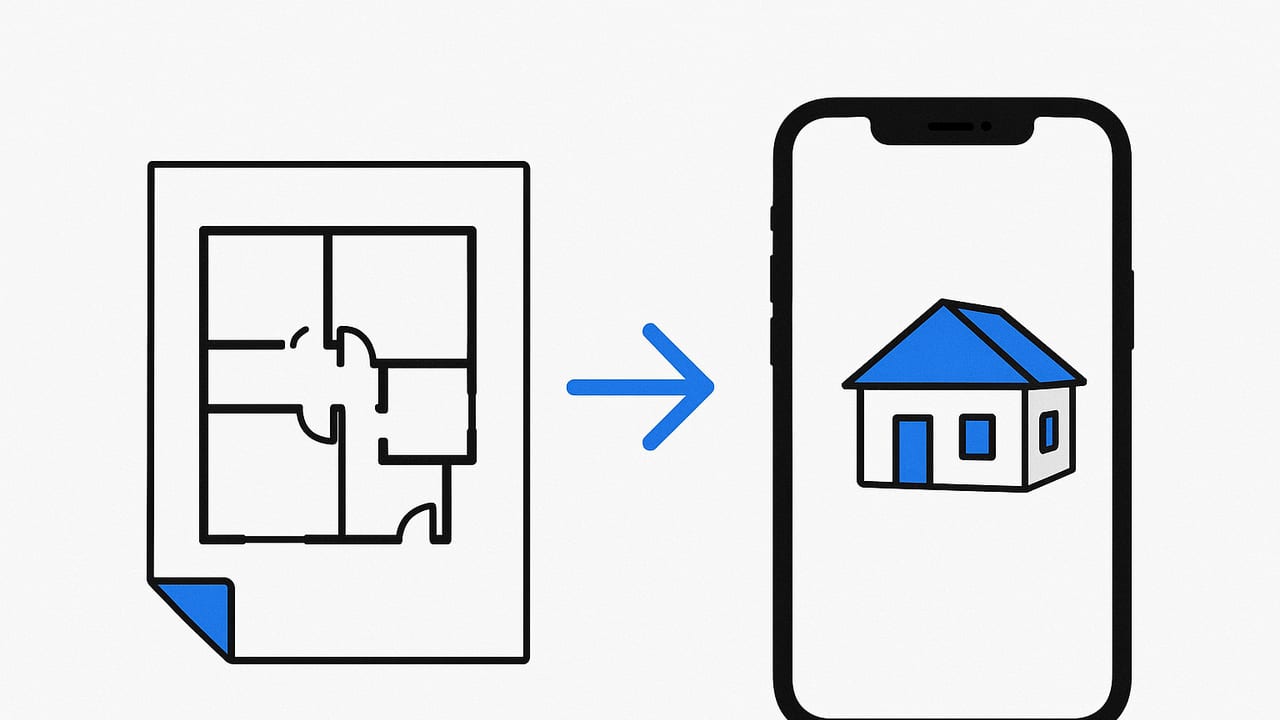
Same day floor plan to 3D iPhone workflow: fast capture, scaling, QA, and export to deliver accurate, client-ready renders in hours.
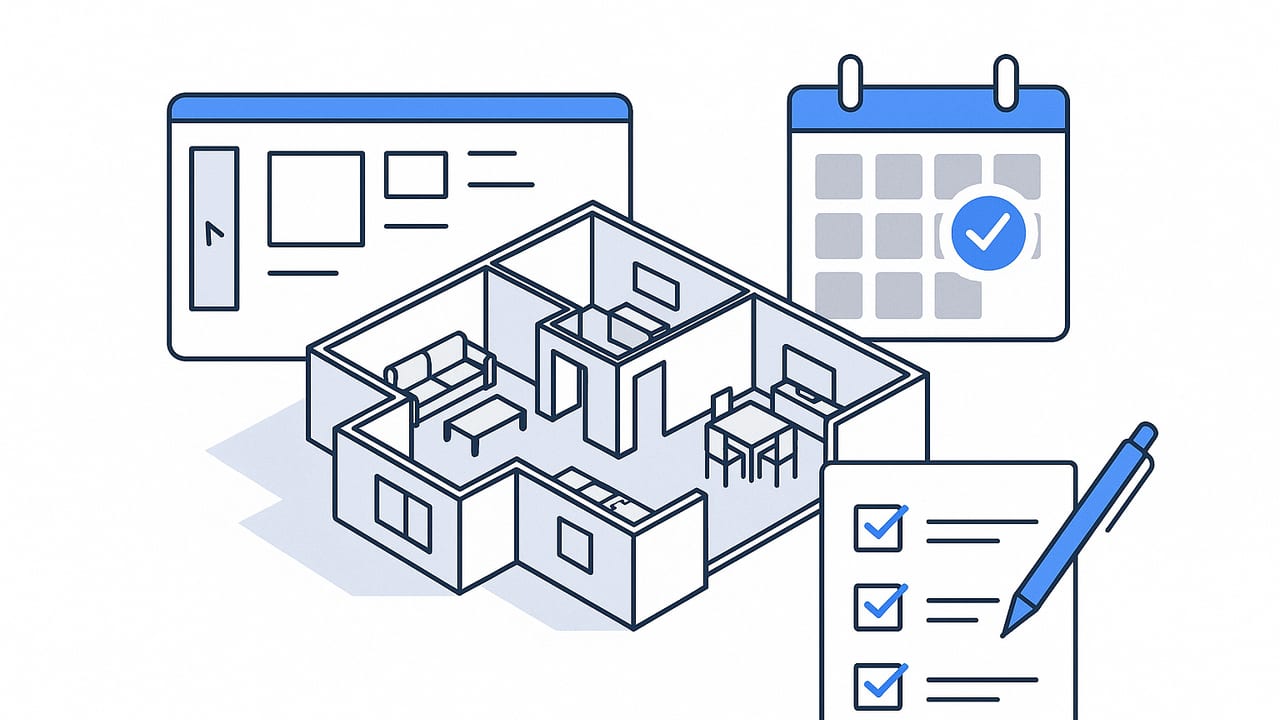
Need a last-minute 3D floor plan for an open house? Use this rapid workflow, export specs, and day-of checklist to market your listing fast.
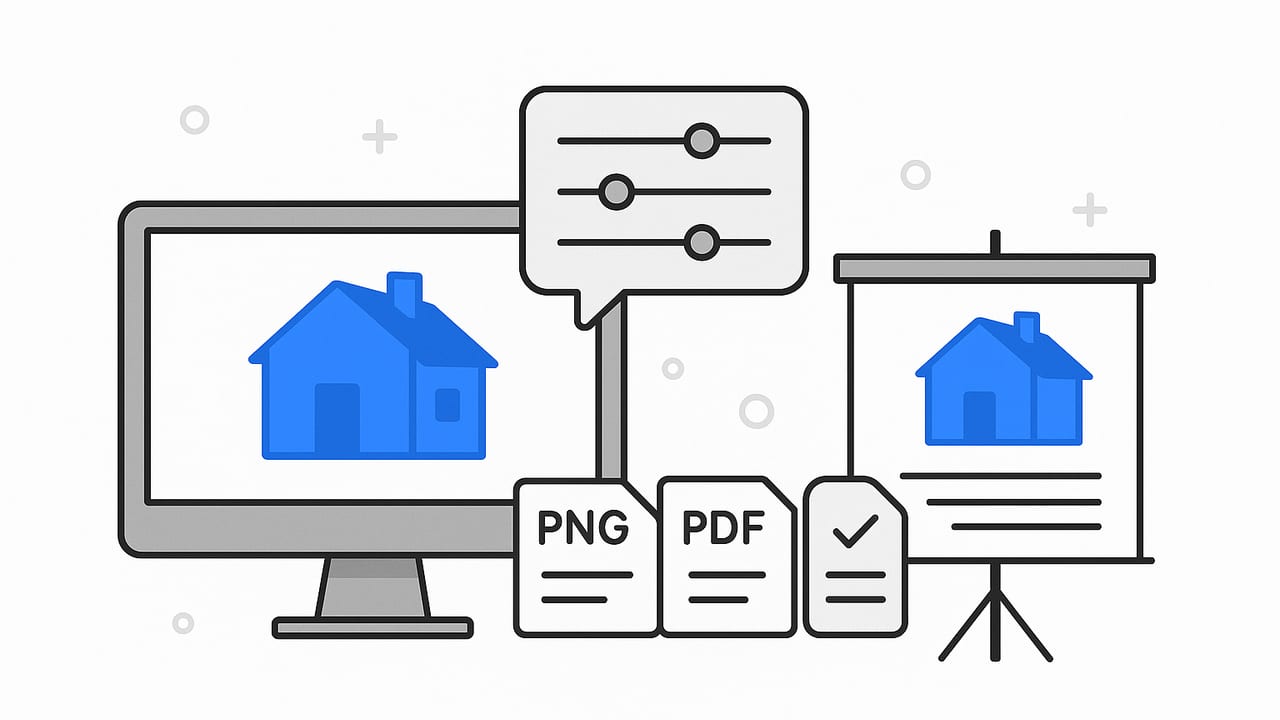
Learn settings, formats, and QA to achieve a premium 3D render export for presentations—crisp slides, print-ready boards, and client-ready visuals.
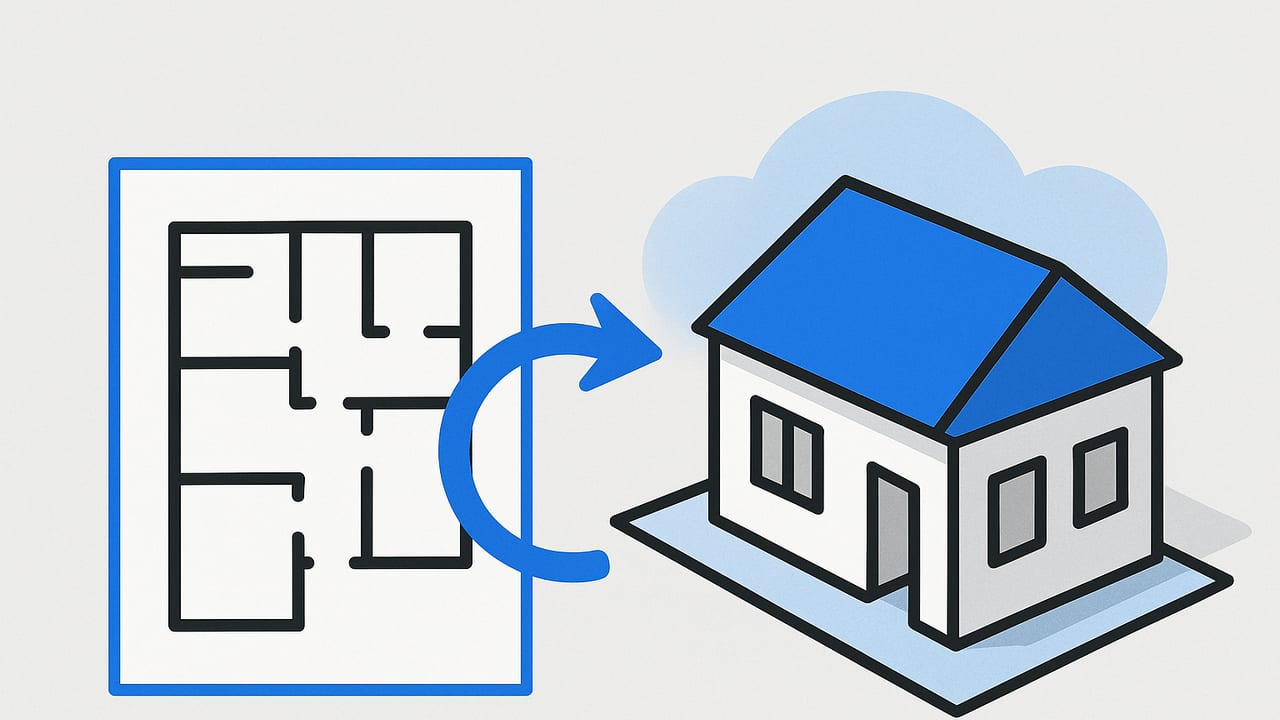
Discover the cheapest ways to convert a 2D floor plan to 3D. Tools, steps, costs, and QA to keep true scale without overspending.
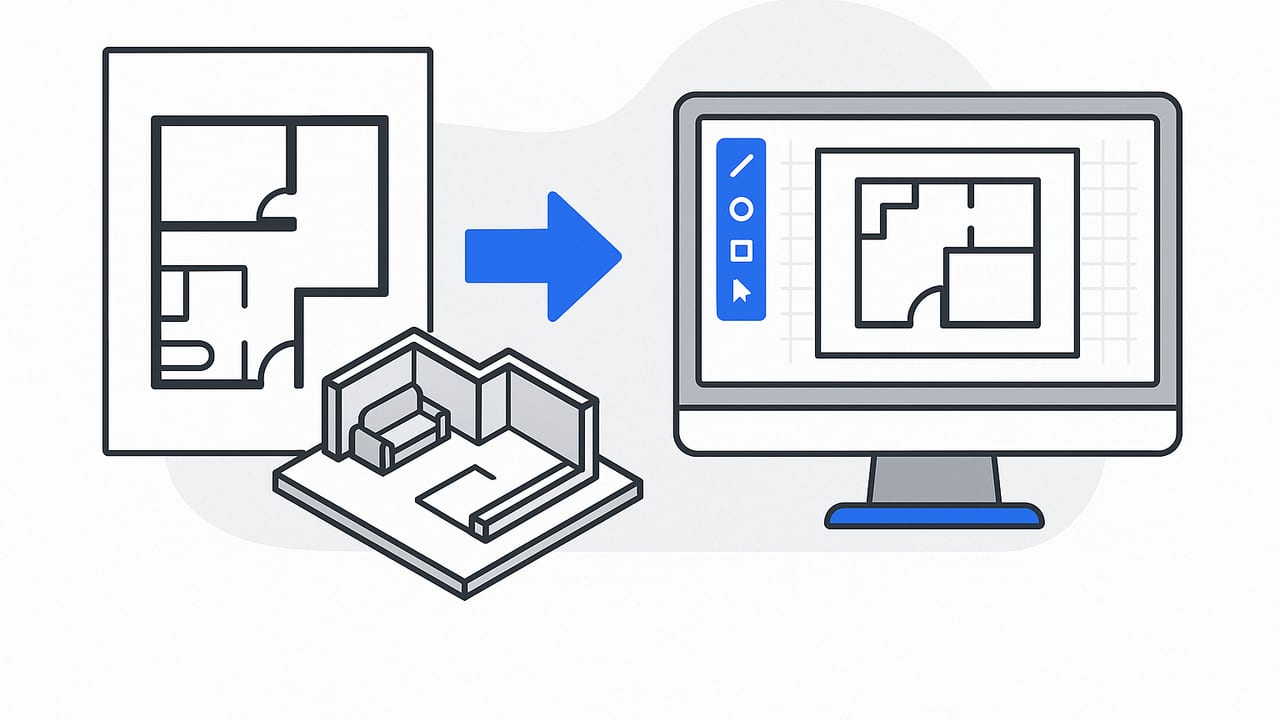
Compare Floor Plan to 3D vs CAD workflows for speed, accuracy, cost, and deliverables. Choose the right tool for layouts, staging, and design.
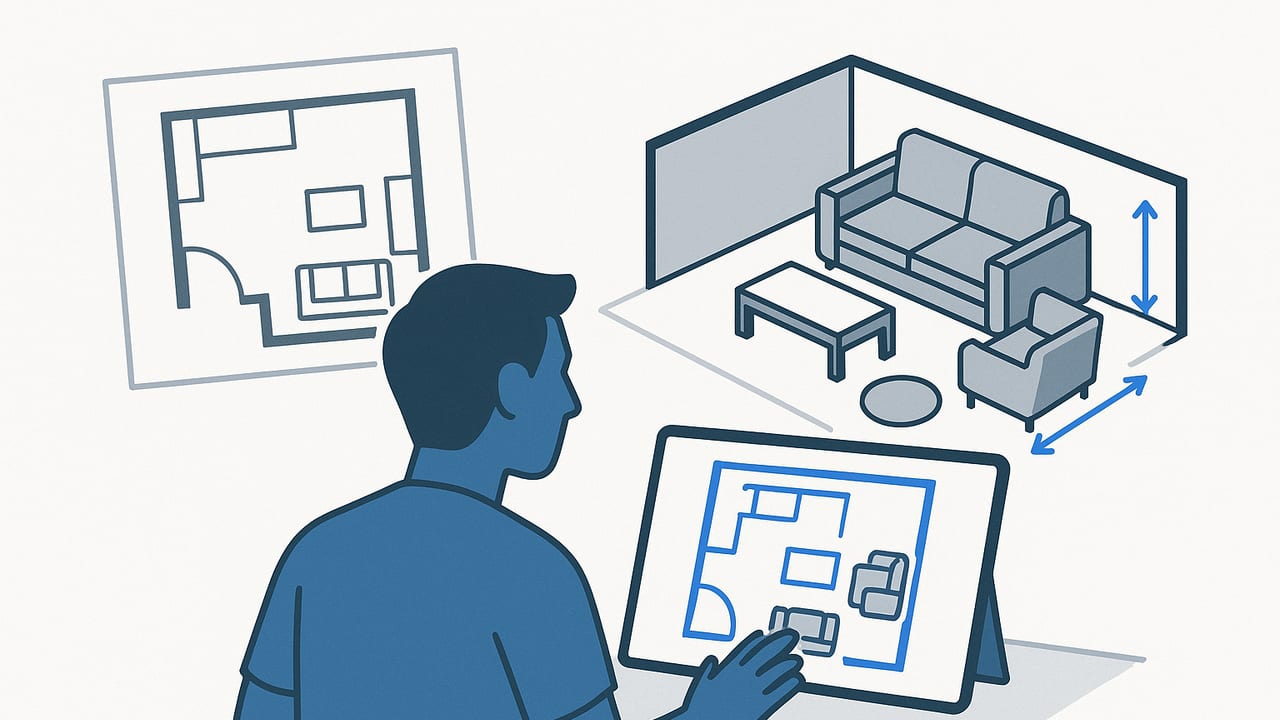
Learn how homeowners rearrange furniture with true scale using floor plans, 3D tools, and clearance rules. Plan smarter moves and avoid costly mistakes.
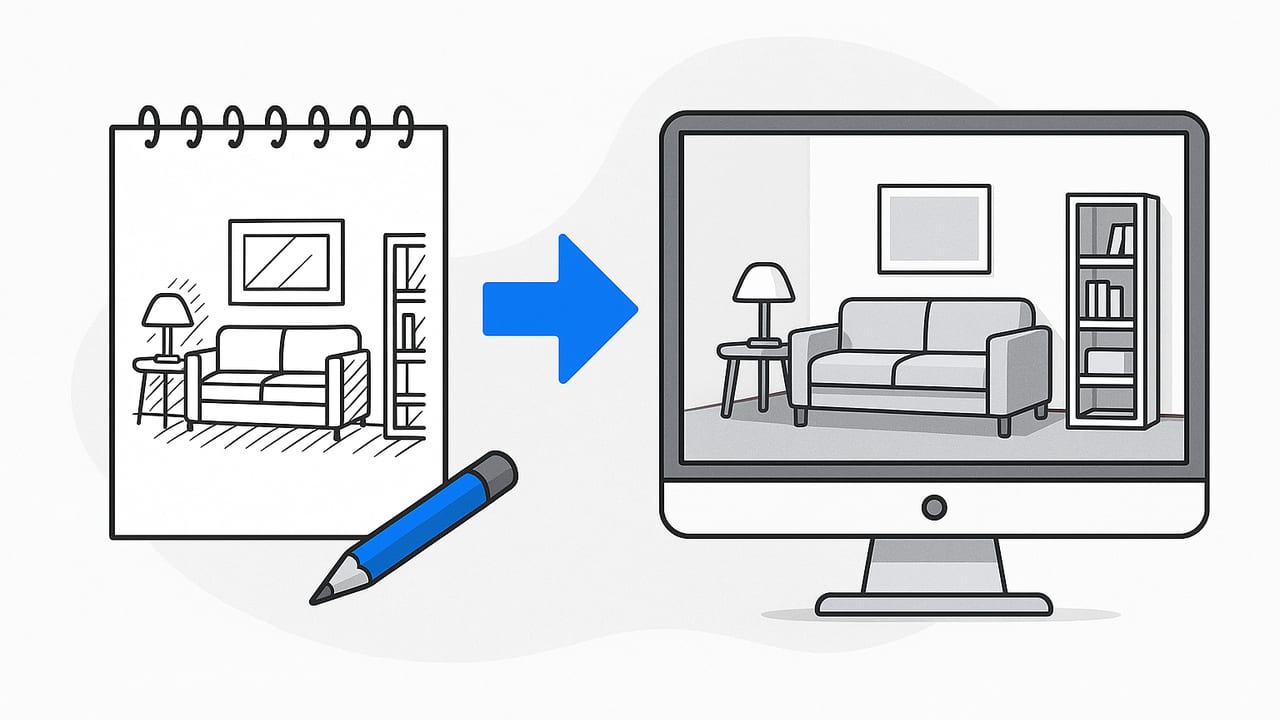
How interior designers turn sketches into quick 3D concepts. Workflow, tools, QA, and export tips for fast, accurate client-ready visuals.
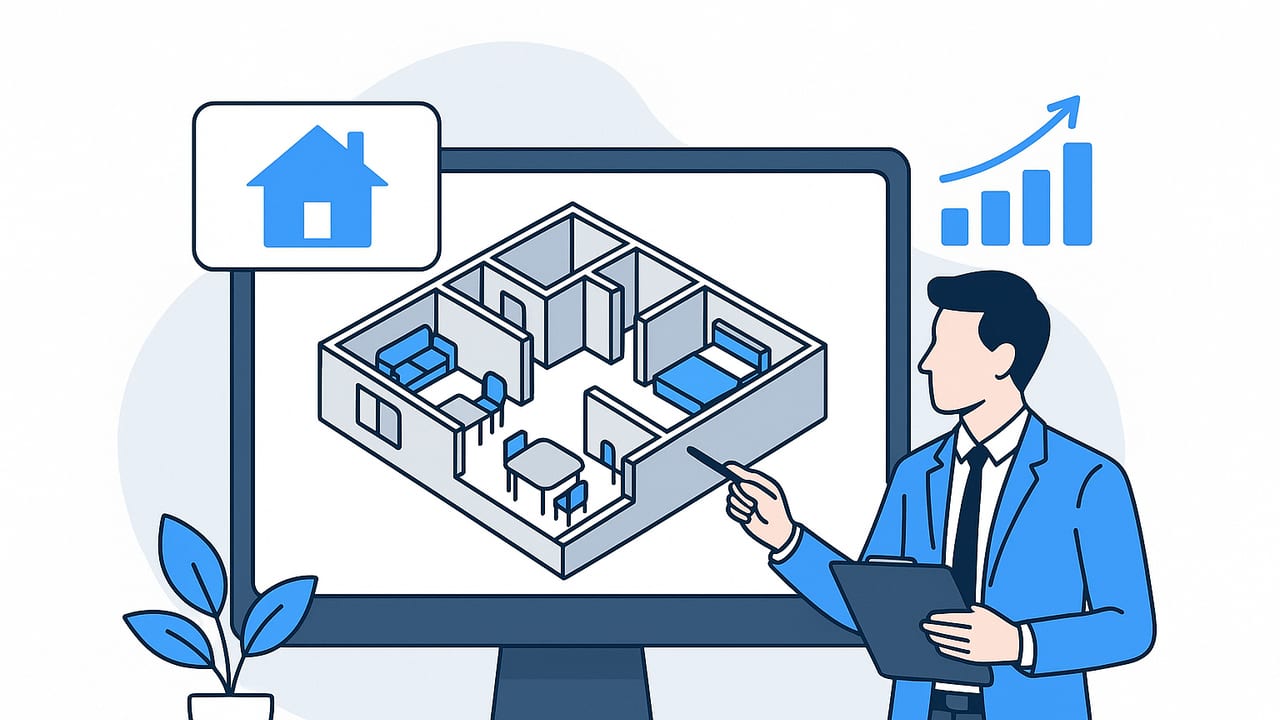
Boost listings with 3D floor plan staging. Learn benefits, workflow, tools, pricing, and ROI for real estate agents.
Learn how to create a high‑resolution 3D render for client proposals—formats, DPI, lighting, QA, and deliverables that win approvals.
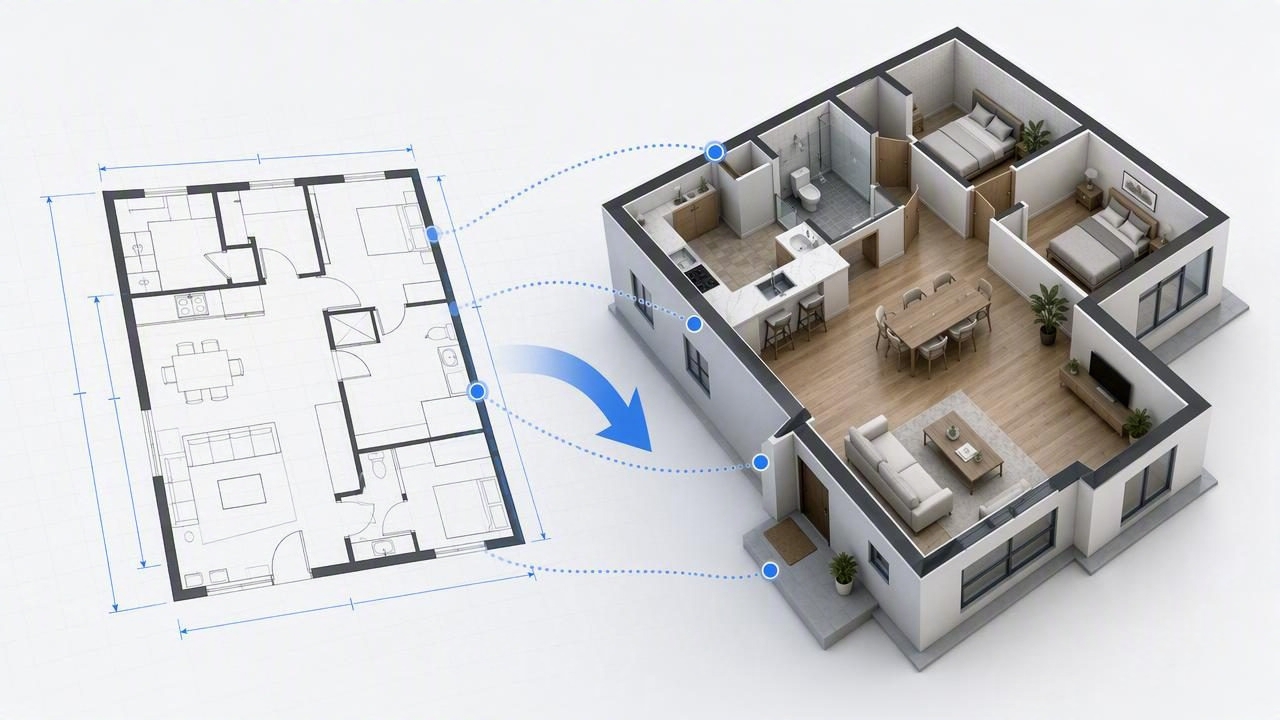
Pro workflow to preserve measurements converting floor plan to 3D: capture, scale, QA, tolerances, and export tips.
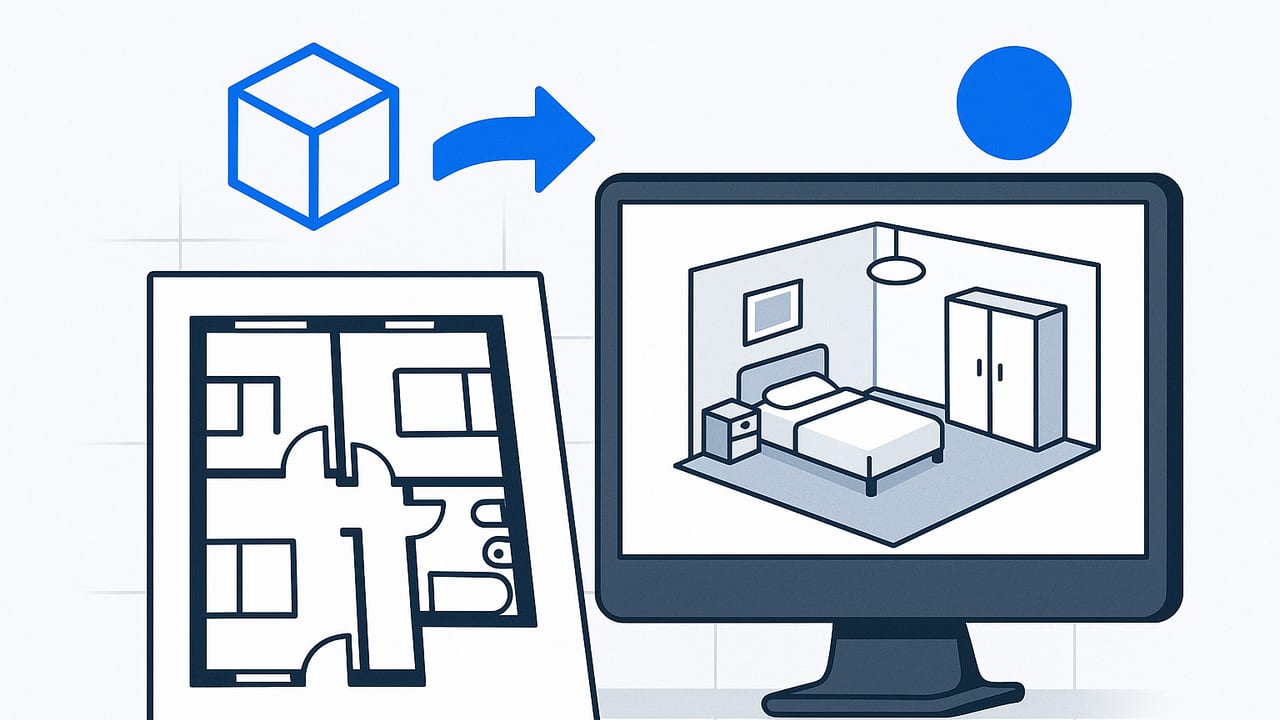
Learn how to create 3D rooms from an apartment floor plan—scaling, walls, doors, furniture, lighting, QA, and export—for accurate, shareable visuals.
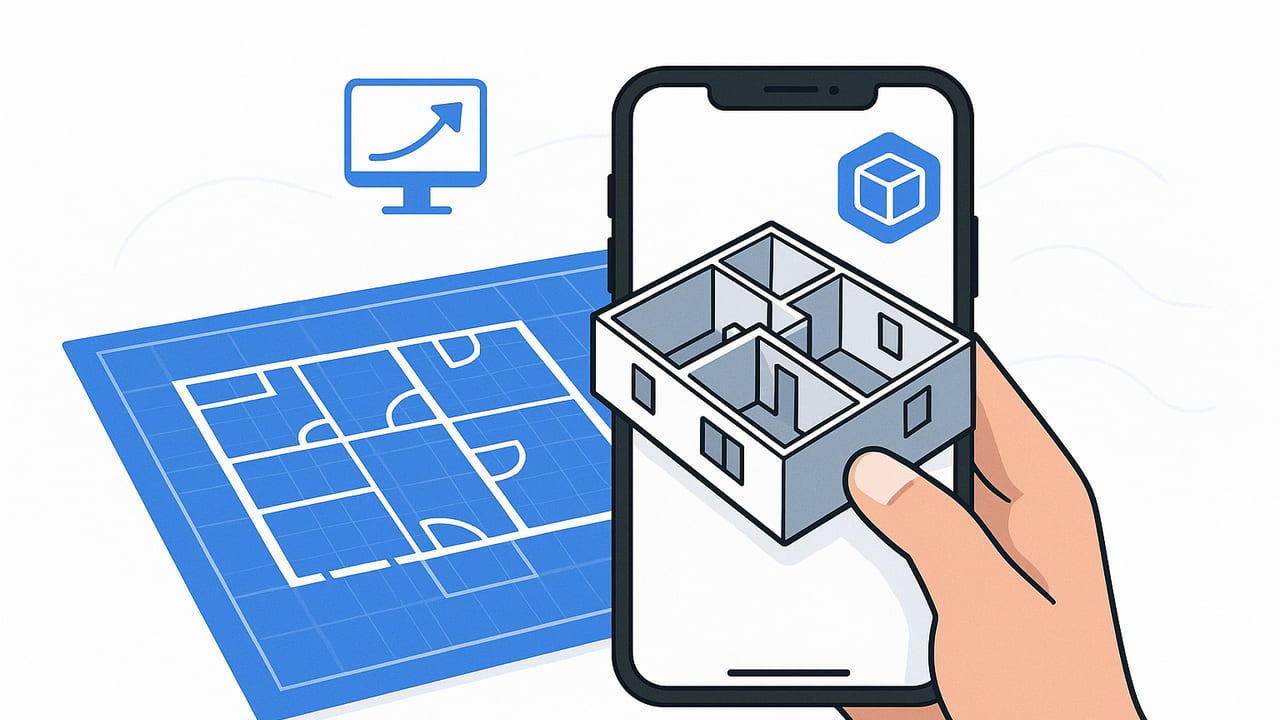
Step-by-step guide to visualize home layout from a blueprint on iPhone—capture, scale, 3D convert, AR preview, and export with pro accuracy.
Build an accurate room planner from a scanned layout with scale calibration, QA checks, and export tips for reliable 3D planning.
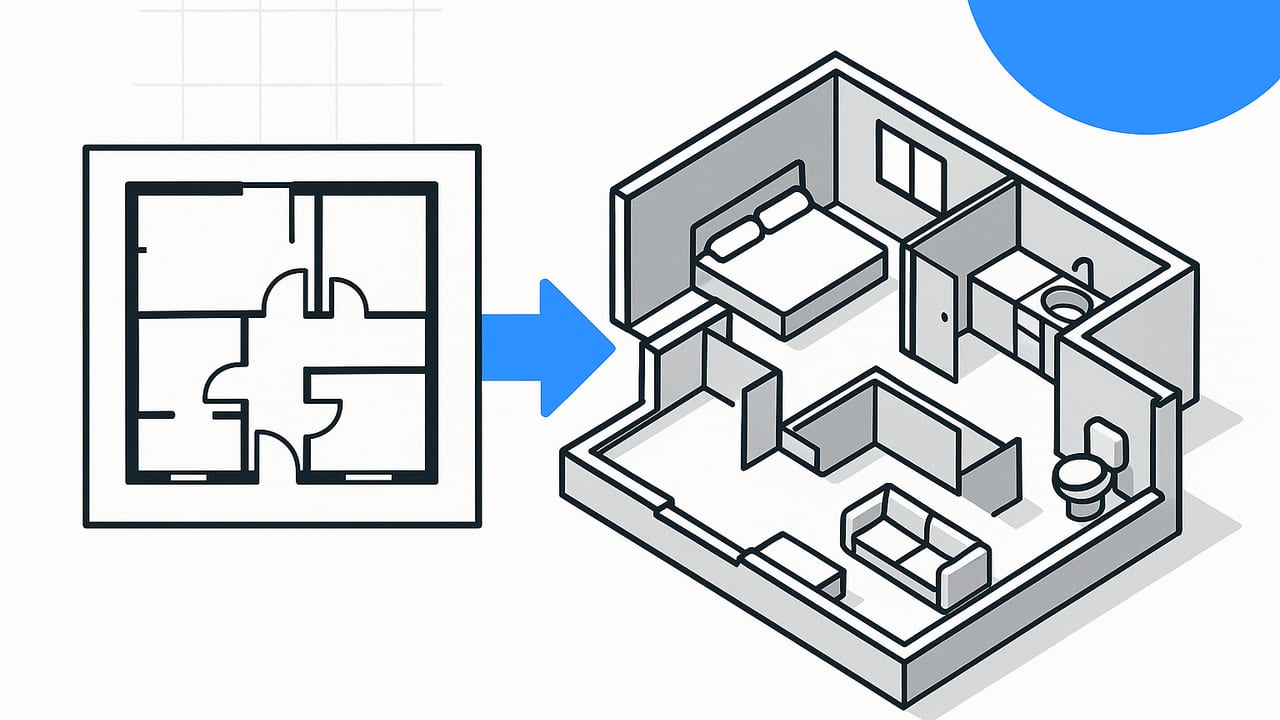
Turn a black and white floor plan to 3D with accurate scale, clean scans, AI tools, and QA tips. Compare methods, avoid pitfalls, and get realistic results.
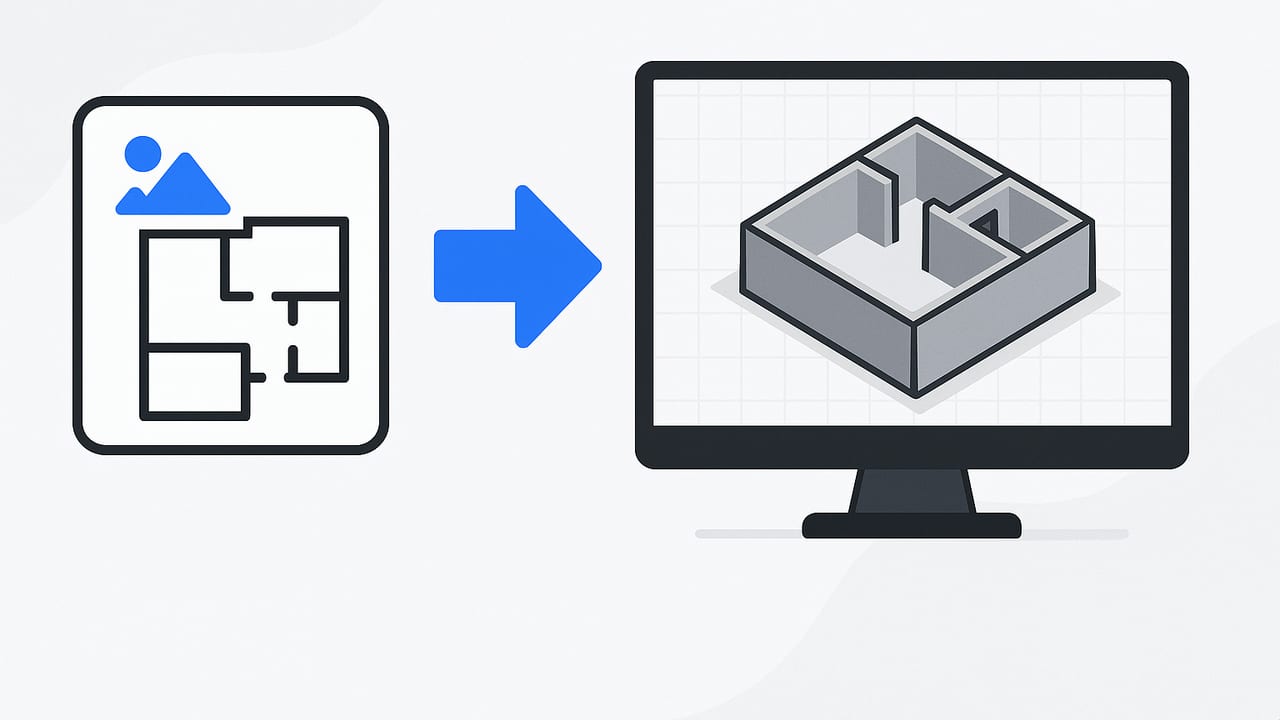
Learn how to upload a floor plan photo to a 3D model with pro capture, cleanup, scale, and QA tips. Accurate workflow, tools, and pitfalls to avoid.
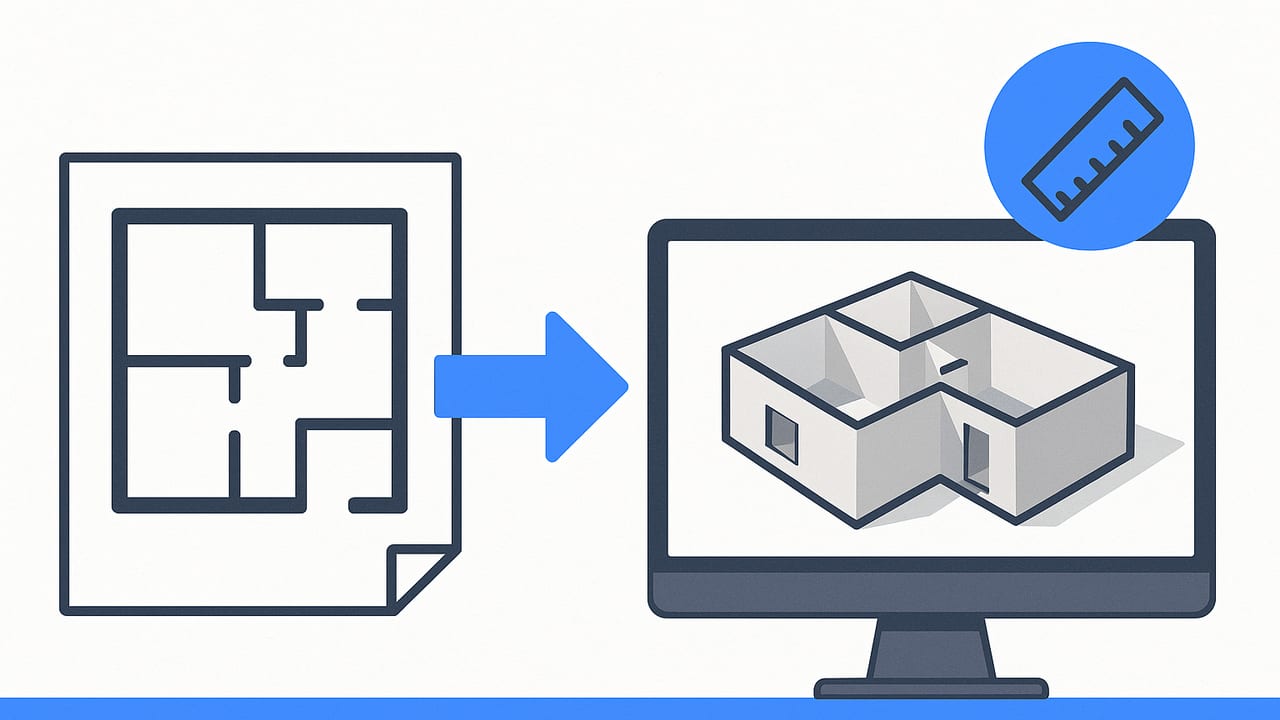
Learn how to convert 2D floor plans to precise 3D renders: tools, settings, QA, lighting, and export tips for designers and homeowners.
A practical guide to floor plan rendering near me: pricing, accuracy, deliverables, vetting, and a pro checklist for faster, better 3D results.
A practical guide to 3D floor plan makers for realtors—features, workflow, MLS-ready exports, ROI math, and QA checklists that help listings convert.
Looking for a cheap 3D home layout tool? Compare features, costs, and accuracy tips to plan rooms fast without sacrificing scale or quality.
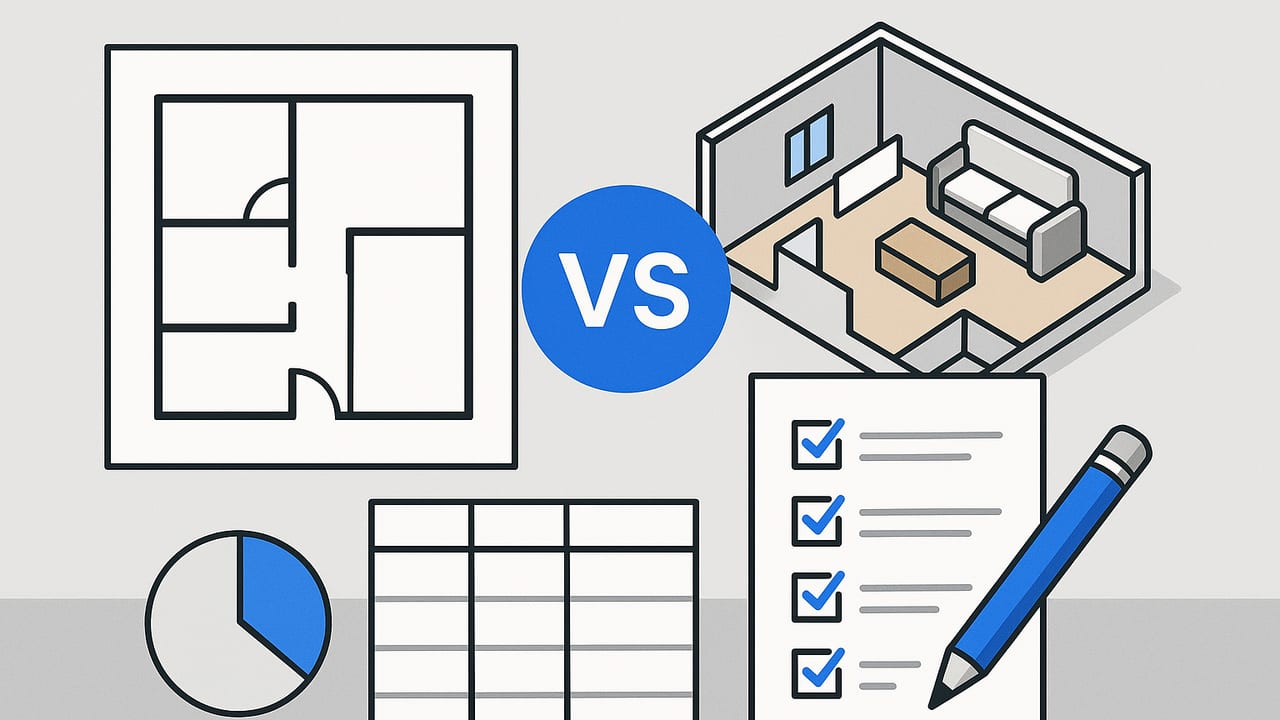
See how 2D vs 3D floor plans compare: clarity, accuracy, cost, workflows, and when to use each. Practical tips, table, and a step-by-step checklist.
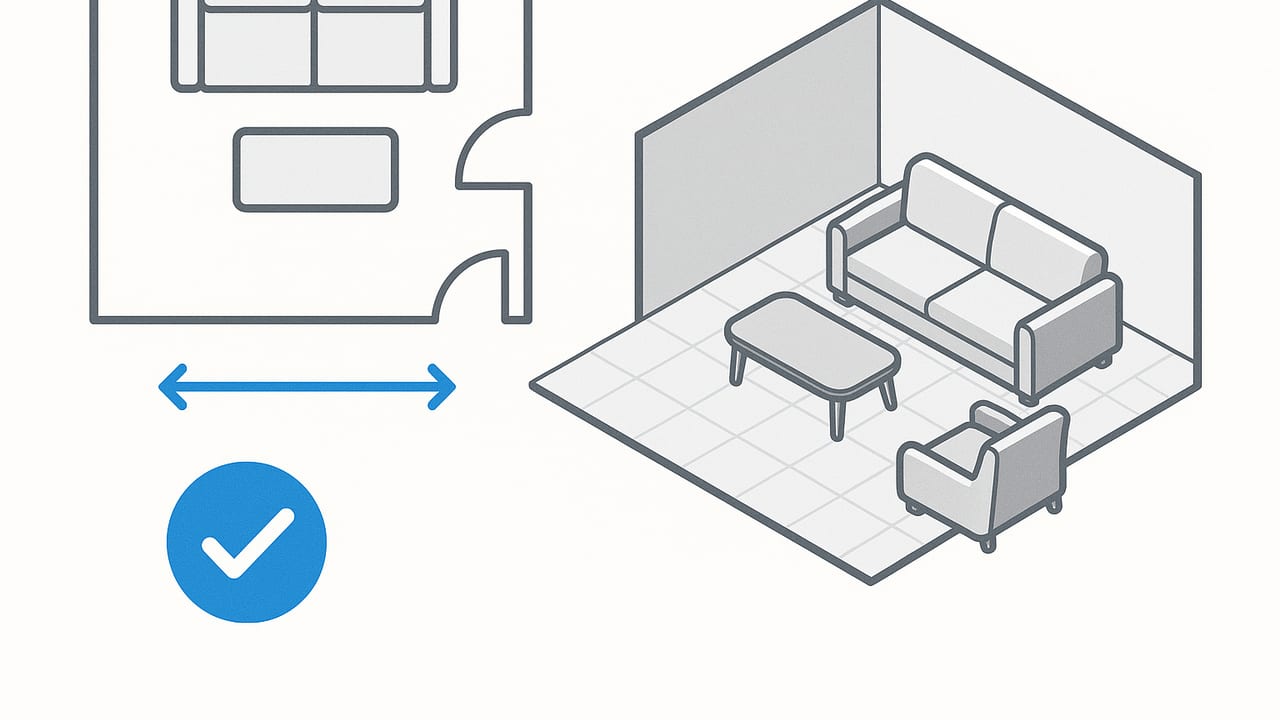
Learn how to visualize furniture placement from a floor plan using scale, clearances, and 3D checks for accurate, livable layouts.
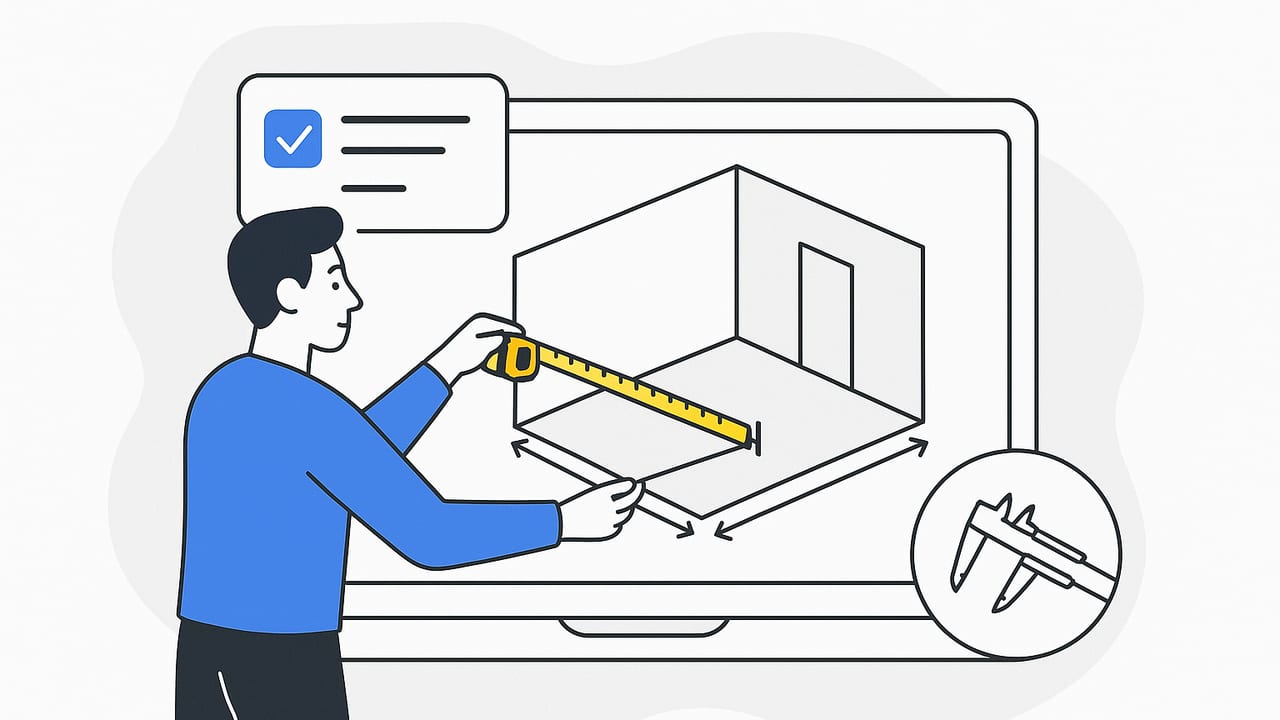
Learn how to measure true to scale 3d layout in 3D apps: workflow, checks, and tolerances for accurate room planning and reliable visualizations.
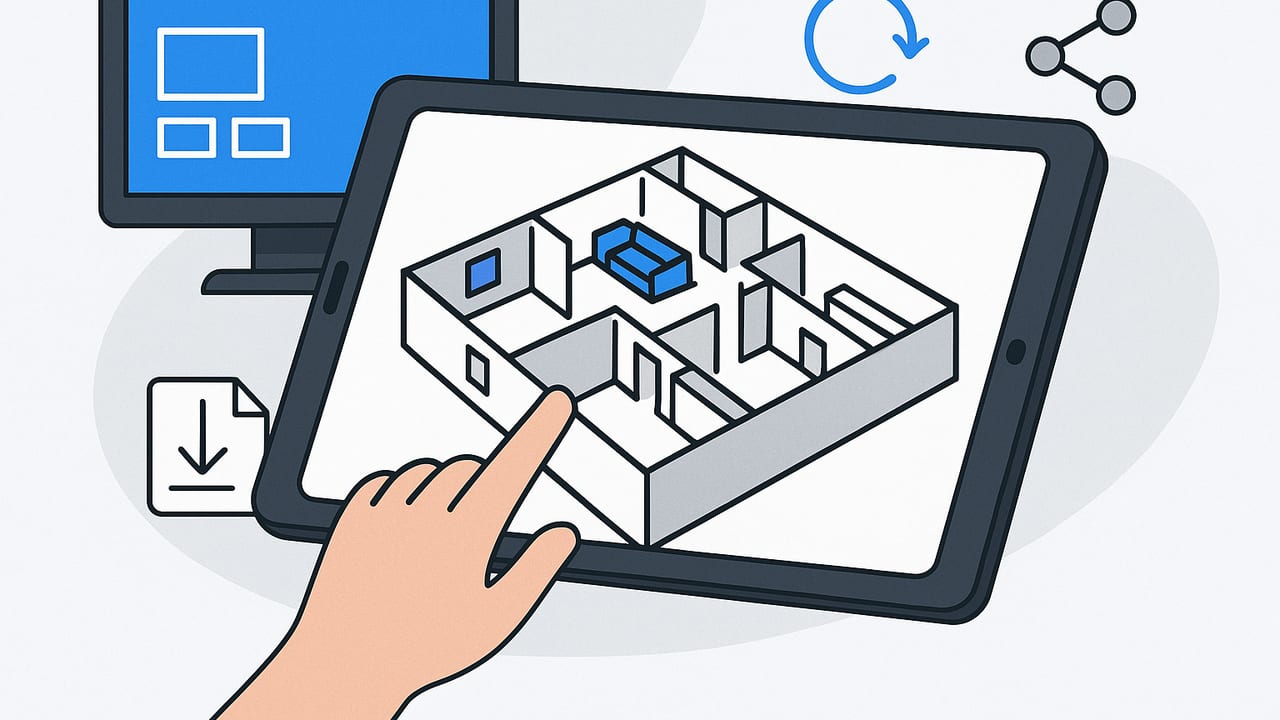
Choose the right 3d floor plan app for homeowners. Features, workflow, accuracy tips, and export settings to plan, visualize, and share your home layout.
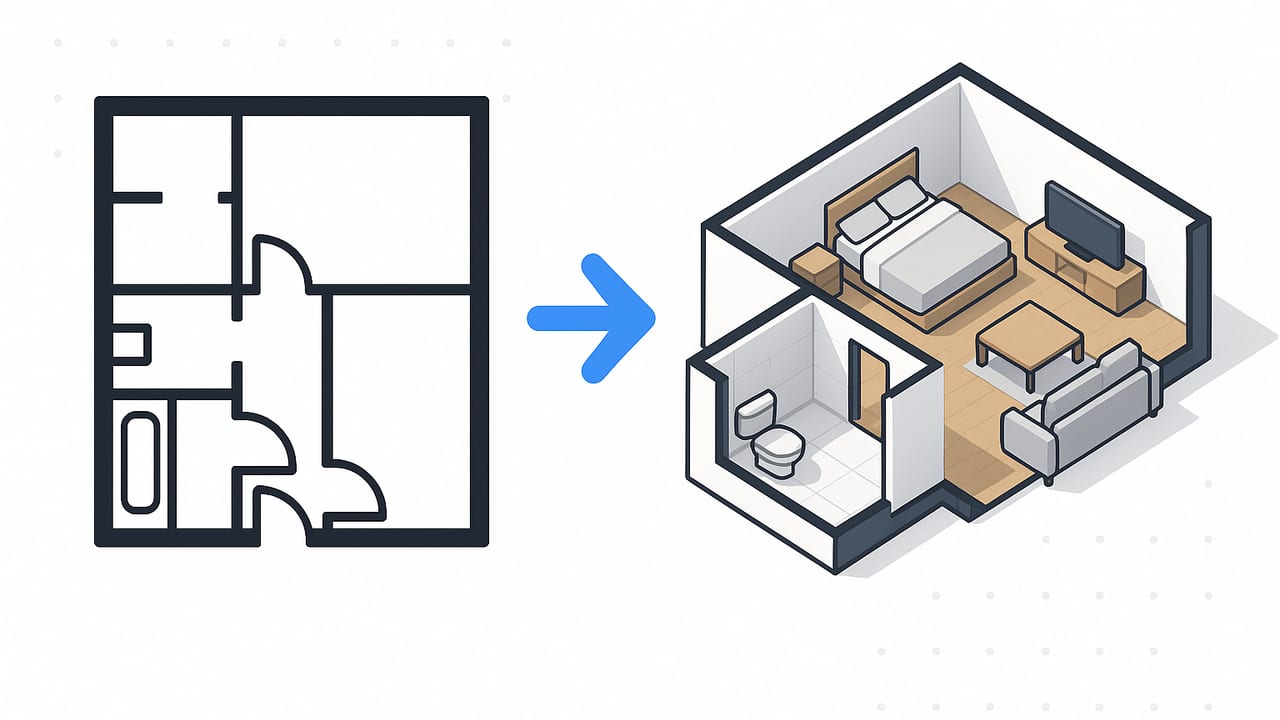
Learn how to turn black and white floor plans into 3D with accurate scale, tools, workflows, QA checks, and export tips. Step-by-step guide.
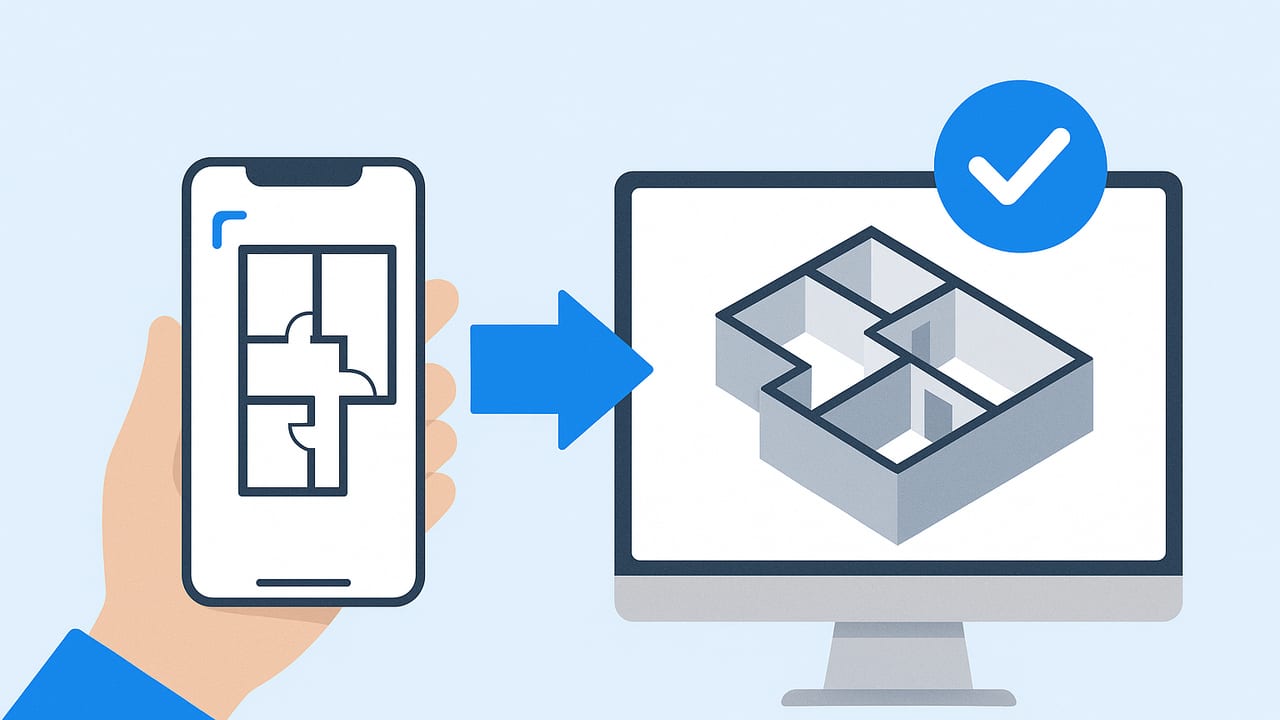
Learn a mobile floor plan workflow: scan, scale, convert to 3D, and QA. Tips for accuracy, exports, and collaboration from phone to presentation.
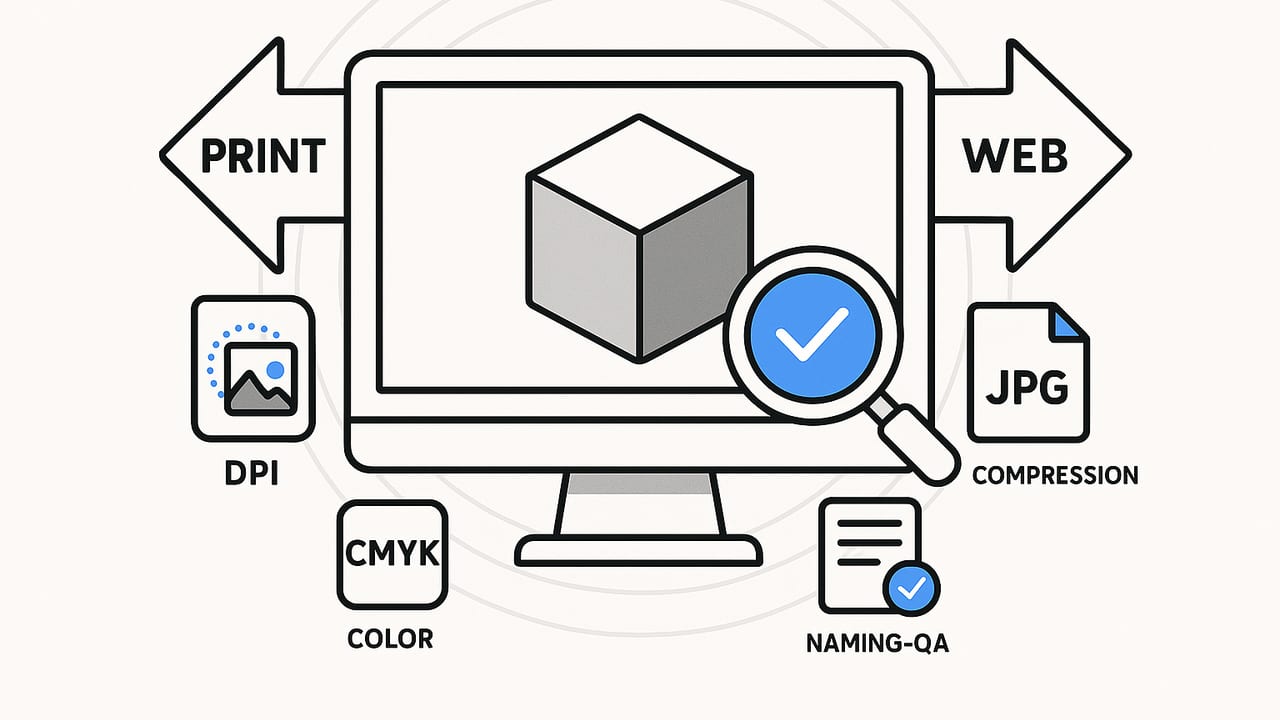
Learn how to export 3D renders for print and web: formats, DPI, color, compression, naming, and QA for crisp, accurate visuals every time.
Choose the right floor plan app with key features, accuracy steps, workflows, QA checks, and export tips for realistic 3D results.
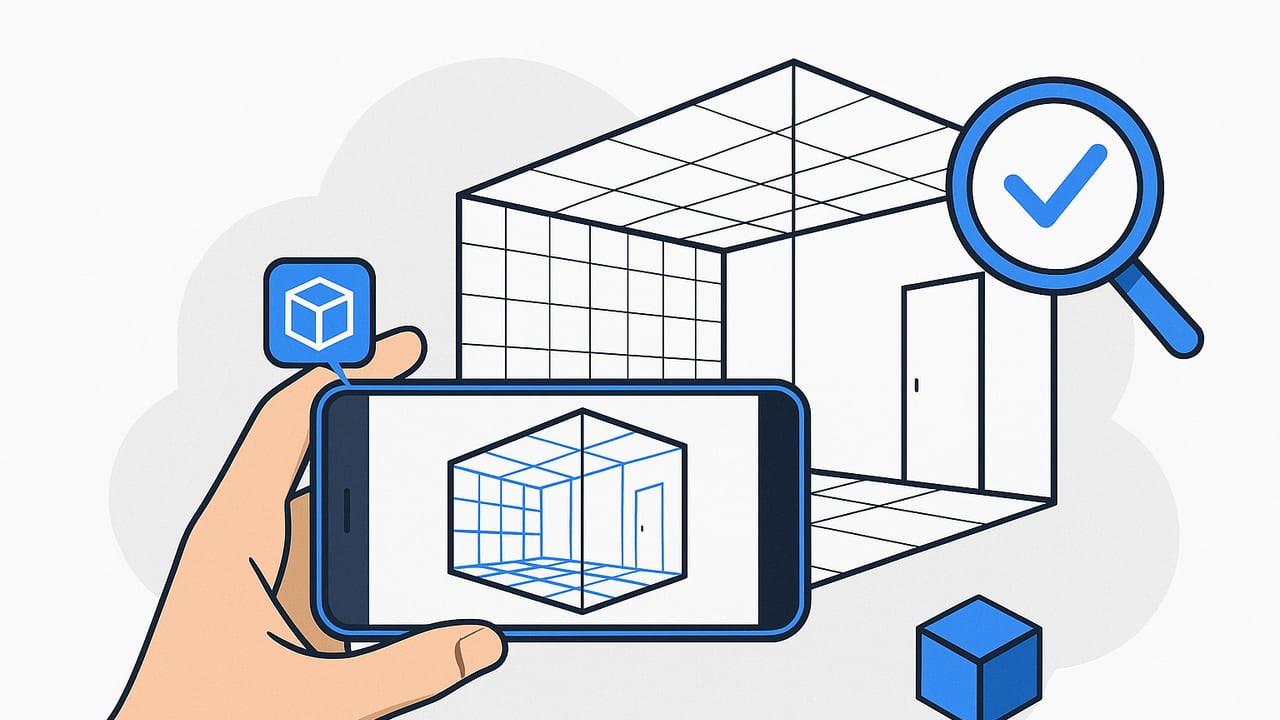
A practical scan to 3D guide: capture tips, accuracy checks, formats, and workflows for turning 2D plans and rooms into consistent 3D models.
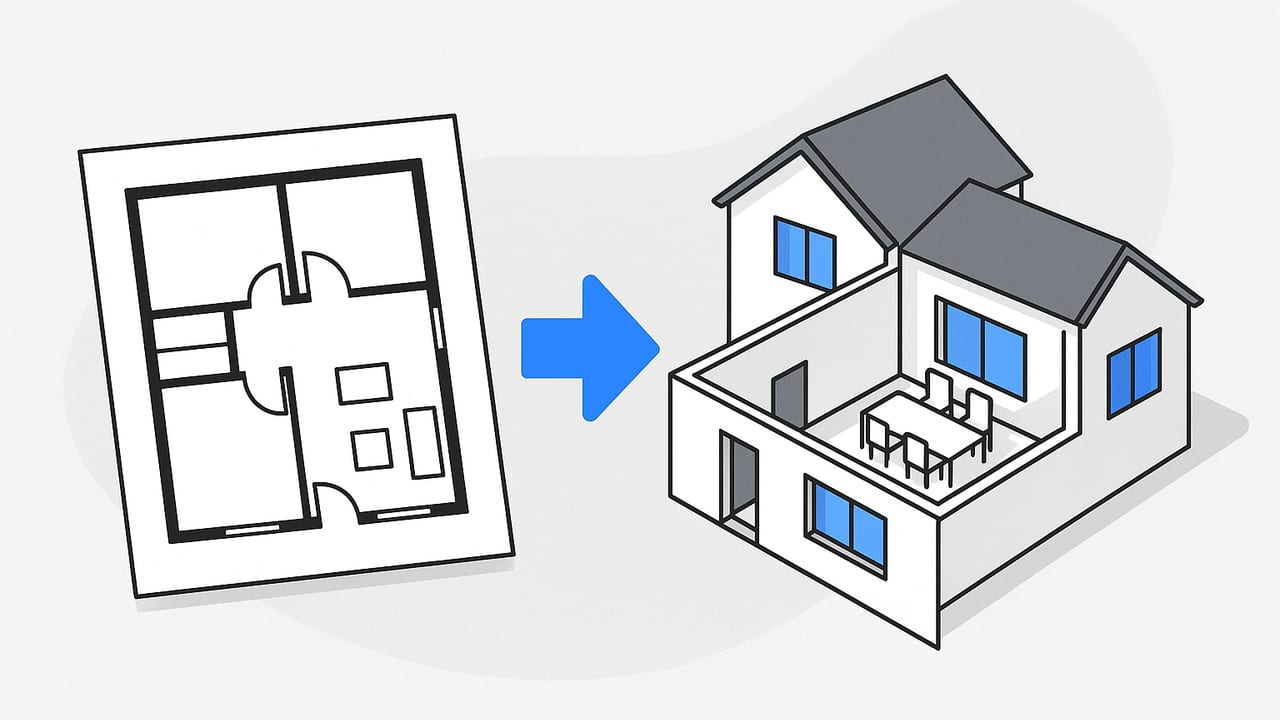
End-to-end guide to architectural plan rendering: scale, modeling, lighting, QA, and export tips to turn 2D plans into accurate 3D visuals.
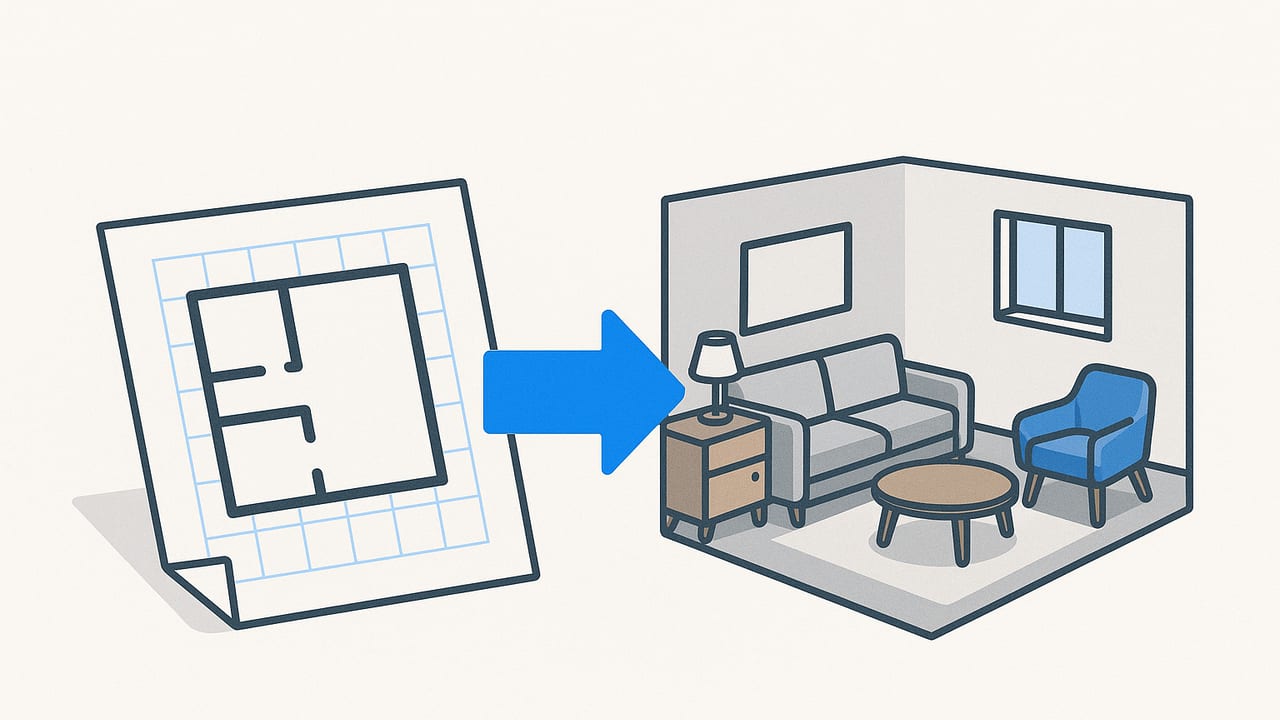
Learn a practical interior design mockup workflow: scale, lighting, materials, QA, export specs, and tools to go from plan to stunning 3D.
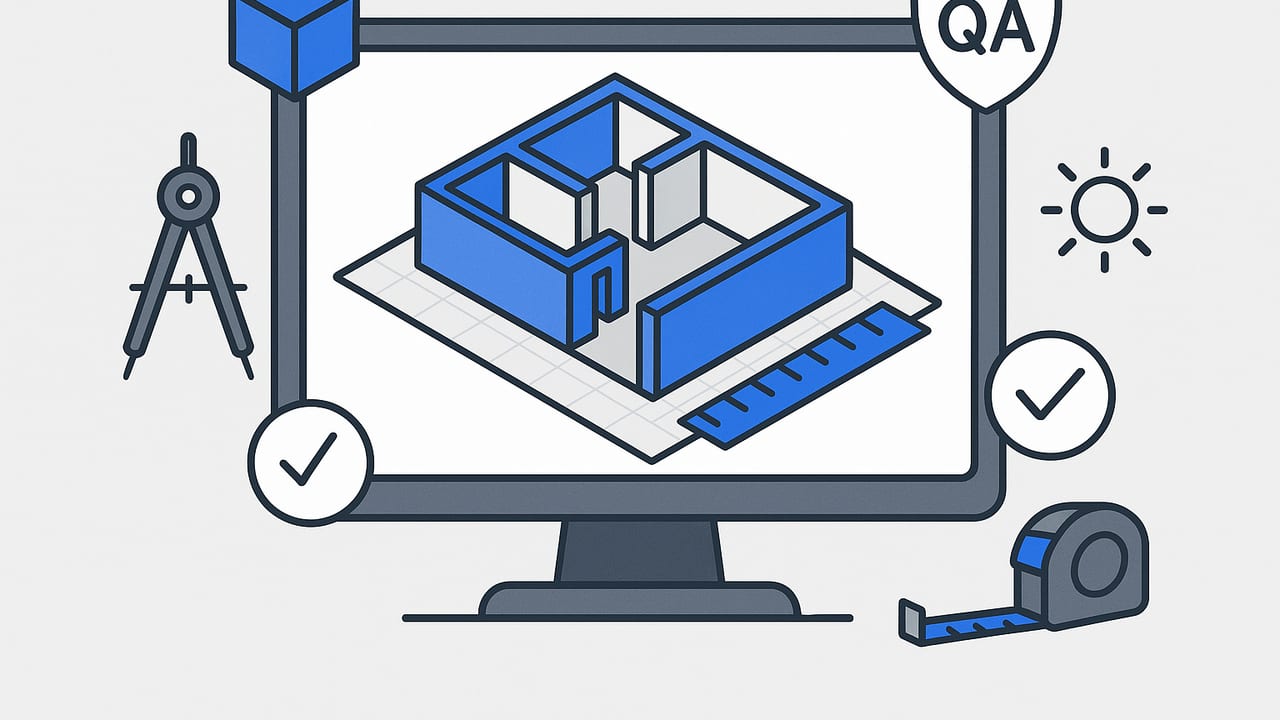
Create an accurate 3D floorplan with scale setup, measurement tolerances, QA checks, lighting, and export tips for reliable design decisions.
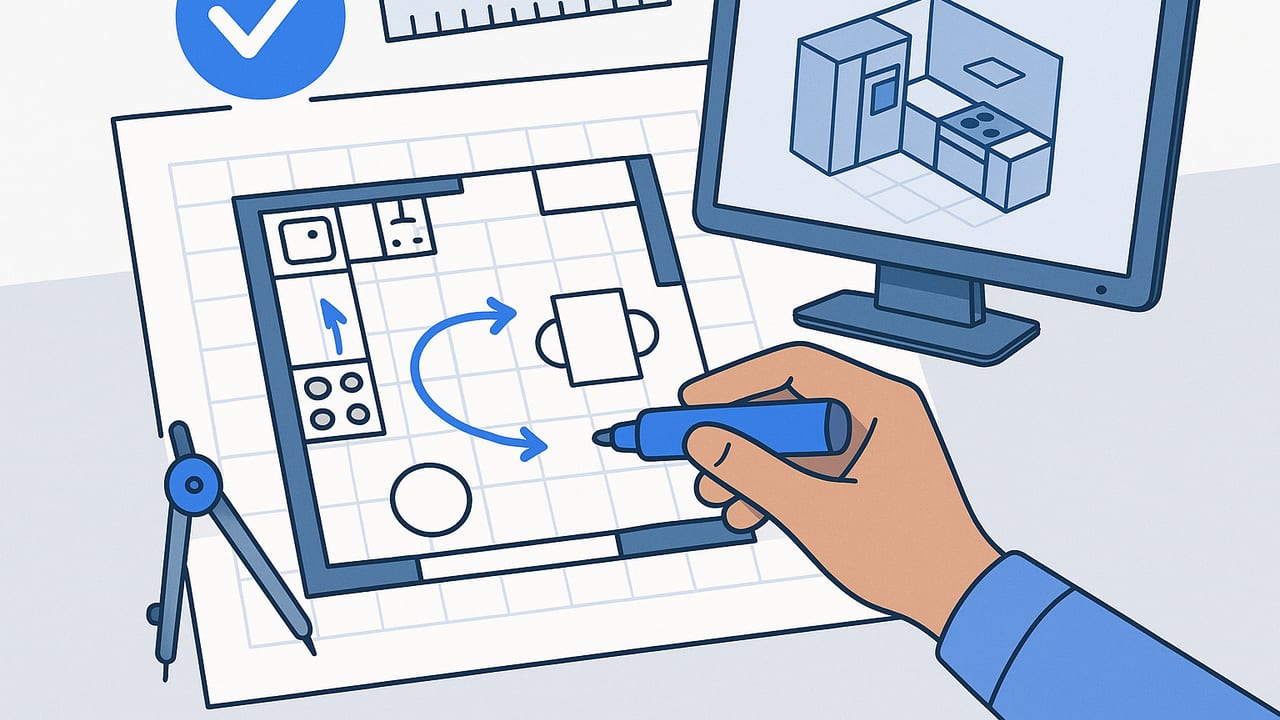
Use a remodel layout planner to map scale, flow, and 3D QA. Learn workflows, clearances, and tools to plan accurate, buildable remodel layouts.
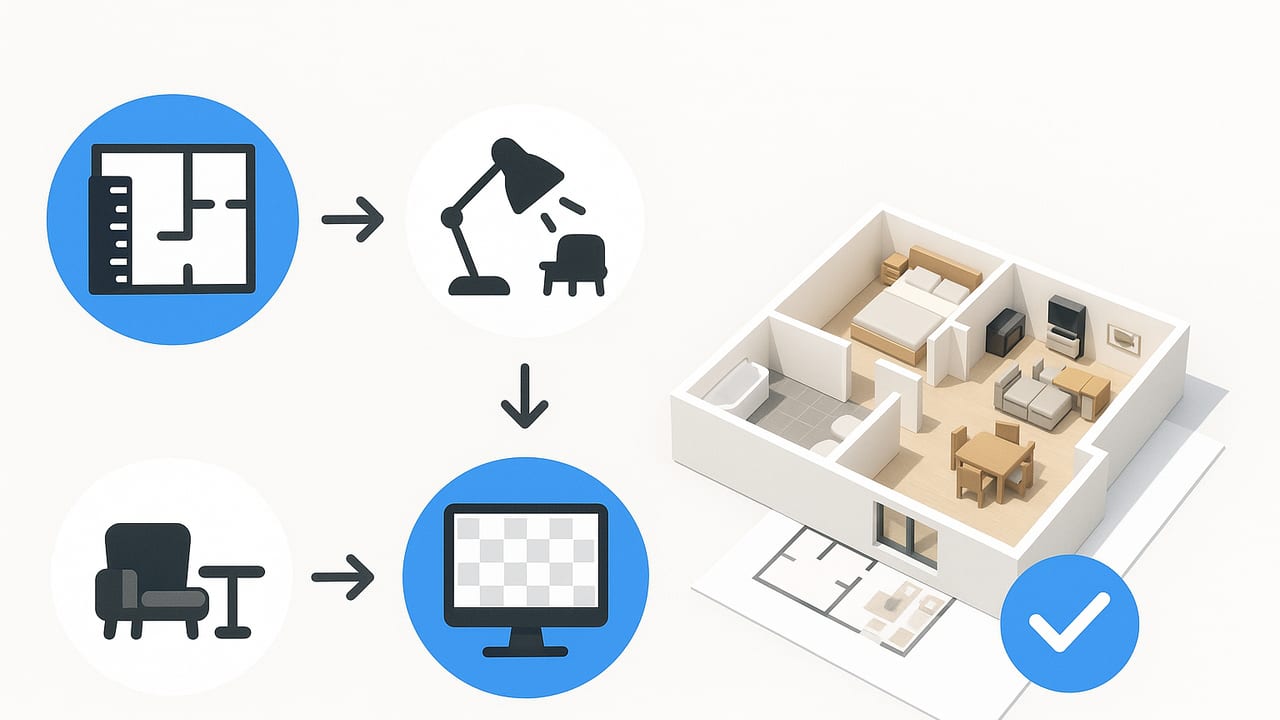
Learn a precise workflow to convert an apartment floor plan 3D, with scale, lighting, furniture, and QA tips to export reliable renders.
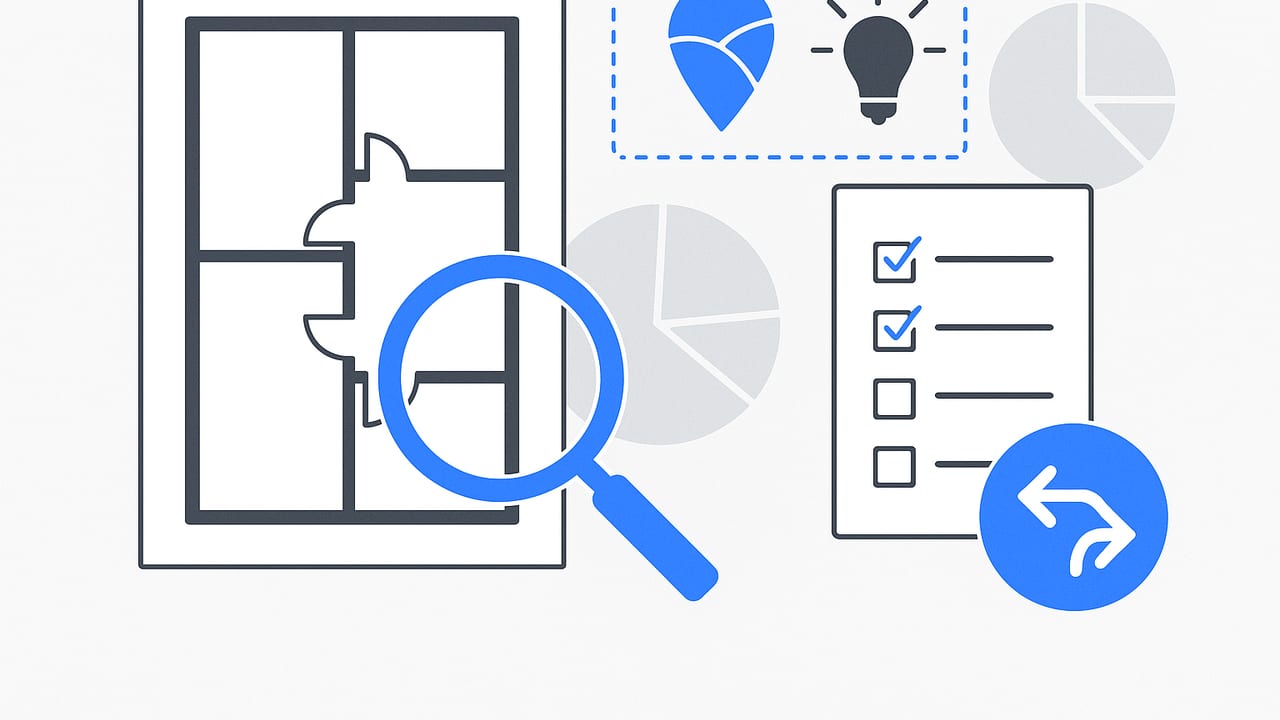
Plan rooms with confidence. A practical home layout visualization framework covering scale, zoning, lighting, QA, and decision tools.
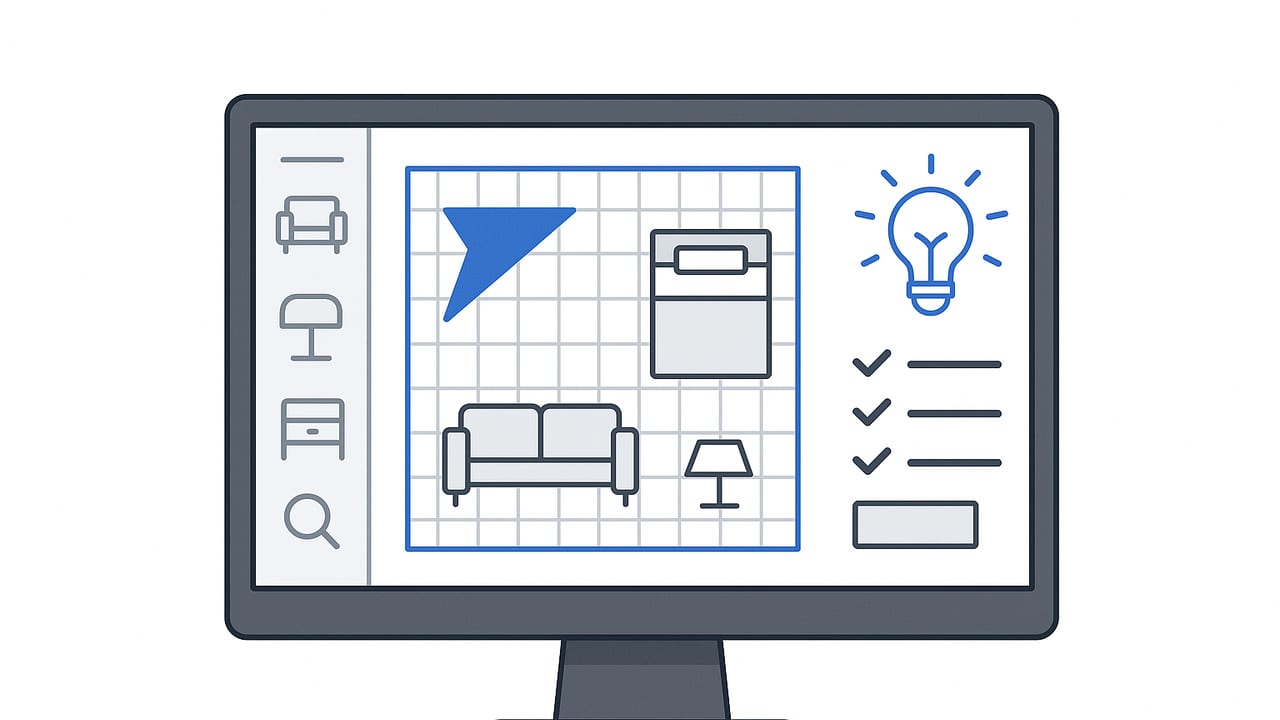
A practical guide to using a 3d room planner—scale, zoning, clearances, lighting, exports, and QA checklists for accurate layouts.
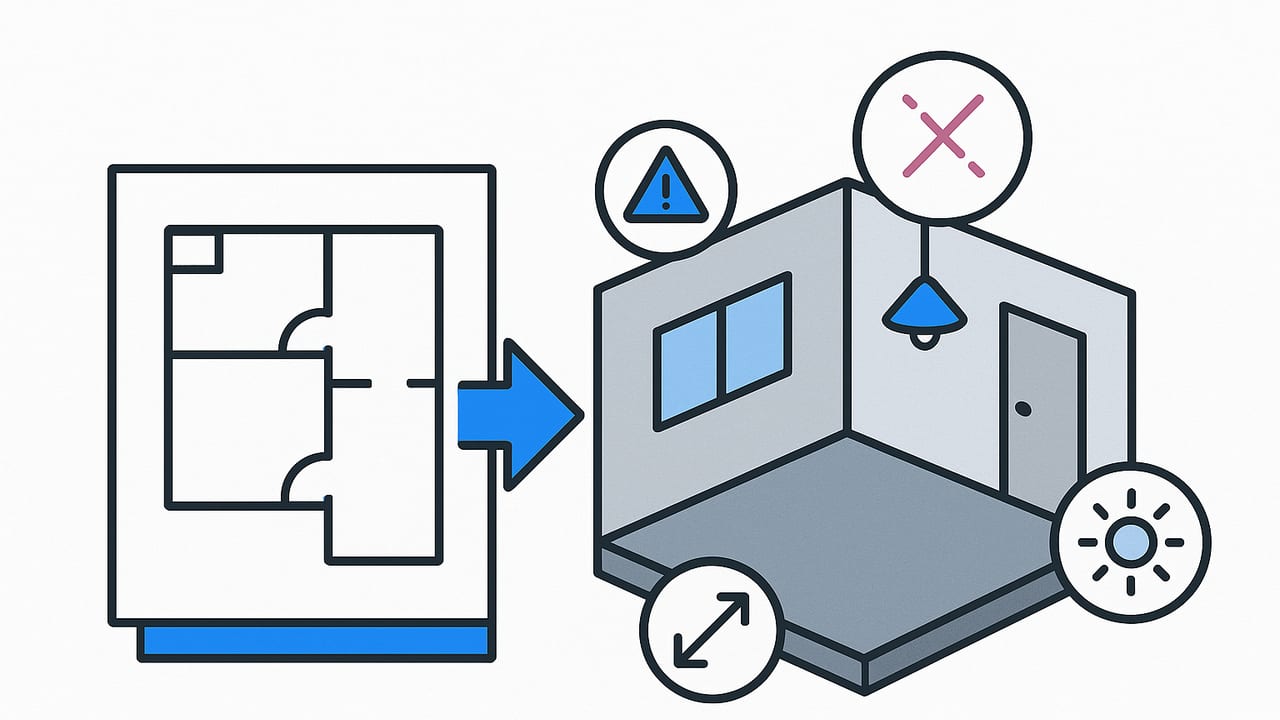
Troubleshoot floor plan to 3D conversions. Fix scale drift, wall joins, doors, windows, lighting, and exports with a practical QA checklist.
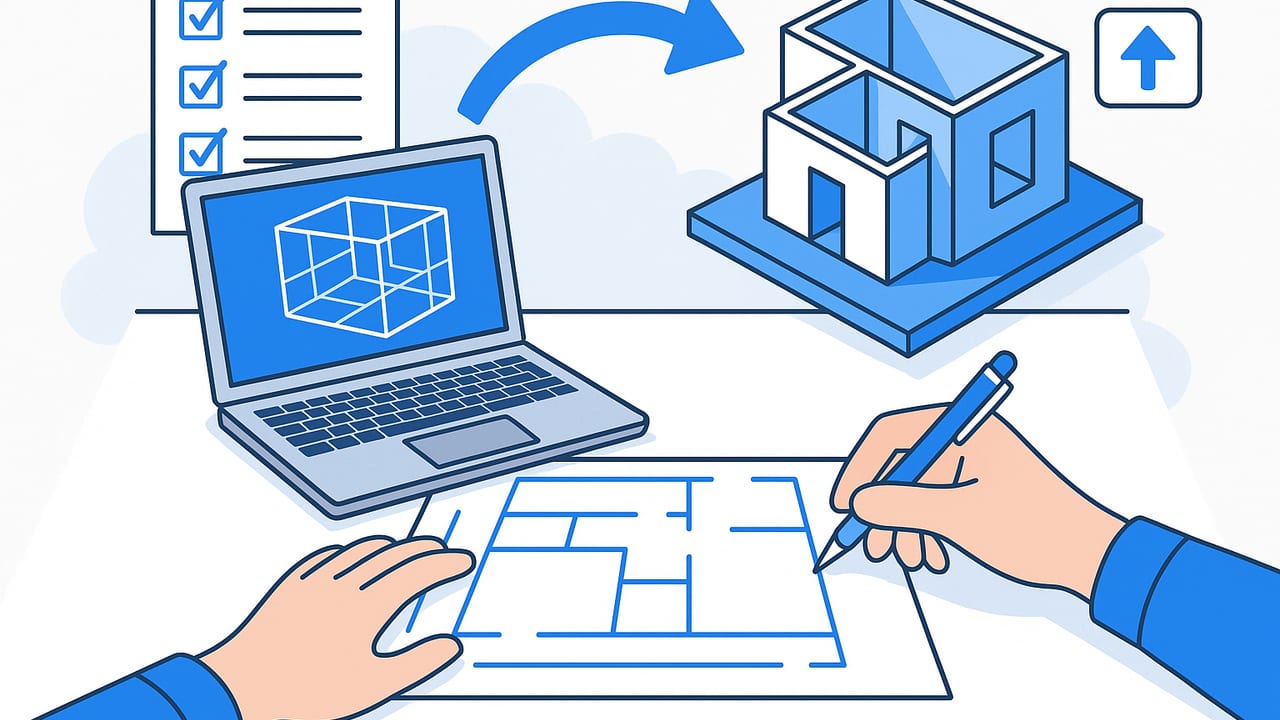
Learn how to convert floor plan drawings into accurate 3D models with step-by-step workflow, tools, QA checks, and export tips.
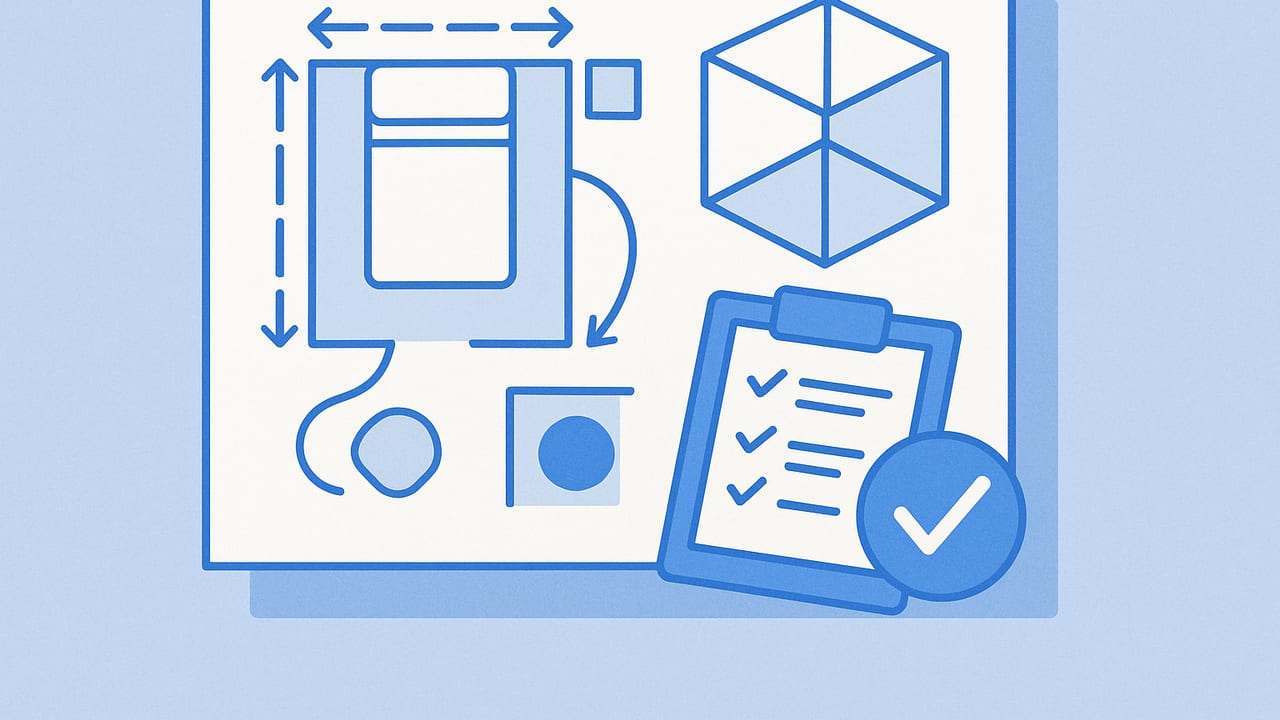
Master room planning with ergonomic clearances, circulation rules, and 3D validation tips to design functional, beautiful spaces.
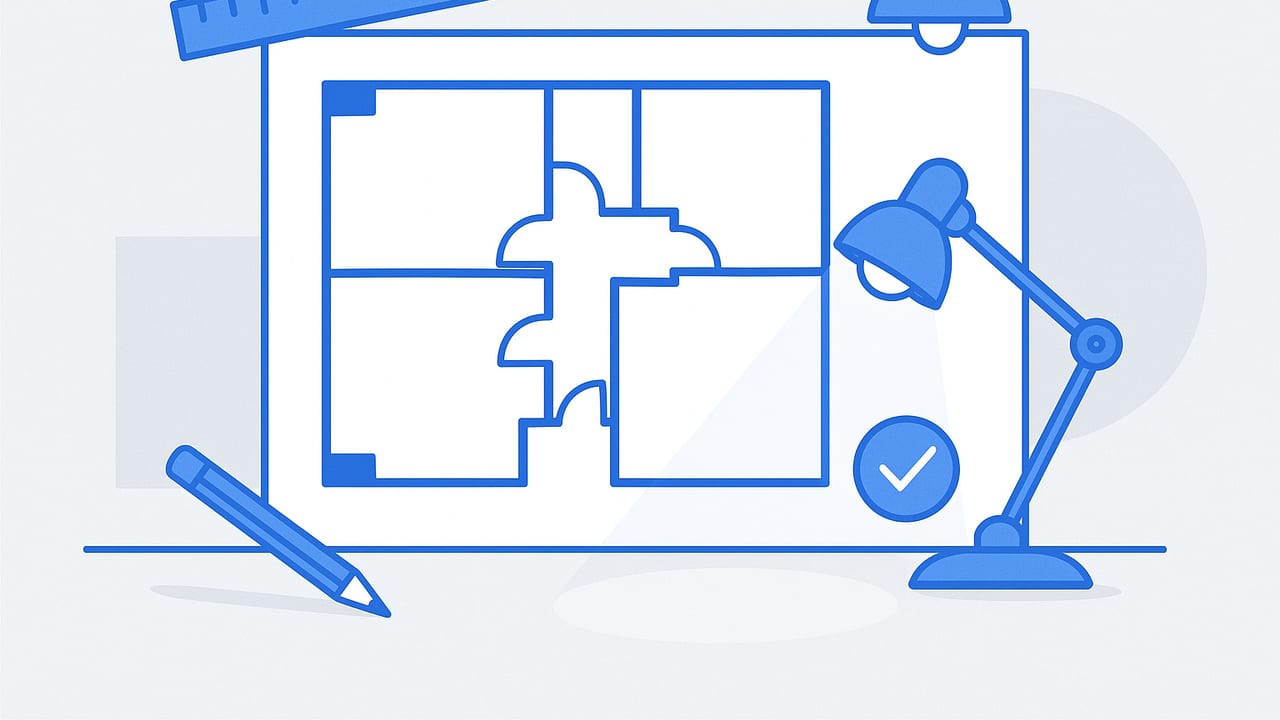
Learn how to create a convincing floor plan render: scale, lighting, materials, cameras, QA, and export tips for accurate, persuasive 3D visuals.
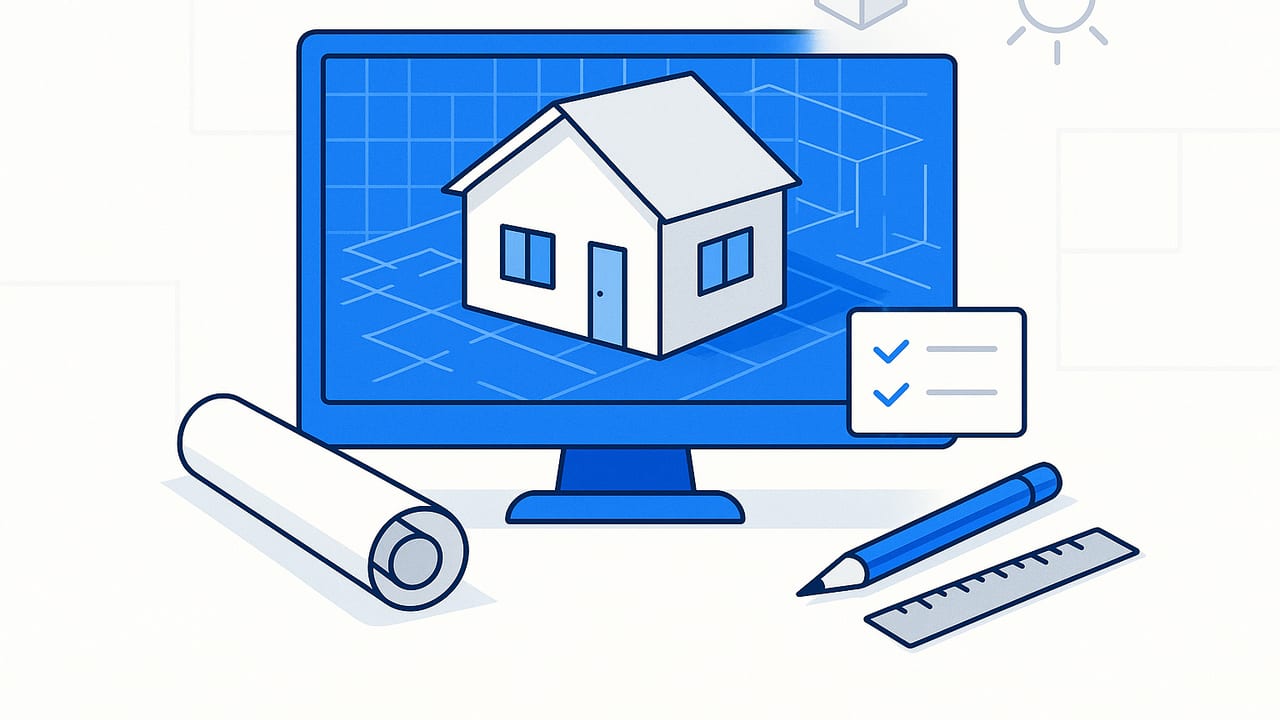
Learn 3D home design workflows, tools, scale, lighting, and QA tips to turn floor plans into accurate, persuasive 3D visuals.
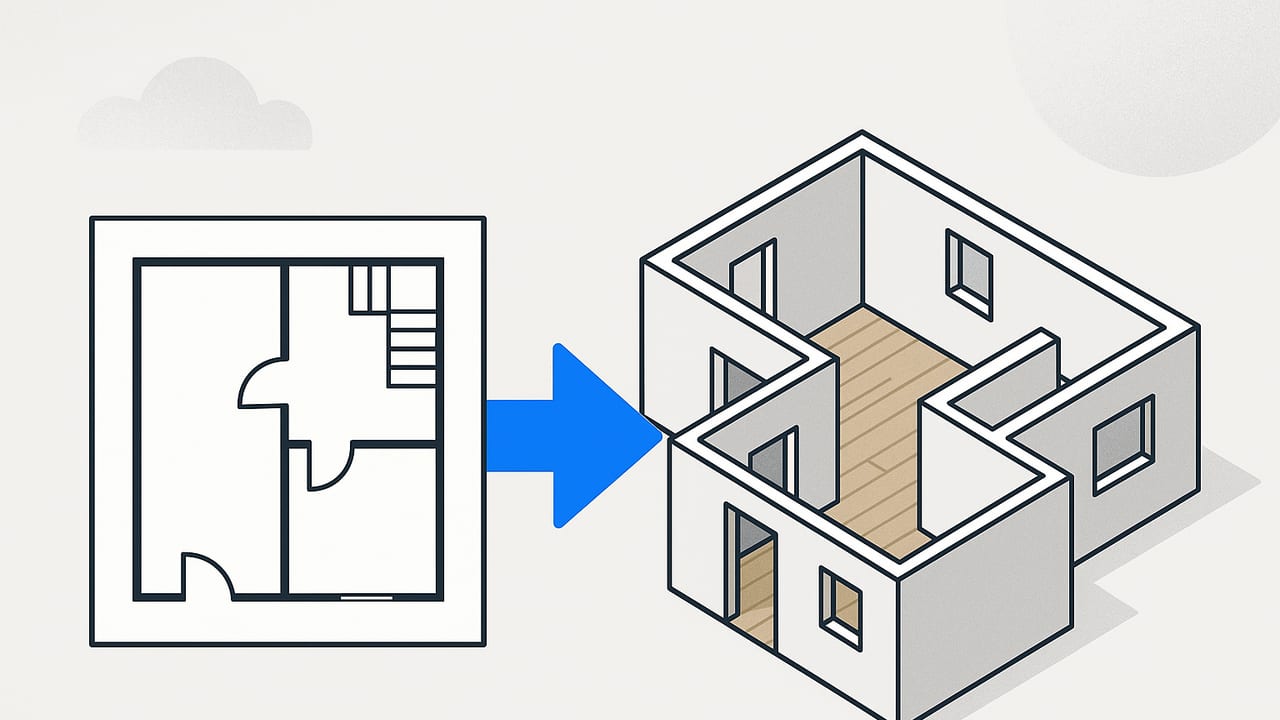
Turn floor plans from 2D to 3D with accurate scale, materials, and QA. Learn workflows, tools, and tips for reliable renders and client-ready visuals.
Step-by-step guide to export high resolution 3D renders with perfect scale, sharp edges, and small files for print, web, and client presentations.
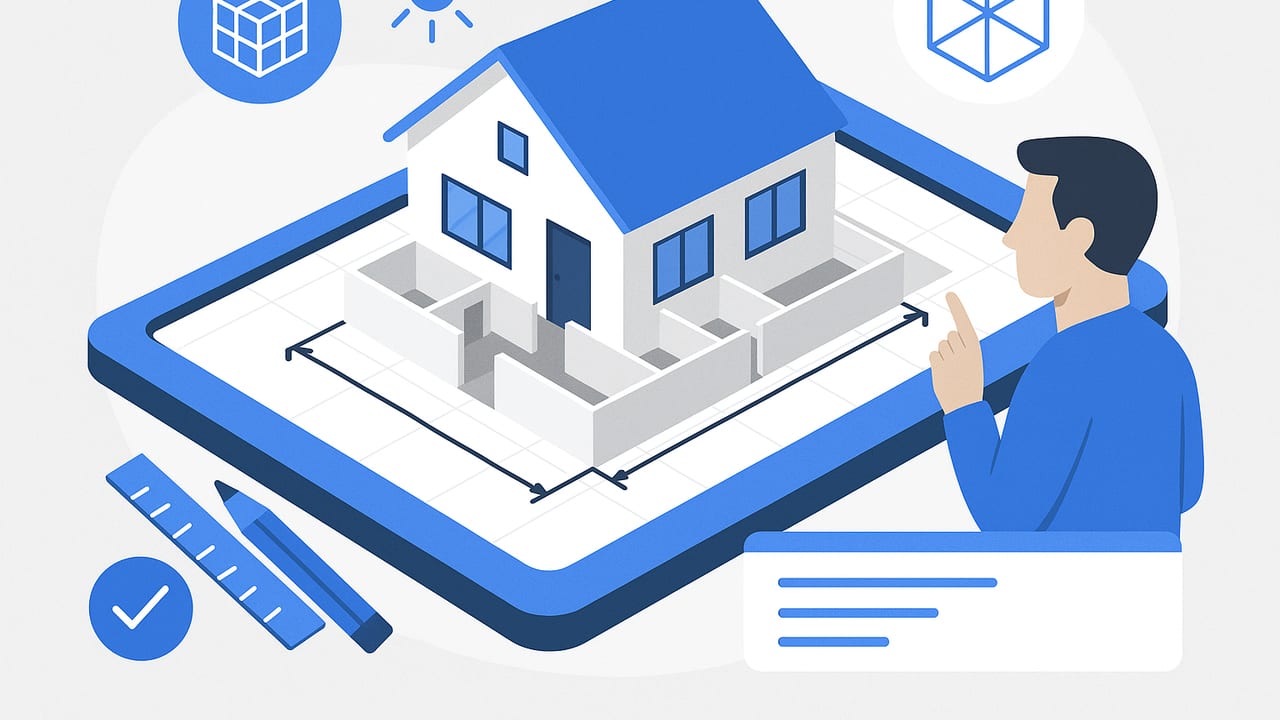
Learn how to visualize home layout in 3D with accurate scale, clearances, and lighting. Compare tools, follow a step-by-step workflow, and avoid common pitfalls.
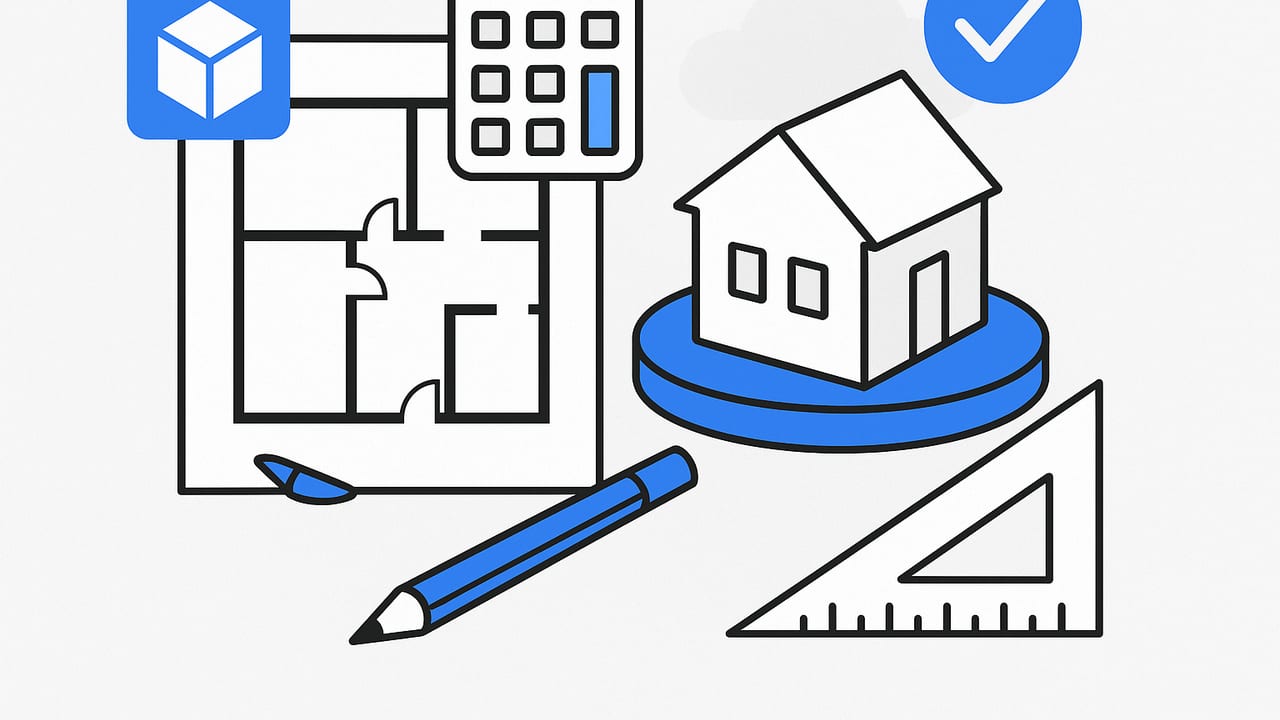
Turn a black and white floor plan to 3D with a reliable workflow: prep, scale math, conversion methods, and pro QA for accurate, presentation-ready renders.
Learn how to create 3d model from floor plan with step-by-step workflow, scale math, QA checklists, and tool comparisons for accurate, fast results.

Learn how to choose and use an iPhone app for 3D floor plans—features to vet, step-by-step workflow, accuracy checks, exports, and pro tips.
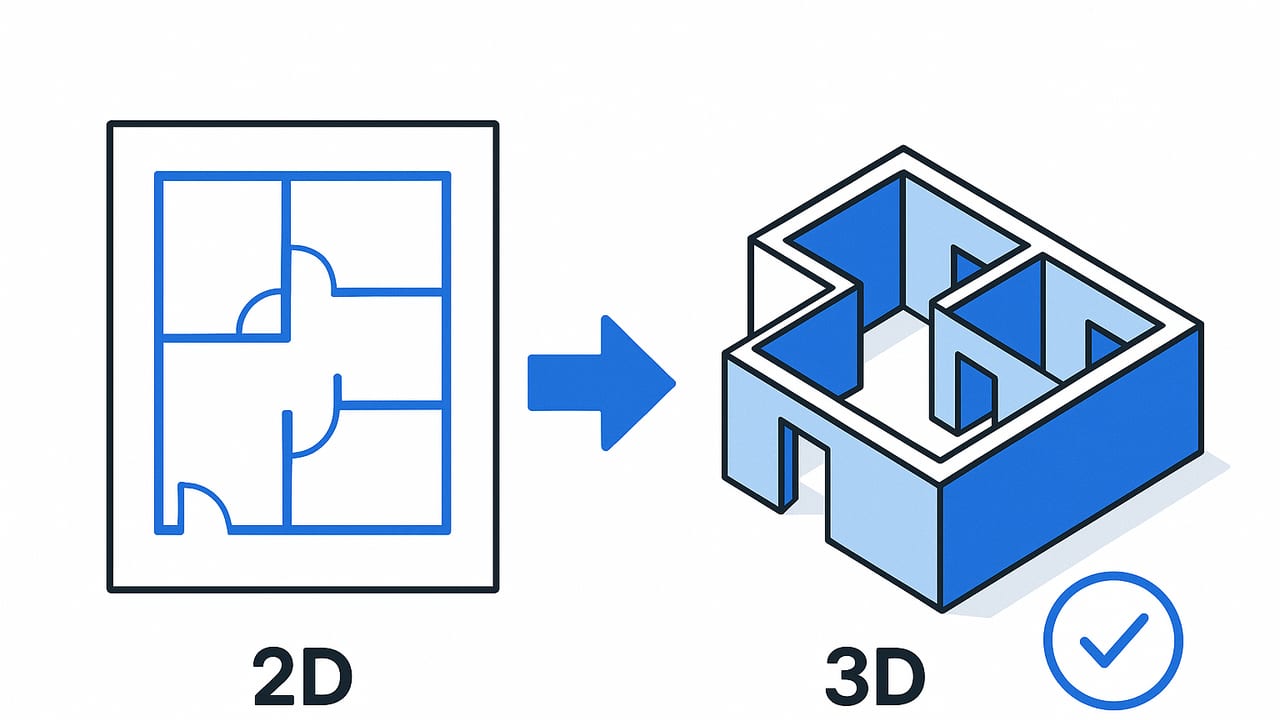
Learn how to convert 2d floor plan to 3d with accurate scale, workflows, tools, QA checks, and export tips for compelling, reliable visualizations.
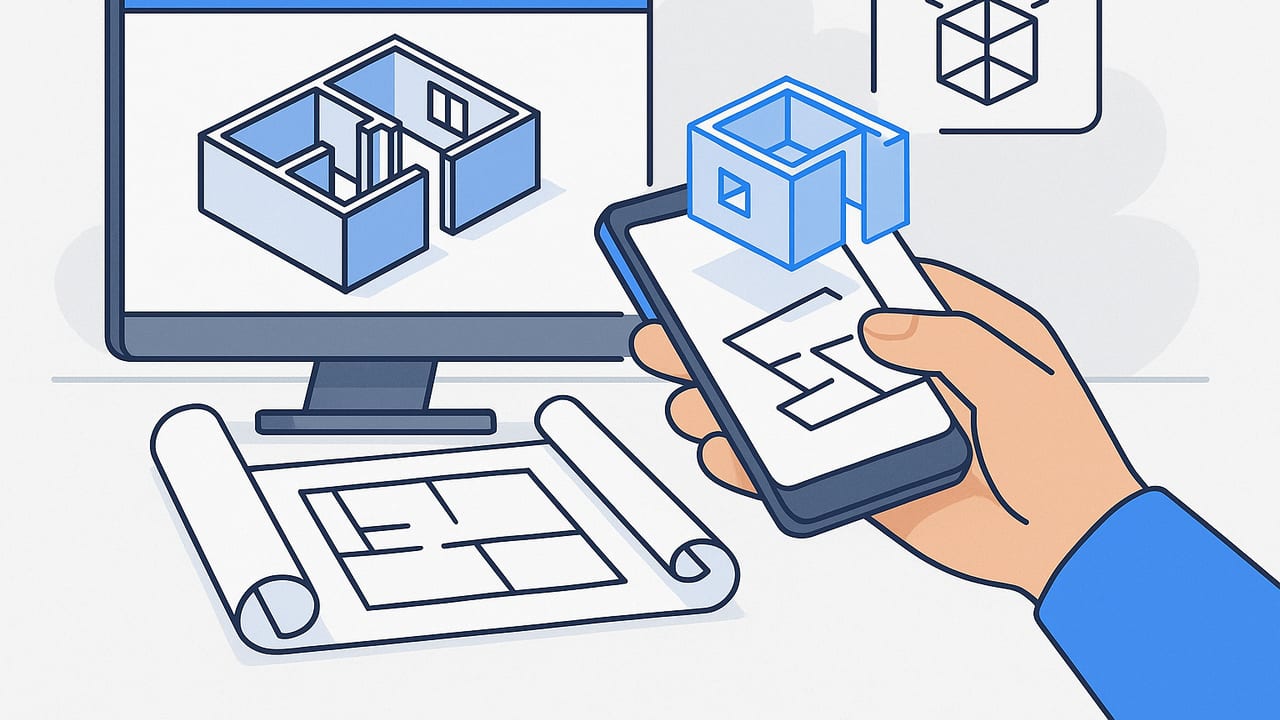
A practical floor plan 3D guide: prep, scaling, modeling, lighting, QA, and exports for accurate, persuasive visuals from any 2D plan.
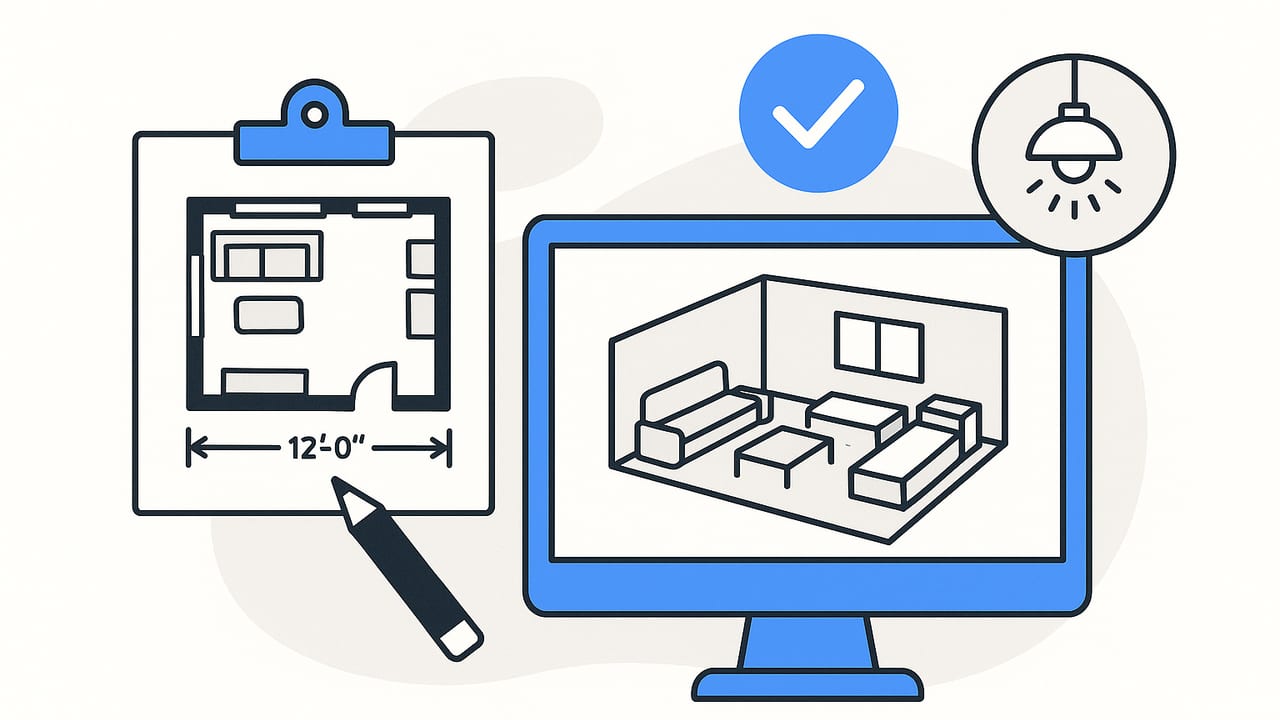
Learn 3D room planner strategies: measure, zone, furnish, and verify scale with pro clearances, lighting, and QA workflows for accurate layouts.
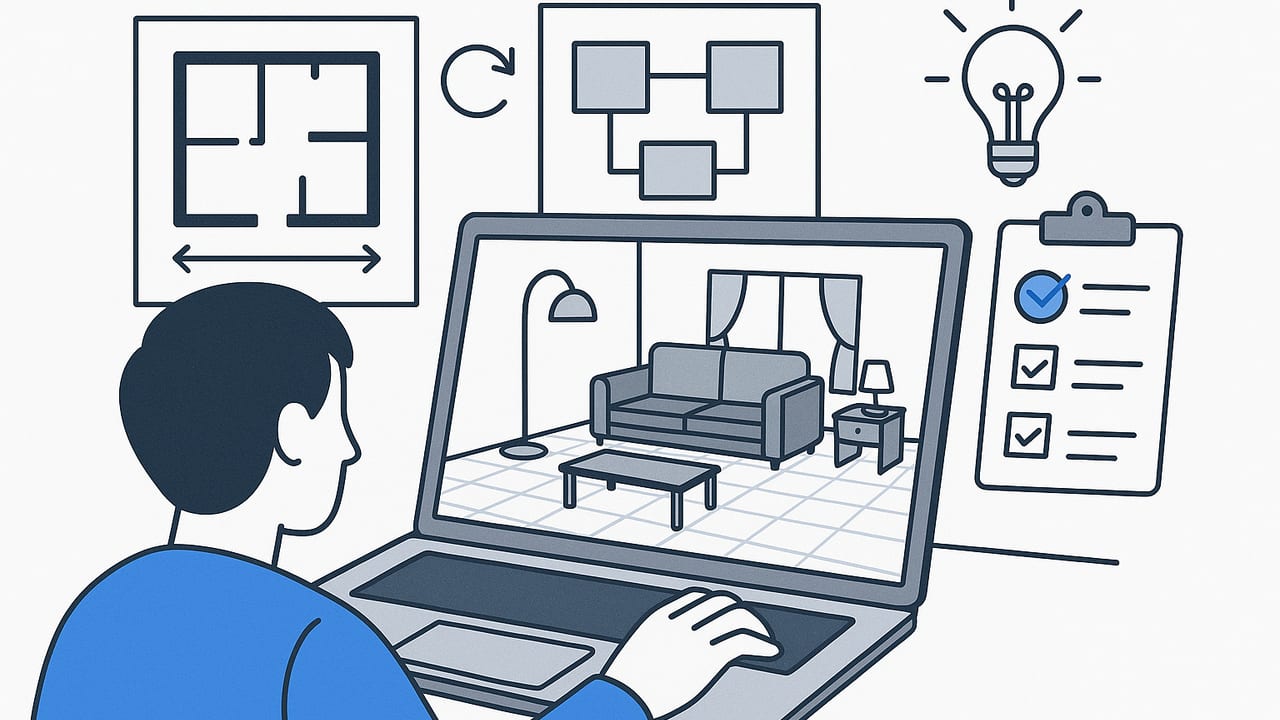
Use a 3D room planner like a pro: scale setup, layout rules, lighting, exports, and QA checklists for accurate, persuasive interiors.
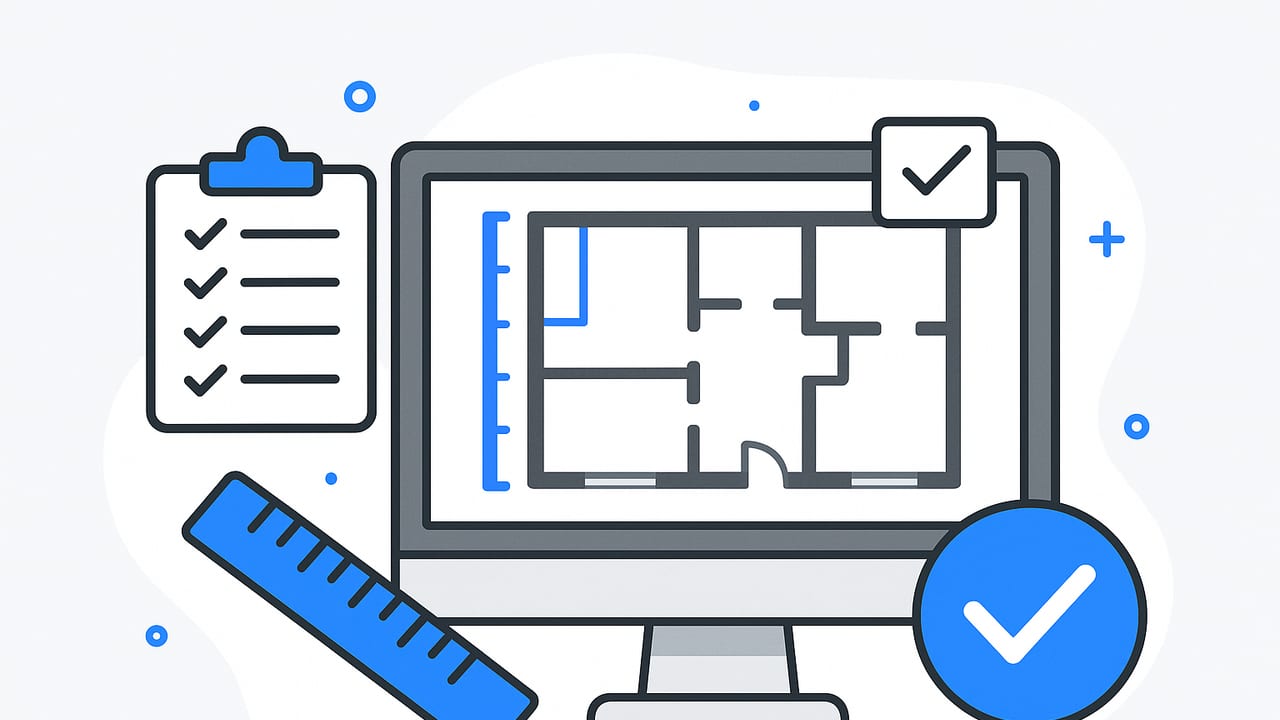
Learn how to use AI floor plan tools with confidence: accuracy metrics, tolerances, workflow, QA checklist, and common fixes for reliable 3D outcomes.
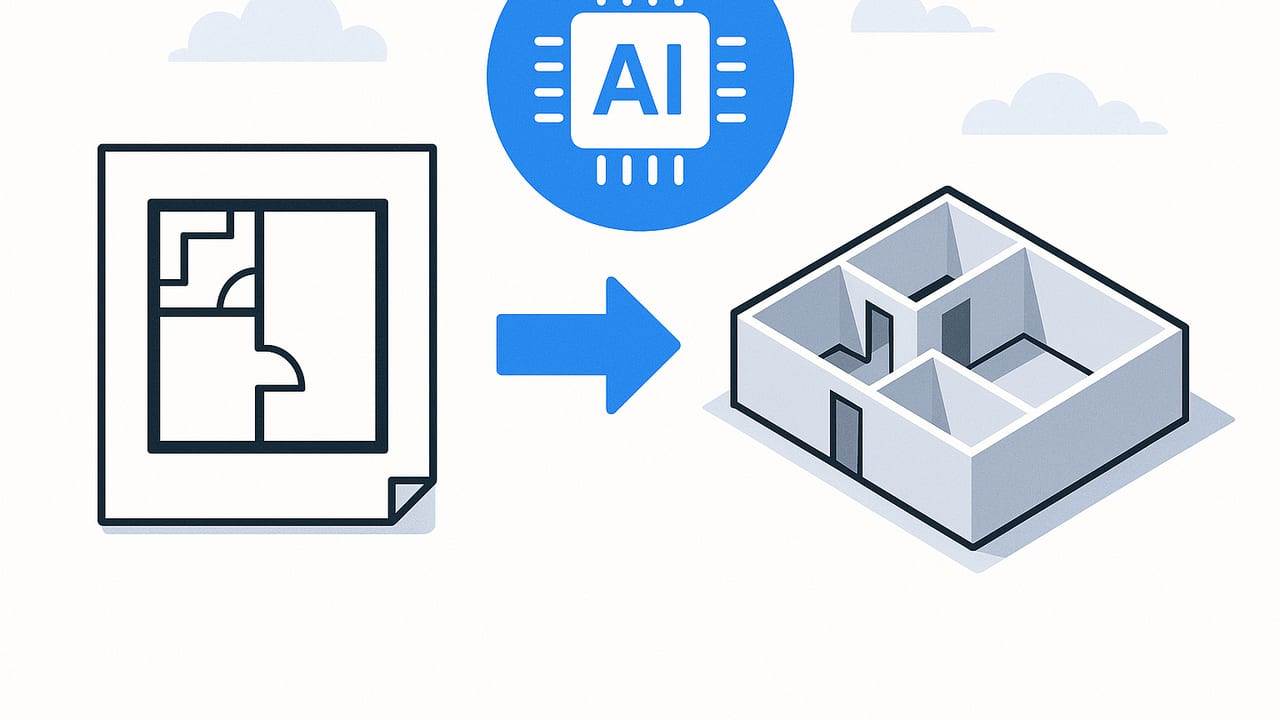
Learn how AI floor plan conversion works: methods, accuracy tips, workflows, and real-world use cases to go from 2D drawings to reliable 3D.
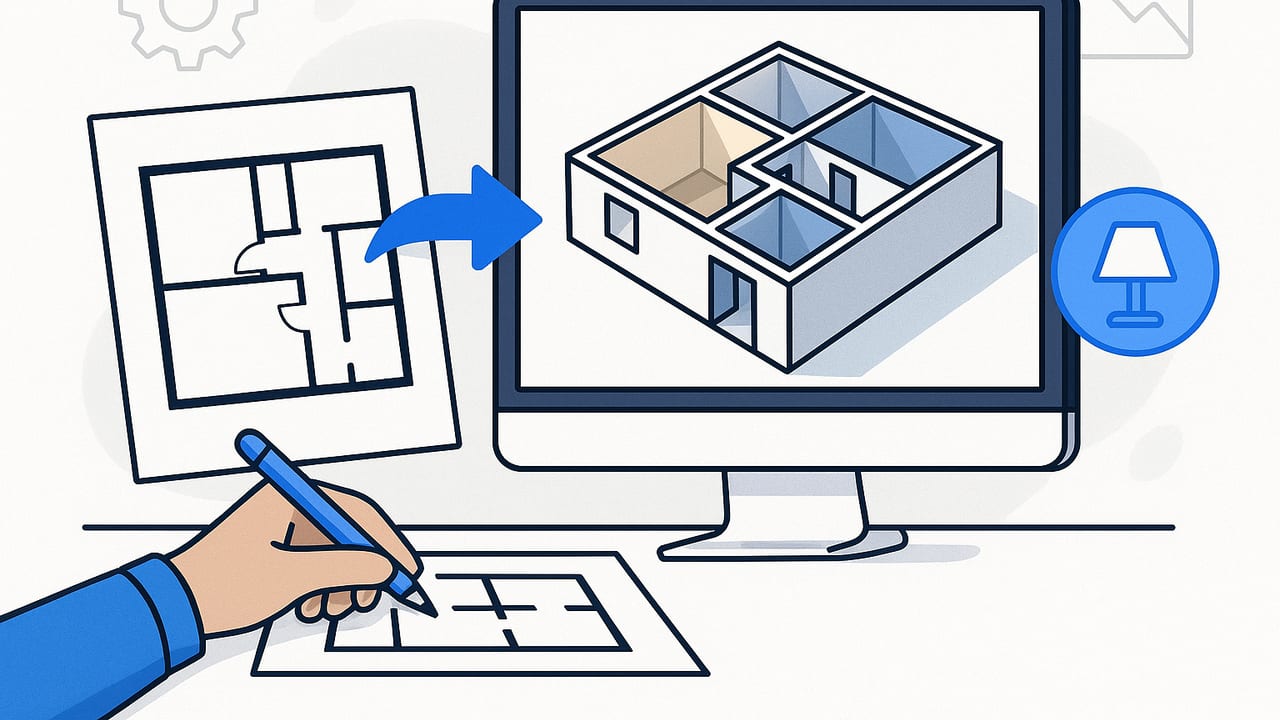
Turn 2D drawings into a precise floor plan render. Learn prep, conversion, lighting, materials, QA, and export tips for client-ready visuals.
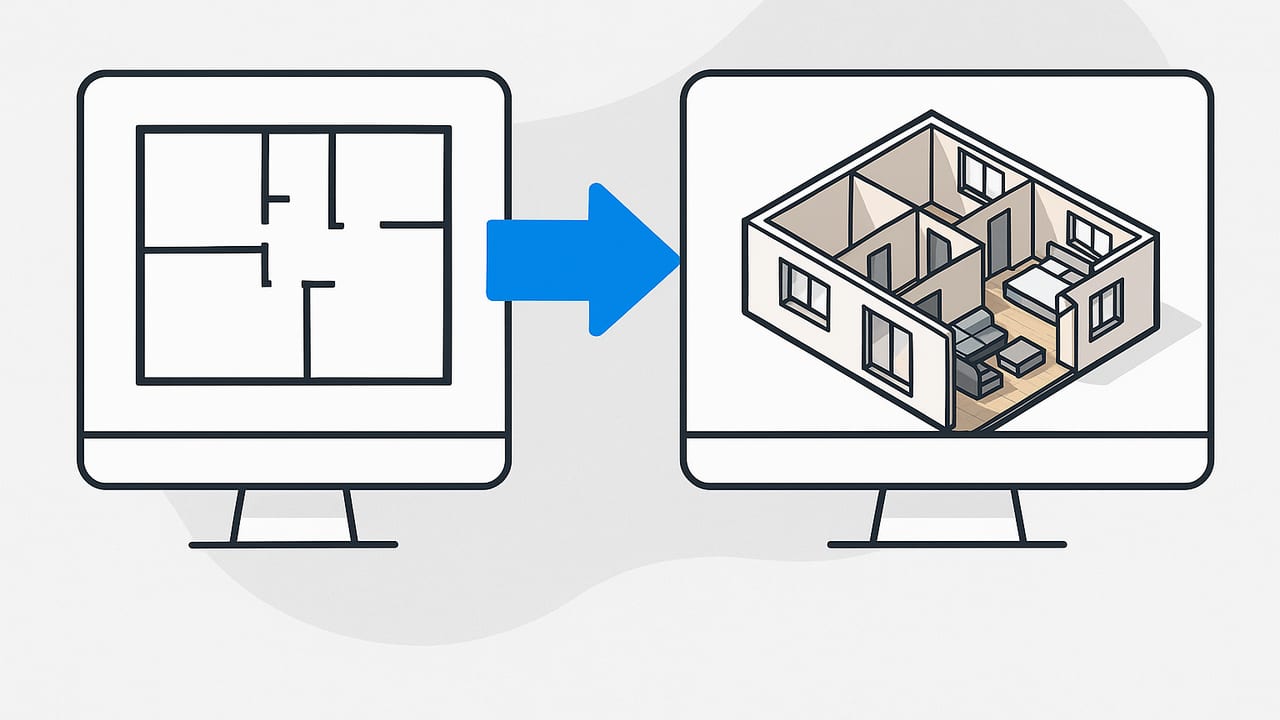
Learn to turn 2D floor plans into accurate, persuasive 3D renders: workflow, accuracy checks, lighting, materials, and export tips for pro results.
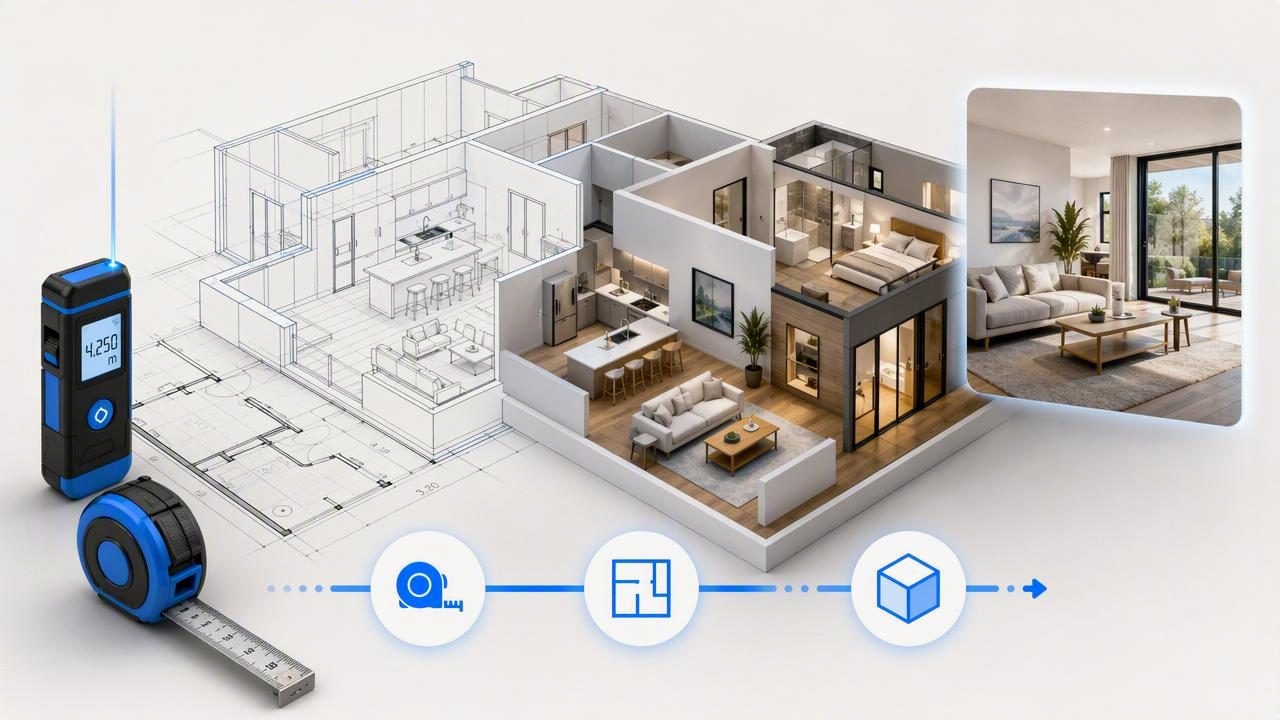
Choose and use a home design app with confidence: measurement tips, workflow steps, feature checklist, and 3D rendering best practices.
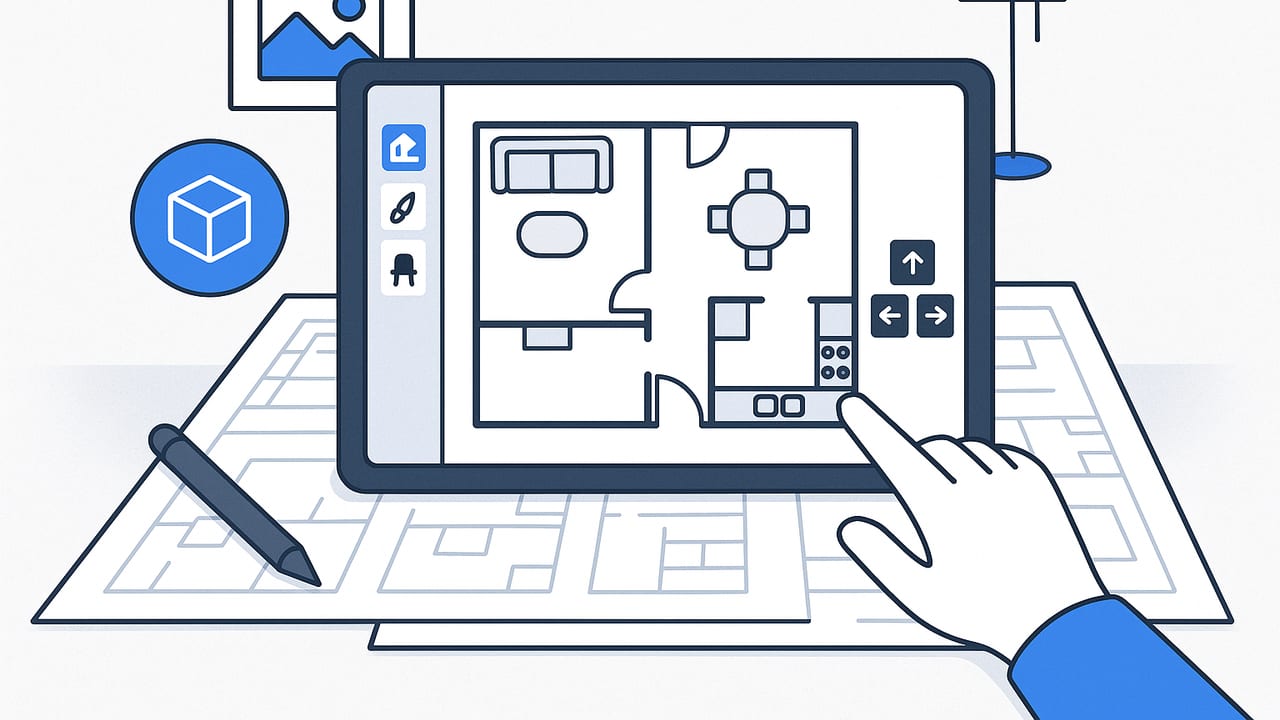
How to choose and use a home design app: features, workflow, scale accuracy, clearances, and 3D tips to turn floor plans into realistic layouts.
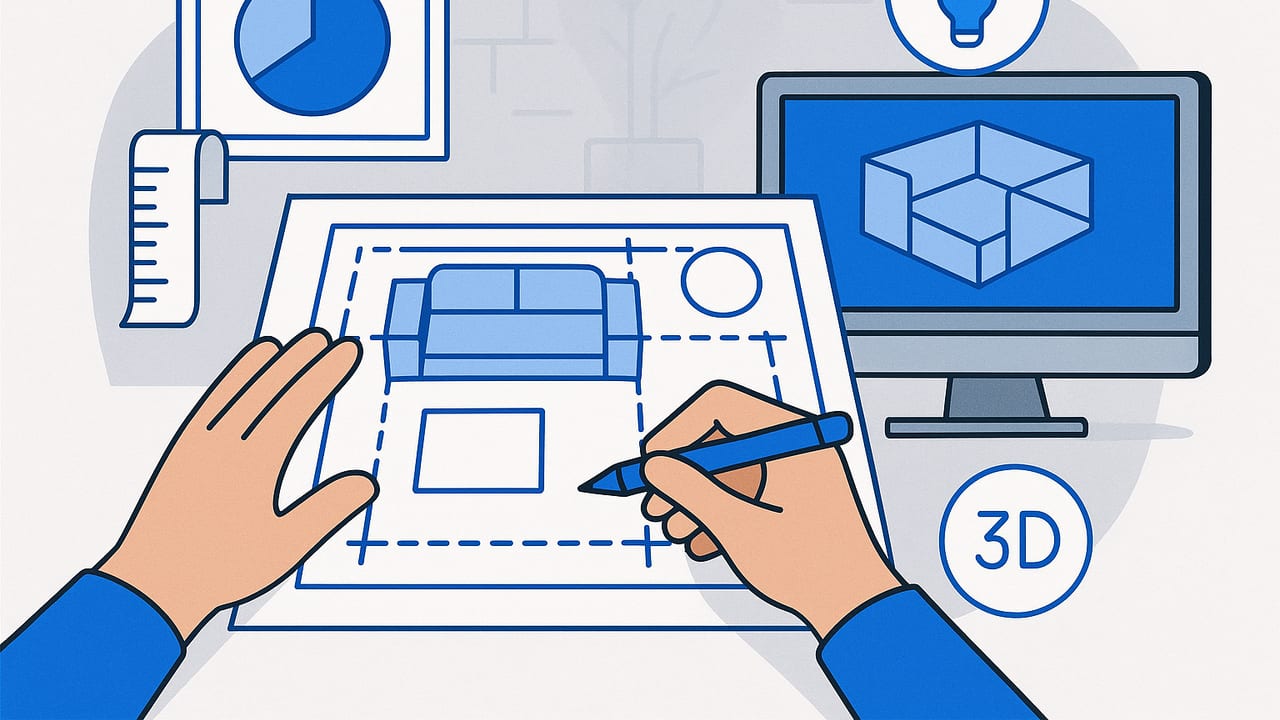
Master a room layout planner workflow: measure, zone, set clearances, test lighting, and validate in 3D for accurate, livable designs.
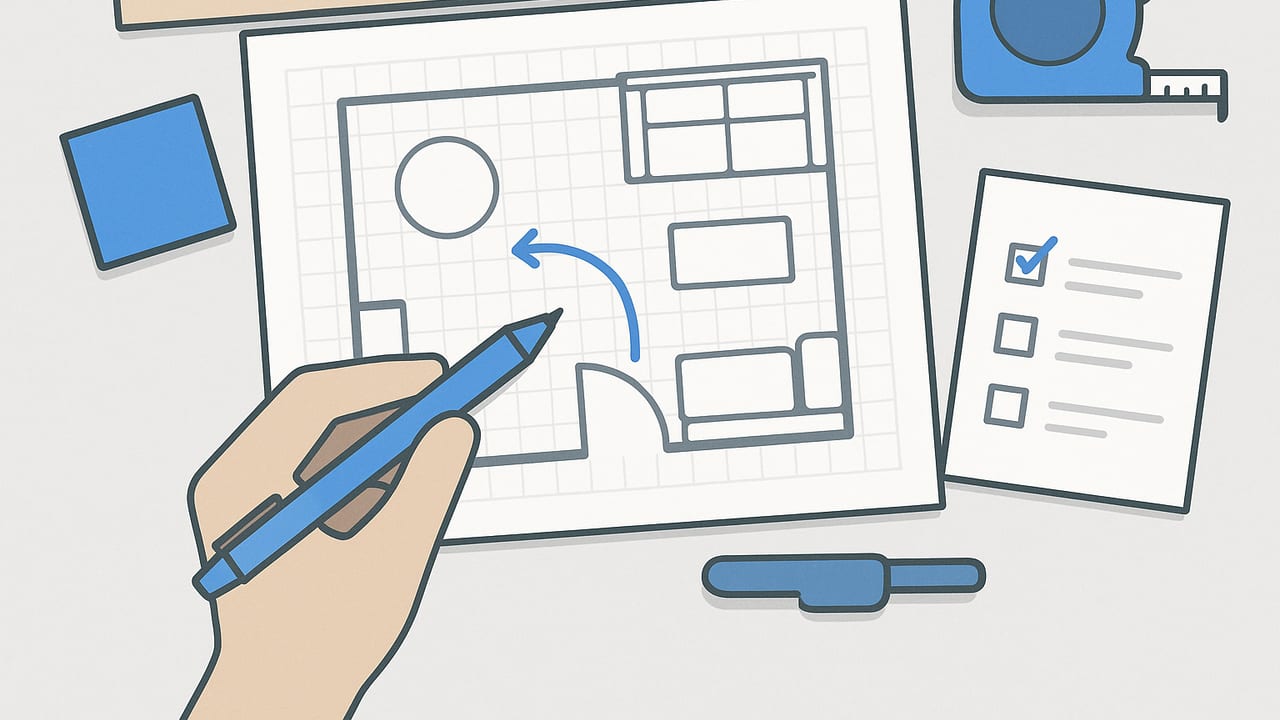
Use this room layout planner guide to get sizing, clearances, flow, and zoning right—with a repeatable workflow, pro tips, and a printable checklist.
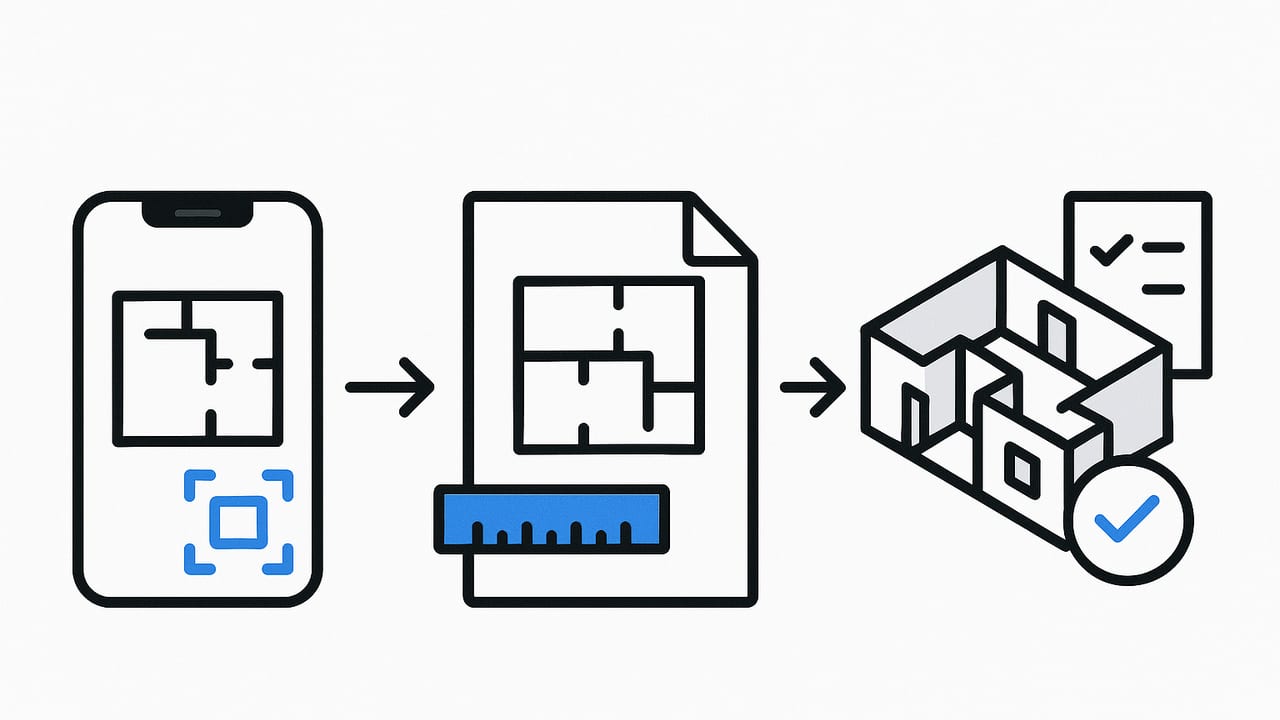
Master an iOS floor plan workflow: scan or import, set scale, convert to 3D, and validate accuracy. Tips, tools, formats, and a practical checklist.
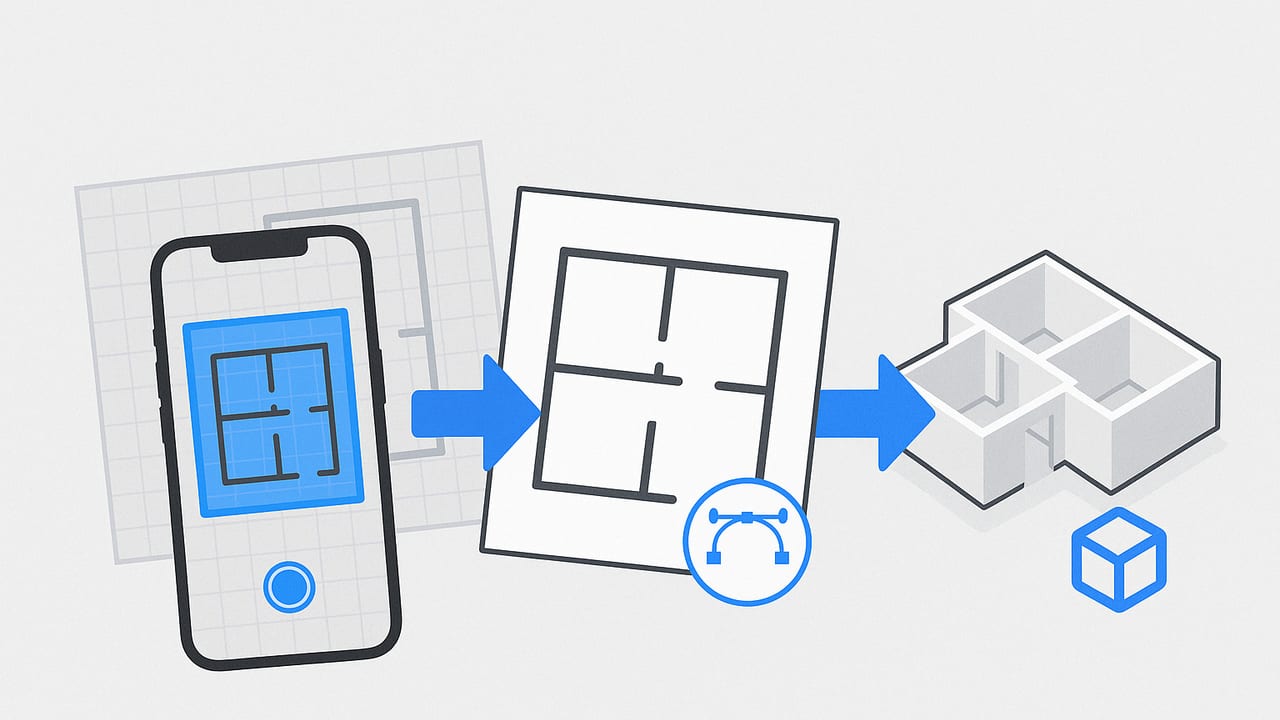
Learn the complete iOS floor plan workflow: scanning, scaling, QA, and 3D exports for accurate room planning and client-ready visuals.
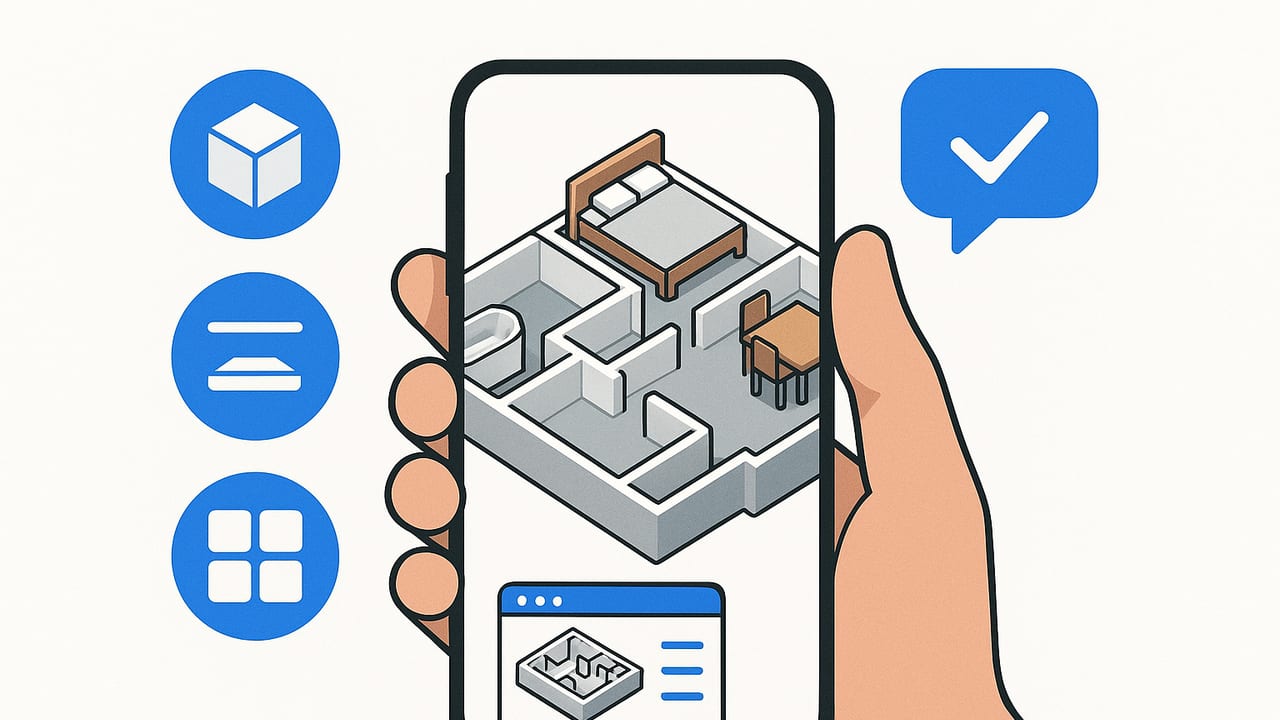
Learn what makes a great 3D floorplan app: accuracy, scanning, libraries, exports, and workflow tips for designers, agents, and homeowners.
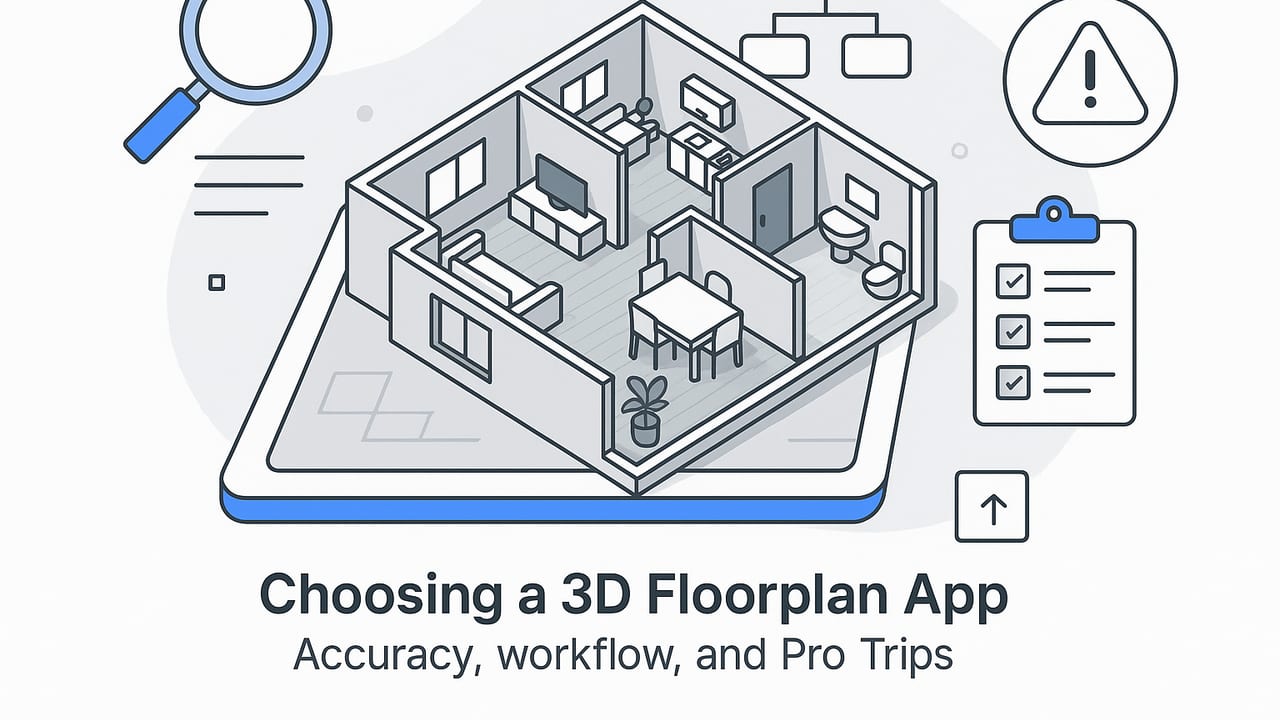
Learn how to pick a 3d floorplan app, evaluate accuracy, scale, exports, and speed. Workflow tips, QA checklists, and pitfalls to avoid.
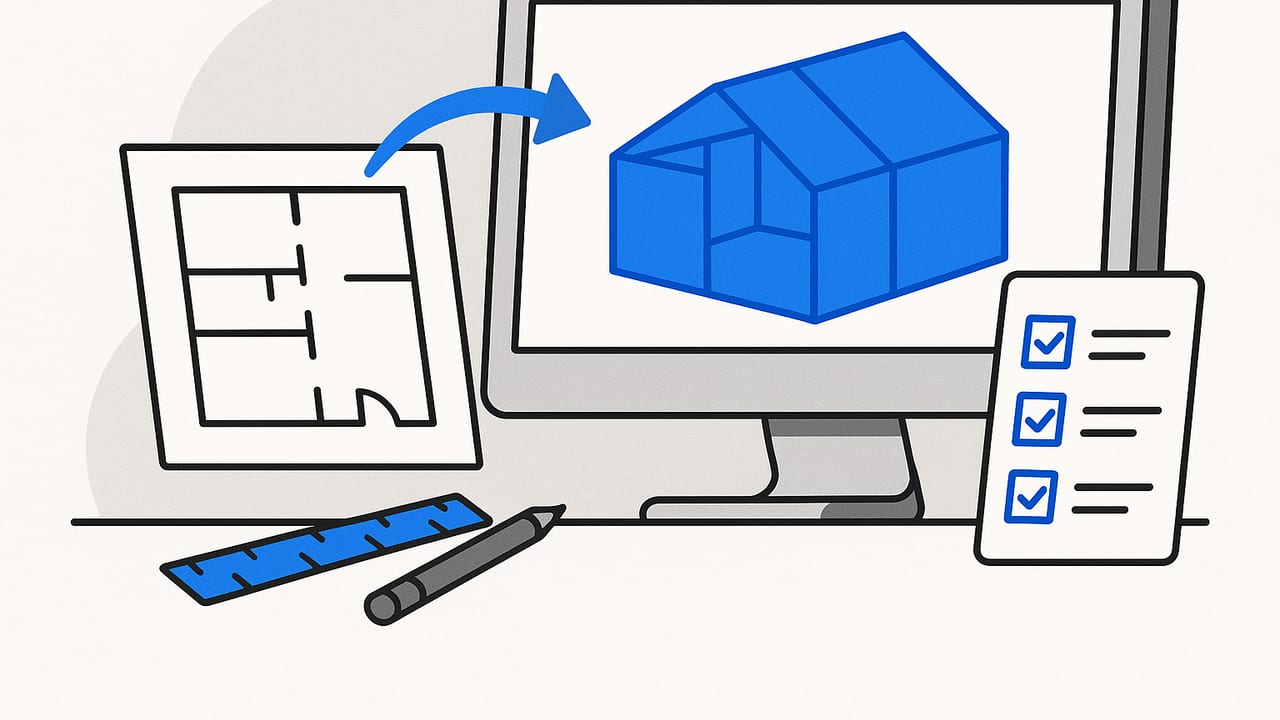
Your practical playbook for using a floor plan converter: input prep, scale math, exports, and 3D QA to ensure accurate, presentation-ready results.
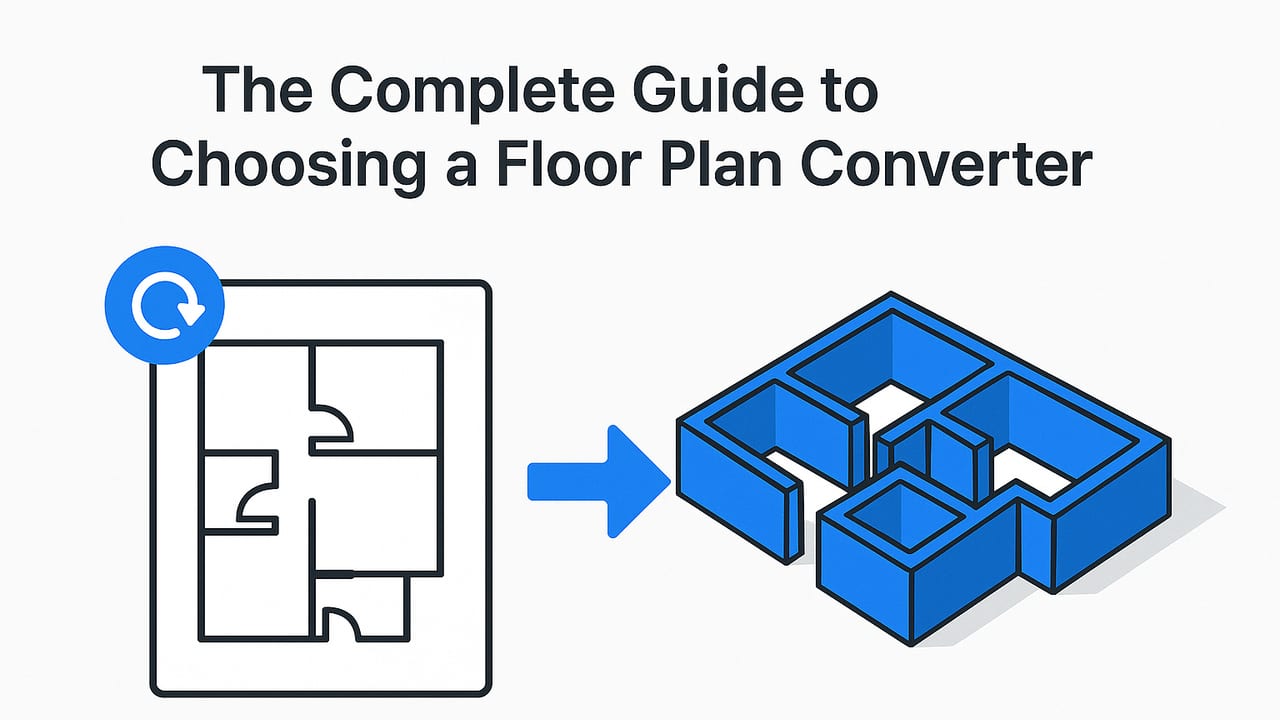
A practical guide to choosing a floor plan converter: accuracy, file formats, workflow, and QA tips to turn 2D plans into reliable 3D models.
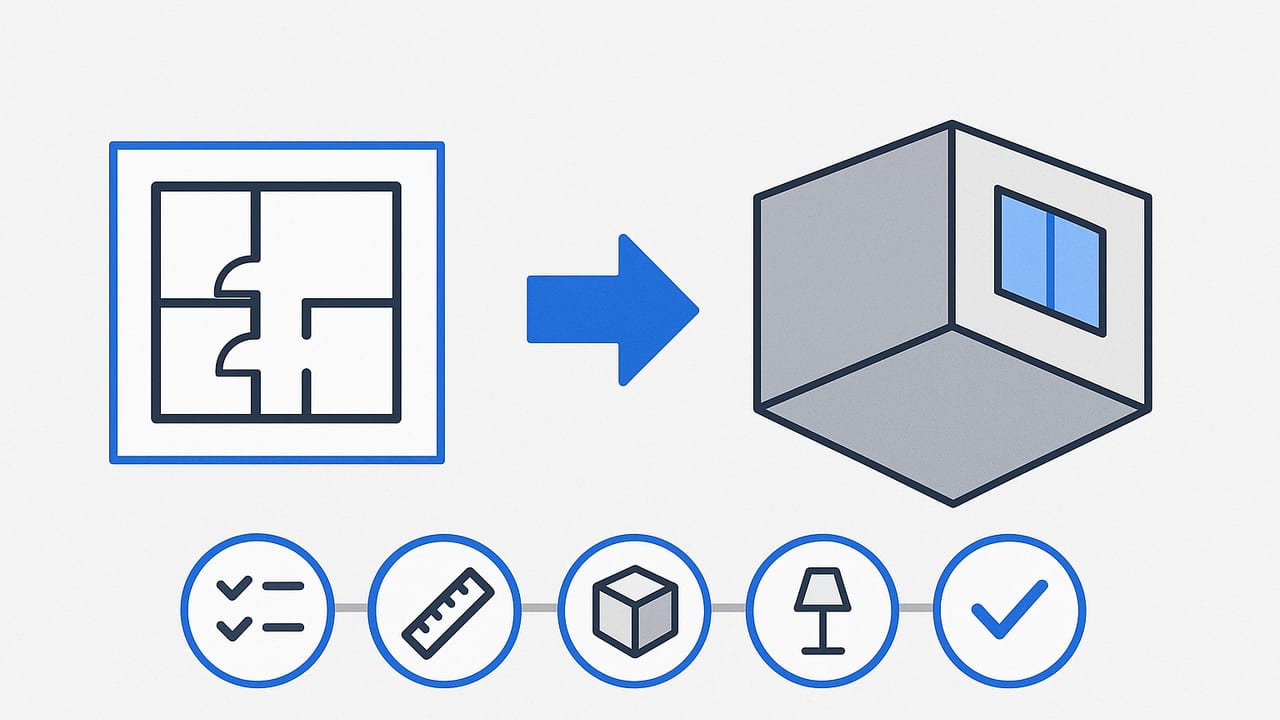
Convert floor plans to 3D with a clear workflow: prep, scale, modeling, lighting, and checks for accuracy. Tools compared, pro tips included.
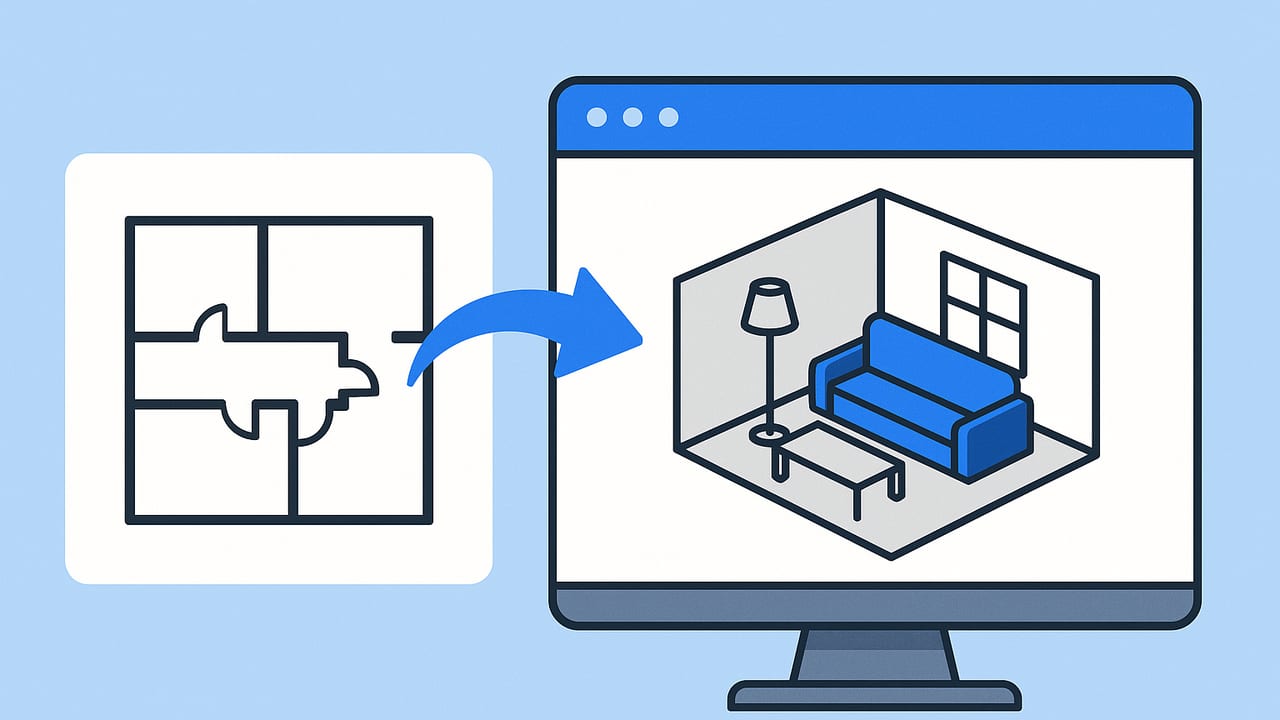
A practical workflow to convert a floor plan to 3D: scaling, modeling, materials, lighting, and QA tips to visualize layouts accurately.
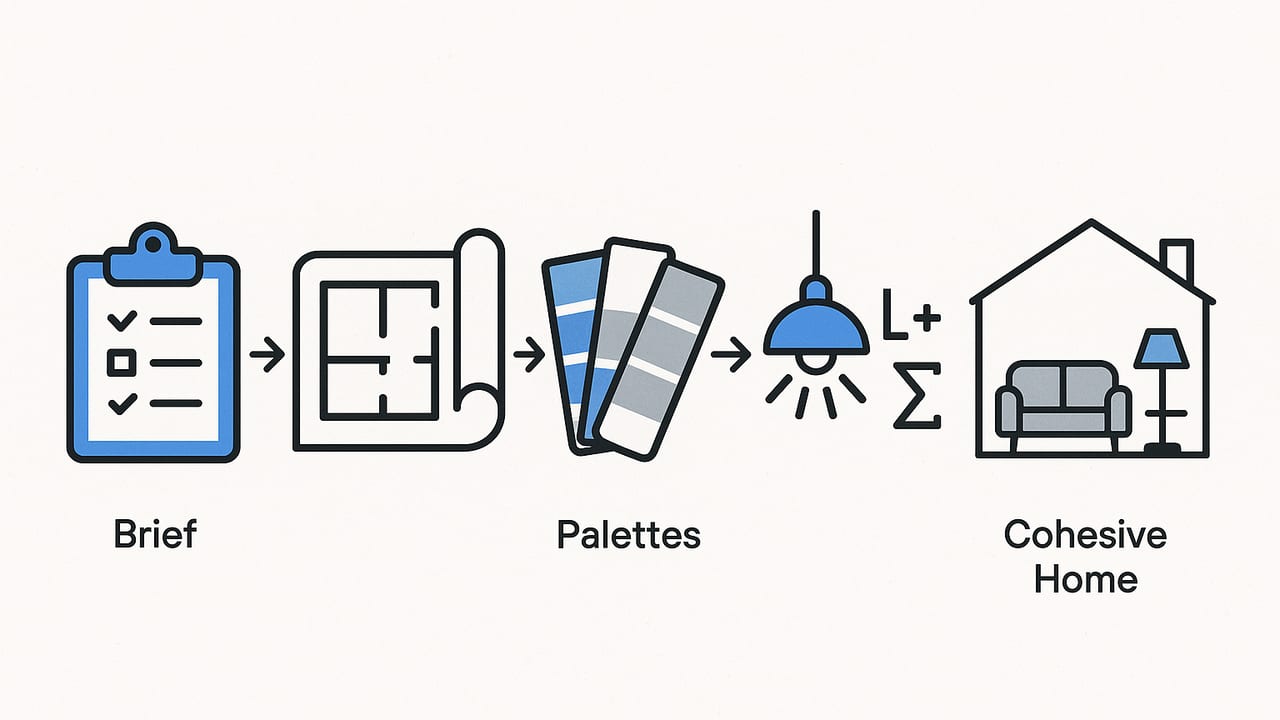
A systematic interior design workflow: brief, clearances, palettes, lighting math, and testing. Templates, tables, and pro tips included.
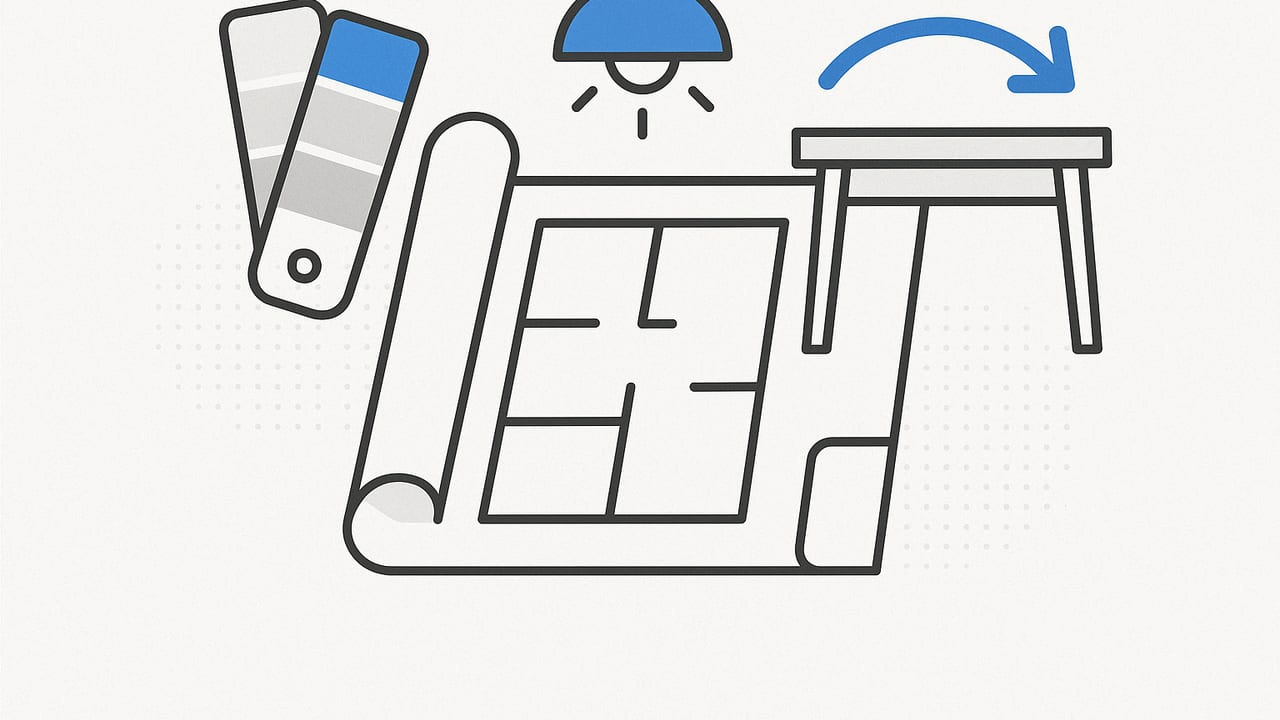
Master interior design with space planning, color, lighting, and furniture sizing. Practical rules, tables, and workflow to plan beautiful rooms.
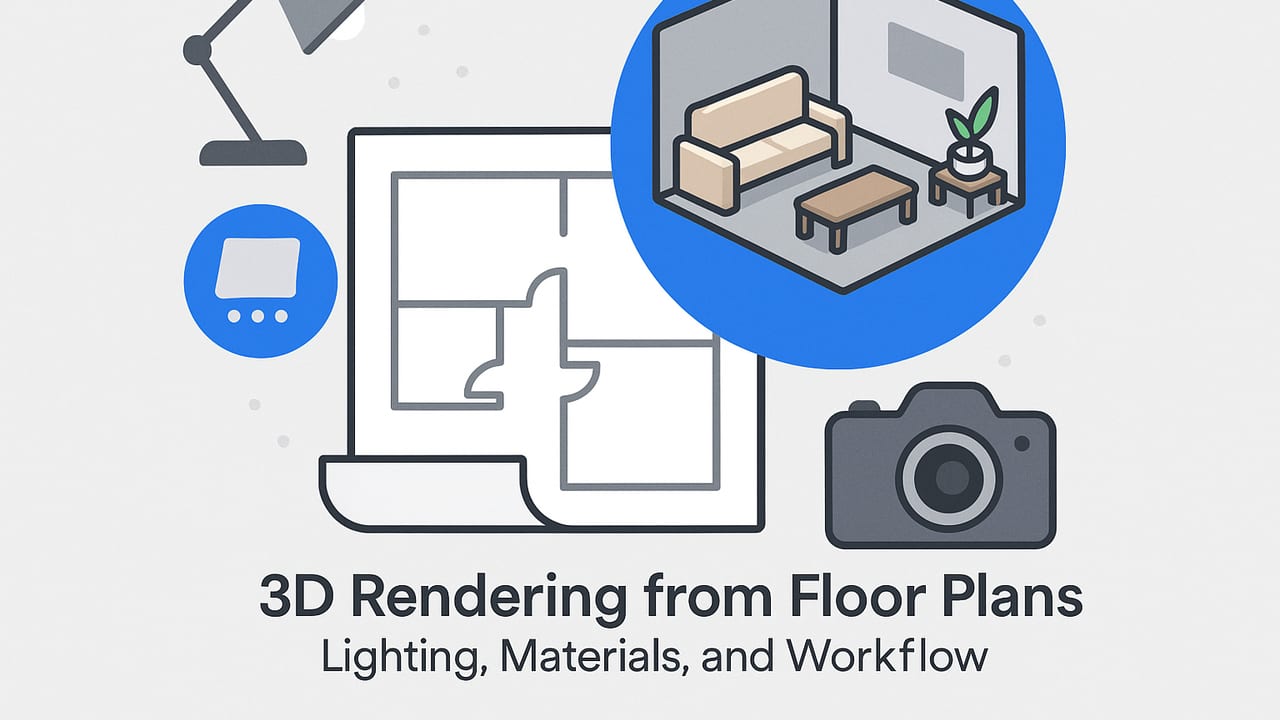
Learn 3D rendering from floor plans: lighting, materials, cameras, and workflow. Practical tips, settings, and pitfalls for photoreal home visuals.
A practical home planner guide: measure, zone, size rooms, set clearances, map flow, test layouts, and visualize in 3D with checklists and examples.
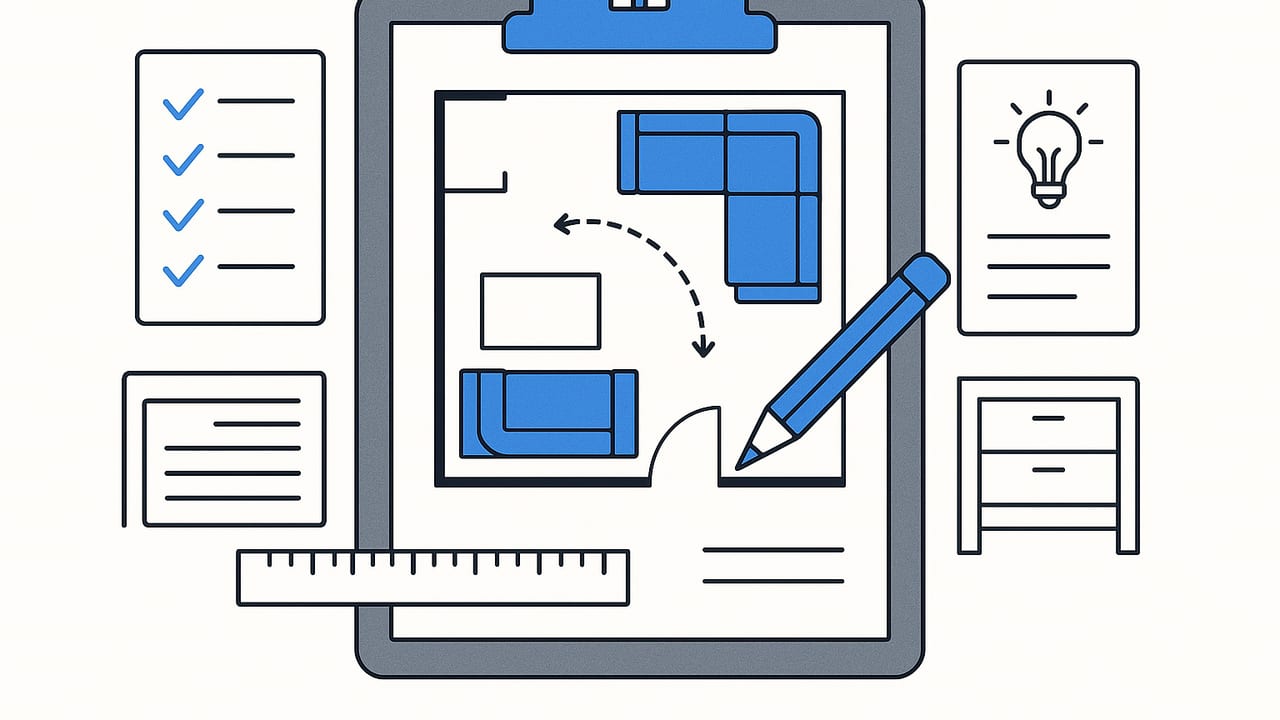
Learn a home planner workflow: measure, map, and model rooms, optimize layouts, clearances, lighting, and storage with worksheets and pro tips.
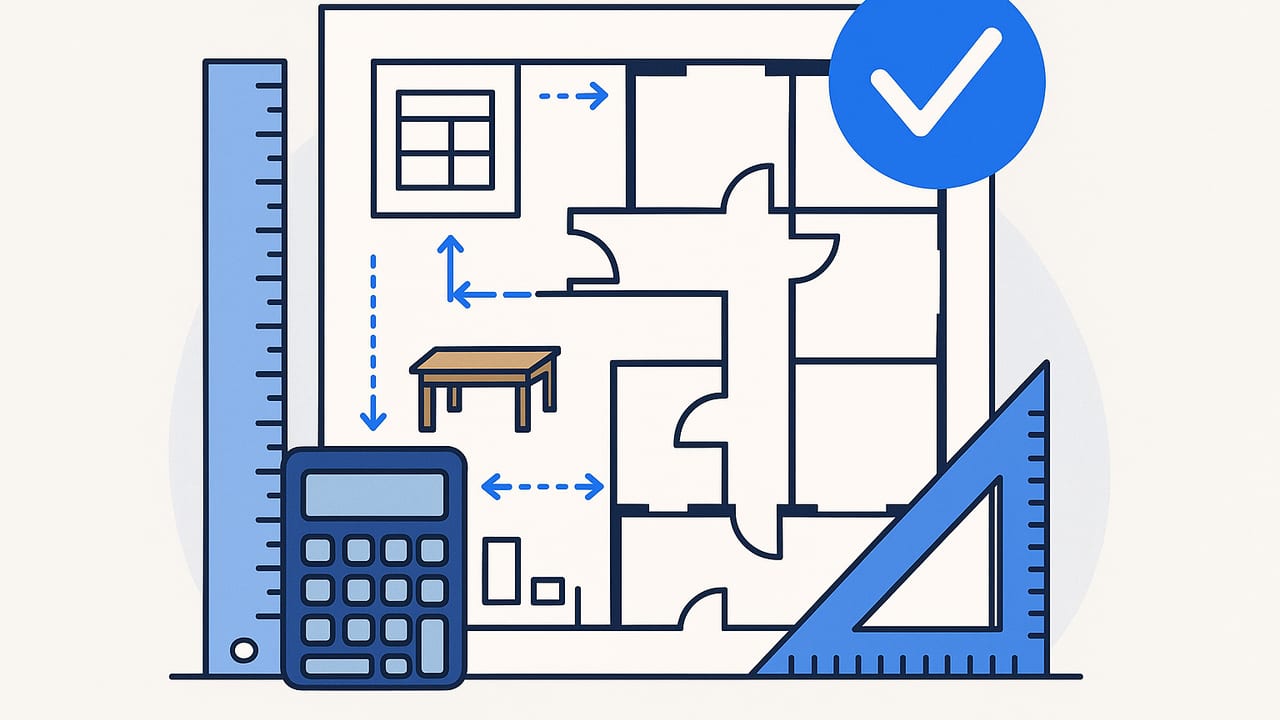
Validate floor plans with a proven workflow—check scale, adjacency, circulation, egress, and furniture fit. Formulas, tables, and examples.
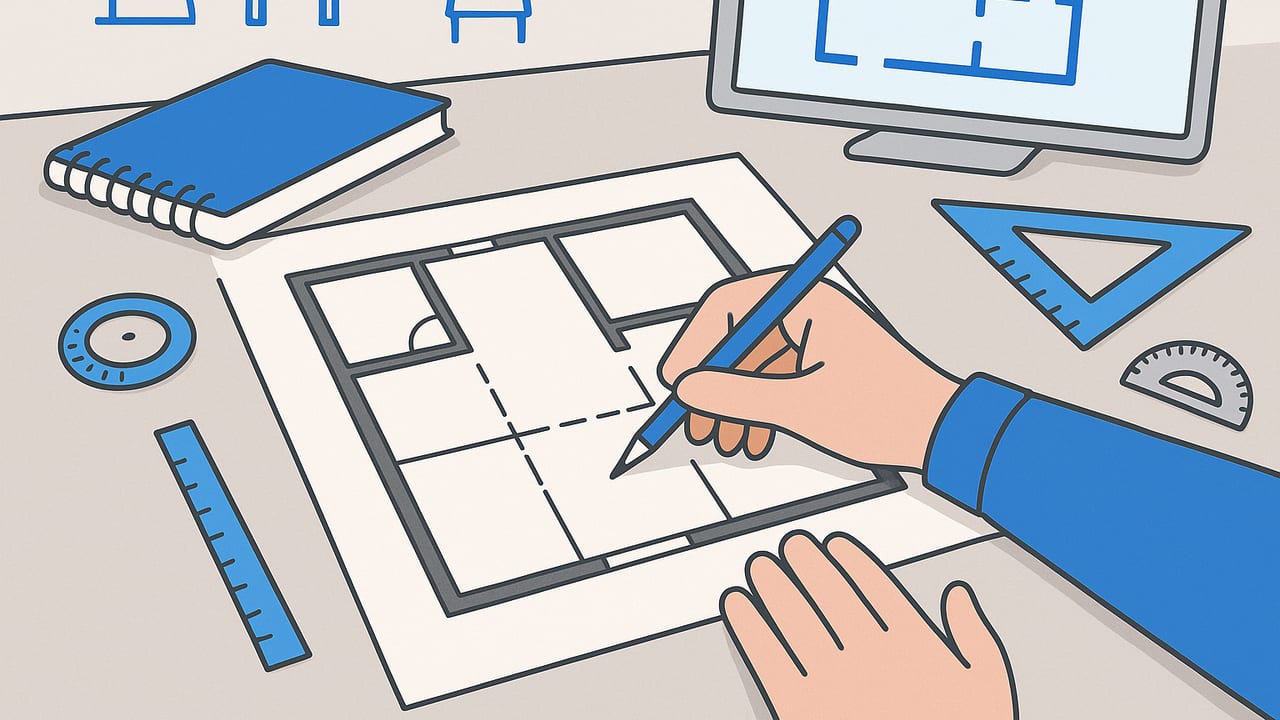
Learn to read and draw floor plans: symbols, scale, dimensions, workflow, and tips to communicate layouts clearly and avoid mistakes.
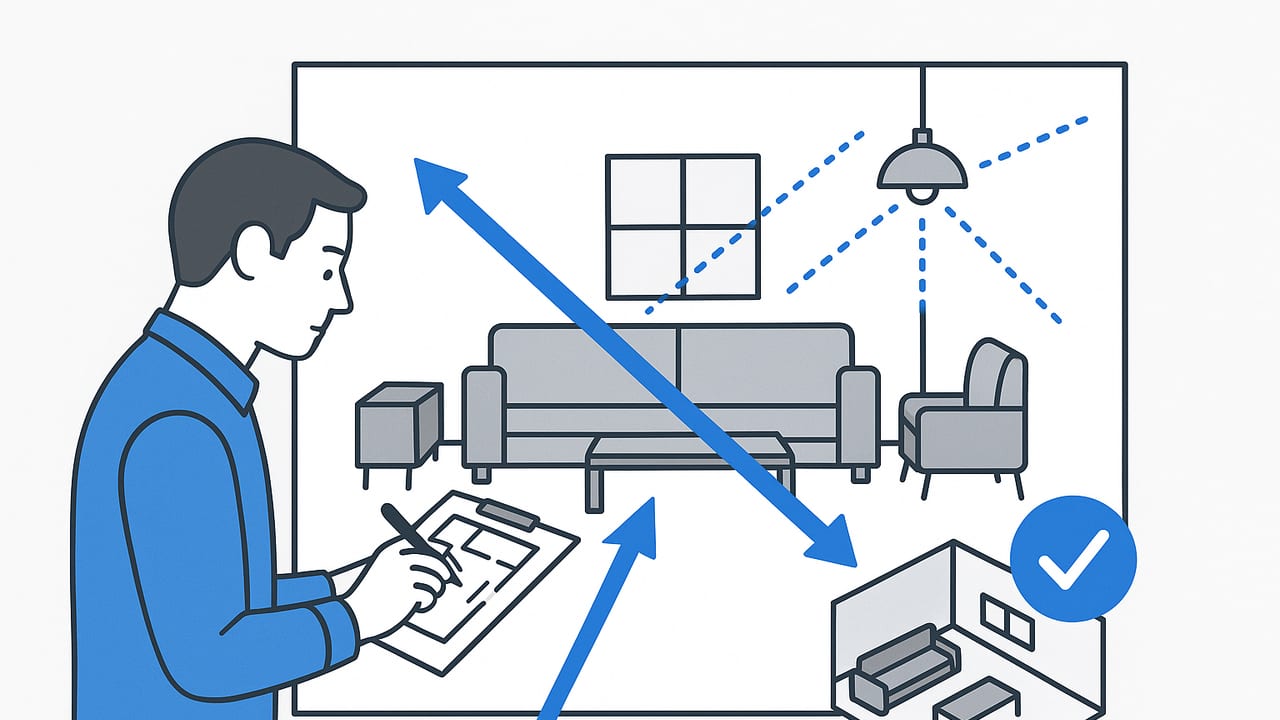
Learn how to avoid room blind spots using sightline mapping, lighting layers, furniture strategy, and 3D checks for safer, more comfortable layouts.

Learn how to avoid room blind spots with sightline math, lighting, layout rules, and practical checklists for safer, brighter, more usable spaces.
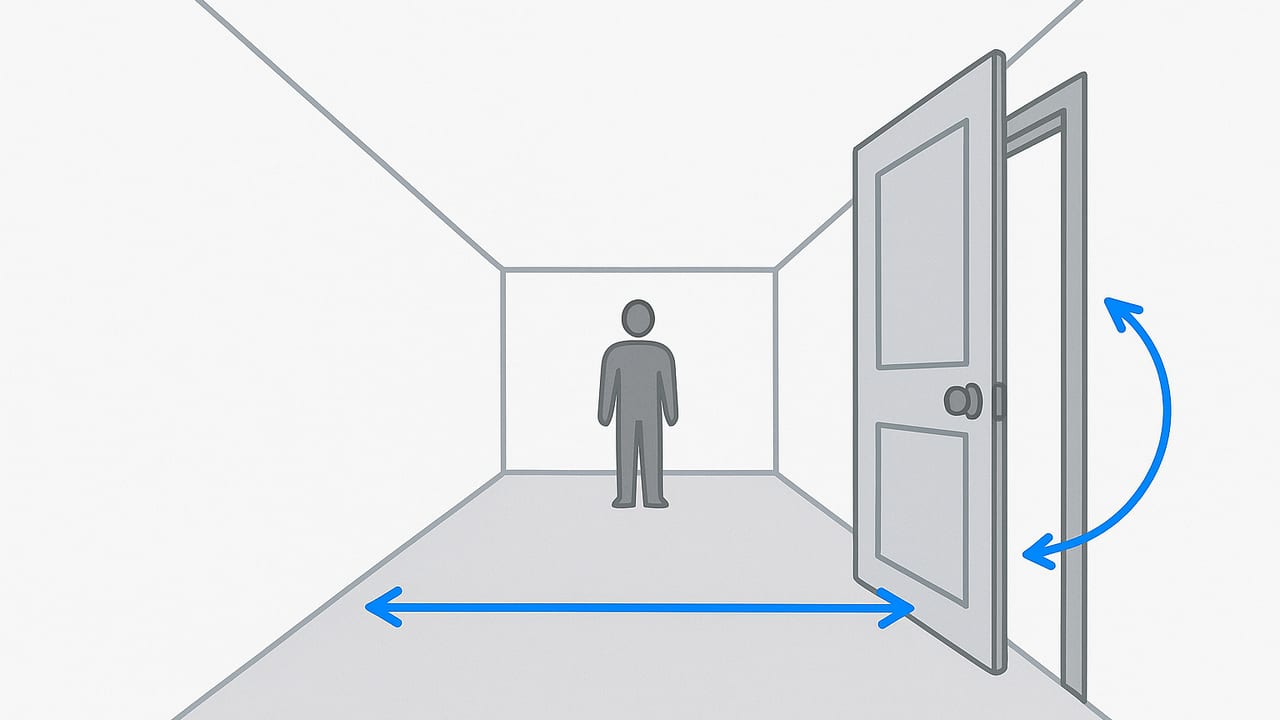
Learn minimum hallway clearances for homes and public spaces, ADA and code rules, comfortable widths, door swing impacts, and planning tips.
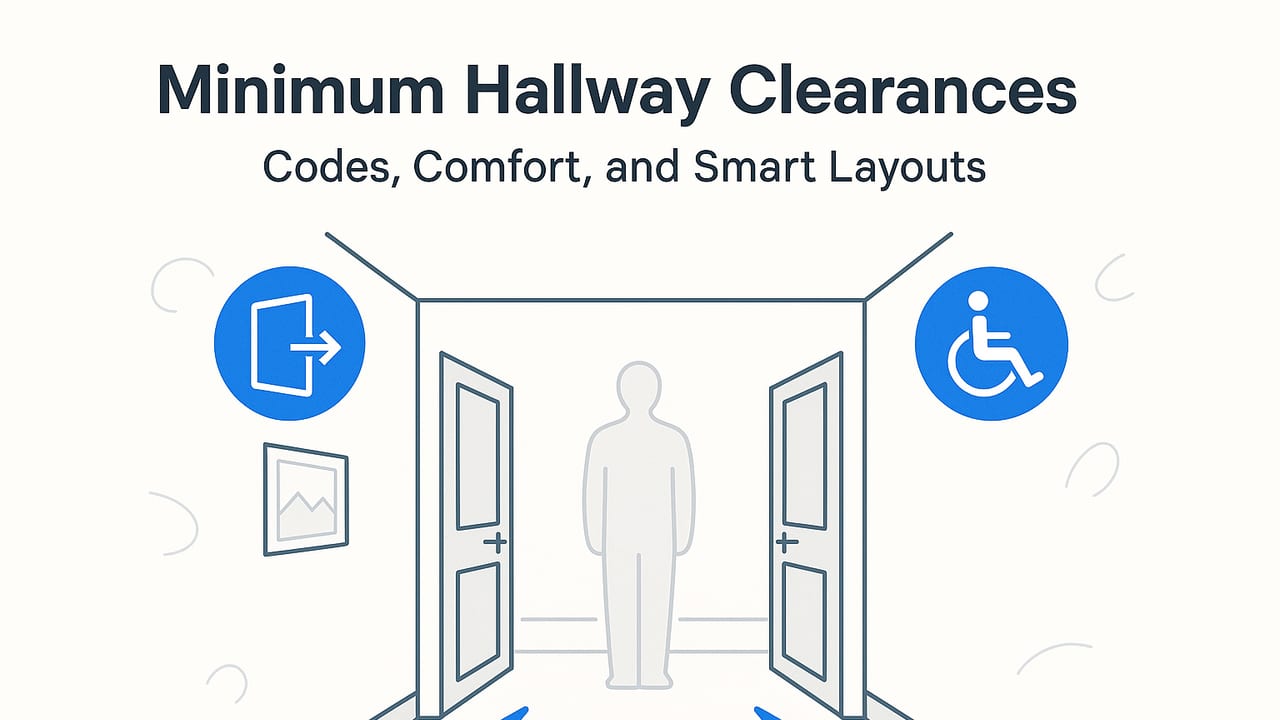
A practical guide to minimum hallway clearances: code basics, comfortable widths, ADA tips, door swings, and layout rules for safe, smooth circulation.
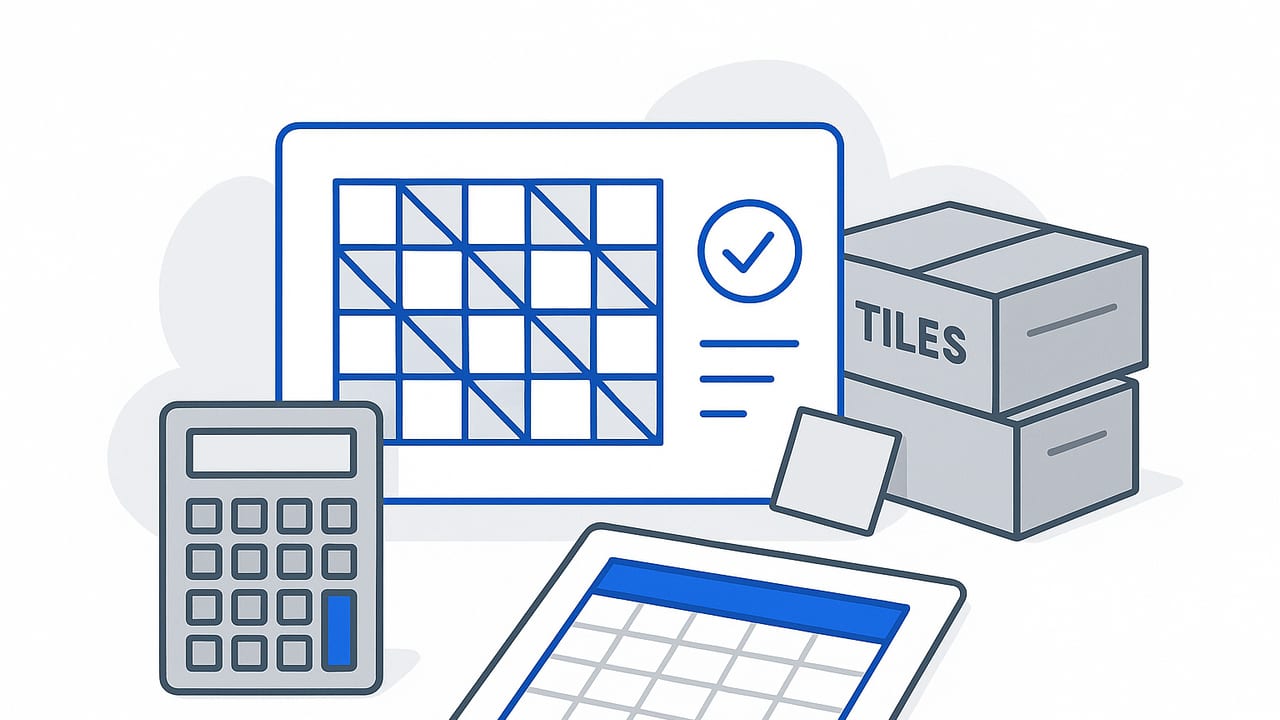
Learn to calculate tiles per room with patterns, waste, grout, and boxes. Step-by-step formulas, examples, and a spreadsheet-ready template.
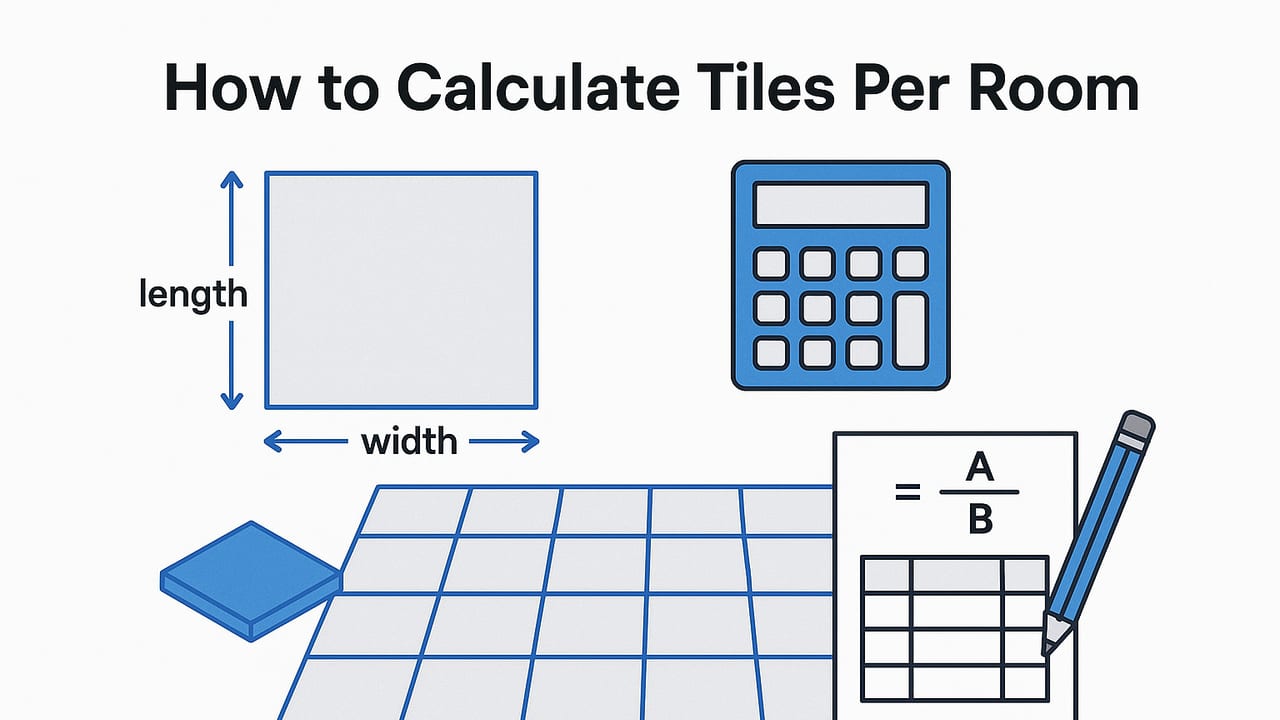
Learn to calculate tiles per room with area and grid methods. Get formulas, waste factors, examples, and handy tables to buy the right amount.
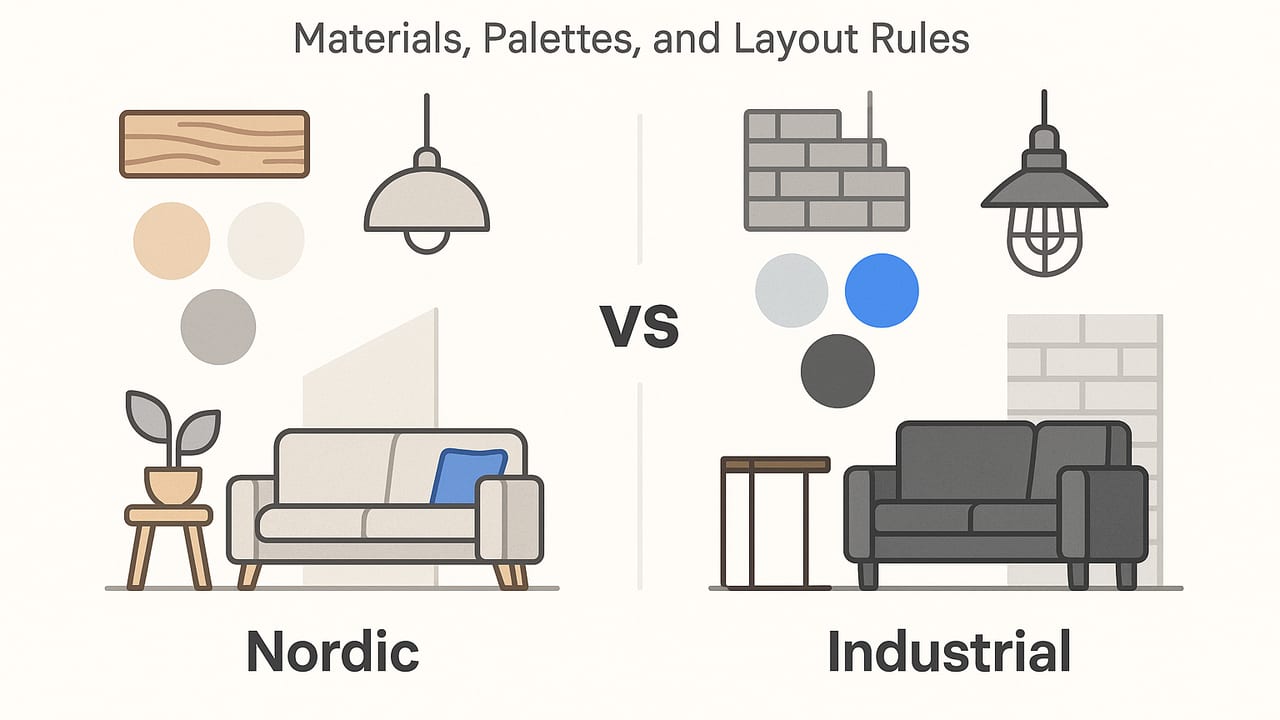
Compare Nordic and Industrial decor: key materials, palettes, lighting, and layout tips, plus blending ideas and room-by-room examples.
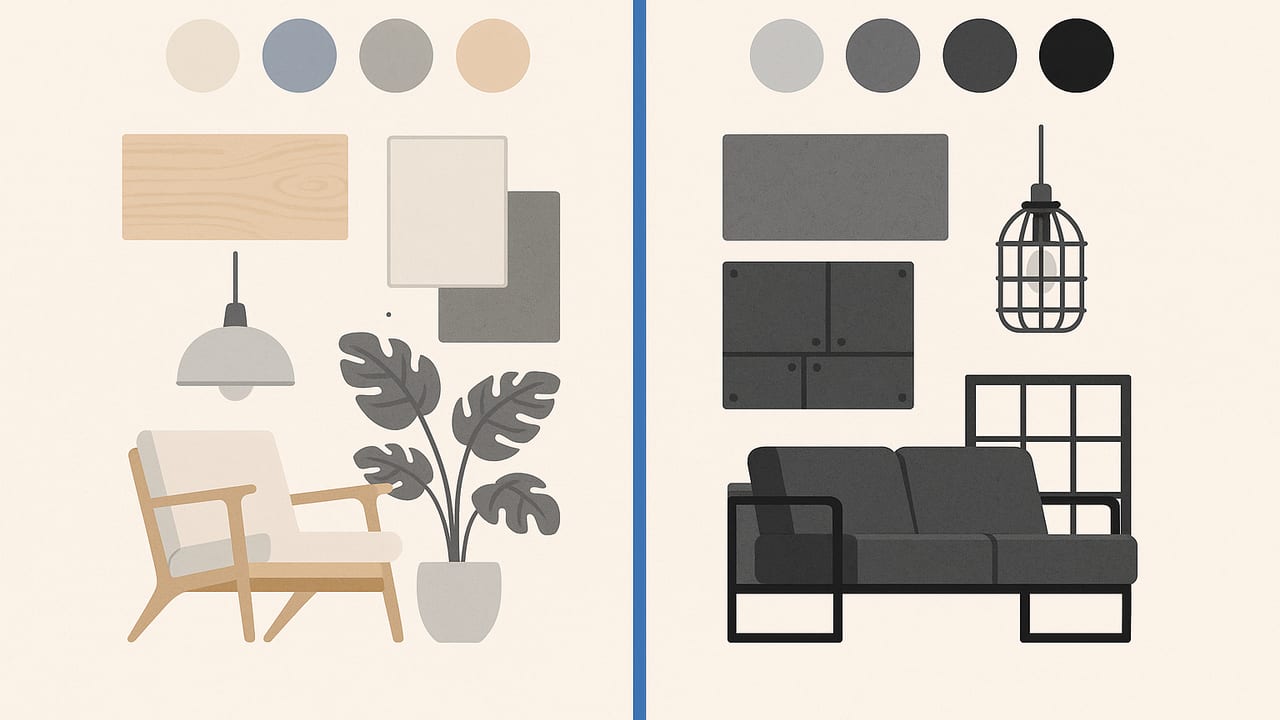
Compare Nordic and Industrial decor: palettes, materials, lighting, budgets, and tips to mix them beautifully at home.

Learn how to craft convincing shadows and depth in renders using light, materials, GI, and post. Settings, checklists, and examples for fast realism.
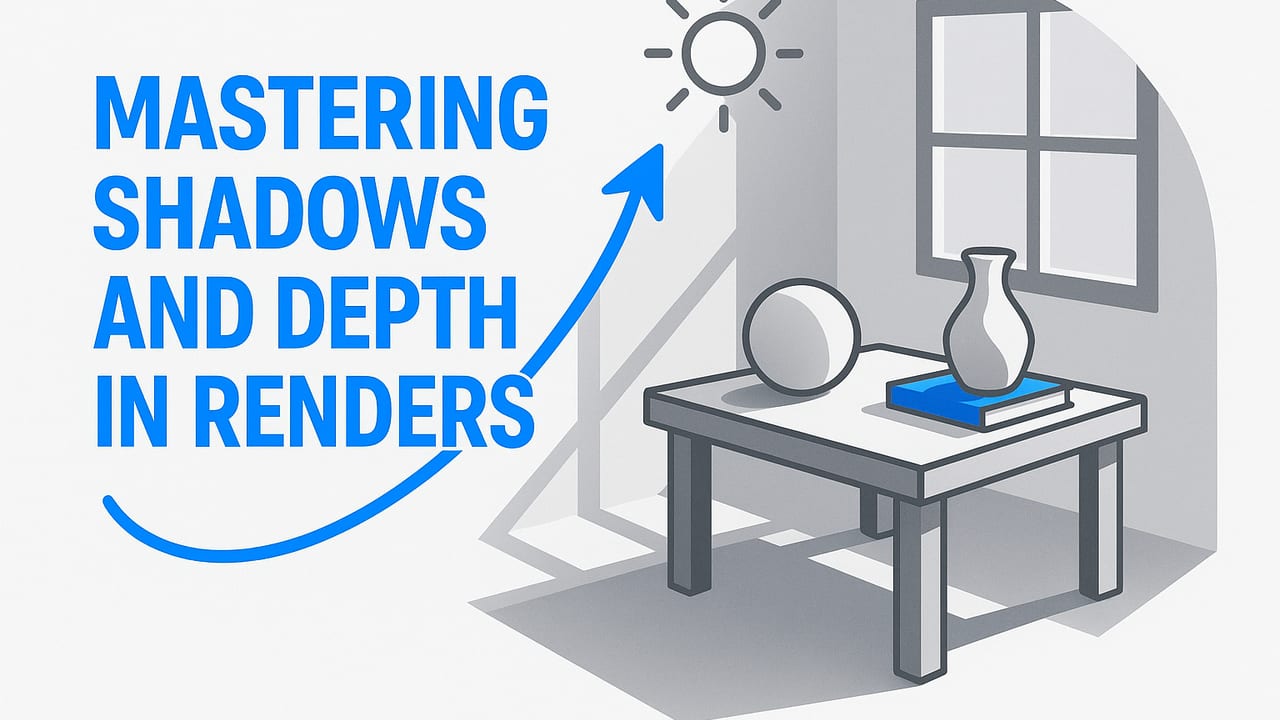
Create believable shadows and depth in renders. Learn lighting, AO, GI, materials, and post tips for realistic interiors and real-time scenes.
A practical guide to daylight simulation for rooms: metrics, tools, workflows, and tips to reduce glare and design bright, comfortable spaces.
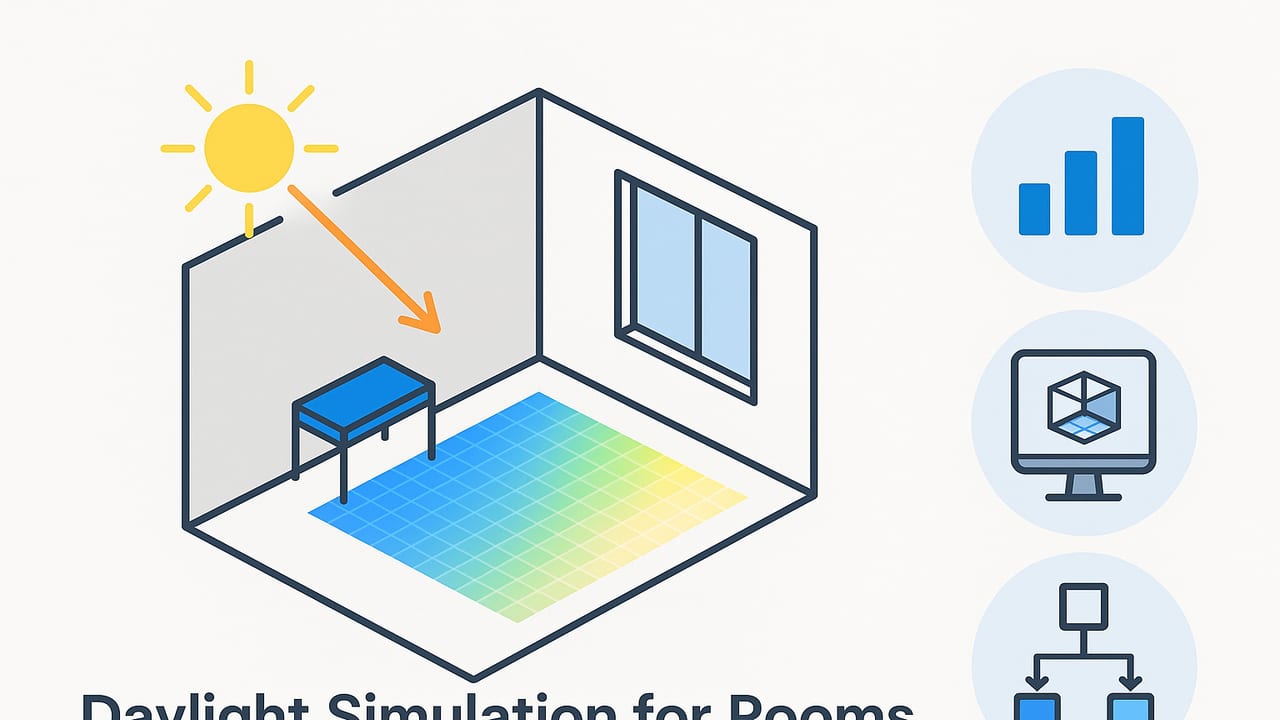
Learn daylight simulation for rooms: key metrics, tools, and a step-by-step workflow to balance brightness, glare, and energy use.
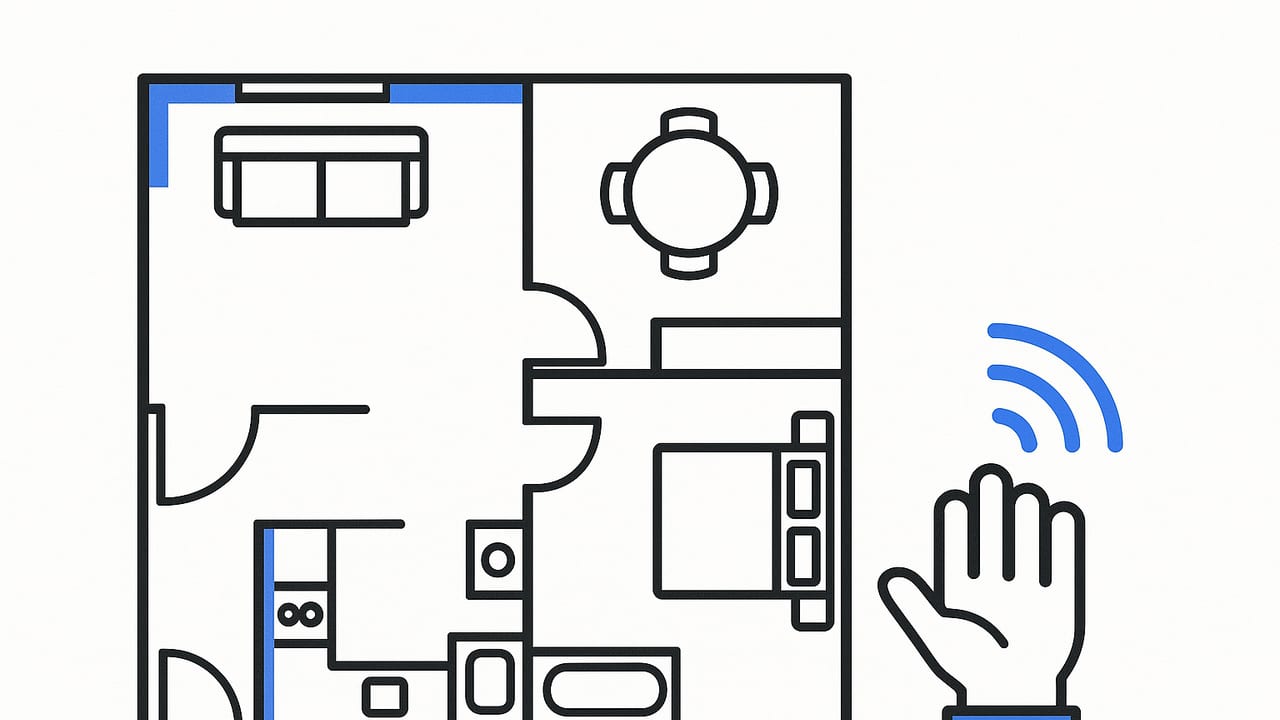
Design a simple layout for rentals with proven zones, sizes, and clearances. Speed turnovers, cut damage, and improve tenant satisfaction.
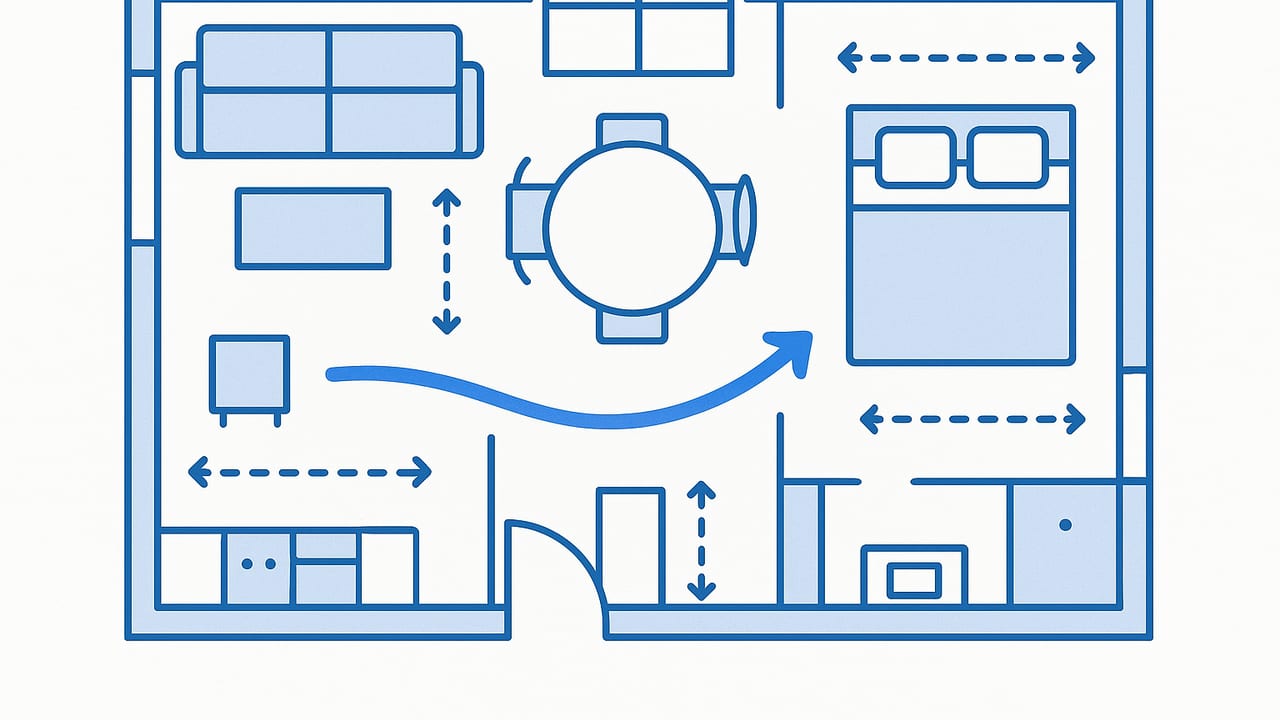
Create a simple layout for rentals that rents fast. Use proven dimensions, furniture sizes, and flow rules—plus templates for studios and 1–2BRs.
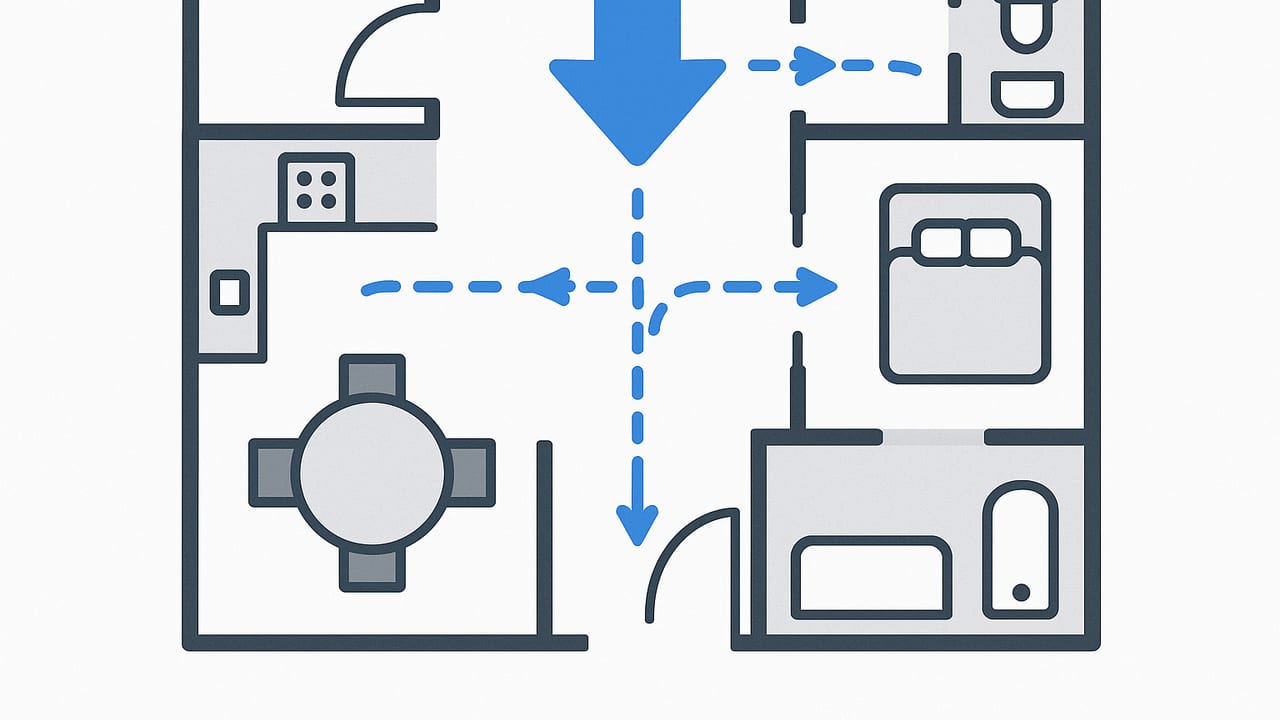
Plan traffic circulation at home with clearances, room-by-room tips, layouts, and accessibility rules for safe, comfortable, flexible flow.
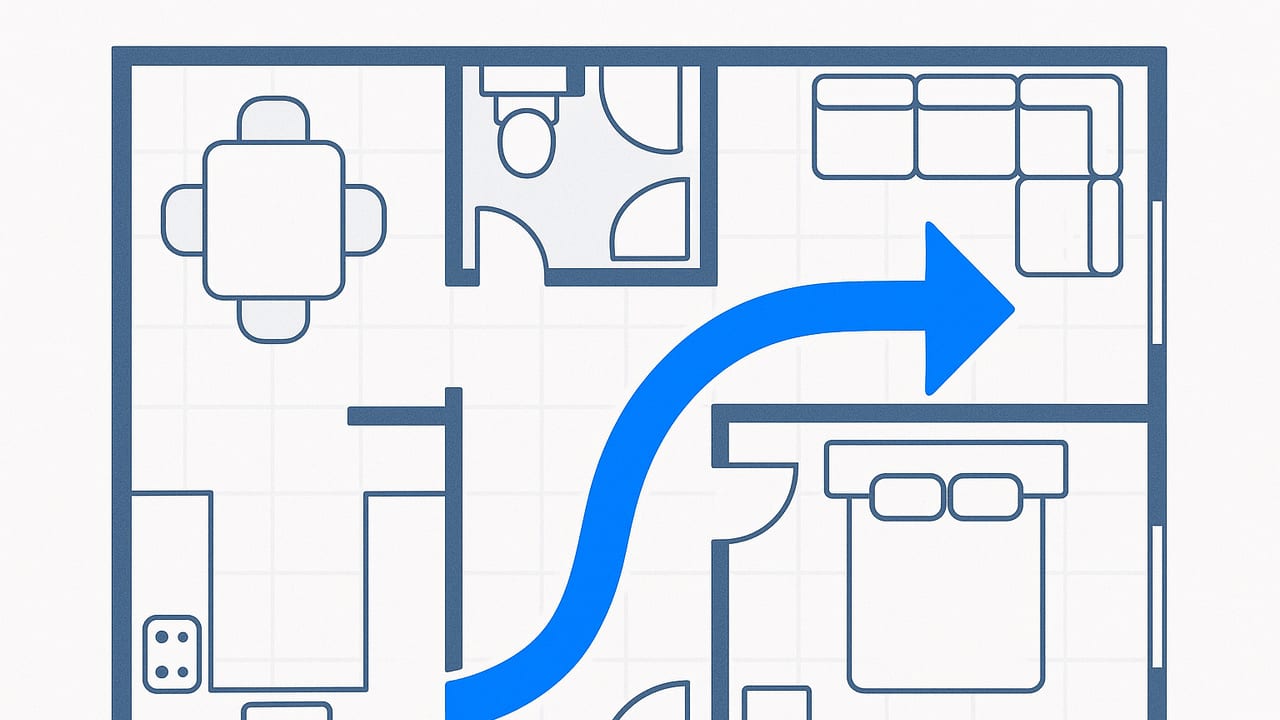
Plan smooth traffic circulation at home with proven widths, clearances, and layout rules. Fix bottlenecks room by room and test flow in 2D and 3D.
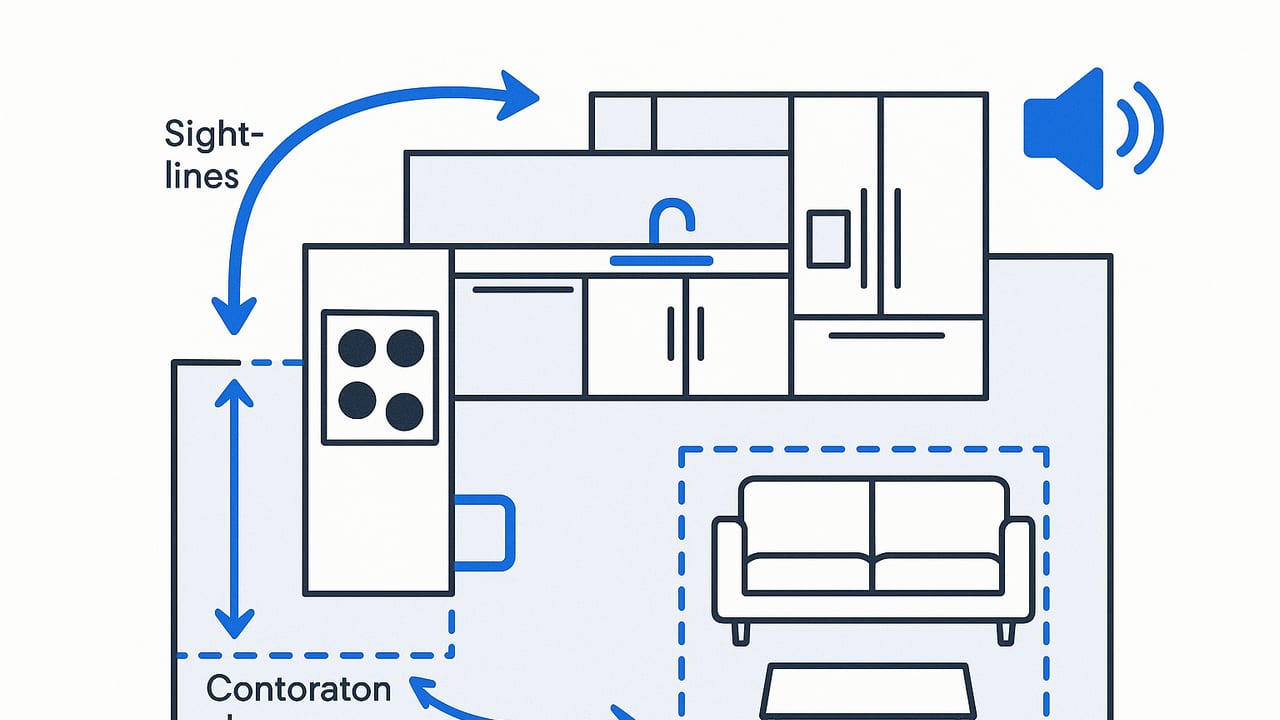
Master open concept kitchen placement with flow, clearances, sightlines, and acoustics. Practical dimensions, layouts, and pro tips for a seamless great room.
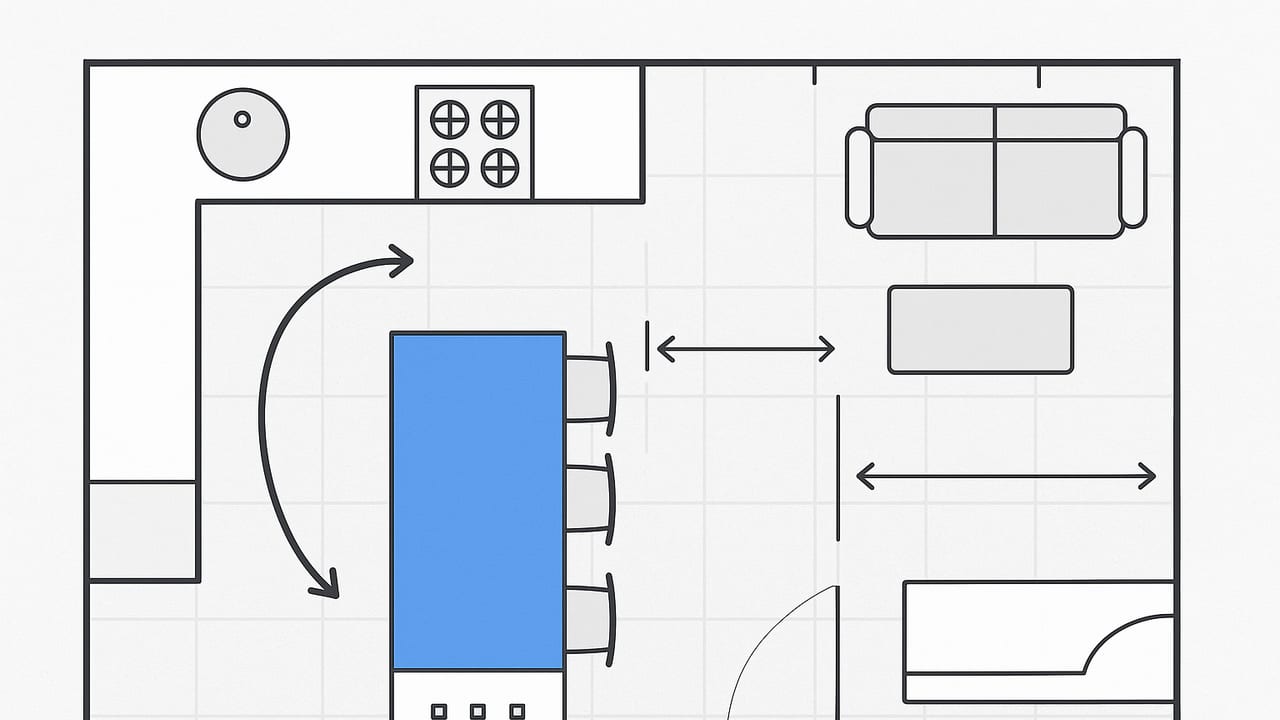
Plan open concept kitchen placement with proven flow rules, clearances, and zoning tips. See layouts, dimensions, and fixes for common pitfalls.
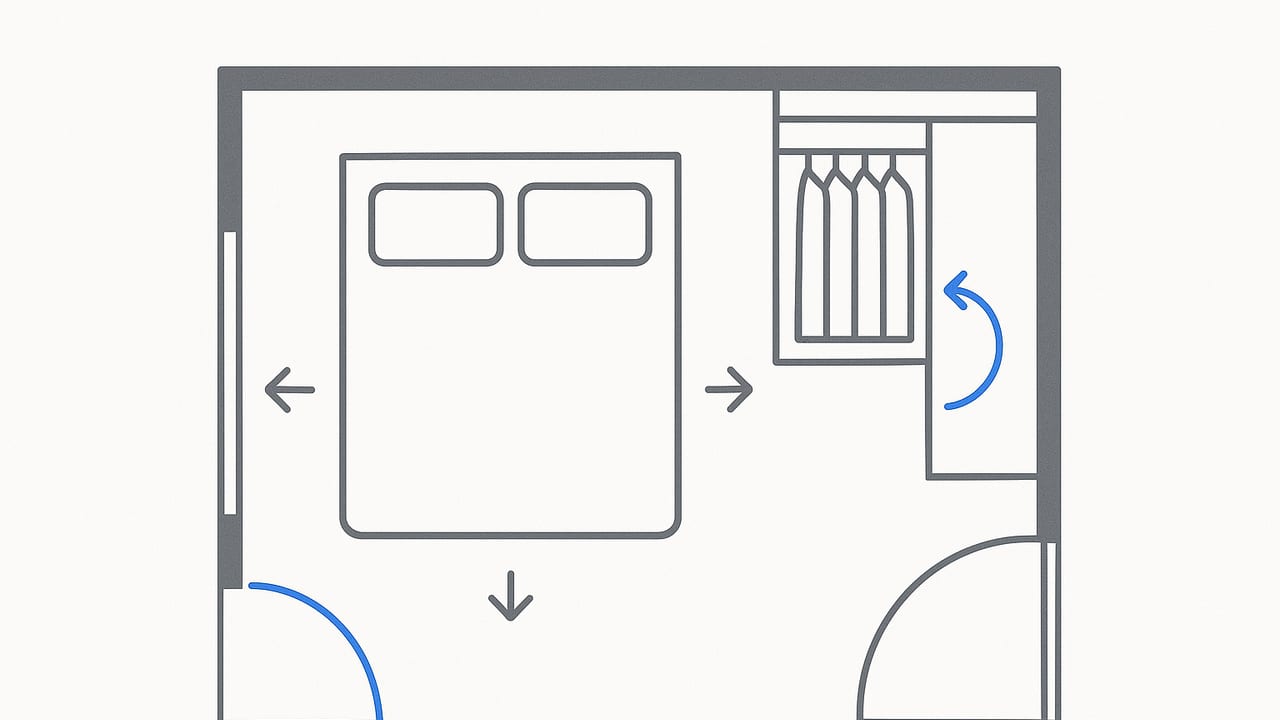
Plan a bedroom layout with closet that actually works: bed sizes, clearances, closet types, door swings, and pro-tested layouts for small and primary rooms.
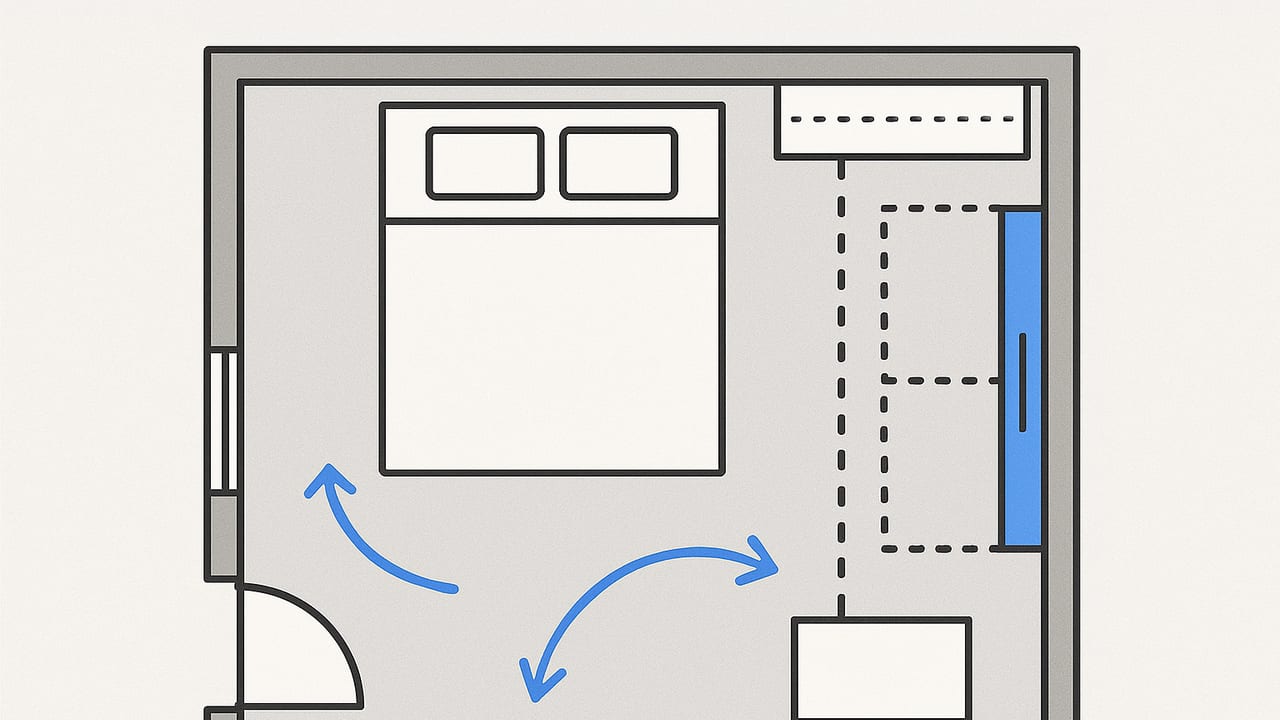
Plan a bedroom layout with closet like a pro—sizes, clearances, door types, and layouts that maximize storage and sleep comfort.
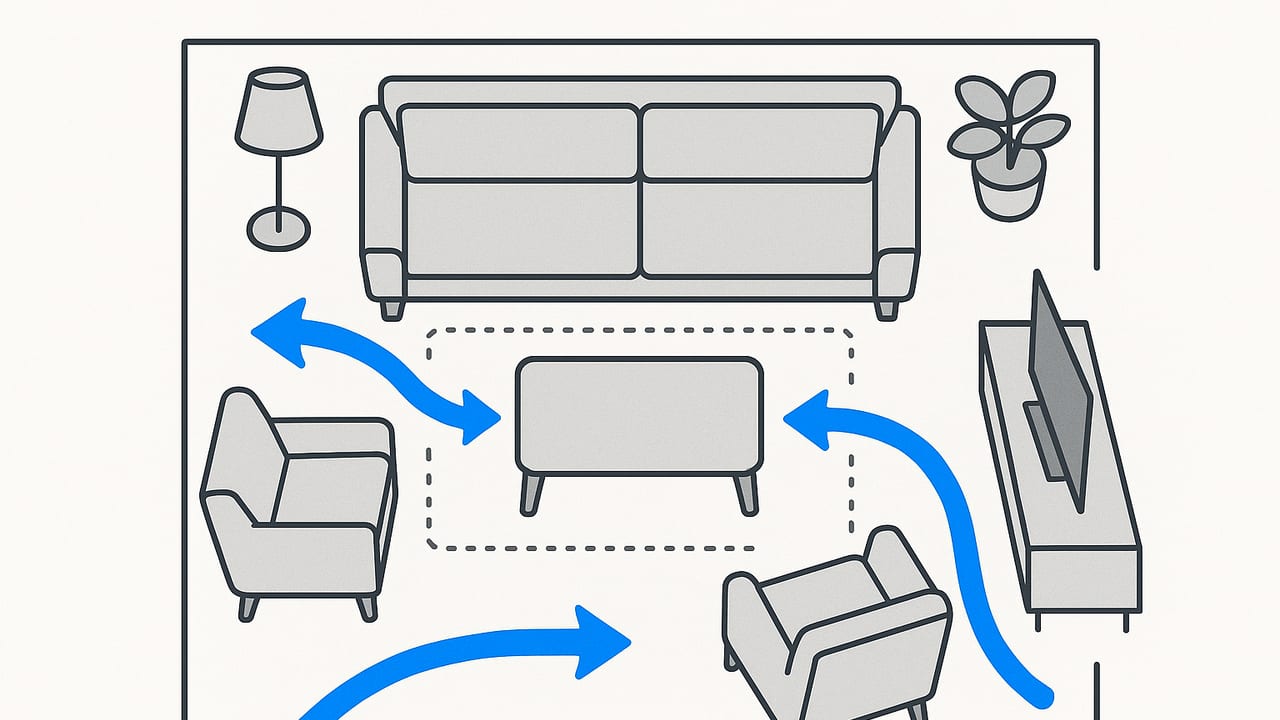
Living room flow ideas that improve traffic, zones, and clearances. Get proven dimensions, layouts, and tips for small, long, and open rooms.
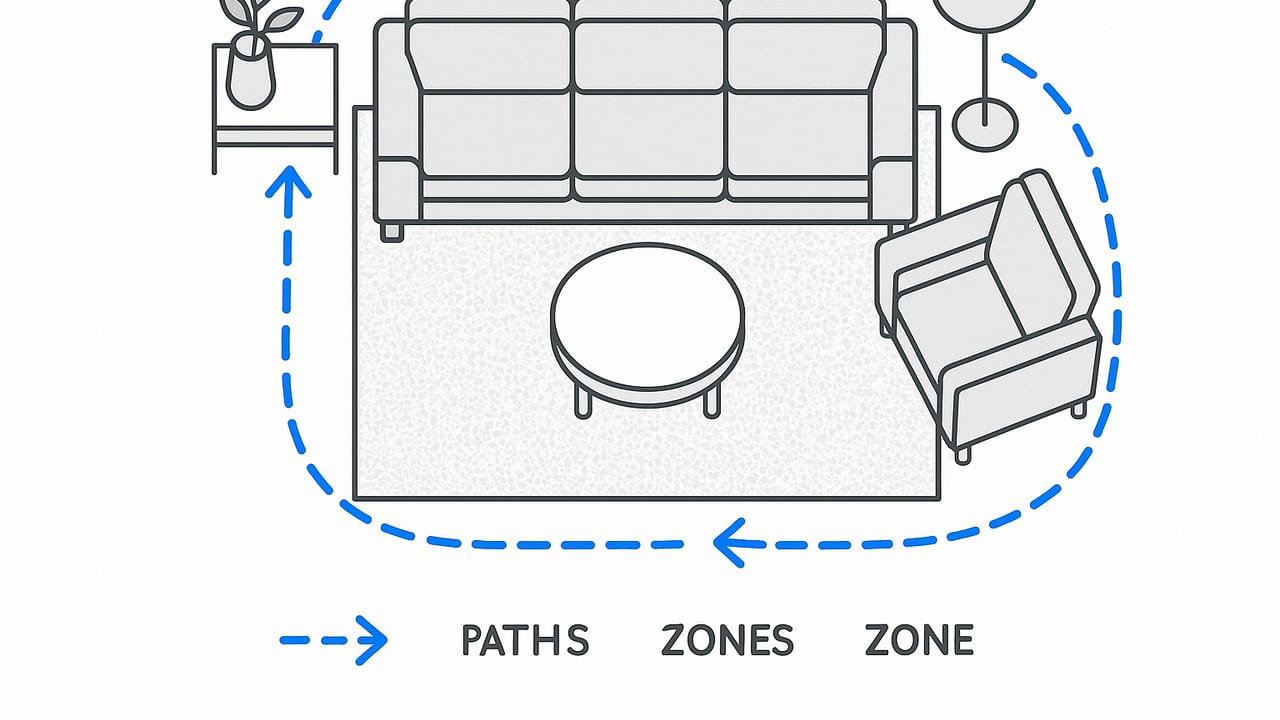
Practical living room flow ideas: proven clearances, layouts, and tips to fix bottlenecks fast. Create paths, seat groups, and zones that feel effortless.
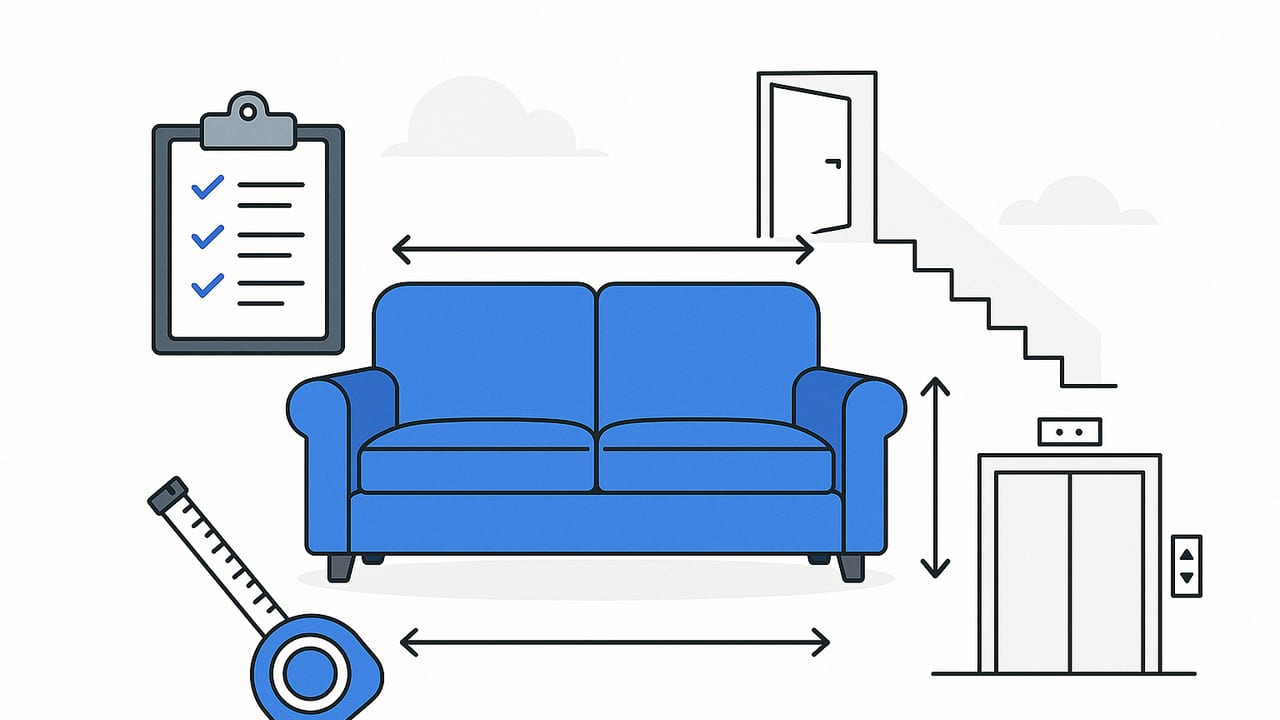
Will this sofa fit? Measure right for rooms, doors, stairs, and elevators with pro formulas, checklists, and examples to avoid delivery-day surprises.
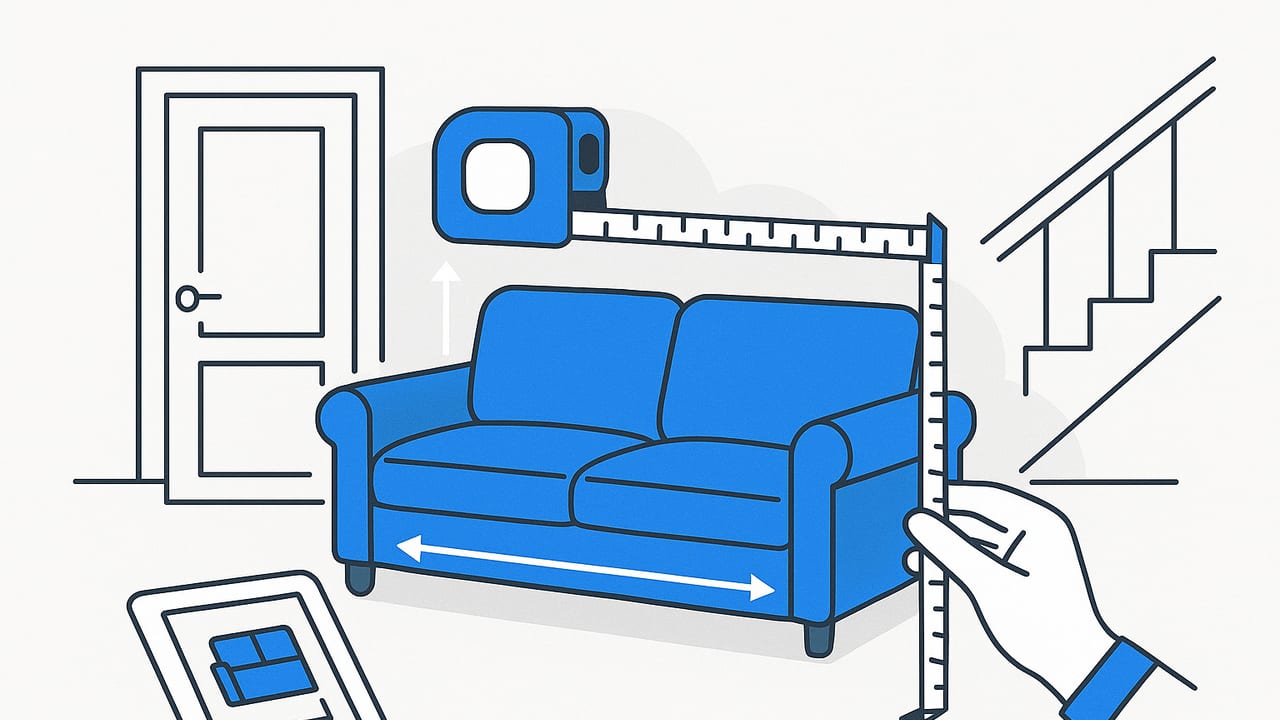
Stop guessing—measure like a pro. Learn clearances, door rules, stair math, and layout checks to answer “Will this sofa fit?” before you buy.
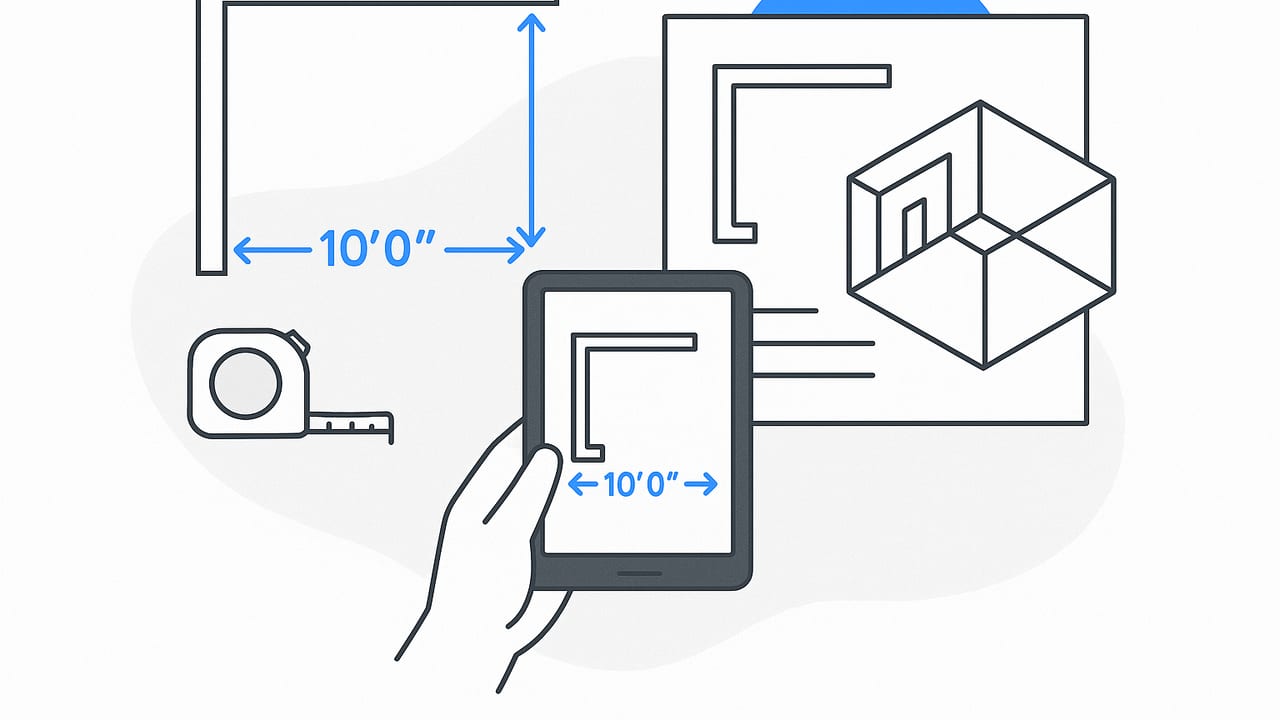
Learn how to trace walls with measurements accurately—tools, steps, tolerances, and QA to move from field sketch to clean 2D and 3D layouts.
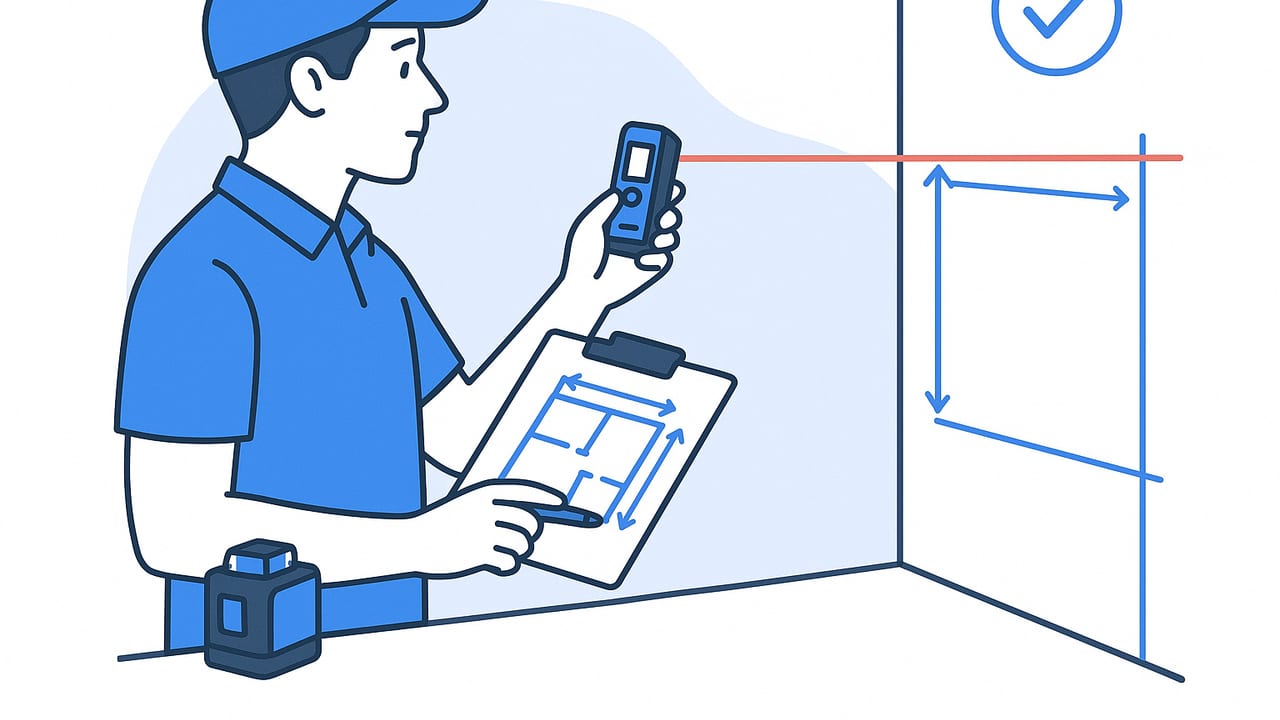
Learn how to trace walls with measurements accurately using lasers, scaling, and QA checks. Step-by-step workflow, tools, and error-proof tips.
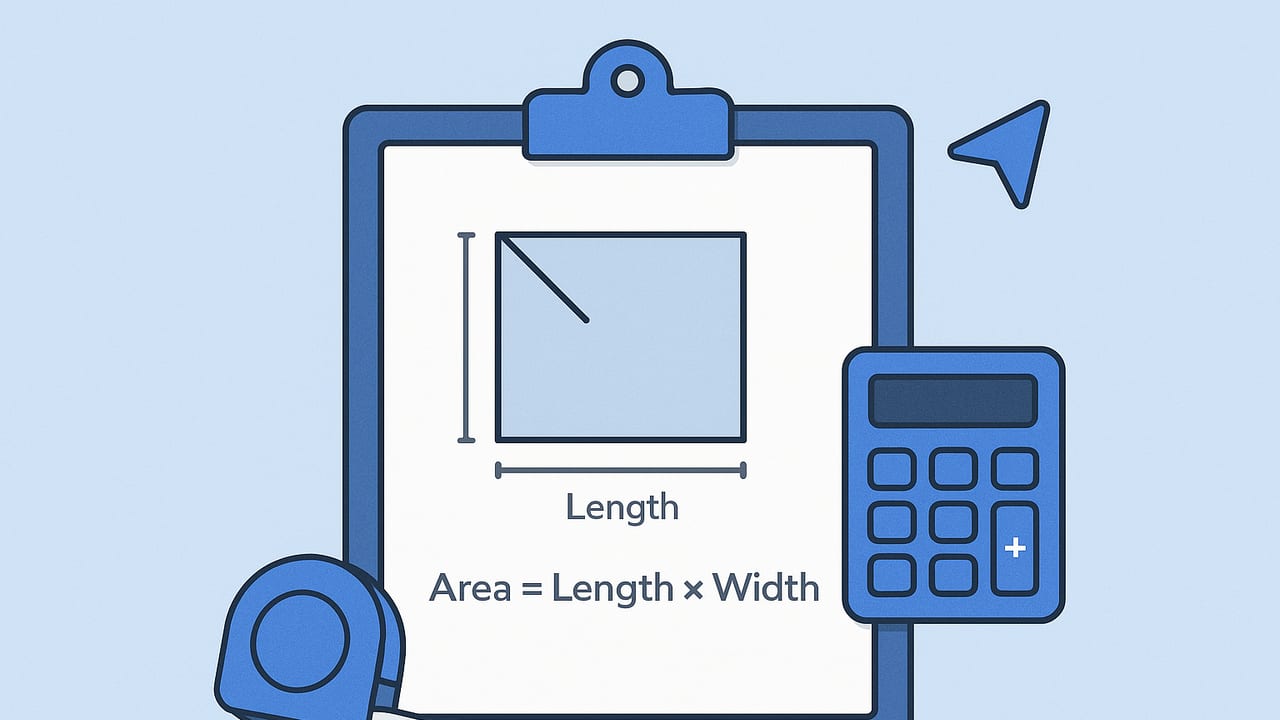
Learn to build a quick square footage calculator with fast formulas, examples, and code. Measure better, avoid errors, and convert units.
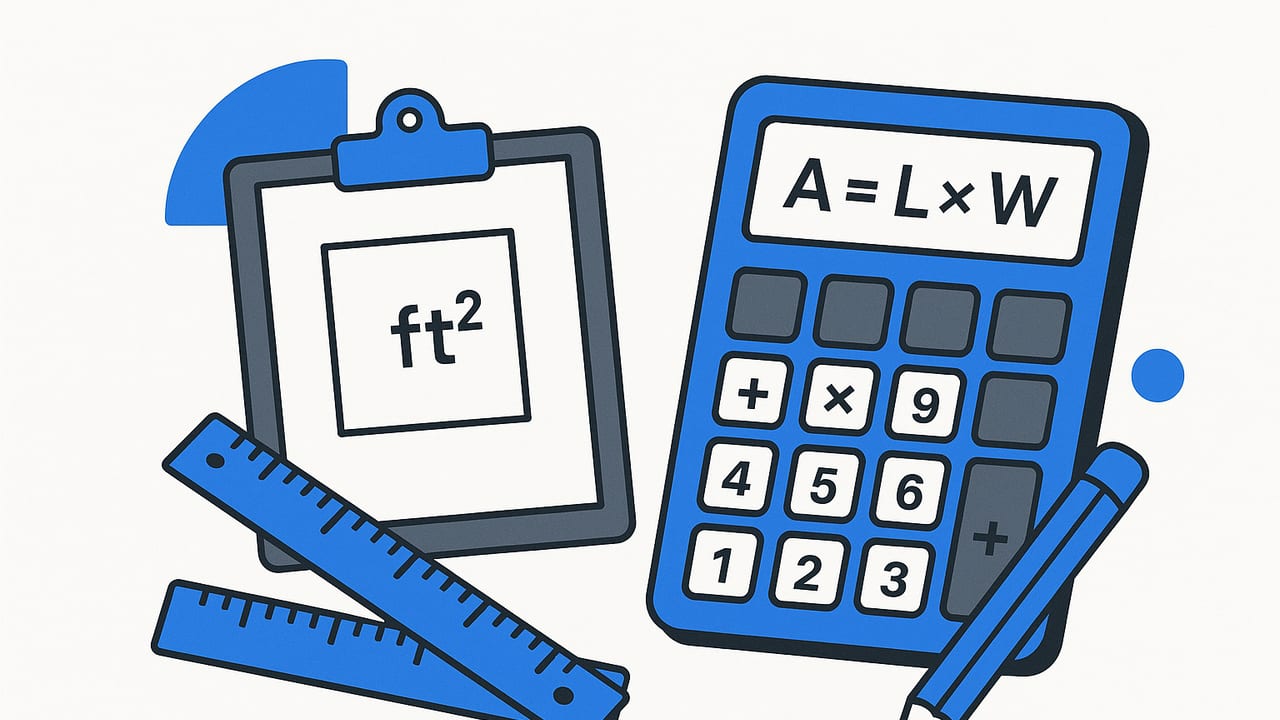
Use this quick square footage calculator guide: fast formulas, pro tips, and tools to measure rooms, odd shapes, and convert to materials and costs.
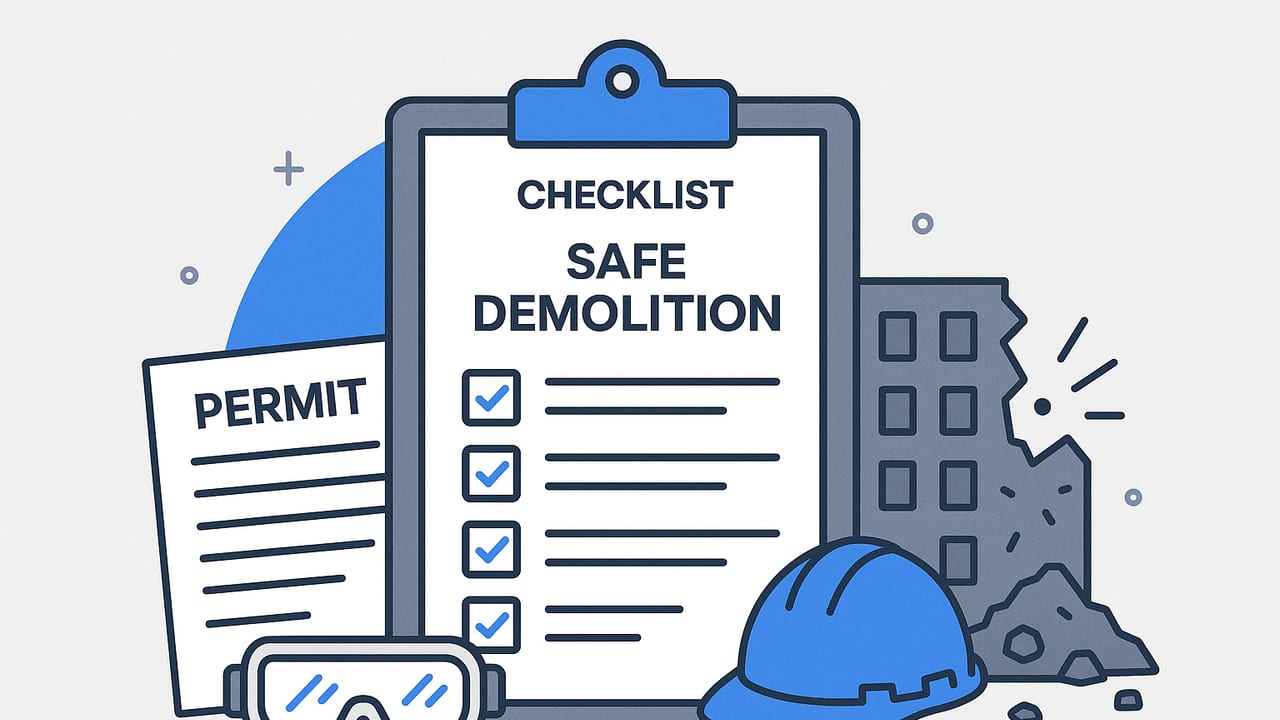
Build a safe demolition checklist that passes inspections. Steps, permits, utilities, PPE, sequencing, and stop-work triggers for clean, compliant demo.

Use this safe demolition checklist to plan, prep, and execute interior demo safely. Covers permits, utilities, dust control, PPE, sequencing, and waste.
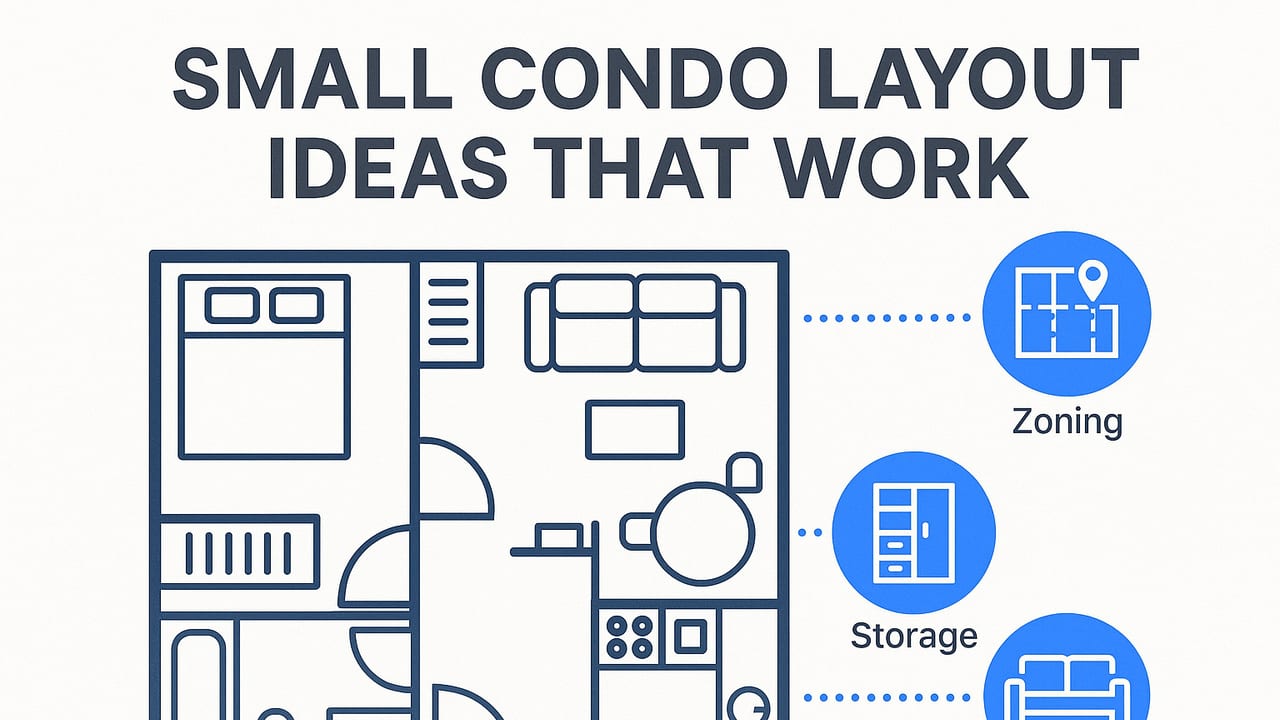
Discover small condo layout ideas that maximize space: zoning, storage, smart furniture, and floor plan examples you can try today.
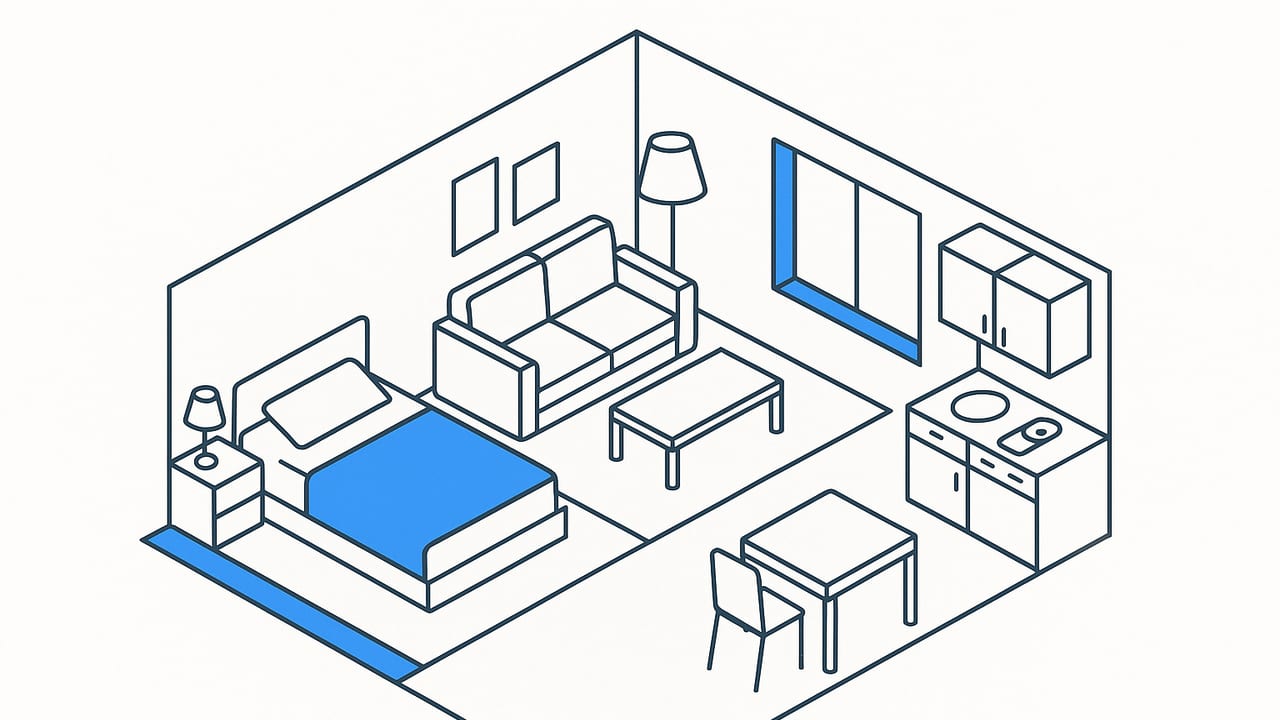
Discover small condo layout ideas for studios and compact one‑bedrooms: zoning, storage, lighting, and furniture plans that make every foot count.
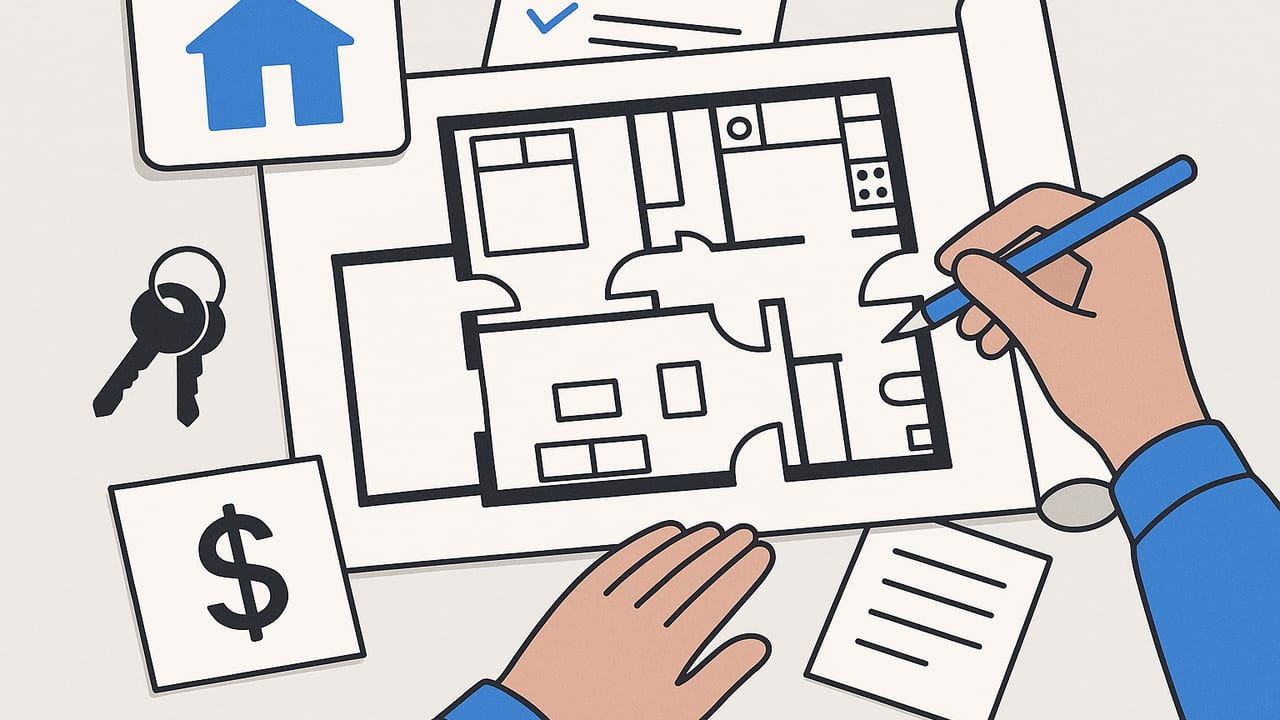
Learn how to reconfigure an apartment step by step: rules, layout ideas, costs, permits, and pro tips—plus how to test plans in 3D.

Learn how to reconfigure apartment layouts: measure, map constraints, optimize flow, and plan low-cost changes with pro tips, examples, and checklists.
Build a quick remodel cost estimate fast—unit costs, formulas, checklists, and risk factors—to price with clarity and confidence.
Build a quick remodel cost estimate in under an hour. Use proven unit costs, formulas, and a step-by-step method to budget confidently before contractor bids.
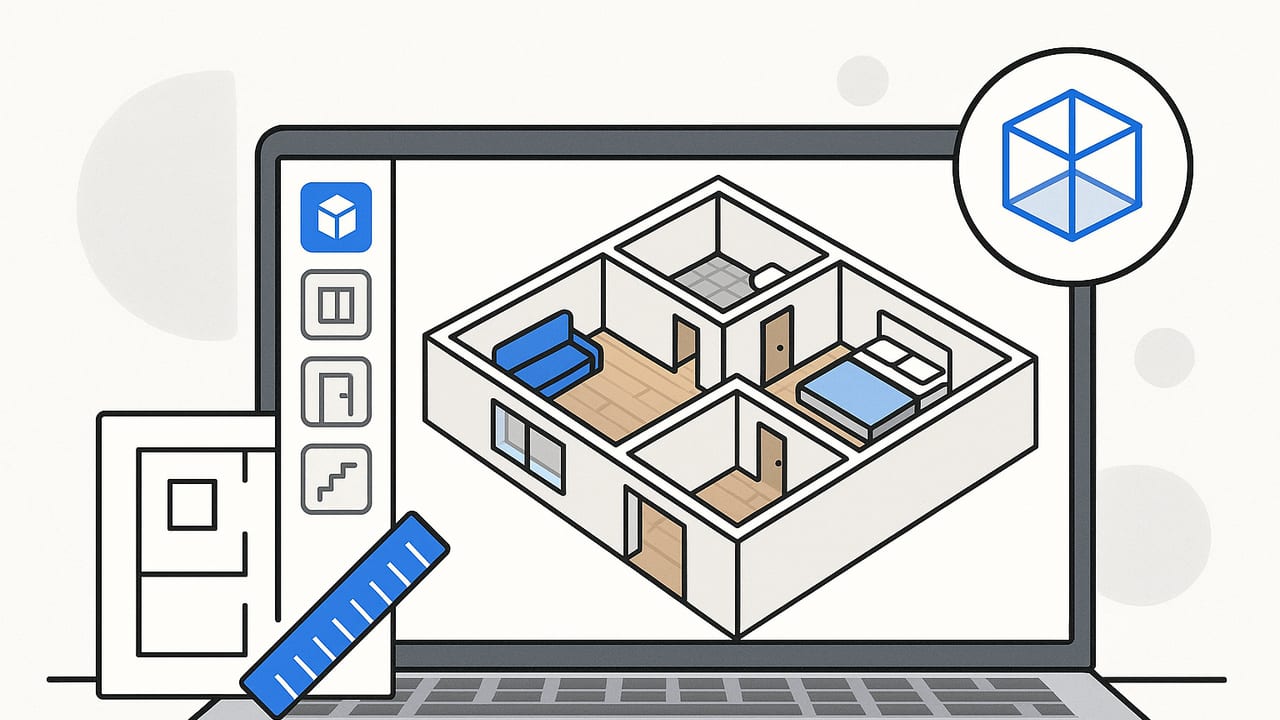
Learn how to create an accurate 3d floor plan: workflow, tools, file formats, measurement rules, and pro tips for faster, clearer designs.
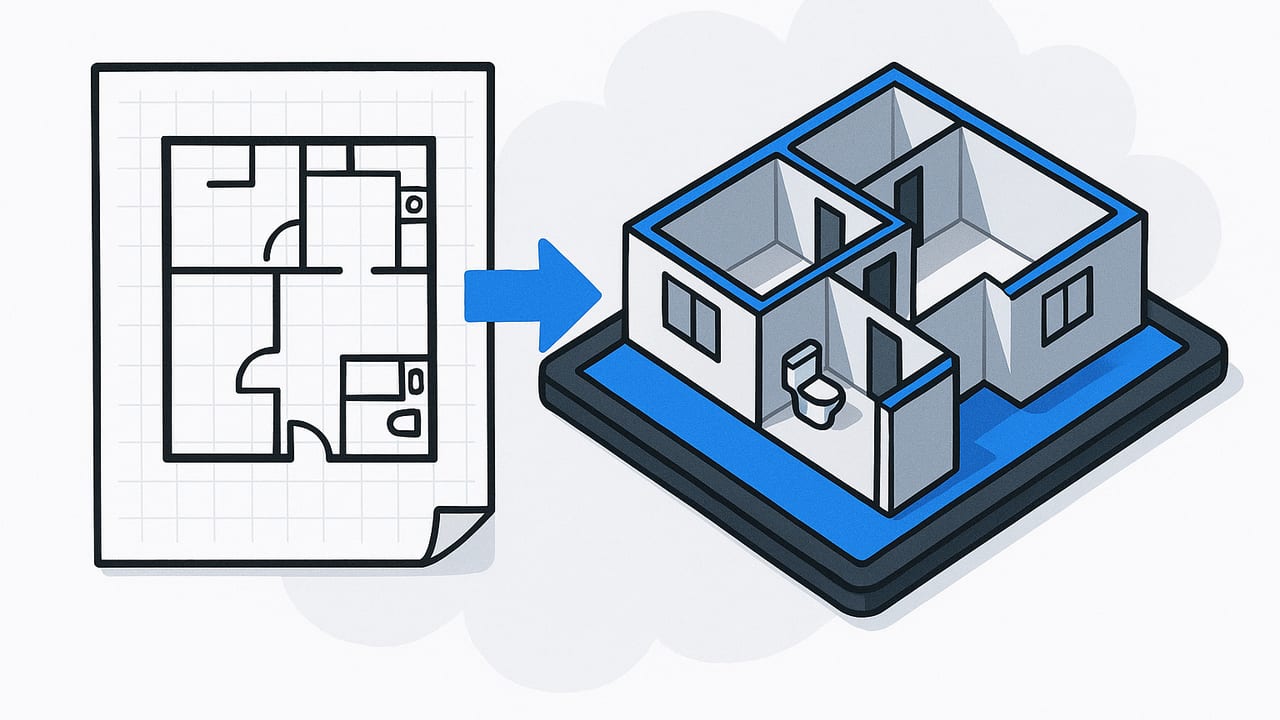
Learn how to create a 3D floor plan: workflows, tools, accuracy tips, costs, and export formats for architects, agents, and homeowners.
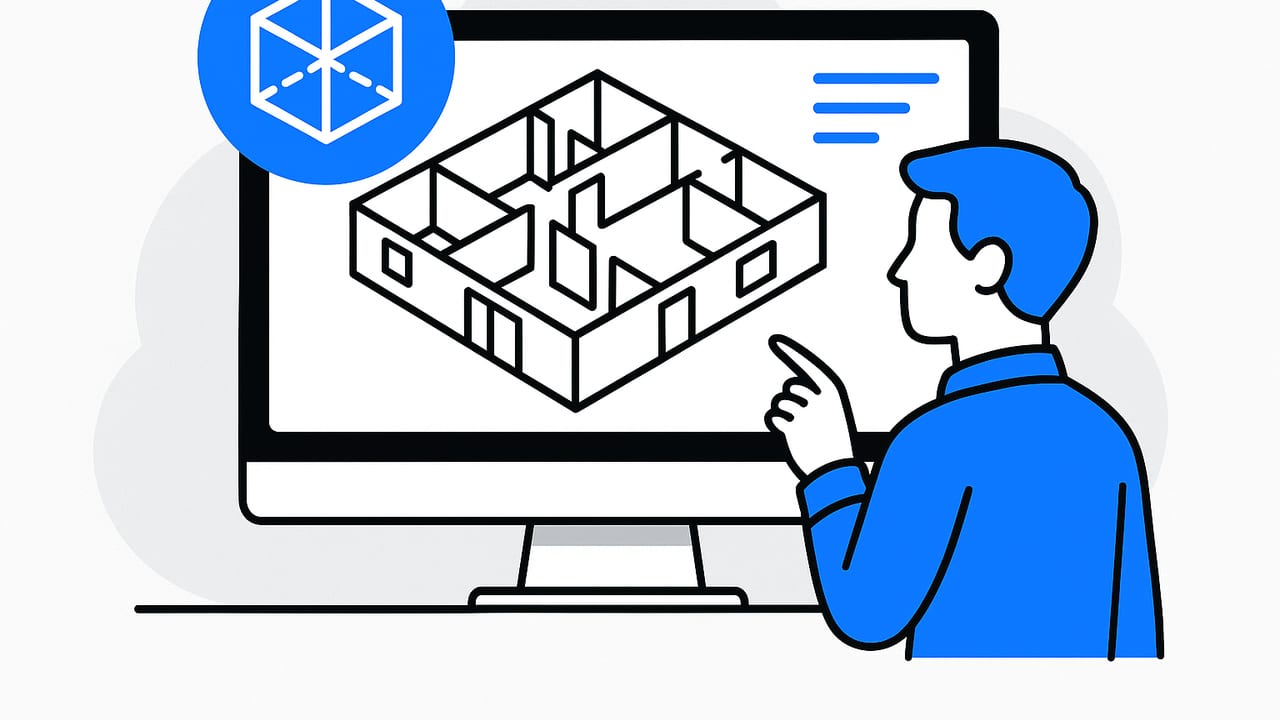
Learn to create accurate 3d floorplans: workflows, QA, formats, pricing, and tools for architects, agents, designers, and remodelers.
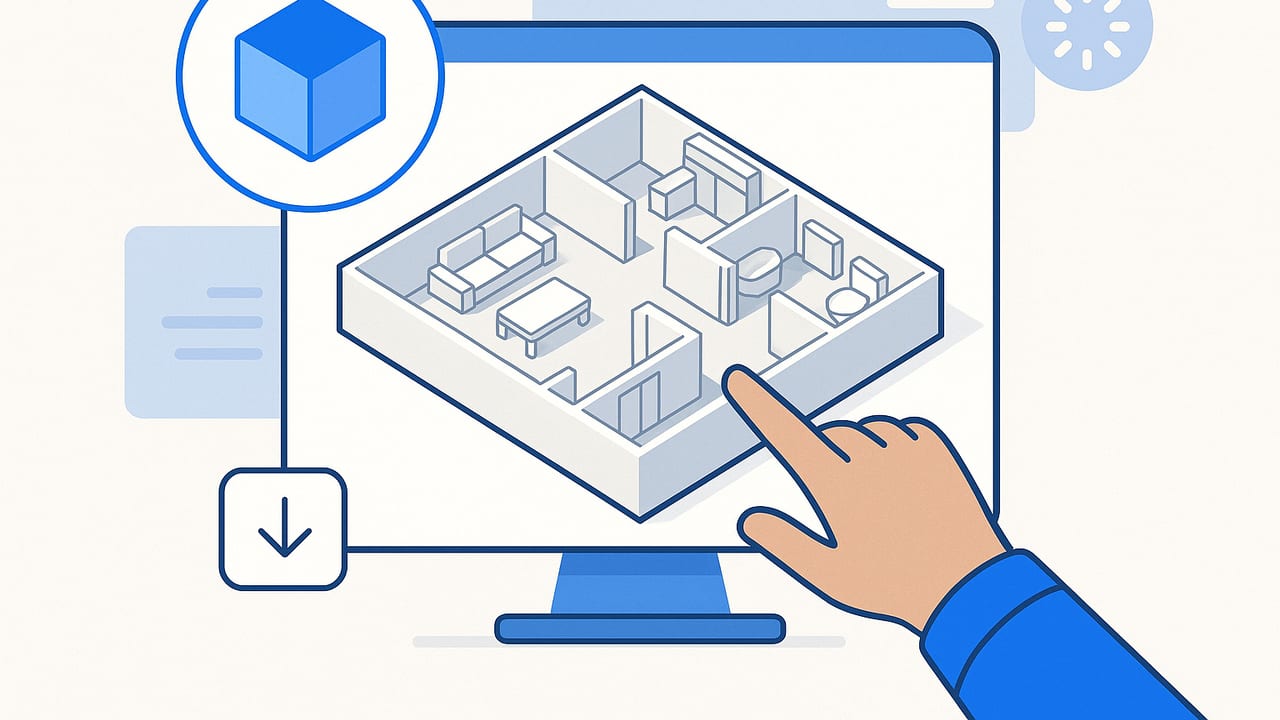
Learn how to create accurate 3D floorplans—workflow steps, file formats, lighting, and export tips—so your layouts look real and convert.
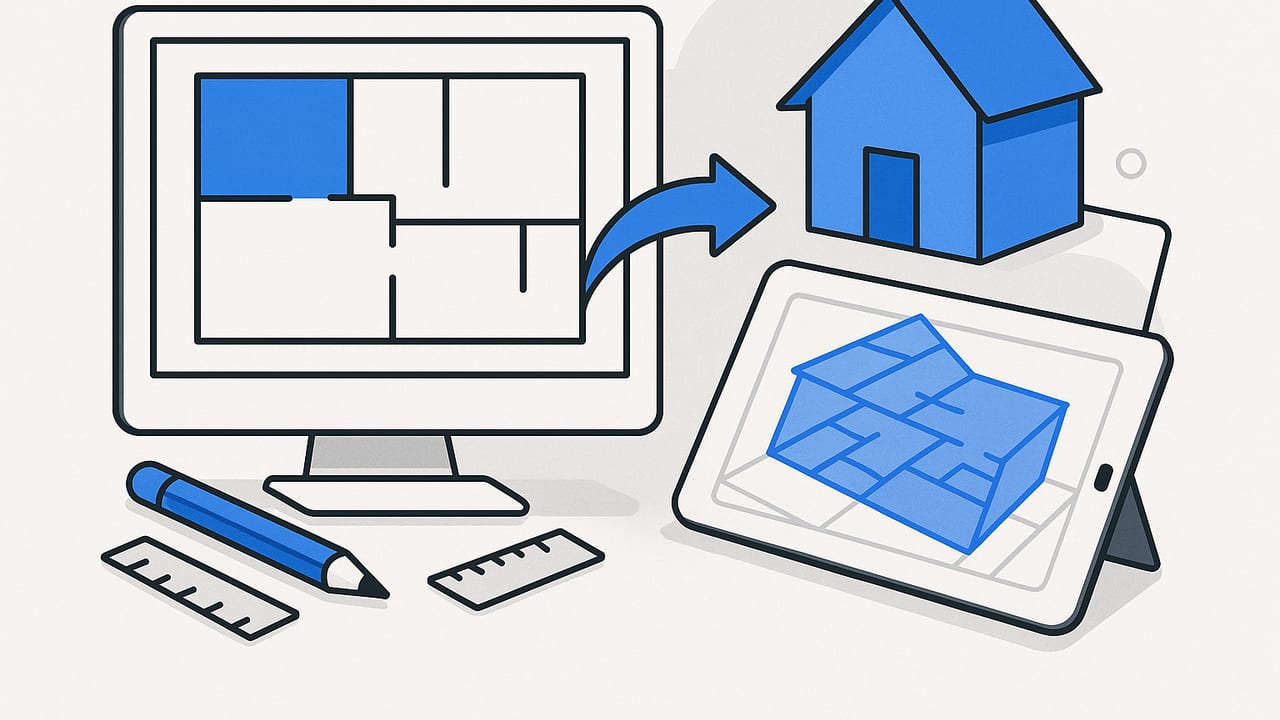
Explore floor plan known tools, compare features, and learn 2D-to-3D workflows for precise planning, collaboration, and presentation.
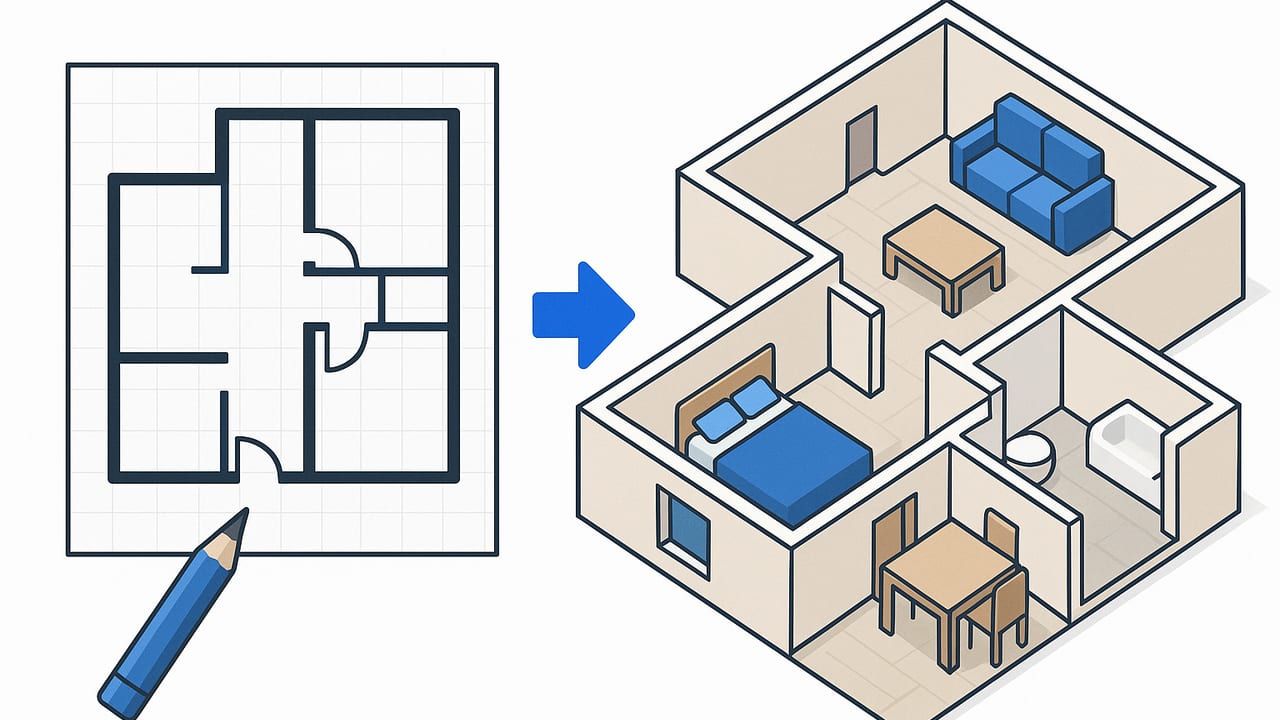
Learn how to create accurate 3d floorplans, choose the right tools, avoid mistakes, and deliver client-ready renders from any 2D layout.
Learn how to choose a floor plan visualizer, compare approaches, ensure accuracy, and turn 2D layouts into compelling, shareable 3D designs.
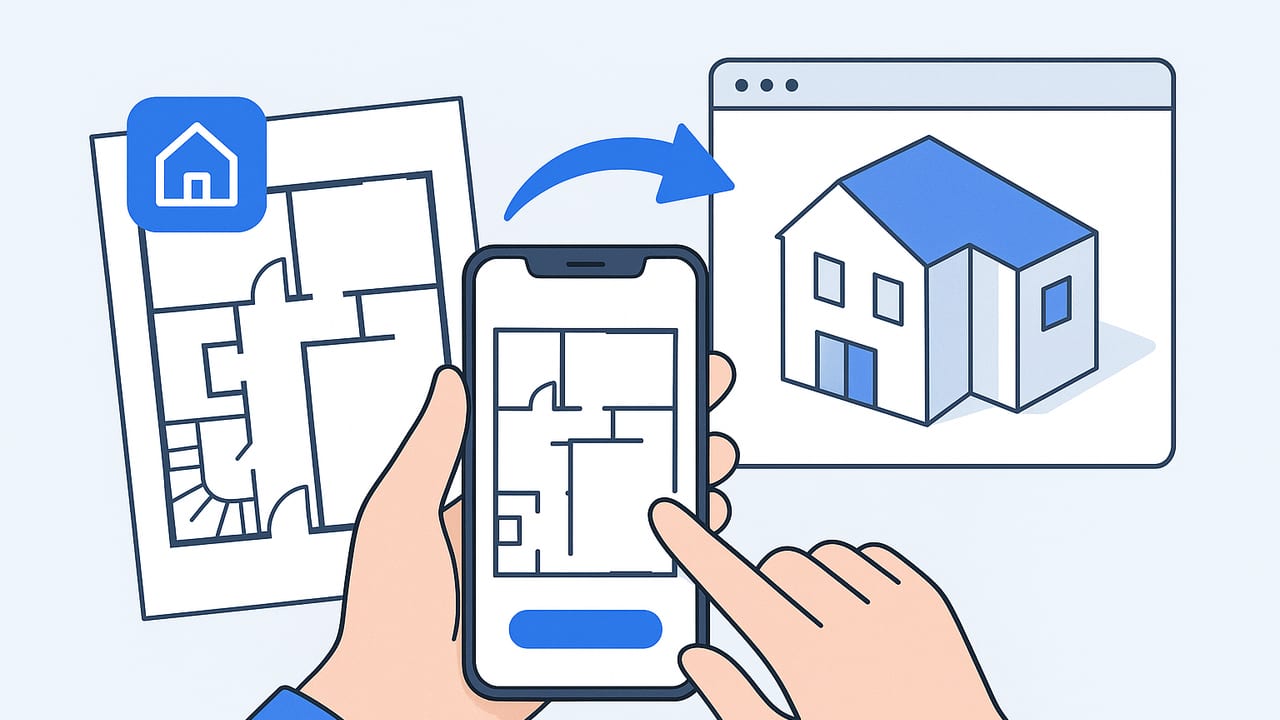
Learn how floor plan apps work, key features, pricing, and workflows. Compare options and get pro tips for accurate 2D-to-3D home layouts.
Learn floor plan basics: how to read symbols, measure, draw to scale, avoid mistakes, and convert layouts into 3D for clearer design decisions.