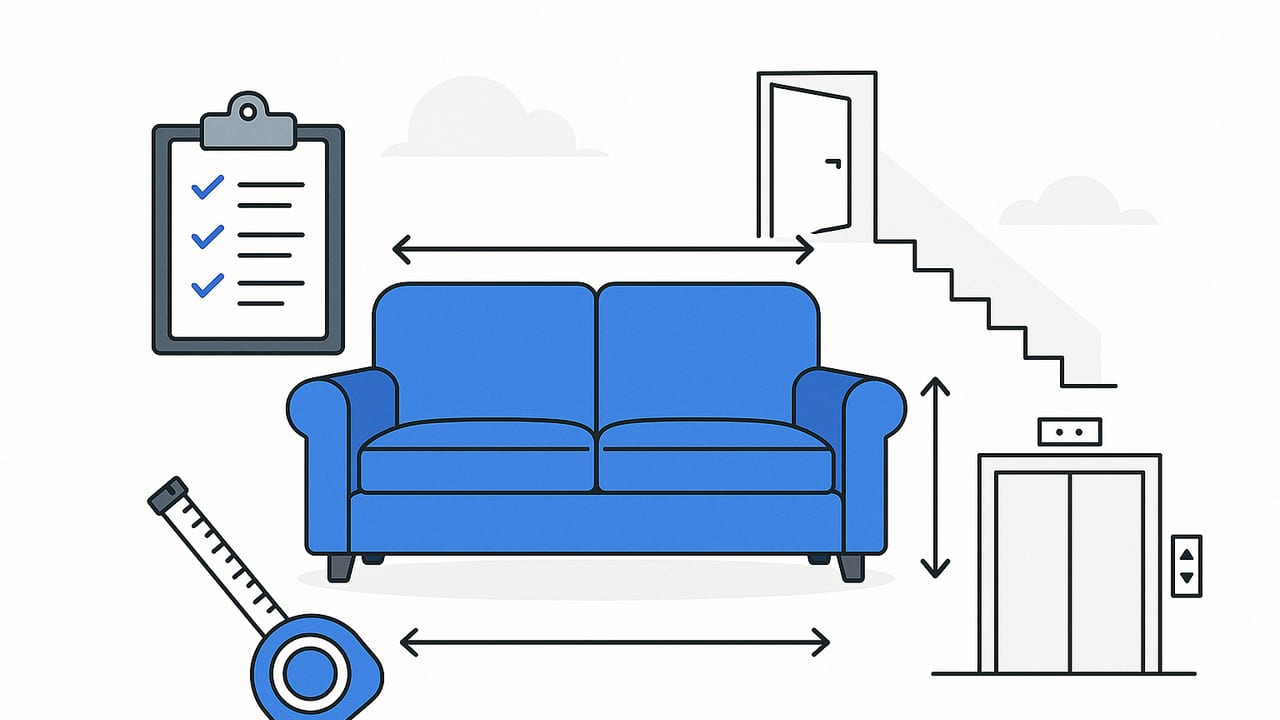
New sofa, small clearance, big questions. If you’re asking “will this sofa fit,” you’re already doing the smartest thing: planning before delivery day. This guide shows you exactly how to measure the sofa, the room, and every choke point along the path—doors, hallways, stairs, and elevators—so your couch lands where you want it without dents, drama, or return fees.
Quick Answer: The Fit-Check Checklist
- Measure the sofa: length (arm-to-arm), depth (front-to-back), height (floor-to-top), and diagonal depth (key for doors).
- Measure your path of travel: building entrance, hallways, elevator, stairs/landings, interior doorways, tight turns, and the final room.
- Check the tightest points: minimum width and height at each step. Remove door from hinges for ~0.5–0.75″ extra width if needed.
- Door test: fits straight if sofa depth ≤ door width. If not, it may still fit with a tilt if diagonal depth ≤ door height.
- Stair test: stair width ≥ sofa depth; headroom ≥ diagonal depth; for 90° turns, use the landing and stair width rule-of-thumb (see below).
- Elevator test: cab diagonal ≥ sofa length (for diagonal placement), or cab width/depth ≥ sofa length (flat placement).
- Room test: keep walking lanes 30–36″, sofa-to-table 16–18″, and leave 3–5″ behind the back if against a wall.
- Plan breakdown options: remove legs, detach cushions, check for modular sections, or consider a split delivery (sleeper/recliner frames are bulky).
How to Measure the Sofa (and Why Diagonal Depth Matters)
Write down four numbers, confirmed by manufacturer specs or your own tape measure:
- Length (L): arm-to-arm, the longest side.
- Depth (D): front of the seat to the back.
- Height (H): floor to the tallest point (often the back cushion).
- Diagonal depth (Dd): critical for doors/tilts. Imagine the sofa tipped so a top front corner passes through a doorway. Compute:
Dd = sqrt(D² + H²)
Example: A 90″ (L) x 38″ (D) x 34″ (H) sofa has a diagonal depth of sqrt(38² + 34²) = sqrt(1444 + 1156) = sqrt(2600) ≈ 51.0″.
Pro tip: If the sofa has removable legs or back cushions, measure both with and without them. Removing 3–5″ of height can turn an impossible fit into an easy pivot.
Quick calculator (optional)
// Inches in, inches out
function diagonalDepth(depth, height) {
  return Math.sqrt(depth * depth + height * height);
}

function elevatorDiagonal(cabWidth, cabDepth) {
  return Math.sqrt(cabWidth * cabWidth + cabDepth * cabDepth);
}
Room Planning: Clearances That Make Living Comfortable
Even if you can get the sofa into the home, you still need it to work in the room. Use these comfort clearances:
- Walkway lanes: 30–36″ where people circulate; 24″ minimum in pinch points.
- Sofa to coffee table: 16–18″ from front edge to table edge.
- Sofa to TV: roughly 1.5–2.5× the TV diagonal, depending on resolution and preference.
- Behind a sofa: 3–5″ to the wall if snug, 10–14″ if you intend a console table.
- Door swings: Keep the swing arc clear—don’t trap a door behind an arm.
- Vents/radiators: Leave 6″ of breathing room around supply vents and radiators for airflow.
| Placement | Recommended Clearance |
|---|---|
| Walking lane | 30–36″ (24″ minimum at tight spots) |
| Sofa to coffee table | 16–18″ |
| Behind sofa (to wall) | 3–5″ |
| Console behind sofa | 10–14″ |
| Vent/radiator | ≥ 6″ |
Doorways and Hallways: Straight-In vs. Tilt-In
Doorways are the classic bottleneck. Here’s how to test fit:
- Straight-in test: if sofa depth (D) ≤ clear door width (W), your sofa should pass straight in. Clear width means after accounting for door stops and hardware. Removing the door from hinges often adds ~0.5–0.75″.
- Tilt-in (pivot) test: if D > W, you can often angle the sofa. Two checks help:
- Diagonal depth (Dd) ≤ door height (Hd)
- W should be at least the smaller of the sofa’s depth or height once tilted. As a rule-of-thumb, if W ≥ 30–32″ and Dd ≤ 80″ (typical door height), many standard sofas will pivot through with cushions/legs removed. - Hallway turns: For a 90° turn after the door, ensure the hall width beyond the turn is ≥ sofa length or that the corner has an open space to pivot. Protect corners with blankets.
| Interior Door Width | Fits Straight-In If Sofa Depth ≤ | Notes |
|---|---|---|
| 24″ | 24″ | Chairs only; most sofas need a pivot |
| 28″ | 28″ | Loveseats or very slim sofas |
| 30″ | 30″ | Many compact sofas |
| 32″ | 32″ | Common; standard sofas may still need a pivot |
| 36″ | 36″ | Comfortable for most sofas |
Stairs and Landings: The Hardest Turn in the House
Stair moves combine width, headroom, and tricky turns. Use these checks:
- Stair width (Ws): should be ≥ sofa depth (D). Wider is better.
- Headroom: measure the vertical clearance above the stair treads along the path. You want headroom ≥ diagonal depth (Dd) for safe tilting.
- Landing turns: For a 90° turn on a landing, a practical rule-of-thumb is stair width (Ws) + landing depth (Ld) ≥ sofa length (L). If not, you may still succeed by standing the sofa nearly vertical, but that requires skill and ample headroom.
Example: Sofa L=84″, D=35″, H=33″, so Dd ≈ sqrt(35²+33²)=48.4″. Stairs: Ws=36″, headroom=84″, landing depth=40″. Checks: 36″ (Ws) ≥ 35″ (D): pass. 84″ headroom ≥ 48.4″ Dd: pass. Landing rule: 36+40=76″ < 84″, so a flat 90° turn may be tight. Plan to remove legs, tilt vertically on the landing, or hire pros.
Elevators: Measure the Box, Not the Buttons
Elevators look roomy but fool many movers. Measure interior cab width, depth, and height—ignore door-frame estimates. Two configurations:
- Flat placement: Cab width or depth ≥ sofa length. Rare for long sofas.
- Diagonal placement: Cab diagonal ≥ sofa length. Use sqrt(cabWidth² + cabDepth²).
Example: Cab 60″ (W) × 60″ (D) has a diagonal of ~84.9″. A 84″ sofa fits diagonally with careful handling.
Real-World Scenarios (Worked Examples)
Scenario A: Standard Sofa, Tight Door
Sofa: 90″ L, 38″ D, 34″ H; Dd = 51.0″. Door: 36″ W, 80″ H. Straight-in? 38 > 36: no. Tilt-in? Dd 51″ ≤ 80″: yes. Remove legs to reduce H to ~30″ if possible—this reduces Dd to sqrt(38²+30²)=48.0″ and gives more breathing room. Protect the jambs and go slow.
Scenario B: Small Elevator, Long Sofa
Sofa: 84″ L. Elevator: 54″ W × 70″ D. Cab diagonal = sqrt(54² + 70²) = 88.1″ → fits diagonally. Confirm door opening width (≥30″ ideal) to maneuver in/out.
Scenario C: Narrow Stairs, Mid-Size Sofa
Sofa: 78″ L, 36″ D, 32″ H; Dd ≈ 48.0″. Stairs: 34″ wide, 80″ headroom, landing 38″ deep. Width: 34″ < 36″—remove legs to drop depth to 33″; now pass. Headroom 80″ ≥ 48″ Dd: pass. Landing rule: 34+38=72″ < 78″—expect a steep tilt at the landing; have two strong handlers and pads.
Smart Prep That Saves the Day
- Strip the packaging at the curb: Cardboard costs inches. Open carefully and carry cushions separately.
- Remove legs/feet: Often 2–5″ in height. Label hardware in bags.
- Protect and pad: Use moving blankets on door jambs, corners, and the sofa itself.
- Clear the path: Roll up rugs, move side tables, and secure swinging doors.
- Measure once, carry once: Confirm every bottleneck before delivery day.
Scale It Before You Lift It
Two fast ways to validate “will this sofa fit” before you buy:
- Painters’ tape outline: Tape the sofa’s footprint on the floor (length × depth), then sit within it. Add a taped coffee table and walk around to test the lanes.
- Cardboard template: Cut a full-size profile and practice the path through your tight doors or the elevator. It’s low-tech but incredibly revealing.
If you have a black-and-white floor plan and want to visualize scale in 3D, the iOS app Floor Plan to 3D converts 2D plans into true-to-size 3D rooms, so you can test layouts and clearances virtually and export high-resolution images for sharing.
Special Cases: Sectionals, Sleepers, Recliners
- Sectionals: Measure each piece. Most sectionals split into smaller blocks that are easy to carry; confirm the longest single piece for path-of-travel checks.
- Sleeper sofas: Heavier and deeper frames; sometimes the mattress mechanism protrudes. Triple-check door and stair widths and consider professional movers.
- Recliners: Many backs slide off. Remove backs to cut height and weight before moving.
- Arms-off designs: Some modern sofas allow arm removal. If arms are the bottleneck at a doorway turn, this can solve it.
FAQ: Fast Answers to Common Fit Questions
What is diagonal depth and why should I care?
Diagonal depth is the hypotenuse of the sofa’s depth and height (sqrt(D² + H²)). It’s the effective thickness when you tilt a sofa through a doorway. If your diagonal depth is less than the door height, a tilt-in is usually possible.
How much room do I need around the sofa once it’s in?
Keep 30–36″ for main walkways, 16–18″ to a coffee table, and 3–5″ behind the back if near a wall. These aren’t rules, but they’re comfort-tested by designers.
Can a big sofa fit a small elevator?
Sometimes. Check the elevator’s diagonal: sqrt(width² + depth²). If that diagonal exceeds your sofa’s length, you can usually angle it in. Watch the elevator door opening width; that’s another choke point.
Is removing a door from its hinges worth it?
Yes. You’ll often gain ~0.5–0.75″ of clear width. Also remove any door closers temporarily if they intrude.
What if my hallway turns directly after the entry?
Measure from the door edge to the far wall at the turn and the width beyond the corner. If the post-turn width is at least the sofa length, you’re in good shape. Otherwise, plan a high pivot and protect the corner.
Essential Tools and a 10-Minute Measuring Plan
- Tape measure (25″+), a notepad, and your phone camera.
- Painter’s tape and a marker for floor layouts and labels.
- Basic tools: screwdriver/Allen keys for legs and removable backs.
- Moving blankets, corner guards, and work gloves.
- Write down sofa L, D, H and compute diagonal depth.
- Measure the building entrance, lobby turns, elevator (if any), hallways, interior doors, and the destination room.
- Note the tightest width/height and any immediate turns after doors.
- Decide if legs/arms need removal; plan protection for tight spots.
- Tape the layout on the floor and confirm walking lanes.
When to Call Pros
Professional movers are invaluable for awkward stairs, antique pieces, heavy sleepers, or balcony hoists. If your measurements fail multiple tests or require aggressive tilts in narrow stairwells, get a mover’s site check. The fee is cheaper than a damaged sofa or wall repair.
Bottom Line: Measure, Simulate, Then Move
To answer “will this sofa fit,” combine exact dimensions (including diagonal depth) with a step-by-step survey of your path of travel. Use the straight-in, tilt-in, stair, and elevator tests to predict success. When in doubt, remove legs and cushions, protect the route, and don’t be shy about calling in pros for tight stairwells. A few careful measurements today can save hours of frustration—and your drywall—tomorrow.
