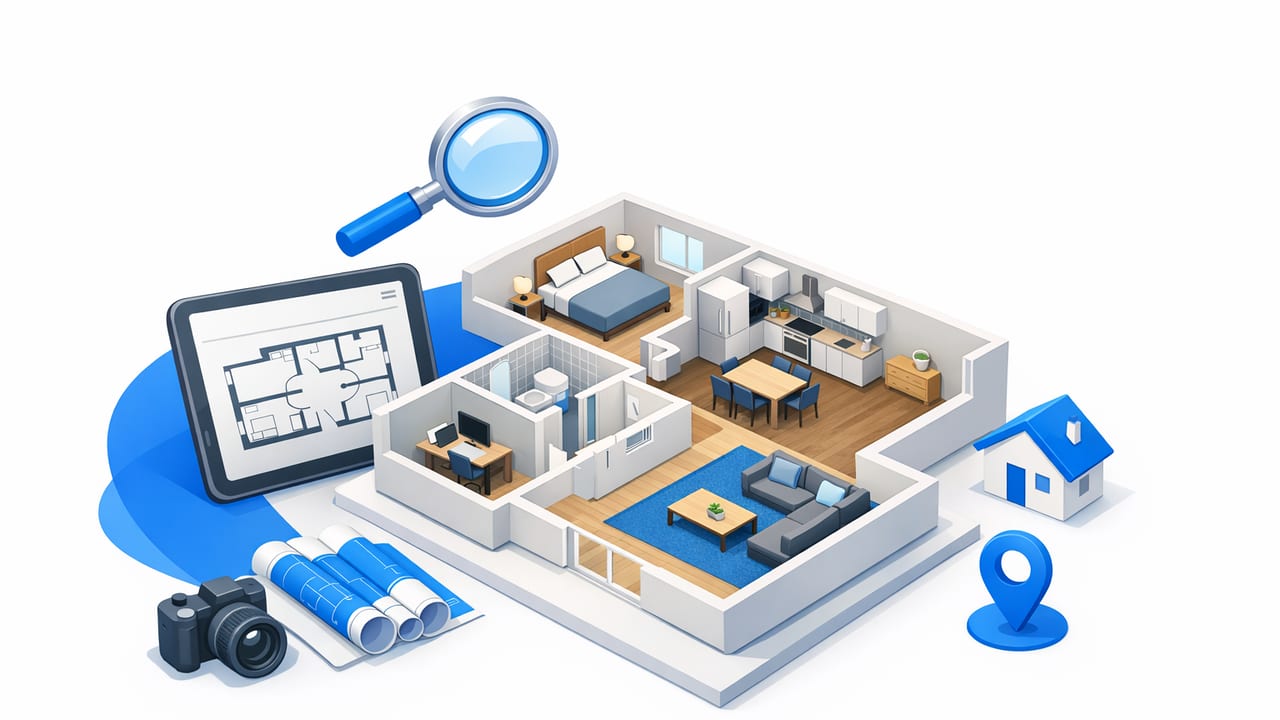
A realtor 3d floorplan is one of the fastest ways to reduce buyer confusion and increase confidence in a property’s layout—especially online, where prospects decide in seconds whether a home “fits.” Unlike a traditional 2D plan that requires spatial imagination, a 3D floor plan communicates flow, room relationships, and practical furniture placement at a glance.
This guide explains when 3D floor plans help most, how to convert from existing 2D drawings accurately, what to include (and what to avoid), and how to publish 3D floor plans across MLS, listing pages, email, and social—without misrepresenting the property.
Why a realtor 3d floorplan works (and when it doesn’t)
Most buyers struggle to translate flat lines into lived space. A 3D plan fills in the missing mental model by showing:
- Flow: how you move from entry to kitchen to living areas
- Scale cues: door swings, hall widths, and room proportions
- Use cases: “This nook fits a desk,” “This wall fits a sectional”
3D is especially helpful for:
- Open-concept layouts where boundaries are subtle
- Split-level or multi-story homes with complex circulation
- Condos with compact rooms where furniture fit is a common concern
- New or pre-construction listings (when disclosure is handled correctly)
It’s less impactful (or risky) when:
- The underlying 2D plan is inaccurate or outdated
- The home has many non-orthogonal angles that aren’t captured in the plan
- There are unpermitted changes that differ from official drawings
“A floor plan doesn’t sell the finishes—it sells the confidence that the home will work for someone’s life.”
2D vs 3D vs furnished 3D: what should you publish?
Not every listing needs the same deliverable. Use the table below to decide what matches your audience and timeline.
| Format | Best for | Pros | Watch-outs |
|---|---|---|---|
| 2D floor plan | Buyers who want measurements and layout fast | Clear dimensions, minimal interpretation | Lower engagement; hard for many buyers to visualize |
| 3D unfurnished | Showing flow and spatial relationships | High clarity without “staging bias” | May still feel abstract for small rooms |
| 3D furnished | Helping buyers understand fit and function | Strong emotional pull; answers “Will my furniture fit?” | Furniture can imply scale—must keep proportions accurate |
In many cases, the best stack is 2D + 3D furnished: the 2D satisfies the detail-oriented buyer, while the 3D captures attention and removes uncertainty.
How to create a realtor 3d floorplan from an existing 2D plan
You can start from a PDF brochure plan, a scanned survey/plan sheet, a hand sketch, or a CAD export. The most important requirement is known scale (a labeled dimension or a trustworthy reference measurement).
Step 1: Choose the cleanest source plan
- Prefer a dimensioned plan (even one key dimension helps)
- Avoid photos taken at an angle; use a flat scan when possible
- Ensure walls/doors are readable and not covered by notes
Step 2: Verify scale and critical dimensions
Before converting to 3D, confirm at least these items:
- Overall exterior footprint (or unit boundary)
- Room sizes for primary spaces (living, kitchen, primary bedroom)
- Door widths and swing directions (where shown)
- Stair direction and landings (multi-level homes)
Pro tip: If you only have one verified dimension, use it as your anchor and check that other rooms “make sense” proportionally. If the plan shows a 12' living room and the 3D output suggests a sofa wall that could fit three couches, something is off.
Step 3: Convert to 3D and set the viewpoint strategy
When you generate a 3D plan, your goal is not artistic realism—it’s decision clarity. Use angles that answer common questions:
- Entry-to-living line of sight
- Kitchen-to-dining adjacency
- Bedroom wing separation (privacy)
- Outdoor access points (patio, balcony, yard)
Step 4: Add furniture carefully (only if it helps)
Furnished 3D plans can boost engagement, but only when furniture is scaled correctly. Stick to:
- Standard bed sizes (Queen/King) placed with realistic clearances
- Dining tables that preserve walkways
- Sofas that don’t block doors, windows, or major paths
If you’re unsure, choose unfurnished 3D instead of forcing staging that could be perceived as misleading.
Accuracy and compliance: the checklist that protects your listing
A realtor 3d floorplan is marketing collateral, but it still needs quality control. Use this quick checklist before publishing:
- Wall thickness consistency: interior walls shouldn’t look like exterior walls
- Door logic: doors shouldn’t swing through fixtures or collide
- Window placement: align with the photo reality when visible
- Stairs: confirm up/down direction and landing placement
- Wet areas: bathrooms and kitchens should match plumbing walls where possible
- Labeling: use standard room names (Primary, Bedroom 2, Living, etc.)
- Disclosures: include a small note like “Illustrative only; buyer to verify” where appropriate
Important: Rules vary by market and MLS. If your area is strict about square footage or representations, ensure your plan language and measurements follow local guidance.
How to publish 3D floor plans so buyers actually see them
Creating the asset is only half the job. Placement determines whether it drives inquiries.
MLS and portals
- Upload the 3D plan as a high-resolution image if interactive embeds aren’t supported
- Make the floor plan an early photo slot (often photo #2–#5), not buried at the end
- Use consistent naming: “3D Floor Plan – Main Level,” “3D Floor Plan – Upper Level”
Listing website / landing page
If you control a listing page, place the plan near the photo gallery and add a short caption that tells visitors what problem it solves (layout clarity, flow, fit). If you want to add basic structured data to help search engines understand the page, a minimal JSON-LD snippet can look like this:
<script type="application/ld+json">
{
  "@context": "https://schema.org",
  "@type": "RealEstateListing",
  "name": "Example Listing - 3 Bedroom Home",
  "image": [
    "https://example.com/images/3d-floorplan-main.jpg"
  ],
  "url": "https://example.com/listings/example"
}
</script>
This doesn’t guarantee higher rankings, but it helps clarify page intent and media association.
Email and social
- Use a single “hero” 3D view that shows the main living zone
- Add a second slide for the bedroom wing or second level
- Pair with a one-line benefit: “See how the kitchen connects to the patio”
Practical examples: which listings benefit most?
Example 1: Small condo with awkward angles
Buyers worry about furniture fit. A furnished realtor 3d floorplan can show a realistic sofa, dining set, and bed layout—reducing “Will my stuff fit?” messages and saving showing time.
Example 2: Family home with multiple levels
Parents often ask about bedroom separation and sight lines. A multi-level 3D plan clarifies whether kids’ rooms are near the primary, where laundry sits, and how the main floor connects to the backyard.
Example 3: Renovated home with reconfigured kitchen
Photos can make a renovated space look great, but buyers still need to understand circulation. A 3D plan explains the “why” of the renovation: the new island orientation, the pantry location, and how traffic flows during entertaining.
Common mistakes that reduce trust (and how to avoid them)
- Over-staging: Giant furniture makes rooms look deceptively large. Use standard sizes and keep walkways.
- Missing doors: A door omitted in 3D can change how usable a room feels.
- Incorrect level relationships: If stairs land in the wrong spot, buyers notice fast.
- Inconsistent room labels: “Den/Bedroom/Office” confusion creates skepticism. Choose a primary label.
- No disclaimer: Especially for pre-construction or older plans, add an “illustrative only” note.
FAQ: realtor 3d floorplan best practices
Should I include dimensions on the 3D plan?
Only if you are confident in measurement accuracy and your market norms allow it. Many agents publish dimensions on 2D and keep 3D dimension-free to focus on flow and reduce disputes.
Is unfurnished 3D better than furnished?
Unfurnished is safer when you’re unsure about scale. Furnished performs well for small spaces and first-time buyers—if proportions are correct.
How many 3D images should I post?
Typically 2–4 images: one per level plus one “money view” focusing on the main living area. More than that can dilute attention.
Bottom line
A well-made realtor 3d floorplan improves listing comprehension, reduces back-and-forth questions, and helps buyers self-qualify before a showing. Focus on accurate scale, a clear viewpoint strategy, and distribution (MLS placement, listing page visibility, and social snippets). When done carefully, 3D floor plans don’t replace photography—they make your photos easier to believe.
If you’re starting from a black-and-white 2D plan and want a streamlined way to visualize it in 3D on mobile, tools like Floor Plan to 3D can help produce presentation-ready renders while keeping the layout aligned to the original drawing.
