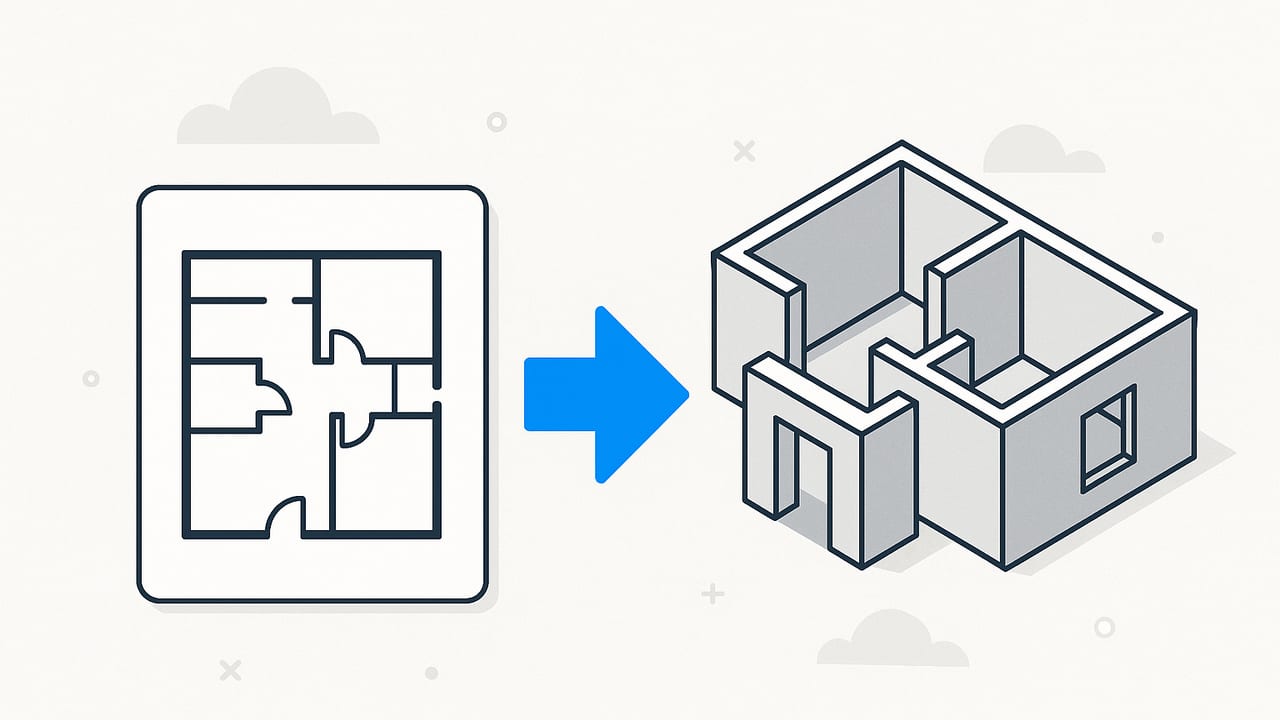
A floorplan converter bridges the gap between flat drawings and spatial understanding. Whether you are sketching a room on paper, photographing a printed blueprint, or exporting a PDF from CAD, a modern converter can interpret walls, doors, and dimensions and generate a true-scale 3D model. This guide explains how floorplan converters work, the formats they accept, how to protect accuracy, and practical workflows you can follow on a phone, browser, or desktop. By the end, you will know how to prepare inputs, validate outputs, and export visuals that help you plan layouts, present ideas, and make decisions faster.
What is a Floorplan Converter?
A floorplan converter is a tool (mobile app, web service, or desktop software) that ingests a 2D plan and outputs a structured 3D space. It recognizes architectural symbols and creates geometry for walls, openings, floors, and sometimes built-ins. Many tools also add doors, windows, and furniture placeholders. The best converters preserve scale using known dimensions or a scale bar, so the resulting model can be measured and trusted for space planning. Use a converter when you need to visualize layouts, try furniture arrangements, stage real estate, or explain a concept without fully modeling in CAD.
Common Input and Output Formats
Before you start, confirm what your floorplan converter can read and export. If your plan is an image, higher resolution and sharp contrast help. If it is vector, maintaining scale is simpler.
| Input | Notes on Use | Typical Output | Use Cases |
|---|---|---|---|
| JPG/PNG (photo or scan) | Ensure square-on capture, high contrast, include one known dimension or scale bar | 3D renders (PNG/JPG), AR-ready USDZ/GLB (some tools), room geometry | Paper plans, quick concept, legacy prints |
| Vector PDFs are best; raster PDFs act like images; verify page scale | 3D model, image renders, sometimes CAD export | Architectural sheets, handover documents | |
| SVG | Retains lines and symbols; minimal quality loss | 3D model with crisp wall definitions | Clean digital drawings |
| DWG/DXF | Layer-aware; often preserves true units | 3D model, sometimes OBJ/FBX export | CAD-to-3D workflows |
On the output side, look for formats that fit your next step: high-resolution images for presentations, GLB or USDZ for AR and web viewers, or OBJ/FBX for further editing. If you only need visuals and dimension checks, a 3D render plus measurement tools may suffice.
Accuracy and Scale: Avoid Common Pitfalls
Accuracy separates a useful floorplan converter from a novelty. Keep these essentials in mind:
- Reference dimension: Include a clear dimension line (for example, a 10 ft or 3000 mm wall). The converter can calibrate scale from this.
- Orthographic capture: If photographing paper, shoot square-on. Correct perspective if your tool offers it.
- DPI and clarity: For raster inputs, aim for at least 300 DPI. Avoid shadows, folds, and glare that obscure thin lines.
- Wall thickness: Draw or preserve consistent wall thickness so the engine can distinguish partitions from thin lines.
- Symbols and legends: Use standard door swings, window marks, and stairs; avoid clutter from notes over walls.
After conversion, spot-check a few dimensions. If they match within a small tolerance, you can confidently test layouts, furniture, and circulation.
Step-by-Step: A Fast Workflow from Paper to 3D
Follow this streamlined process for turning a printed or sketched plan into a true-scale 3D space using a floorplan converter on your phone:
- Prepare the plan: Darken lines if faint, erase stray marks, and add one clear dimension or a scale bar.
- Photograph correctly: Place the plan on a flat surface, light evenly, and hold the phone parallel to the page. Fill the frame without cropping edges.
- Pre-process: Use perspective correction if the app provides it. Increase contrast so walls and openings are crisp.
- Set scale: When prompted, tap two points on a known dimension and enter the real measurement (ft/in or mm). This anchors true scale.
- Review interpretation: Confirm wall traces, door swings, window placements, and room boundaries. Fix any misread partitions before generating 3D.
- Generate 3D: Create the model. Inspect ceiling height and floor thickness defaults; adjust if the plan notes specific heights.
- Add furniture or zones: Use generic objects to test layout density, walkway clearances, and functional groupings.
- Export: Save high-resolution stills for presentations or a sharable 3D/AR format for interactive reviews.
This end-to-end workflow typically takes minutes when your input is clean and labeled.
How a Floorplan Converter Interprets Plans
Under the hood, a floorplan converter applies computer vision and pattern recognition to detect structure from lines and symbols:
- Line detection and vectorization: Parallel lines with typical offsets are paired into walls; junctions form corners.
- Symbol recognition: Arcs on wall edges suggest door swings; breaks in walls signal openings; hatches may indicate stairs or wet zones.
- Text and scale: OCR can read dimensions and scale notes to calibrate units and lengths.
- Semantic segmentation: Modern AI segments rooms as polygons, helping with area calculations and furniture placement.
Understanding these mechanics helps you troubleshoot: improve contrast for clearer walls, separate notes from geometry, and ensure at least one authoritative dimension is present.
Comparing Floorplan Converter Options
Different tools trade speed, control, and learning curve. Use the matrix below to match a converter type to your task.
| Type | Strengths | Limitations | Best For |
|---|---|---|---|
| Mobile apps | Fast capture, camera-to-3D in minutes, AR preview, simple scale calibration | Less granular editing than full CAD; depends on photo quality | On-site walkthroughs, homeowner planning, quick proposals |
| Web tools | No install, easy sharing, decent auto-detection of symbols | Upload size limits, internet required, variable export fidelity | Remote collaboration, quick mockups, marketing visuals |
| Desktop CAD/BIM | Precision, layer control, direct DWG/DXF, robust export options | Steeper learning curve, slower for non-CAD users | Professionals refining detailed models or construction docs |
| Manual modeling | Full control over every vertex and material | Time-intensive, easy to lose scale without careful constraints | Specialty visuals, complex custom geometries |
For most speed-focused scenarios, mobile and web converters offer the best balance of accuracy and ease. For regulated projects, you may still transition into CAD/BIM to produce stamped documentation.
Practical Examples
Studio apartment refresh
You have a one-room plan with a small kitchen and a closet wall. Photograph the printed plan, calibrate to a known 12 ft wall, and generate 3D. Drop in a queen bed, sofa, and a 36 in clearance path. Move the closet door swing to improve circulation, and test a small partition to zone sleeping and living. Export two renders: one with the partition, one without. Share for feedback; decide based on circulation and light.
Real estate listing visuals
An agent receives a black-and-white floor plan PDF. Import, verify scale with a marked 5 m dimension, and create a 3D model with neutral finishes. Add basic furniture to communicate room usage without over-staging. Export high-resolution overhead axon and two eye-level views for marketing. The floorplan converter ensures consistency with the original plan while making spatial reading effortless for buyers.
Best Practices for Cleaner Inputs and Better Outputs
- Keep it monochrome: High-contrast black lines on white backgrounds convert best.
- Separate annotations: Move notes away from walls; use leaders so they do not obscure geometry.
- Standardize symbols: Use conventional door arcs and window breaks to improve recognition.
- Include heights if critical: Note ceiling heights or steps; many tools let you enter them after conversion.
- Mark exterior vs. interior walls: Heavier line weights for exterior walls clarify structure.
- One authoritative scale: A single, unambiguous dimension beats multiple conflicting notes.
Frequently Asked Questions
Can I convert a photo of a blueprint? Yes. Ensure square-on capture, good lighting, and add one verified dimension for scale.
What about curved walls or bay windows? Many converters support arcs; check the preview and adjust control points if needed.
Can I handle multi-story plans? Convert each level and align them vertically using consistent stair openings and ceiling heights.
Imperial or metric? Most tools support both. Set your preference during scale calibration.
Do I get editable furniture? Usually you get parametric placeholders; for detailed assets, export to a DCC or BIM tool.
Can I export to CAD/BIM? Some converters offer OBJ/GLB/FBX. For DWG/DXF, check if your chosen tool supports CAD export.
Simple Room Spec Example
Here is a minimal, illustrative schema for a room you might use to sanity-check dimensions after conversion. It is not a standard, but it captures the essentials:
{
  'units': 'mm',
  'ceiling_height': 2700,
  'walls': [
    {'from': [0,0], 'to': [4000,0], 'thickness': 150},
    {'from': [4000,0], 'to': [4000,3000], 'thickness': 150},
    {'from': [4000,3000], 'to': [0,3000], 'thickness': 150},
    {'from': [0,3000], 'to': [0,0], 'thickness': 150}
  ],
  'openings': [
    {'type': 'door', 'center': [2000,0], 'width': 900, 'swing': 'left'},
    {'type': 'window', 'center': [4000,1500], 'width': 1200, 'sill': 900}
  ]
}
Use a couple of spot measurements in your converted model to match these expected lengths.
Ethical and Professional Considerations
A floorplan converter accelerates visualization and decision-making, but it is not a substitute for professional design or engineering when life safety, structure, or code compliance are at stake. Treat the converted model as a conceptual or planning aid. For construction, permitting, or load-bearing changes, consult licensed professionals and produce stamped documents through appropriate CAD/BIM workflows.
Getting Started
Choose a floorplan converter that matches your needs, starting with a clean input and one verified dimension. If you prefer a phone-first workflow on iOS, the app Floor Plan to 3D turns black-and-white 2D plans into true-scale 3D with exportable high-resolution images, making it convenient for fast room and home planning.
Key Takeaways
- A clean, scaled plan is the foundation of an accurate conversion.
- Mobile and web converters are fast for planning and presentations.
- Verify a few dimensions post-conversion to trust the model.
- Export the right format for your next step: images, AR, or editable 3D.
With consistent inputs and a methodical review, a floorplan converter can turn lines on paper into clear, actionable spatial understanding.
