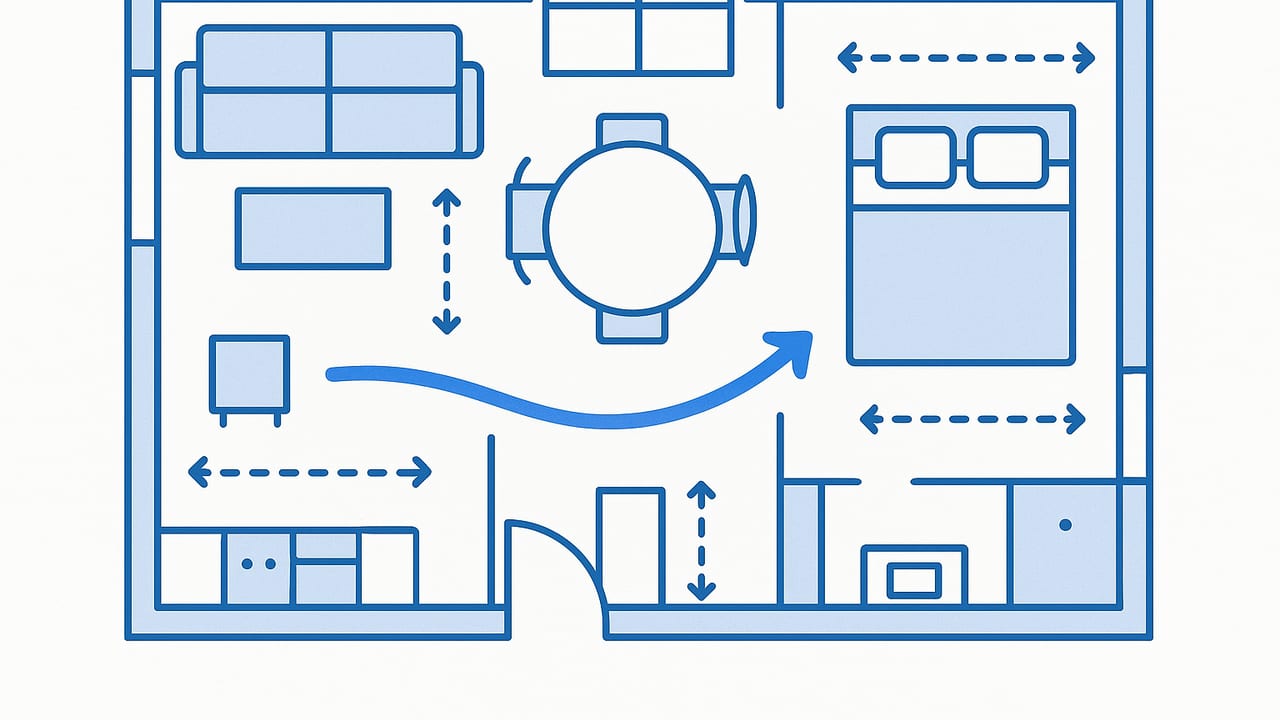
Whether you manage a portfolio of apartments or are setting up your first rental, a simple layout for rentals is the fastest path to higher appeal, fewer complaints, and smoother turnovers. Done right, a rental layout is easy to understand at a glance, flexible for different tenants, and built on clear rules for sizing and circulation. This guide distills those rules into practical steps you can use immediately—no architect required.
The five goals of a simple rental layout
- Universal fit: Choose furniture and placements that work across most room shapes and sizes.
- Intuitive circulation: Clear, direct paths from entry to kitchen, bath, living, and bedrooms.
- Flexible zones: Layout supports work-from-home, dining for two to four, and sleep without major changes.
- Low-maintenance: Durable finishes and easy-to-clean surfaces; fewer pieces, bigger impact.
- Budget-smart: Standard sizes and modular items that can be reused from unit to unit.
Fast measuring and planning workflow
- Sketch the perimeter: A quick line drawing with room labels (LR, BR, KIT, BATH).
- Capture key dimensions: Overall room lengths and widths to the nearest 1/2 inch.
- Mark doors and swings: Note hinge side and swing arc; these often dictate furniture placement.
- Locate windows, radiators, and outlets: Highlight any obstruction zones.
- Note immovable elements: Closets, columns, baseboard heaters, sloped ceilings.
- Pick a scale: 1 square = 1 foot on graph paper or a digital planning app.
- Test footprints: Use cutouts for beds, sofas, tables to verify fit and flow before buying.
Minimum clearances that make layouts feel effortless
| Element | Minimum Clearance | Pro Tip |
|---|---|---|
| Primary walking path | 36 in (915 mm) | Keep this continuous from entry to main rooms. |
| Between sofa and coffee table | 16–18 in | Comfortable reach without knee bumps. |
| Dining chair push-back | 36 in | Measure from table edge to wall or next piece. |
| Bed sides (queen or full) | 24–30 in each side | 30 in feels generous; 24 in is workable. |
| Door swing clearance | Clear the full arc | Don’t place furniture within swing arcs. |
| Kitchen work aisle | 42–48 in | Galley layouts benefit most from 48 in. |
Standard furniture sizes that fit most rentals
| Piece | Recommended Size Range | Why it works |
|---|---|---|
| Sofa | 72–84 in wide, 34–38 in deep | Seats 3 adults; fits narrow rooms. |
| Loveseat | 56–66 in wide | For small living rooms or secondary seating. |
| Coffee table | 40–48 x 20–26 in | Matches sofa length; allows 16–18 in gap. |
| Dining table (rect.) | 60 x 30–36 in | Comfortable for 4; aligns to walls easily. |
| Round table | 36–40 in diameter | Great in tight corners; smooth circulation. |
| Bed (full) | 54 x 75 in | Best for very small bedrooms. |
| Bed (queen) | 60 x 80 in | Most requested size; plan for it when possible. |
| Desk | 42–48 x 20–24 in | WFM capable without overwhelming rooms. |
| Counter stool | Seat at 24–26 in high | For 36 in counter; allow 24 in per stool. |
How to build a simple layout for rentals, room by room
Studios (250–500 sq ft)
- Zone clearly: Sleep near a quiet wall, living zone near natural light, dining/work by the kitchen.
- Use a full or compact queen: A platform bed with drawers can replace a dresser.
- Define with rugs: 5x7 under the living area; 6x9 if the space allows. Keep pathways on bare floor for easy cleaning.
- See-through dividers: Open shelving or a low console visually separates zones without blocking light.
- Two-in-one pieces: A drop-leaf table serves as desk by day, dining for two by night.
One-bedrooms (500–800 sq ft)
- Prioritize a queen bed: Aim for 24–30 in clear on both sides; put the headboard on the widest wall without doors.
- Float the sofa when possible: A sofa 72–84 in facing a media console, with 30–36 in walkway behind it, keeps sightlines open.
- Dining for four: A 60 x 30–36 in table parallel to a wall or island; leave 36 in behind chairs to a wall or major furniture.
- Work zone: Dedicate a 42–48 in desk near an outlet and away from bedroom doors (noise and privacy).
Two-bedrooms (750–1100 sq ft)
- Mirror the secondary bedroom: If it’s narrow, choose a full bed plus a 24 in-deep dresser and wall-mounted shelves.
- Anchor living seating: Sofa plus a small accent chair at 90 degrees creates conversation without cramping.
- Flexible dining: Consider a round 36–40 in table to ease circulation in tight dining nooks.
- Storage cadence: Entry hooks + bench, bedroom underbed storage, living room cabinet for small appliances and linens.
Kitchen and dining: compact rules that rent well
- Aisles: 42–48 in between counters/appliances; never less than 36 in for pass-throughs.
- Table sizing: 24 in width per seated person; 30 in depth per place setting.
- Counter seating: 24 in center-to-center per stool; 15 in knee clearance depth.
- Appliance swing: Ensure fridge, oven, and dishwasher doors open fully without hitting cabinets or chairs.
Bedrooms and closets: comfort in tight footprints
- Bed placement: Head against a solid wall; avoid blocking windows and swinging doors.
- Clearances: 24–30 in each side; 36 in at the foot is ideal for dressing.
- Closet doors: Sliding or bifold doors save 8–12 in of swing area in narrow rooms.
- Nightstands: 18–24 in wide; wall sconces free up surface space and reduce cord clutter.
Entrances and storage: small moves, big impact
- Drop zone: 30–36 in-wide bench with shoe tray and hooks; a mirror helps light and last checks.
- Vertical wins: Tall cabinets or shelving with baskets keep floors clear and cleaning easy.
- Egress awareness: Keep pathways to exits unobstructed and door swings clear; follow local codes for safety.
Lighting and power: simple layers
- Three layers: Ambient (ceiling), task (lamps, under-cabinet), accent (sconces/LED strips).
- Switch logic: Entry switch controls main ambient; lamp circuits on switched outlets if possible.
- Task lighting rules: Desk lamp at opposite side of writing hand; bedside lamps 24–28 in tall for reading.
Turnover-proof choices that save money
- Modular rugs: 5x7 or 8x10 neutrals move between units; use rug pads to protect floors.
- Neutral palette + texture: Let textiles add interest; easy to replace without repainting.
- Durable tops: Solid wood, laminate, or stone-look surfaces withstand tenant churn.
- Wall mounts where smart: TVs and shelves anchored properly free floor space and reduce tip hazards.
Templates you can copy
Use these quick templates to sanity-check your plan. Each assumes the clearances listed earlier.
Studio: alcove bed, single wall kitchen
[Window]  Sofa (78")       Coffee (44x22)      Media (54")

Rug 5x7   |----16"----|                      30" walkway

Bed (Full 54x75)  24" clear each side  Open shelf divider

Drop-leaf table (36x20/40) + 2 chairs near kitchen
One-bedroom: rectangle living room
Entry  ->  36" path  ->  Sofa (84") facing Media (60")

Accent chair (30x30) at 90°   Coffee (48x24)   16–18" gap

Round dining (36–40") tucked by window; 36" push-back to wall

Bedroom: Queen (60x80), 24–30" each side, dresser (48x18)
Common mistakes and quick fixes
- Blocking door swings: Shift furniture 6–12 in or swap to sliding closet doors.
- Oversized sofas: Swap to 72–78 in sofa; add a small accent chair for capacity.
- Cramped dining: Replace rectangle with 36–40 in round to gain circulation space.
- Cluttered entry: Use wall-mounted hooks and a narrow 12–14 in-deep console instead of a bulky cabinet.
- Dark corners: Add a tall floor lamp or wall sconce where ceiling wiring is limited.
One-day install checklist
- Blue-tape the main furniture footprints on the floor to confirm scale.
- Build the bed first; place the rug(s) next; then anchor seating.
- Set dining and desk with 36 in push-back; level and pad furniture feet.
- Hang mirrors and art at 57–60 in center height; confirm anchors for heavy items.
- Place lighting and test switches; add cord clips and surge protectors.
- Stock basic organizers: closet hangers, underbed bins, entry baskets.
- Walk the 36 in paths from entry to every room; adjust anything that intrudes.
FAQ: quick answers landlords and tenants ask
Should I plan for a queen or a full bed?
Plan for a queen whenever possible—it’s the most requested size. If the bedroom is under 9 ft wide, a full can keep 24–30 in of clearance on both sides, which improves daily usability.
How much space do I need behind dining chairs?
Allow 36 in from the table edge to the next wall or furniture. This accommodates chair push-back and passing behind someone seated.
What works in a narrow living room?
Use a 72–78 in sofa with a 20–24 in deep media console. Keep 16–18 in between the sofa and coffee table and 30–36 in path on the open side. If needed, switch the coffee table for a narrow bench.
Bringing it all together
A simple layout for rentals succeeds by applying consistent sizing rules, leaving generous paths, and choosing flexible, right-sized pieces. If you already have a 2D plan and want to visualize these ideas quickly in 3D for proposals or team reviews, the iOS app Floor Plan to 3D can transform a black-and-white floor plan into an accurate 3D render, helping you check sightlines, clearances, and furniture fit before you commit.
