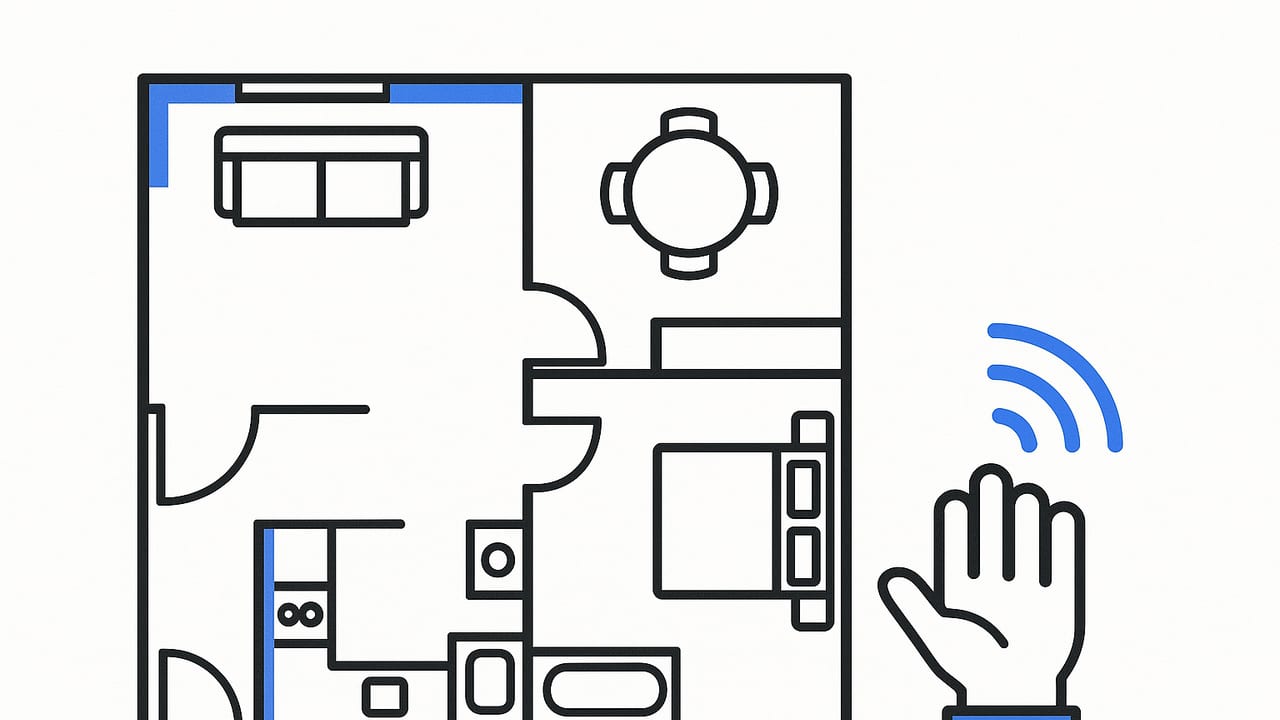
When you need a simple layout for rentals, the goal is not just good looks. It’s predictable setup, easy maintenance, and a flow that new tenants instantly understand. The right plan reduces move-in damage, shortens turnover time, improves photos for listings, and even slows wear and tear. This guide breaks down practical dimensions, repeatable patterns, and room-by-room tips so you can standardize your approach without making every unit look the same.
Core Principles of a Rental-Ready Layout
- Clarity over complexity: Keep circulation obvious. Tenants should know where to walk, sit, eat, and sleep without guessing.
- Standardization: Use the same furniture sizes and footprints across units to streamline purchasing, staging, and replacement.
- Flexibility: Prefer modular pieces that reconfigure when a new tenant’s needs differ.
- Durability: Favor tight frames, rounded corners, wipeable surfaces, and washable covers to survive turnovers.
- Replaceability: Select items available year-round, with clear SKUs, and keep a small back stock of high-failure pieces.
In rentals, the best layout is the one a new tenant can’t get wrong.
Dimensions That Work Everywhere
These proven ranges support comfortable flow and furniture fit in most rental units. Use this as a baseline, then adapt to local codes and unique conditions.
| Item | Minimum | Ideal | Notes |
|---|---|---|---|
| Main walkway | 30 in | 36 in | From entry to living to bedroom/kitchen path |
| Secondary walkway | 24 in | 30 in | Around furniture edges |
| Sofa length | 72 in | 78–84 in | Depth 34–38 in; keep 12–18 in to coffee table |
| TV viewing distance | 1.5 × screen diagonal | 1.6–2.5 × | For a 55" TV, aim for ~7–10 ft |
| Dining table for 2 | 30 × 30 in | 36 × 36 in | Keep 36 in pull-back clearance behind chairs |
| Queen bed footprint | 60 × 80 in | 60 × 80 in + 24–30 in on both sides | Try 30 in both sides if possible |
| Nightstands | 16–18 in W | 20–24 in W | Match mattress height for ease |
| Kitchen aisle (one cook) | 36 in | 42 in | Galley or wall run; add more for island seating |
| Island knee space | 12 in | 15 in | Counter-height seating comfort |
| Bathroom door clearance | 60 in arc | Pocket door if tight | Keep 21 in in front of toilet |
Room-by-Room Patterns That Renters Understand
Studio: Three Zones, One Clear Path
- Sleep: Place the bed farthest from the entry to feel private. If windows force the bed to one side, use a low shelving unit as a subtle divider.
- Lounge: Anchor a 72–78 in sofa opposite a 48–55 in TV. Keep a 36 in straight walk from entry to window.
- Eat/Work: Choose a 36 in round pedestal table with two stackable chairs; it doubles as a desk.
Quick win: Use a 5 × 8 rug to define the lounge zone. Rugs teach the room how to behave without walls.
One-Bedroom: Hallway Logic
- Entry: 18 in deep console and a wall-mounted hook rail. Keep floor clear to reduce scuffs during move-ins.
- Living: Sofa on the longest wall, TV on the opposite shorter wall to maximize walkway width behind seating.
- Bedroom: Prioritize a queen bed with 24–30 in each side. If tight, center the bed and skip one nightstand in favor of a wall sconce.
- Dining: A narrow 30 × 48 in table parallel to the kitchen run often fits best.
Shared Rentals (Roommates)
- Privacy first: Solid-core bedroom doors and curtainable transoms if needed for sound control.
- Storage fairness: Equal closet sections and a shared lockable cabinet in the common area.
- Seating math: Seats equal to bed count + one spare. Use a sectional only if it doesn’t block circulation.
Short-Term Rentals (STR)
- Photo-first layout: Create a sightline from entry to a focal feature (window, art, plant). Keep the path unobstructed.
- Sleep capacity: Sofa bed or daybed in the living area if code and comfort allow.
- Damage control: Rounded coffee tables, no glass tops, washable performance fabrics, and anchored art.
Furniture and Finish Rules That Speed Turnover
- Modular seating: Two loveseats beat one oversized sectional in tight apartments and move through doors easier.
- Neutral bases, character in accents: Replace throw covers and art instead of major furniture when refreshing.
- Washable layers: Removable mattress protectors, duvet covers, and slipcovers save hours of cleaning.
- Lifted legs: Beds and sofas with 6 in clearance allow robot vacuums and easy cleaning under furniture.
- Cord management: Hide TV and lamp cords along baseboards with adhesive channels to reduce trip hazards and visual clutter.
Flow Check: Make Paths Obvious
Flow is the difference between a layout that looks good and one that lives well. Use these quick checks:
- Entry sweep: From the front door, you should see the primary path to the living area. Keep a 36 in lane free of furniture.
- Door arcs: Avoid placing furniture within the swing of bedroom and bathroom doors. If space is tight, swap to pocket or barn doors where allowed.
- TV alignment: Don’t force walkways between the TV and sofa; route paths behind or to the side.
- Table pull-back: 36 in behind dining chairs prevents wall scuffs and makes seating intuitive.
Rental-Friendly Kitchen and Bath Layout Notes
Kitchen
- One-wall or galley: Best for small rentals. Maintain 36–42 in aisles.
- Appliance sizes: Standard 24 in dishwasher, 30 in range, 30–33 in fridge. In micro units, 24 in range and 24–28 in fridge are workable.
- Uppers vs. shelves: Closed uppers reduce visual clutter and fight grease dust. Use one open shelf run for décor and daily dishes only.
- Lighting: Under-cabinet strips plus one center ceiling fixture. Tenants need bright, even light more than mood light.
Bathroom
- Vanity sweet spot: 24–30 in single sink. Wall-hung vanities open floor space and clean easily.
- Shower over tub: If you must pick one in small units, choose a 60 × 32 in tub-shower with a curved rod for shoulder room.
- Hooks, not bars: Triple hooks behind the door and near the shower reduce drywall damage from missed towel bars.
A Quick Workflow to Plan a Simple Layout for Rentals
- Measure the shell: Note wall lengths, windows, radiators, and door swings. Record ceiling height and obstructions.
- Block zones first: Mark lounge, sleep, and dine/work rectangles. Ensure a 36 in main path connects entry to the window or balcony.
- Drop furniture footprints: Use standard sizes (e.g., 78 in sofa, 36 in round table, queen bed) before picking specific pieces.
- Run a clearance check: Verify walkways and door arcs. Adjust until every zone has a clear entry.
- Finalize lighting and outlets: Place lamps where outlets already exist, or add cord channels; avoid floor-crossing cords.
Simple Clearance-Check Pseudocode
Use this logic to sanity-check a plan, whether by hand or in a basic planning tool.
// room: width, height
// items: list of rectangles with x, y, w, h plus clearance c around them
// paths: list of required corridors defined as lines (start to end) with min width

function placeAndValidate(room, items, paths):
  grid = makeGrid(room.width, room.height, cell=2) // 2 in resolution

  // mark obstacles
  for item in items:
    inflated = inflateRect(item, item.c)
    markOccupied(grid, inflated)

  // check door arcs (simplified as semicircles)
  for door in room.doors:
    arc = makeDoorArc(door)
    if intersectsOccupied(grid, arc):
      return "FAIL: door swing blocked at " + door.id

  // check required paths using flood fill
  for path in paths:
    if !existsCorridor(grid, path.start, path.end, path.minWidth):
      return "FAIL: no clear path from " + path.start + " to " + path.end

  return "PASS: clearances and paths OK"
Common Mistakes and Fast Fixes
- Oversized sofa in a small living room: Replace with two loveseats or a 72 in sofa plus an accent chair. Keep the main path 36 in.
- Bed jammed against a wall: Center the bed; trade a big nightstand for a wall sconce to regain side clearance.
- TV too high: Keep the center of the screen ~42–48 in above the floor for seated viewing.
- Dining table blocking balcony: Rotate the table parallel to the door swing; use a bench on the side closest to the path.
- Too many side tables: One coffee table plus wall shelves cuts clutter and scuffs.
Standardization for Better ROI
Choose a small set of repeatable pieces to minimize decision fatigue and turnover costs. Keep a simple swap matrix on hand so you can adapt the same look to different unit sizes.
| Category | Small Unit | Medium Unit | Large Unit |
|---|---|---|---|
| Sofa | 72 in, 2-seat | 78–84 in, 3-seat | 84 in + accent chair |
| Dining | 36 in round (2 chairs) | 30 × 48 in rectangle (4 chairs) | 36 × 60 in (4–6 chairs) |
| Bed | Full or Queen | Queen | Queen + bench |
| Rugs | 5 × 8 living | 6 × 9 living | 8 × 10 living |
Quick Checklist: Simple Layout for Rentals
- Maintain a 36 in main path from entry to the primary window or balcony.
- Use one standardized sofa size per tier (small, medium, large units).
- Pick round dining tables in tight spaces to smooth circulation.
- Keep 24–30 in bedside clearances on at least one side of the bed.
- Protect corners with round tables and soft ottomans.
- Anchor art and mount TVs to prevent damage during turnovers.
- Choose washable covers and performance fabrics.
- Label and store a spare of high-turnover items (lamps, shades, chairs).
- Photograph each finished layout as a template for future resets.
Putting It All Together
A truly simple layout for rentals is the sum of small, clear decisions: right-sized furniture, obvious walking paths, and materials that shrug off everyday use. Standardize what you can, design for the average tenant, and leave just enough flexibility for personalization. When you document your winning patterns and sizes, every new unit becomes faster to set, photograph, and maintain.
If you want to sanity-check dimensions and visualize options quickly before you commit, the iOS app Floor Plan to 3D can convert your 2D floor plan photos into testable 3D layouts and export high-resolution images for proposals.
