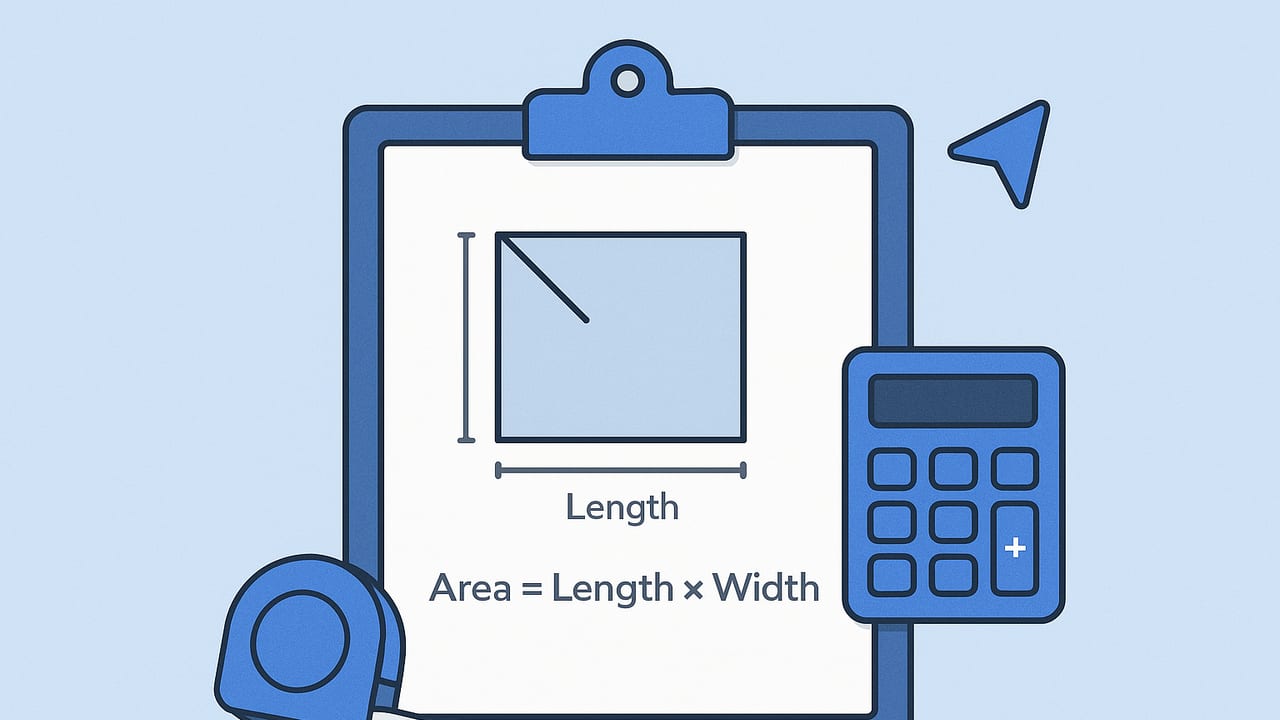
If you need fast, defensible area numbers for budgeting, listings, or layout planning, a quick square footage calculator is your best friend. You don’t need expensive software to get accurate totals; a handful of core formulas, a repeatable measuring method, and a simple spreadsheet or script will get you from tape to totals in minutes. This guide shows you exactly how to do it—complete with formulas, tips to avoid common errors, and copy‑paste code you can use right away.
What Counts as Square Footage?
Before you calculate, confirm what needs to be included. For residential properties in the U.S., many pros reference ANSI Z765 guidelines for Gross Living Area (GLA): finished, above‑grade spaces with a minimum ceiling height (often 7 ft, with limited allowances) are typically included. Common rules of thumb:
- Include: bedrooms, living rooms, kitchens, closets, finished hallways, finished above‑grade areas.
- Exclude: garages, unfinished basements, porches (unless fully finished and conditioned), areas below minimum ceiling height, exterior spaces.
- Attics and sloped ceilings: include only the portion meeting height rules; measure to the knee wall where applicable.
For commercial spaces, your standard may be BOMA or lease‑specific definitions. Always document which standard you used next to your result.
Core Formulas Your Calculator Needs
Most rooms are combinations of simple shapes. Keep it simple: break irregular footprints into rectangles, triangles, and (occasionally) circular segments. Here are the essentials your quick square footage calculator should support:
| Shape | Formula (ft²) | Notes | Example |
|---|---|---|---|
| Rectangle / Square | L × W | Most rooms; split L‑shapes into two rectangles. | 12 ft × 10 ft = 120 ft² |
| Right Triangle | (b × h) ÷ 2 | For diagonal edges or angled nooks. | (6 × 4) ÷ 2 = 12 ft² |
| Trapezoid | ((a + b) ÷ 2) × h | Opposite sides a and b are parallel; h is the perpendicular distance. | ((10 + 14) ÷ 2) × 5 = 60 ft² |
| Circle (full) | πr² | For round rooms. | π × 6² ≈ 113.10 ft² |
| Circular Segment (quarter) | (πr²) ÷ 4 | Bay windows or quarter‑round entries. | (π × 4²) ÷ 4 ≈ 12.57 ft² |
Accuracy tip: measure to the nearest 1/2 inch when possible and convert inches to decimals before multiplying. Round room subtotals to one decimal place, then sum for the total.
Fast Methods by Room Type
Rectangular Rooms
- Measure length and width wall‑to‑wall at floor level (avoid trim or baseboard projections).
- Convert inches to decimals (e.g., 10' 5" = 10.42 ft).
- Multiply L × W and record the subtotal.
L‑Shaped or U‑Shaped Rooms
- Split the footprint into two or three rectangles on your sketch.
- Calculate each rectangle’s area separately.
- Sum the rectangles; subtract any overlaps you accidentally double‑counted.
Irregular Angles
- Draw a straight baseline; measure perpendicular heights to create triangles or trapezoids.
- Use triangle or trapezoid formulas; avoid estimating diagonals directly.
Curves and Bays
- Measure the radius from the center to the curve (or approximate by chord and height, then derive radius if needed).
- Use a circle fraction (half, quarter) or treat the curve as a trapezoid for quick estimates.
Stairs and Open‑to‑Below
- Residential listings: stair treads at the main level are typically included; openings to below are not counted twice.
- For multi‑story totals, compute each floor separately following your standard.
How to Measure Quickly and Accurately
- Tools: 25‑ft tape for rooms, 100‑ft tape for larger spans, or a laser measurer for speed and line‑of‑sight accuracy. Modern phones with LiDAR can provide quick sanity checks.
- Method: sketch the plan, label walls clockwise, and log measurements immediately. Note ceiling height where it may exclude floor area.
- Consistency: measure interior dimensions; if you only have exterior dimensions, subtract wall thicknesses (commonly 4.5–6.5 inches per wall) to approximate interior area.
- Double‑check: remeasure any dimension that feels off by more than 2%. Cross‑check room diagonals if needed.
Create Your Own Quick Square Footage Calculator
You can build a repeatable calculator in a spreadsheet or on a web page. Here are drop‑in examples.
Google Sheets or Excel Setup
Make columns for Length (ft), Width (ft), and Area. Convert feet‑inches to decimals in a helper column or enter decimals directly.
// In C2 (Area), multiply length by width and copy down
=ROUND(A2*B2, 1)

// Total square footage
=ROUND(SUM(C2:C100), 1)

// If you track multiple shapes per room, sum by room label
// Assuming D2:D has room names
=ROUND(SUMIF(D2:D100, "Living Room", C2:C100), 1)

// Convert ft-in to decimal feet in A2 using feet in F2 and inches in G2
=F2 + (G2/12)
JavaScript Snippet (Embeddable)
<script>
function toFeetDecimal(feet, inches) {
  return Number(feet) + Number(inches)/12;
}

function areaRect(lengthFt, widthFt) {
  return lengthFt * widthFt; // ft²
}

function areaTriangle(baseFt, heightFt) {
  return (baseFt * heightFt) / 2; // ft²
}

function totalArea(shapes) {
  // shapes: [{type:'rect', l:ft, w:ft}, {type:'tri', b:ft, h:ft}, ...]
  return shapes.reduce((sum, s) => {
    if (s.type === 'rect') return sum + areaRect(s.l, s.w);
    if (s.type === 'tri')  return sum + areaTriangle(s.b, s.h);
    if (s.type === 'trap') return sum + ((s.a + s.b)/2)*s.h;
    if (s.type === 'circle') return sum + Math.PI * s.r * s.r;
    if (s.type === 'sector') return sum + (s.theta/360) * Math.PI * s.r * s.r;
    return sum;
  }, 0);
}

// Example usage
const shapes = [
  {type:'rect', l:12.5, w:10},
  {type:'rect', l:6, w:4.5},
  {type:'tri',  b:6, h:4}
];
console.log('Total ft²:', Math.round(totalArea(shapes)*10)/10);
</script>
For a mobile‑friendly form, add inputs for feet and inches, convert to decimals with toFeetDecimal, and push shape objects into the array as users add segments.
Unit Conversions You’ll Actually Use
Work in one system (imperial or metric) and convert at the end. Keep these at hand:
| Conversion | Formula | Example |
|---|---|---|
| Feet + Inches → Decimal feet | ft + (in ÷ 12) | 10' 5" → 10 + 5/12 = 10.42 ft |
| Square feet → Square meters | ft² × 0.092903 | 850 ft² → 78.97 m² |
| Square meters → Square feet | m² × 10.7639 | 100 m² → 1076.39 ft² |
| Rounding guideline | Round to 0.1 ft² per room | Then round the total to the nearest whole ft² for summaries |
Common Gotchas (and How to Fix Them)
- Bay windows: approximate as a rectangle plus a triangular or sector add‑on. Draw the chord line and measure the depth.
- Openings and niches: subtract door alcoves only if they are significantly deep and not part of the usable floor area.
- Wall thickness: interior dimensions produce smaller numbers than exterior. Be consistent and document which you used.
- Sloped ceilings: include only portions meeting minimum height. Mark the knee‑wall line on your sketch.
- Built‑ins: cabinets, kitchen islands, and fixed benches are generally included in the room’s area for residential GLA; check your use case.
- Stair voids: don’t double‑count openings across floors. If a second floor has an opening to below, its area is excluded from that floor’s total.
Worked Example: Two‑Bedroom Quick Calc
Imagine a small apartment. Break it into segments and record measurements:
- Living/Dining: 16' 8" × 12' 0" → 16.67 × 12.00 = 200.0 ft²
- Kitchen (L‑shape): 10' 0" × 6' 0" (rect 1) + 6' 0" × 4' 0" (rect 2) → 60.0 + 24.0 = 84.0 ft²
- Bedroom 1: 12' 4" × 10' 6" → 12.33 × 10.50 = 129.5 ft²
- Bedroom 2: 11' 0" × 10' 0" → 11.00 × 10.00 = 110.0 ft²
- Bath: 8' 0" × 5' 0" → 40.0 ft²
- Hall + Closets (combined rectangles): 6' 0" × 3' 0" + 4' 0" × 2' 6" → 18.0 + 10.0 = 28.0 ft²
Total (finished, above grade): 200.0 + 84.0 + 129.5 + 110.0 + 40.0 + 28.0 = 591.5 ft². Round summary to whole number: 592 ft². If you need metric, 592 × 0.092903 ≈ 55.0 m².
Speed and Accuracy: The 10‑Minute Routine
- Sketch every room outline and label walls A‑B‑C‑D.
- Measure each wall; convert feet‑inches to decimal feet on the spot.
- Decompose irregular rooms into rectangles and triangles on your sketch.
- Enter dimensions into your spreadsheet; it auto‑calculates subtotals.
- Scan for outliers (e.g., a “20×2 ft” entry that should be “20×12 ft”).
- Round each room to 0.1 ft²; round the grand total to the nearest ft².
- Annotate: inclusion standard used (e.g., “GLA per ANSI” or “Interior buildable area”).
When a Quick Estimate Isn’t Enough
A quick square footage calculator is perfect for early budgets, space planning, or listing prep. However, tighten your approach when:
- Permits or compliance documents require exact figures: use detailed surveys or CAD.
- Lease negotiations hinge on common area allocations: follow BOMA and verify with measured drawings.
- Appraisals or lender requirements demand documented methodology: cite your standard and retain sketches.
In these cases, preserve your field notes, keep unit conversions explicit, and consider a second pass with a laser measurer or a digital plan takeoff.
FAQs
Should I include closets in square footage?
For residential GLA, yes—finished closets accessible from finished areas are typically included. For rentable area or buildable area, follow your project’s definition.
Do I measure to drywall or baseboard?
Measure the shortest hard path wall‑to‑wall at floor level, ignoring trim projections. Be consistent across all rooms.
How many decimals should I keep?
Keep two decimals for intermediate dimensions (e.g., 10.42 ft) and one decimal for room areas, then round the total to a whole number unless your standard specifies otherwise.
What’s a fast way to handle complex rooms?
Divide into rectangles wherever possible, then add small triangular or curved segments. The rectangle‑first strategy limits arithmetic and reduces mistakes.
Pro tip: Name your shapes in a spreadsheet (e.g., “Kitchen R1, R2, T1”). If you revisit later, you’ll instantly see how you composed the total.
Putting It All Together
A reliable quick square footage calculator is less about fancy software and more about a consistent process: measure, decompose, calculate, document. With the formulas and code above, you can produce clean, repeatable numbers in minutes—good enough for early decisions and clear enough to stand up to scrutiny.
If you want to turn a black‑and‑white 2D floor plan into a dimensional visual to sanity‑check your measurements and layout ideas, the iOS app Floor Plan to 3D can convert scans into accurate 3D renders you can view and export.
