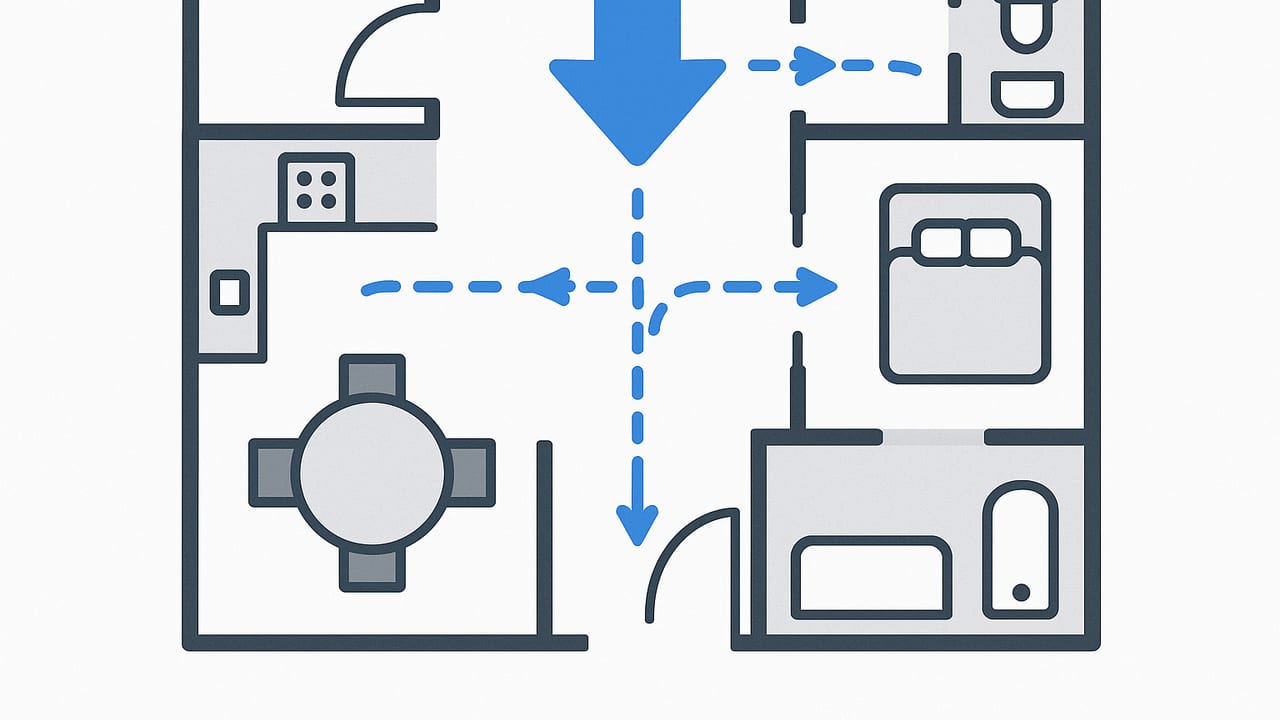
Traffic circulation at home is the invisible system that makes rooms feel easy to use, safe to move through, and pleasant to live in. When circulation works, you notice calm, not congestion. When it fails, you feel bottlenecks, door clashes, tripping hazards, and chronic frustration. This guide distills practical dimensions, proven patterns, and room-by-room tactics so you can plan circulation that supports daily life, guests, aging in place, and flexible furnishing without guesswork.
Good circulation gives you more than walkways. It boosts safety and accessibility, protects finishes from wear, improves acoustic comfort, and raises the perceived size and value of a home. Use the rules below as a baseline, then adjust to the users, furniture scale, and the pace of activities in each space.
Core Principles of Residential Circulation
1. Classify paths by purpose
- Primary paths connect entries to major destinations such as living room, kitchen, stairs, bedrooms. Make these the widest, straightest, and most uninterrupted.
- Secondary paths connect within a room, like sofa to bookshelf or bed to closet. These can be narrower but should still be continuous and uncluttered.
- Service paths are utility routes such as laundry to drying area, pantry to dining, or entry to coat storage. Optimize for short, direct runs with minimal door conflicts.
2. Prefer loops to dead ends
Where possible, allow alternative routes around the biggest furniture or islands. Loops diffuse traffic by giving people options and reduce collisions at pinch points.
3. Control door swings and conflicts
- Avoid doors that swing into narrow aisles or collide with each other. Consider pocket, barn, or outswing doors for tight spaces.
- Keep the door swing arc free of furniture and rugs. On the pull side, reserve a clear approach rectangle roughly 48 by 30 inches for comfortable use.
4. Separate speeds
Fast circulation belongs at the edges, not through the middle of a seating or work zone. Route main paths behind sofas, around tables, and along perimeter walls so activities can happen without constant interruption.
5. Prioritize sightlines and supervision
Align key views along primary paths. From entry to living, from kitchen to play area, from bed to window, sightlines reduce unnecessary walking and improve wayfinding and safety.
Pro tip: measure your movement, not just your furniture. Trace the routes you walk most often and design for those first.
Quick Reference: Circulation Clearances
Use these ranges as a starting point. Codes and needs vary, so always verify local requirements and adjust for users, mobility devices, and furniture size.
| Element | Minimum workable | Comfortable | Accessible or universal |
|---|---|---|---|
| Main passage through rooms | 36 in | 40 to 44 in | 48 in or more |
| Secondary path within a room | 24 to 30 in | 30 to 34 in | 36 in or more |
| Hallway width | 36 in | 42 in | 48 in or more |
| Kitchen aisle counter to counter | 36 in | 42 in for 1 cook, 48 in for 2 | 48 in or more |
| Clearance behind dining chair | 24 in seated only | 36 to 42 in with passage | 48 in or more |
| Bed sides | 24 in | 30 to 36 in | 36 in or more |
| Foot of bed walkway | 30 in | 36 to 48 in | 48 in or more |
| Reach-in closet clear in front | 24 in | 30 in | 36 in or more |
| Toilet centerline to side wall | 15 in | 18 in | 16 to 18 in with 60 in clear width |
| Clear space in front of toilet or sink | 21 in | 24 to 30 in | 48 in front approach |
| Shower entry opening | 22 in | 24 to 28 in | 36 in doorless opening |
| Living path behind seating | 30 in | 36 in | 36 to 42 in |
| Sofa to coffee table | 16 in | 18 in | 20 to 24 in |
| Stair width | 36 in | 40 to 44 in | 42 in with rail both sides |
| Stair landing depth | 36 in | Equal to stair width | 42 in or more |
| Wheelchair turning circle | — | — | 60 in diameter |
| Threshold height | 1 or 4 in max, beveled above 1 or 4 | Flush | Flush or beveled 1 or 2 in max |
Note: Dimensions are typical residential guidelines. Always check local code for minimums and any special requirements for stairs, egress, and bathrooms.
Room-by-Room Flow Strategies
Living room
- Route the main path behind the primary seating, not across the conversation area.
- Anchor the sofa so that a 30 to 36 in path runs either behind it or along a side wall.
- Keep 16 to 18 in between sofa and coffee table for comfort; add side tables so traffic does not cut in front to reach a surface.
- Avoid placing media units or bookshelves where doors open toward them. Leave the door swing arc clear.
Kitchen and dining
- Size aisles by user count: 42 in for one cook, 48 in for two. If you must go tighter, prioritize between sink and stove.
- Preserve a separate circulation lane that does not cross the hot zone. A perimeter path to the fridge and sink reduces collisions.
- Behind dining chairs, use 36 to 42 in if people need to pass; 24 in works for slide-out in tight rooms with no pass-through traffic.
- Consider rounded island corners or clipped ends to relieve pinch points near doorways.
Bedrooms and closets
- Target 30 in on both sides of the bed and 36 in at the foot for easy making and access.
- Place dressers outside primary paths and allow drawers to open without blocking the route.
- For reach-in closets, reserve 24 to 30 in clear floor area in front of doors. Sliding doors reduce swing conflicts in small rooms.
Bathrooms and laundry
- Keep 24 to 30 in clear in front of the vanity and toilet; more improves comfort and cleaning.
- Avoid door swings into the toilet zone. Use pocket or outswing doors for small baths.
- For curbless showers, aim for a 36 in opening and a 60 in turning circle elsewhere in the room for wheelchair maneuvering.
- In laundry, allow a 36 in aisle in front of appliances and ensure doors do not block each other when open.
Entry and hallways
- Set 42 in hallways where possible to absorb coats, bags, and greetings without shoulder brushing.
- Keep a landing area clear for 2 to 3 people to enter and remove shoes. Avoid closet doors swinging into the traffic lane.
- Add runners and lighting to guide motion and reduce slips.
Stairs and landings
- Maintain 36 in minimum stair width, 40 to 44 in preferred for comfortable two-way passing.
- Landings should be at least as deep as the stairs are wide. Keep routes at top and bottom of stairs clear of door swings.
- Use continuous handrails, non-slip nosings, and consistent lighting to support safe vertical circulation.
How to Audit and Improve Traffic Circulation
- Map origins and destinations. Mark entries, stairs, kitchen, bedrooms, baths, and outdoor access. These points generate most movement.
- Trace desire lines. Draw the paths you actually walk between destinations. The densest lines are your primary routes.
- Measure reality. With a tape measure or laser, note current widths at each pinch point. Compare to the table ranges above.
- Label path types. Assign primary, secondary, and service labels. Primary gets the first right to width and continuity.
- Test door swings. Sketch arcs on the plan or mark them on the floor with painter’s tape. Identify collisions and blocked approaches.
- Prototype with tape. Lay out furniture footprints full size. Walk the routes with a laundry basket, a stroller, or a wide box to simulate real use.
- Fix the cheap things first. Rotate rugs to align with paths, relocate plants and lamps, swap a hinged door for a pocket or barn door, move a dining table 6 to 8 in off center to open a lane, clip a sharp island corner.
- Create loops. If the only route crosses a work zone, add an alternate path along a wall or behind seating.
- Light the routes. Add night lighting at floor level near baths and stairs. Use dimmers so circulation can happen without glare.
- Document before and after. A quick sketch with dimensions or a simple 3D mockup helps you validate changes and share decisions with others.
Special Considerations
Kids and pets
- Design chew and bump safe paths. Round corners, stable furniture, and anti-tip straps reduce hazards in busy corridors.
- Contain play zones away from fast paths. Use rugs and low storage to define the edges.
- Plan pet gates or baby gates so they do not block primary routes or create trip hazards.
Accessibility and aging in place
- Favor 36 in minimum clear routes, 48 in in primary corridors wherever practical.
- Reserve a 60 in turning circle in at least one bath and near entries.
- Keep thresholds flush or beveled and use lever handles instead of knobs.
- Ensure at least one step-free entry and provide good task and path lighting to reduce falls.
Hybrid work and multifunction rooms
- Buffer desks from paths with a plant, screen, or low shelf. Do not route a main path across the camera view or behind the chair swing.
- Use cord management so cables do not encroach on walkways.
- Define standing zones for printers or whiteboards outside flow lines.
Small spaces
- Use sliding and pocket doors liberally to reclaim swing space.
- Scale furniture to reclaim inches where they matter most. A 30 in deep table pushed to one side can unlock a 36 in path on the other.
- Choose multi-purpose pieces, like nesting tables, to clear routes quickly when entertaining.
Common Mistakes and Easy Fixes
- Mistake: Centering everything in the room. Fix: Decenter the largest piece to open a continuous path along one side.
- Mistake: Door swings that battle. Fix: Rehang to swing the other way, use a pocket door, or convert to a cased opening where privacy allows.
- Mistake: Oversized furniture in narrow rooms. Fix: Trade depth for width, select tight-back sofas, or choose armless chairs to save inches.
- Mistake: Forcing traffic through task zones. Fix: Carve a perimeter lane and relocate high-use tools to the edge of the work triangle.
- Mistake: Ignoring vertical circulation. Fix: Clear landings, add contrasting nosings, and place switches within easy reach at both ends.
Example Scenarios
Narrow living and dining combo
Scenario: Room is 11 ft wide by 20 ft long with a door at one end and a balcony at the other. A 36 in wide path is needed from entry to balcony, but the dining table and sofa compete for space.
Solution: Align the primary 36 in path along one wall. Choose a 34 to 36 in deep sofa placed 12 in off the opposite wall. Use a 30 in deep dining table with bench seating along the wall and chairs on the path side. Keep 36 in from table edge to the path for pass-through. Swap a square coffee table for a 16 by 48 in narrow bench to keep the path readable. Result: Continuous flow from entry to balcony without cutting through the conversation area.
Bedroom pinch point at closet
Scenario: Queen bed leaves only 20 in at the foot before a reach-in closet with sliding doors.
Solution: Shift the bed 6 in toward a side wall and swap nightstands for narrower versions to regain 30 in at the foot. If sliding doors protrude, consider bi-folds with low-profile pulls or a curtain for temporary relief. Add a wall hook rail to reduce daily closet access. Result: Comfortable circulation with fewer stops and snags when getting dressed.
Design Process Tips That Pay Off
- Think sequences, not rooms. Plan the sequence from car to kitchen to bedroom, or from wake-up to shower to closet, and optimize the whole chain.
- Let rugs and lighting act as lane markers. A runner centered in the route keeps traffic off the seating zone.
- Round and chamfer corners where bodies brush. Clipped corners on islands and tables recover real inches at hip level.
- Use consistent flooring across main routes for smoother movement and a larger visual field.
From Plan to Visualization
Circulation improves when you can test it. After sketching dimensions, walk a full-scale tape layout, then review in 3D to catch sightline and door conflicts. If you have a black-and-white floor plan, an iOS app like Floor Plan to 3D can convert it into an accurate 3D render so you can visualize paths, door swings, and clearances before moving a single piece of furniture.
Key Takeaways
- Identify and protect primary routes with 36 to 48 in clear width.
- Favor loops, clear door approaches, and separated fast paths.
- Use the clearance table to tune each room, then prototype changes with tape before committing.
- Light the routes, smooth the thresholds, and scale furniture for comfort today and accessibility tomorrow.
Designing traffic circulation at home is part math, part empathy. Get the numbers roughly right, then walk the plan like you live it. The result is a home that feels bigger, safer, and more effortless every day.
