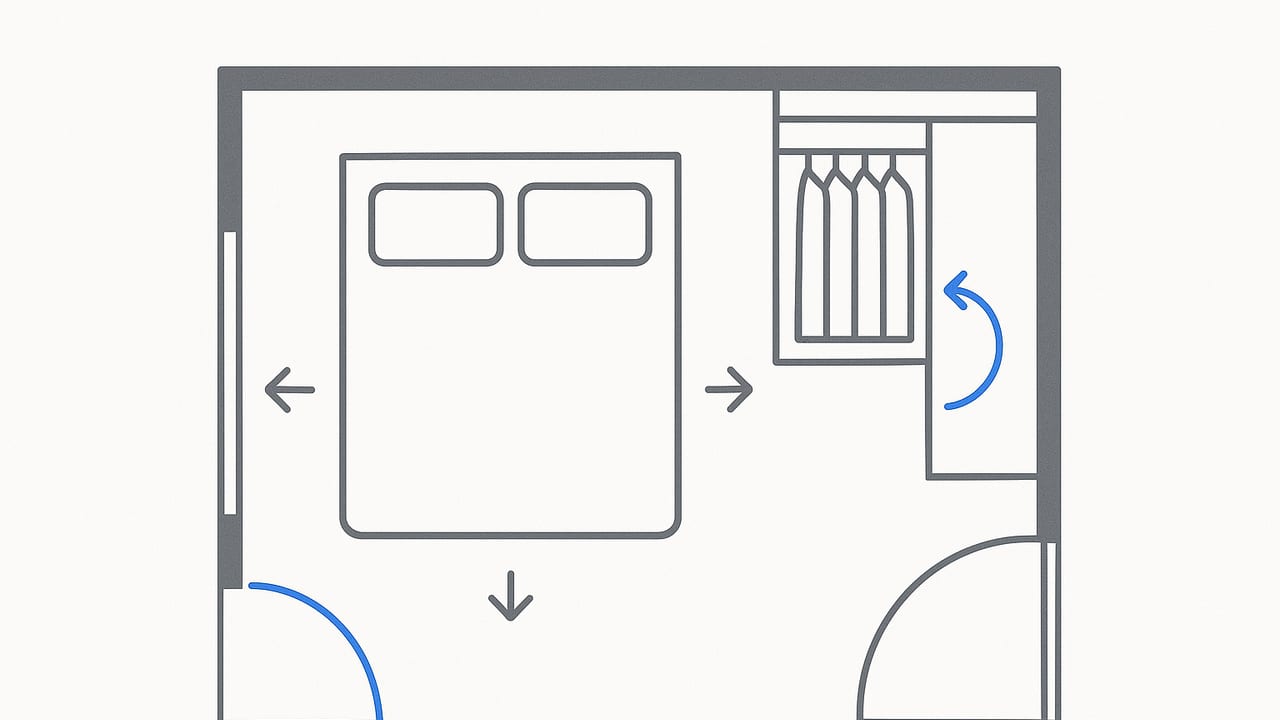
Whether you’re remodeling, furnishing a new space, or converting a spare room, a well-planned bedroom layout with closet can make everyday life feel calmer, faster, and more comfortable. The best layouts blend accurate dimensions with practical flow: bed placement, door swings, lighting, and storage all working together. This guide distills pro standards and real-world rules of thumb so you can plan confidently and avoid costly do-overs.
Start with the “Big Three”: Bed, Doors, and Closet
Great bedroom planning begins with three decisions:
- Bed size and orientation: Determines circulation, nightstand placement, and line of sight.
- Door strategy: Room entry and closet doors shape clearances and useable wall space.
- Closet type: Reach-in, walk-in, or wardrobe wall each demand different dimensions.
Get these right early, and everything else—from lighting to dressers—falls into place.
Standard Dimensions That Make Rooms Work
These dimension ranges come from common practice, manufacturer specs, and codes where applicable. Always verify site conditions and product cut sheets before finalizing.
Bed Sizes and Recommended Clearances
| Bed Size | Mattress (W × L) | Ideal Side Clearance | Foot Clearance |
|---|---|---|---|
| Twin | 39″ × 75″ | 24″–30″ each side (12″ min on one side in tiny rooms) | 24″–30″ |
| Twin XL | 39″ × 80″ | 24″–30″ | 24″–30″ |
| Full | 54″ × 75″ | 24″–30″ | 24″–36″ |
| Queen | 60″ × 80″ | 28″–36″ (24″ workable) | 30″–36″ |
| King | 76″ × 80″ | 30″–36″ | 36″ |
| California King | 72″ × 84″ | 30″–36″ | 36″ |
Tip: In tight rooms, it’s often better to preserve a clear 30–36″ walkway on one side and accept a tighter 18–24″ clearance on the other.
Closet Types and Clearances
| Closet Type | Depth / Aisle | Door Options | Strengths | Tradeoffs |
|---|---|---|---|---|
| Reach-In | Depth 24″ min | Sliding, bifold, swing | Space efficient, easy to add organizers | Swing doors need clearance; sliding limits access to one side at a time |
| Walk-In | Aisle 36″ min | Swing or pocket | High capacity, zones for two people | Consumes room area; door placement affects bed wall choices |
| Wardrobe Wall (freestanding or built-in) | Depth 24″–26″ | Sliding or hinged | Flexible; great for long narrow rooms | Hinged doors need 24–30″ front clearance |
Hanging and Shelving Basics
- Hanging depth: 24″ (shirt/pants); 26–28″ for bulky coats
- Rod heights: Single hang 66–68″; Double hang ~40–42″ and 80–84″
- Shelf depth: 12–14″ for folded clothes; 16–20″ for bins
- Drawer depth: Allow 22–24″ pull plus 24–30″ standing space in front
Door Swings and Traffic Flow
Door conflicts are the most common mistake in a bedroom layout with closet. Solve these early:
- Room entry door: Try to swing it onto a blank wall or toward the closet, not into a tight corner by the bed.
- Closet doors: Sliding doors save space but limit full opening width. Bifold doors project 12–18″; hinged doors need ~36″ arc clearance.
- Pocket doors: Great for tight rooms, but require open stud space, planning for switches, and quality hardware.
Rule: Maintain at least one uninterrupted 30–36″ path from the entry to the bed and closet.
Three Proven Bedroom + Closet Layouts
1) Compact Room (10′ × 10′) with Reach-In Closet
Goal: Fit a Full or Queen bed, two small nightstands, and a standard reach-in closet without pinching circulation.
- Closet: 6–8′ wide, 24″ deep, sliding doors
- Bed: Queen against the wall opposite the closet
- Clearances: 24–30″ on the long side; 24–30″ at foot
- Nightstands: 18–20″ wide; consider wall-mounted sconces to free surface area
- Dressers: If a dresser faces the bed, ensure 60″ total between furniture fronts for drawers and walking
Why it works: Sliding closet doors eliminate door clashing with the bed. A centralized walkway from the entry to closet and bed keeps morning routines smooth.
2) Primary Bedroom (12′ × 15′) with Walk-In Closet
Goal: Comfort for two people, balanced storage, and space for a chair or desk.
- Walk-in: 6′ × 6′ minimum with a 36″ aisle; L-shaped hanging plus upper shelving
- Bed: King or Queen centered on the long wall, two 24″ nightstands
- Door: Place walk-in door away from the headboard wall to preserve symmetry for lighting and art
- Seating: A 24–30″ deep bench at the foot only if you still retain 36″ foot clearance
Why it works: The bed occupies the visual focal wall, while the walk-in consolidates storage and keeps the room calmer. A 36″ aisle in the closet prevents “elbowing” during busy mornings.
3) Long Narrow Room (9′ × 14′) with Wardrobe Wall
Goal: Maximize storage without choking the walkway.
- Wardrobe: 24–26″ deep along the long wall; consider 4–6 equal modules
- Doors: Sliding to maintain a clear 30–36″ corridor
- Bed: Full or Queen oriented lengthwise; headboard at the short wall
Why it works: A wardrobe wall acts like a reach-in on steroids, providing generous storage without costly wall changes. Sliding doors keep the corridor moving.
Right-Sizing Storage for Real Life
Before sketching, audit what you actually need to store. Design the closet to the inventory, not the other way around.
- Hanging: Count long items (dresses, coats) vs. short (shirts, pants folded over). Allocate rods accordingly.
- Folded: If you fold knits, plan 12–14″ deep shelves at eye to chest height.
- Shoes: 8–9″ vertical per pair; angled shelves help visibility.
- Seasonal/rarely used: Use high shelves (80–96″). Add labeled bins.
Two-person closets benefit from mirrored sections: each person gets double-hang plus one long-hang bay and a shared shoe tower.
Lighting and Power You’ll Be Glad You Added
- Bedside: Hardwire sconces or use plug-in swing arms. Center 6–8″ above the headboard top, 36–42″ above mattress height depending on fixture.
- Closet: LED strips or puck lights inside; sensor switches are a quality-of-life upgrade.
- Outlets: Provide on both sides of the bed, plus one near any dressing mirror for hair tools or steamers.
- Overhead: Pair a low-profile fixture with layered lamps to avoid glare. Fans need 7′ clearance to blades and 18″ from walls.
Windows, Privacy, and Furniture Heights
Headboards under windows are fine when space is tight—just mind sill height and bedding bulk:
- Headboard height: Keep below the bottom of operable window sashes to maintain airflow and egress.
- Dressers under windows: 30–34″ high dressers often fit under typical 36–42″ sills.
- Mirrors: A full-length mirror near 30–36″ of clear floor fosters comfortable dressing and boosts light.
Common Pitfalls—and Simple Fixes
- Door collisions: If the entry door hits the closet, switch to sliding or pocket closet doors.
- Too-wide nightstands: Swap to 16–18″ models or wall shelves to preserve side clearance.
- Overstuffed walk-ins: Remove one side’s hanging to widen the aisle from 30″ to 36″.
- Drawer conflict: Keep 60″ between facing drawer fronts; if not possible, use shallower dressers or sliding-door wardrobes.
- Dark closet: Add LED strips under each shelf. Motion sensors keep it hands-free.
Planning Workflow: From Rough Sketch to Reliable Layout
- Measure the room: Record wall-to-wall dimensions, window/door sizes, sill/head heights, and radiators/baseboard heaters. Note outlets and switches.
- Pick the bed size: Place it first. Add minimum clearances as “no-go” zones.
- Choose the closet type: Reach-in for small rooms, walk-in if you have the depth, wardrobe wall for long narrow rooms.
- Locate doors: Set door type and swing. Fix conflicts before adding furniture.
- Add storage modules: Allocate hanging, shelves, drawers to your inventory.
- Test circulation: Trace 30–36″ pathways from entry to bed and closet. Adjust furniture widths as needed.
- Layer lighting and power: Confirm bedside outlets, closet lights, and any desk or vanity power.
Example Dimensions for a Balanced Bedroom Layout with Closet
Use these as starting points—tweak to your space and furniture.
- Queen bed wall: Bed 60″ wide + two 20″ nightstands = 100″ total. Target at least 120–132″ wall width to maintain 10–16″ breathing space at edges.
- Reach-in closet: 24″ deep; 5–8′ wide. Sliding door panels ~24–30″ each.
- Walk-in closet: 6′ × 6′ minimum; 24″ hanging each side + 36″ aisle.
- Wardrobe modules: 24–36″ wide each for easy organization and future reconfiguration.
Special Cases
Kids’ Bedrooms
- Consider a Twin XL for future growth without widening the bed.
- Use double-hang sections (lower rod ~40–42″) for easy reach.
- Leave open floor for play; put deep storage in the closet, not the room perimeter.
Guest Rooms
- Queen bed if space allows; otherwise Full with one generous nightstand.
- Reach-in closet with a dedicated luggage shelf at 60–66″.
- Neutral lighting controls: a central overhead + two lamps, both switchable near the entry.
Work-From-Bedroom Corners
- Use a 20–24″ deep desk along the closet wall if doors are sliding.
- For hinged closet doors, keep a 36″ swing arc clear or switch to bifold.
- Add a task outlet and a glare-free lamp; avoid facing windows directly.
Acoustics, Comfort, and Air
- Soft surfaces: Rugs and curtains reduce echo and door thumps during early mornings.
- Vent clearance: Don’t block supply or return vents with wardrobes; leave 6–12″ breathing space if you must be close.
- Under-bed storage: Great in small rooms, but allow 4–6″ air gap on sides for circulation.
Checklist: Your Final Pass Before Buying
- All door swings and clearances checked against actual furniture sizes.
- At least one 30–36″ path from door to bed and closet uninterrupted.
- Closet interior plan matches your clothing inventory.
- Lighting layers in place; outlets where devices live.
- Window treatments planned so they don’t collide with wardrobes or sconces.
“Design for the way you move, not just how it looks. The right inches in the right places are the difference between daily friction and effortless flow.”
Frequently Asked Questions
How much room do I need in front of a closet?
For sliding doors, 24–30″ works. For hinged doors and drawers, aim for 36–60″ depending on furniture depth and drawer pull-out.
Can I fit a Queen bed in a 10′ × 10′ room with a reach-in closet?
Yes—use sliding closet doors, tighten nightstands to 18–20″, and preserve at least one 30″ side aisle and ~24–30″ at the foot.
What’s the minimum walk-in closet size?
About 5′ × 6′ can work for a single wall of hanging with a 36″ aisle; 6′ × 6′ is a more comfortable minimum for two sides.
Bring Your Plan to Life
A measured plan beats guesswork. Sketch your room, place the bed first, and test paths around doors and storage. If you want to visualize your bedroom layout with closet in 3D from a simple floor plan, consider using an app like Floor Plan to 3D, which turns black-and-white layouts into accurate 3D views so you can check clearances and furniture fit before you commit.
