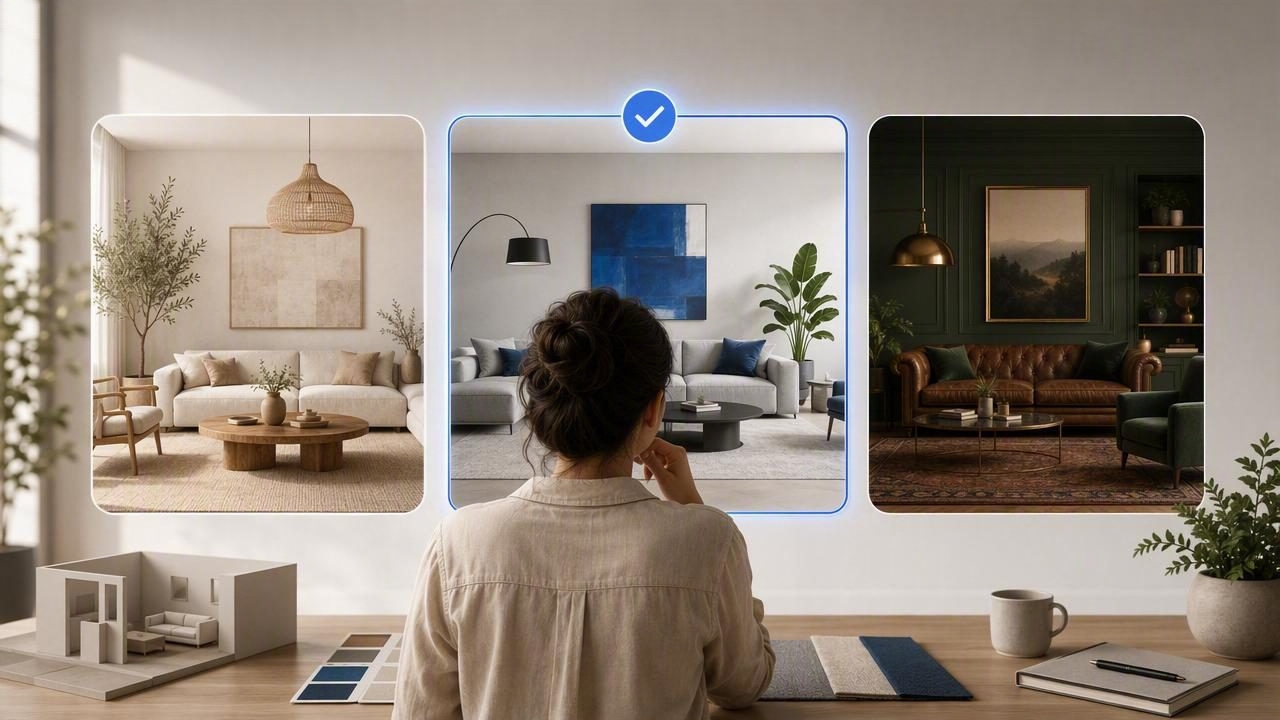
Choosing an interior style is often harder than choosing individual finishes. You may like the warmth of modern farmhouse, the clean lines of Scandinavian design, and the drama of contemporary interiors—but how do those ideas actually look in your room? Paint swatches, saved social posts, and showroom samples can be useful, yet they rarely show how a complete scheme will work with your layout, window placement, flooring, and existing furniture.
An interior design generator for easier style comparisons helps solve that problem. By creating visual concepts from a photo, empty-room image, or floor plan, these tools make it possible to compare multiple directions before committing to purchases or renovation work. Instead of imagining a room in several styles, you can review side-by-side previews and make decisions based on proportion, light, function, and personal preference.
This guide explains how to use an AI-powered interior design generator effectively, what to compare between concepts, and how to turn visual inspiration into a practical home redesign plan.
Why Style Comparisons Matter Before a Redesign
Interior design choices affect one another. A creamy wall color may look calm beside pale oak flooring but appear yellow against cool gray tile. A large sectional may suit a relaxed contemporary living room but overwhelm a minimalist concept. Even a style that looks beautiful online can feel wrong when applied to a room with low ceilings, narrow circulation paths, or limited natural light.
Comparing styles early reduces uncertainty. It gives homeowners, renters, designers, and renovators a clearer way to evaluate the overall direction rather than selecting isolated products one at a time.
- See the whole room: Compare wall treatments, furniture scale, lighting, textiles, and decor together.
- Protect your budget: Identify an unsuitable direction before ordering furniture, cabinetry, or finishes.
- Improve communication: Share visual concepts with a partner, contractor, designer, or client.
- Make faster decisions: Narrow a long list of inspiration into two or three realistic options.
- Plan with confidence: Use a preferred concept as a foundation for measurements, sourcing, and renovation previews.
The goal is not to let AI make every design decision. The goal is to use generated visuals as a faster comparison tool that supports better human judgment.
What an Interior Design Generator Can Show You
Modern generators can reinterpret a room in a selected aesthetic while retaining important architectural cues. Depending on the input and tool, you may begin with a room photograph, a scanned plan, a blueprint, or an empty space. The output can range from quick mood-based redesign images to more structured 3D renders that reflect room dimensions and layout.
For style comparison, the strongest results preserve the elements that should stay fixed: windows, doors, ceiling height, major openings, and usable floor area. That way, you are comparing design directions—not accidentally comparing entirely different rooms.
| Comparison Element | What to Review | Why It Matters |
|---|---|---|
| Color palette | Warm versus cool neutrals, contrast level, accent colors | Color changes the perceived brightness and size of a room. |
| Furniture scale | Sofa depth, dining table size, storage volume, clearances | A beautiful style still needs to support movement and daily use. |
| Materials | Wood tones, stone, metal, tile, upholstery | Materials set the mood and influence maintenance requirements. |
| Lighting | Layered lighting, fixture style, task lighting, brightness | Lighting can make the same palette feel inviting or flat. |
| Visual weight | Open space, patterns, dark features, decorative density | It helps determine whether a concept feels calm, cozy, formal, or busy. |
Start With an Accurate Room Input
Good style comparisons begin with a useful reference. For a single-room refresh, a straight-on photo taken in daylight can provide enough information for early concepts. Include as much of the room as possible, avoid heavy filters, and remove temporary clutter that may distract from permanent features.
For larger renovations, use a floor plan or blueprint whenever available. A plan helps establish the relationship between rooms, door swings, window locations, and circulation. When an AI room planner can interpret labels, dimensions, and proportions from the original document, it becomes easier to evaluate whether a design idea is visually appealing and spatially plausible.
Before uploading, check these details
- Confirm that walls, openings, and room boundaries are visible.
- Note which elements are permanent, such as plumbing locations, fireplaces, or built-in cabinetry.
- Measure major furniture you plan to keep.
- Identify practical needs, including storage, accessibility, pets, children, or work-from-home use.
- Save a copy of the original plan so design alternatives can be compared against the same baseline.
Accuracy matters because a stylish visual can be misleading if it ignores a radiator, blocks a door, or replaces a necessary walkway with furniture.
Choose Styles That Are Different Enough to Compare
A common mistake is generating five versions of nearly the same look. If every prompt asks for “neutral modern luxury,” the output may vary in small decorative details without helping you choose a true direction. Instead, select three styles with clear differences in color, material, furniture profile, or level of ornament.
For example, a homeowner updating a living room might compare:
- Scandinavian: pale woods, soft neutrals, functional furniture, clean silhouettes, and natural light.
- Warm contemporary: richer earth tones, curved forms, layered textures, statement lighting, and mixed materials.
- Modern farmhouse: warm whites, black accents, practical seating, natural textures, and relaxed character.
These concepts create meaningful contrast. You can quickly see whether you prefer airy restraint, polished warmth, or a more casual and familiar atmosphere. Once a leading direction emerges, generate variations within that style to refine the palette and furnishings.
Write Specific Prompts for More Useful Results
Interior design generators work best when prompts describe both the desired aesthetic and the real-world constraints. Broad prompts can provide inspiration, but detailed prompts produce comparisons that are easier to act on.
Redesign this living room in a warm contemporary style.
Keep the existing window and doorway locations.
Use a cream sectional, medium oak flooring, terracotta accents,
soft linen curtains, built-in storage, and layered lighting.
Maintain clear walking space between the seating area and entry.
For a second option, keep the structure and functional requirements identical while changing only the style direction:
Redesign this same living room in Scandinavian style.
Keep the existing window and doorway locations.
Use light oak, off-white walls, low-profile furniture, muted blue accents,
minimal decor, and concealed storage. Maintain the same clear walkways.
This approach creates a fairer comparison. If one concept uses a much larger room, different windows, or unrealistic furniture placement, it cannot be evaluated reliably against the other.
Evaluate Concepts Beyond First Impressions
The most visually striking option is not always the best option. After generating your alternatives, review each one with a simple decision framework. Consider saving the concepts in a grid or presenting them side by side to everyone involved in the project.
Ask these practical questions
- Does the style fit the amount of natural and artificial light in the room?
- Can the proposed furniture arrangement support everyday activities?
- Are the materials realistic for your budget and maintenance tolerance?
- Does the design connect naturally with adjacent rooms?
- Which elements create the strongest emotional response—and which feel forced?
- Would the concept still feel appealing after several years?
Tip: Separate the style from the individual objects. You may prefer the atmosphere of one render while choosing the sofa layout, storage strategy, or lighting plan from another.
This is one of the biggest advantages of using generated concepts. You are not required to select one complete image as the final answer. Instead, you can combine the strongest functional and aesthetic ideas into a tailored design brief.
Use a Comparison Scorecard
A scorecard helps turn subjective reactions into a more balanced decision. Give each style a score from one to five for the categories that matter most to your household or project. If budget is the priority, assign it more weight. If the room is a client-facing space, visual impact may deserve greater emphasis.
| Criteria | Style A | Style B | Style C |
|---|---|---|---|
| Fits room proportions | 4 | 5 | 3 |
| Matches lifestyle | 5 | 4 | 4 |
| Works with existing items | 3 | 4 | 5 |
| Budget feasibility | 4 | 3 | 5 |
| Long-term appeal | 4 | 5 | 3 |
Scores do not eliminate personal taste, but they reveal trade-offs. A dramatic option may win on impact but lose on cost and maintenance. A simpler concept may be easier to execute while still delivering a cohesive home redesign.
Turn Your Favorite Render Into an Action Plan
Once you identify a preferred direction, move from inspiration to implementation. Extract the repeatable design rules from the image: palette, finish hierarchy, furniture shapes, lighting strategy, and storage approach. Then create a phased plan that respects budget and timing.
- Lock the layout: Confirm furniture sizes, clearances, and major functional zones.
- Select fixed finishes: Prioritize flooring, paint, cabinetry, tile, and large lighting fixtures.
- Choose anchor pieces: Source the sofa, bed, dining table, or major storage first.
- Layer soft furnishings: Add rugs, curtains, cushions, artwork, and accessories after the essentials.
- Request revision previews: Generate updated visuals when material or layout choices change.
For multi-room projects, repeat the same process with shared colors and materials. Each room can have its own personality while still feeling connected to the larger home.
Final Thoughts
An interior design generator is most valuable when it helps you compare realistic options, not when it simply produces attractive images. Start with accurate room information, test clearly different styles, keep fixed architectural constraints consistent, and evaluate each concept for function as well as appearance. The result is a more informed path from inspiration to renovation decisions.
For homeowners and professionals who want to connect floor plan conversion, AI room planning, and high-quality 3D renders in one workflow, Floor Plan to 3D & Home Redesign can help turn an initial layout into clearer visual design comparisons.
