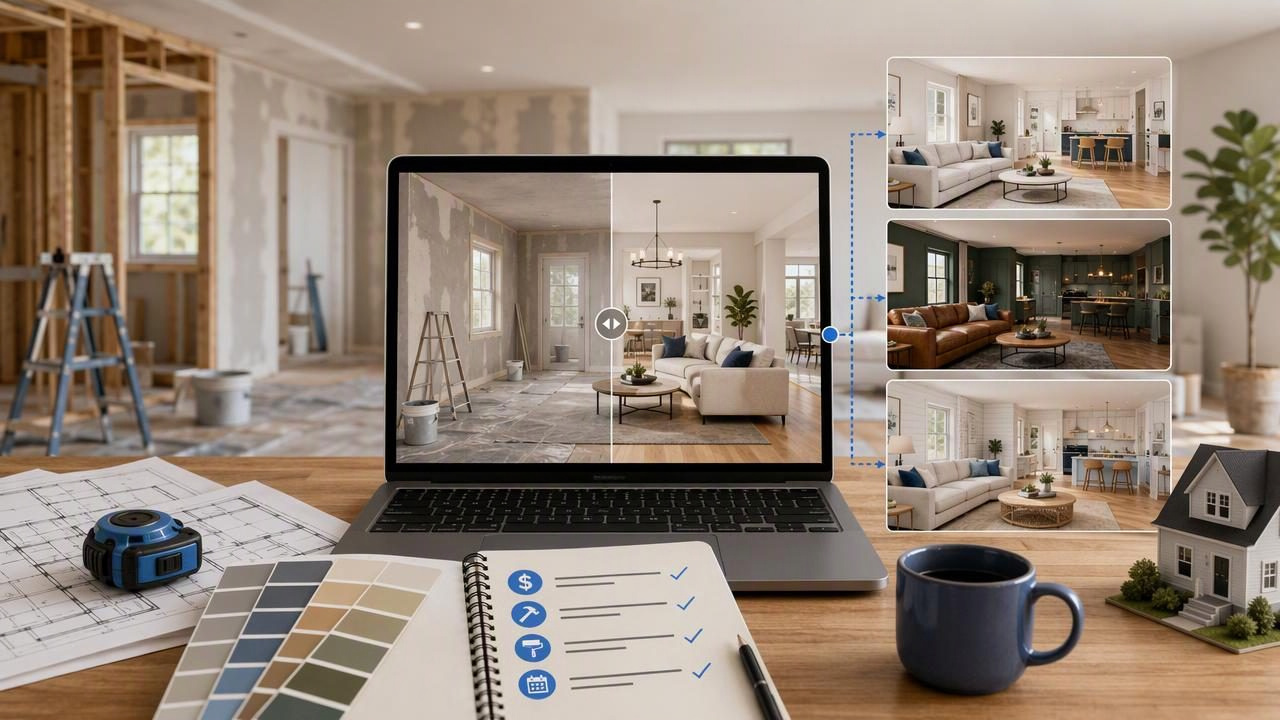
A home style visualizer for house flippers can help turn an uncertain property into a more understandable renovation opportunity. Before committing to finishes, moving walls, or preparing a listing strategy, flippers need a fast way to explore what a space could look like after improvement.
That does not mean a generated image should replace site inspections, contractor estimates, permits, measured plans, or structural advice. It can, however, make early renovation decisions more concrete. A visual concept gives investors, contractors, partners, and potential buyers a shared reference point for discussing priorities.
The most useful approach is not to create dozens of attractive images. It is to use visual concepts to answer specific flipping questions: Which upgrades will make the biggest visual difference? Does an open, neutral living area fit the likely buyer? Should the exterior receive a minor refresh or a larger curb-appeal update? And does the intended style match the actual layout?
Why House Flippers Need a Visual Planning Step
A flip often moves quickly. The property may be vacant, outdated, cluttered, damaged, or still occupied when decisions need to be made. In these situations, an investor can easily rely on assumptions: “Remove that wall,” “paint everything white,” or “install a modern kitchen.” Some of those ideas may be appropriate, but an assumption is not yet a coherent resale concept.
A home style visualizer helps create a preliminary direction from a room photo or a floor plan. Instead of discussing isolated improvements, the team can review a more complete picture of how cabinetry, paint, lighting, furnishings, flooring, and room use might work together.
- Faster scope conversations: Compare a minimal refresh with a fuller redesign before ordering materials.
- Clearer buyer positioning: Align the visual style with the expected neighborhood buyer and price range.
- Better priority setting: Identify which rooms create the strongest first impression in listing photos.
- More consistent design choices: Keep finishes connected across the kitchen, living room, bathrooms, and exterior.
- Improved partner communication: Show a concept rather than asking someone to imagine it from a checklist.
The goal is not perfection at the concept stage. The goal is to reduce uncertainty before expensive decisions become difficult to reverse.
Start With the Flip Strategy, Not a Design Prompt
A successful visual concept begins with a business decision. Before selecting a style, define who the renovation is meant to attract and what level of work is justified by the likely resale value.
For example, a compact 1970s three-bedroom home near schools may need a bright, durable, family-friendly update. A small downtown condominium may benefit from a cleaner, space-conscious style aimed at first-time buyers. These properties should not receive the same renovation concept simply because one look is popular online.
Answer These Questions Before Visualizing
- Who is the most likely buyer: a family, a first-time buyer, a downsizer, or an investor?
- Which spaces influence their decision most: kitchen, primary bathroom, living room, entry, backyard, or exterior?
- What must be repaired regardless of style, such as water damage, unsafe wiring, roof issues, or failed fixtures?
- What is the target finish level for comparable renovated homes nearby?
- Which changes are cosmetic, and which may involve permits, engineering, or contractor review?
These answers prevent a common mistake: using a polished image to justify an unrealistic scope. A concept should support the flip strategy, not conceal the cost and complexity of achieving it.
A Practical Example: Choosing the Right Level of Renovation
Imagine a house flipper evaluating a 1,450-square-foot home with dark kitchen cabinets, worn carpet, an enclosed dining room, and an aging brick exterior. The investor expects buyers to value an open-feeling main level, but the renovation budget is limited.
Rather than immediately planning a full kitchen relocation, the investor creates two visual directions for the existing layout:
- Concept A: Cosmetic resale refresh. Light wall paint, refinished or replaced flooring, updated cabinet fronts or paint, simple hardware, improved lighting, and restrained staging.
- Concept B: Higher-impact redesign. A wider opening between dining and living areas, a more substantial kitchen update, coordinated flooring, and a refreshed front elevation.
When compared side by side, Concept A may show that the room can already feel brighter without moving major elements. Concept B may reveal a more desirable flow, but it also raises questions about wall type, electrical work, permits, schedule, and budget. The visual exercise does not answer those construction questions. It highlights exactly which questions should be investigated before the investor commits.
In this case, the flipper might choose Concept A for the interior while allocating part of the savings to exterior paint, landscaping cleanup, a new front door color, and updated exterior lighting. That decision is stronger because it connects design impact to resale strategy rather than treating every room as an opportunity for maximum renovation.
Use Room Photos and Floor Plans for Different Decisions
Room photos and floor plans provide different kinds of value. Using both, when available, can make renovation previews more useful.
| Source Material | Best Used For | Questions It Can Help Explore |
|---|---|---|
| Room photo | Finishes, mood, furniture placement, and visible condition | Will lighter finishes improve the room? Does the room read as dated or cramped? |
| Floor plan | Room relationships, circulation, and broad layout discussions | Which rooms connect? Where might staging improve flow? Which area should be prioritized? |
| Exterior photo | Curb appeal and entry presentation | Would paint, landscaping, trim, or lighting create a stronger first impression? |
For a photo-based redesign, make sure the room is reasonably visible. Remove visual distractions where possible, use a straight-on angle, and capture key walls, windows, and doors. For a floor plan, use the clearest available image and check whether room labels, walls, and openings are readable.
Even with a clean source, inspect the resulting concept against the original. Doors, windows, wall positions, room proportions, and architectural features may not always be represented exactly. Treat the generated image as a visual planning aid, not as measured geometry or a construction drawing.
How to Compare Concepts Without Getting Distracted by Style
A visually appealing render can create false confidence. To keep the process tied to business decisions, review every concept with the same set of practical criteria.
1. Buyer Fit
Ask whether the concept looks appropriate for the home, location, and anticipated price point. An upscale design may be beautiful but unnecessary in a value-driven market. Conversely, a low-cost update may look underwhelming when nearby renovated homes offer more polished kitchens and bathrooms.
2. Scope Reality
Mark each element as cosmetic, moderate, or major. Cosmetic work might include paint, hardware, fixtures, and staging. Moderate work could include flooring, vanity replacement, cabinetry changes, or landscaping. Major work may involve layout modifications, plumbing changes, structural walls, electrical upgrades, or permit requirements.
3. Listing Impact
Prioritize areas that will appear early in listing photos and showings. In many flips, the entry, kitchen, living room, primary bathroom, and front exterior deserve more attention than less visible areas. That does not mean ignoring repairs elsewhere; it means allocating visual budget where buyers notice it most.
4. Finish Consistency
Check whether the chosen flooring tone, paint temperature, metal finishes, and lighting style work together. Buyers may not name the inconsistency, but they often sense when a renovation feels pieced together.
Create a Decision Board for the Renovation Team
Once a direction is selected, create a concise decision board rather than treating the visual as the final specification. This can be a shared document containing the chosen concept, source photo or plan, notes, and open questions.
- Selected style direction and the intended buyer profile
- Rooms included in the current renovation scope
- Must-have visual updates for listing appeal
- Features to preserve, such as original wood floors or a fireplace
- Items requiring contractor, permit, engineering, or code review
- Alternatives if a preferred material is unavailable or over budget
This record is especially useful when several people are involved. A contractor can distinguish visual intent from confirmed work. A design partner can see which finishes are still flexible. An investor can compare the original budget assumptions with the selected concept.
Important Limits of a Home Style Visualizer
Visual planning tools are valuable because they make ideas easier to discuss, but they have clear limits. They should not be used to verify load-bearing walls, code compliance, utility locations, exact material quantities, scale, setback requirements, accessibility requirements, or construction costs.
A generated image may simplify a room, alter a detail, or suggest a layout that is not feasible in the actual home. Before acting on a renovation concept, compare it with the property, obtain field measurements, and consult qualified professionals for work involving structure, systems, permits, or safety.
Use the visual to decide what to investigate next—not as proof that the proposed work can be built exactly as shown.
This mindset protects both the renovation budget and the resale plan. It also makes it easier to use concepts honestly in internal discussions and marketing preparation.
Turn the Chosen Concept Into a Stronger Flip Plan
The best visualizer workflow ends with a focused action list. Select one primary concept, identify the high-value changes it communicates, and validate the real-world work needed to achieve them. Avoid blending several styles into one renovation simply because each image has appealing features.
For flippers, the result is not just a better-looking preview. It is a clearer connection between property condition, renovation scope, buyer expectations, and listing presentation. When visual concepts are reviewed critically, they can help teams spend more deliberately and create a home that feels cohesive rather than merely updated.
For a practical look at creating room-focused visual concepts from property images, explore the AI room design guide from Floor Plan to 3D & Home Redesign. Review each result alongside the original room or plan before using it to guide renovation decisions.
