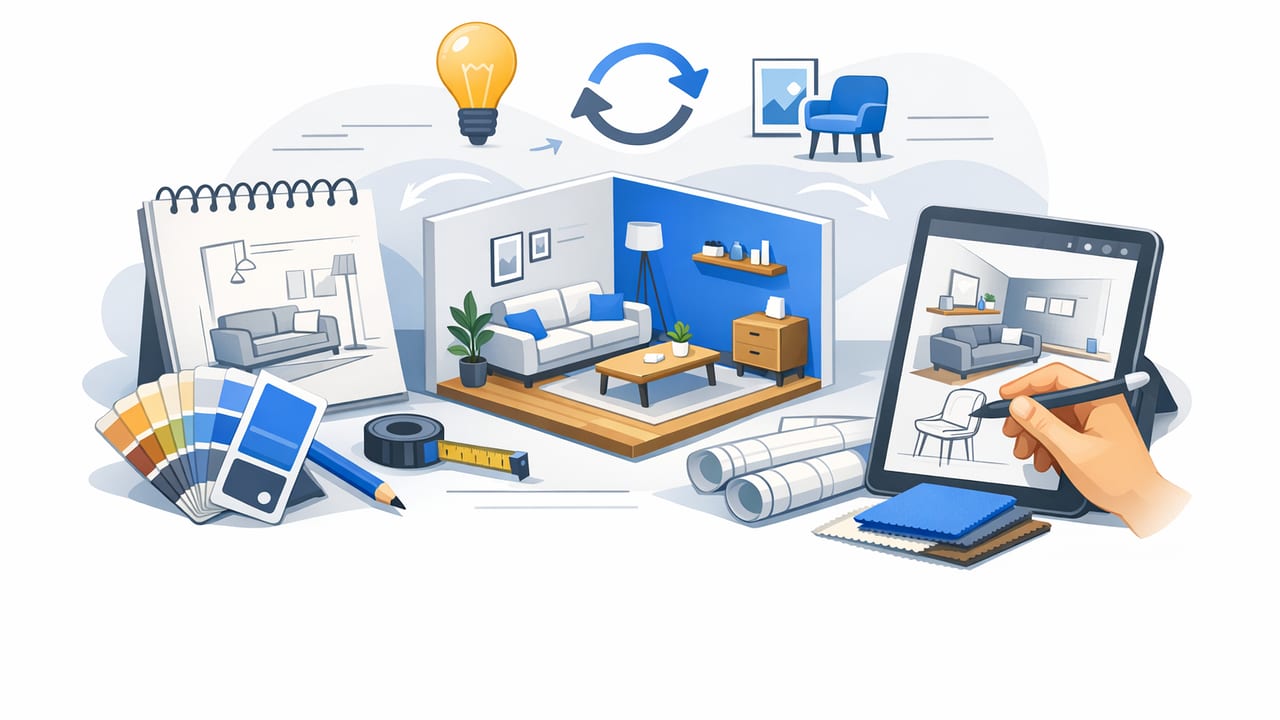
Great interior redesign ideas don’t start with a trendy sofa or a paint swatch—they start with the layout. When you anchor decisions to your existing floor plan (or a simple sketch), you reduce expensive mistakes, avoid awkward furniture sizing, and create a redesign that feels intentional. The goal isn’t to “decorate faster.” The goal is to make the space work—then make it beautiful.
This guide walks through a practical, room-by-room approach to interior redesign ideas that are easy to validate: flow, zoning, furniture scale, lighting, and finishes. You’ll also learn how to translate a black-and-white plan into something you can actually judge—like a quick 3D preview—without getting stuck in complicated software.
Start with the floor plan: the fastest way to reduce redesign regret
Most redesign disappointment comes from one of three issues: circulation is blocked, furniture doesn’t fit the way you imagined, or the room feels “off” because the zones aren’t clear. A floor plan makes those problems visible early.
- Circulation: Can people move comfortably between doors, seating, and work areas?
- Proportion: Do furniture pieces match the room scale, or do they overpower it?
- Zoning: Does each area have a clear purpose (relaxing, dining, working, storage)?
“If the layout is right, the style is easy. If the layout is wrong, no style will save it.”
A simple workflow to generate (and verify) interior redesign ideas
Use this workflow whether you’re redesigning one room or the whole home. The key is iteration: try options quickly, compare them visually, then commit.
- Capture the plan: Use your existing floor plan, a real estate listing plan, or a measured sketch.
- Confirm fixed elements: Doors, windows, structural walls, plumbing locations, radiators, and ceiling height.
- Define the goal: More seating? Better storage? A calmer aesthetic? Work-from-home zone?
- Create 2–3 layout options: Move furniture and zones first; finishes come later.
- Preview in 3D (optional but powerful): Validate sightlines, scale, and “feel.”
- Choose a lighting plan: Ambient + task + accent lighting.
- Lock the palette: Floors, wall color, and 2–3 main materials.
- Document decisions: Save screenshots, a shopping list, and key dimensions.
Quick checklist you can reuse
Layout Validation Checklist
- 30–36 in (76–91 cm) clear walkways in main paths
- Doors open without hitting furniture
- Seating faces conversation or a focal point (not a dead corner)
- Dining chairs have pull-back space (24 in / 61 cm behind)
- Storage is placed where clutter is created (entry, kitchen, bedroom)
- Task lighting exists where tasks happen (cooking, reading, grooming)
Room-by-room interior redesign ideas (that improve function first)
Below are proven redesign moves that work across styles—modern, traditional, Scandinavian, transitional—because they’re based on usability and proportion.
1) Living room: fix the “floating furniture” problem
A common issue is furniture pushed against walls, creating an empty center and awkward conversation distance. Instead, try these interior redesign ideas:
- Create a conversation zone: Pull seating in so the main pieces relate to each other (sofas and chairs can “talk”).
- Anchor with a properly sized rug: Ideally, front legs of seating sit on the rug.
- Use a focal point: Fireplace, media wall, or a statement artwork. Arrange seating around it.
- Add layered lighting: A ceiling fixture + floor lamp + table lamp beats one overhead light.
2) Kitchen: improve the work triangle and storage efficiency
You don’t always need a full remodel to get a better kitchen experience. Try:
- Re-zone storage: Put cookware near the cooktop, plates near the dishwasher, and prep tools near the main counter.
- Upgrade lighting: Add under-cabinet lighting and brighter task lighting over prep areas.
- Refresh with surfaces: A new backsplash or hardware can modernize without moving plumbing.
- Consider an island alternative: If space is tight, a narrow peninsula or mobile cart may preserve circulation.
3) Dining area: right-size the table to the room
Dining zones fail when the table is too large for the clearances. Strong interior redesign ideas here are mostly about spacing:
- Prioritize chair clearance: Leave comfortable space behind chairs to stand up and pass.
- Use a bench on one side: Great for tight spaces and flexible seating.
- Choose the right pendant height: Low enough to feel intimate, high enough to preserve sightlines.
4) Bedroom: make the bed placement intentional
Bedrooms feel calmer when the bed has a strong “home base.” Try:
- Center the bed on a solid wall: Avoid placing the headboard on a wall with too many openings if possible.
- Balance with nightstands: Even mismatched ones can work if visual weight is balanced.
- Add a soft landing: A bench or chair gives the room function beyond sleeping.
- Use storage in the right places: Closet organization often beats adding another dresser.
5) Bathroom: improve usability with lighting and layout tweaks
Even without moving plumbing, you can improve daily use:
- Upgrade mirror lighting: Sconces at face height reduce shadows better than a single overhead light.
- Choose consistent finishes: Keep metals cohesive (or intentionally mixed) to avoid visual noise.
- Enhance storage: Recessed shelves or a slim cabinet can reduce countertop clutter.
6) Entryway: design for the first 30 seconds at home
Entryways are often ignored, but they prevent clutter from spreading. Practical interior redesign ideas:
- Drop zone: Hooks, a small tray, or a narrow console for keys and mail.
- Shoe strategy: Closed storage for visual calm; open storage for speed.
- Mirror + lighting: Helps the space feel larger and improves function.
Interior redesign ideas by goal (use this table to pick a direction)
| Goal | High-impact idea | Why it works | Fast way to test |
|---|---|---|---|
| Make a room feel bigger | Define clear circulation + fewer, larger pieces | Reduces visual clutter and improves flow | Try 2 layouts and compare walkway widths |
| Add storage | Use vertical storage and “where clutter happens” zones | Stops mess at the source | Mark clutter hotspots on the plan |
| Improve lighting | Layer ambient + task + accent | Makes rooms usable and cozy | Place 3 light types per main room |
| Modernize quickly | Update hardware, paint, and 1–2 focal materials | Creates a cohesive “new” look | Build a palette board: 3 materials max |
How to use 3D previews to choose between redesign options
When two layouts look similar on paper, 3D reveals the difference: sightlines, perceived openness, and whether a feature wall feels balanced. You don’t need to model every detail—just enough to answer the big questions.
What to model (and what to skip)
- Model: Walls, windows/doors, major furniture, kitchen counters, and key lighting locations.
- Skip (at first): Accessories, small decor, and perfect material textures.
Three comparisons that save money
- Open shelving vs. upper cabinets: Compare visual openness and storage tradeoffs.
- Sectional vs. sofa + chairs: Check how it affects circulation and TV viewing angles.
- Light wall vs. darker accent wall: Confirm whether it adds depth or makes the room feel smaller.
Common mistakes that derail interior redesign ideas
These mistakes show up in almost every redesign—especially when decisions are made from inspiration photos alone.
- Ignoring scale: A beautiful oversized sofa can swallow a small room.
- Forgetting clearances: Tight pathways create daily friction and make rooms feel cramped.
- Too many finishes: Limit the main palette; repetition creates calm.
- Over-relying on one ceiling light: Layering is the difference between “bright” and “comfortable.”
- No plan for cables and outlets: Lighting and media look messy when power isn’t considered early.
Mini case study: two living room layouts (how to decide)
Scenario: A rectangular living room with a doorway on one end and windows on the long wall. The homeowner wants more seating but doesn’t want the space to feel blocked.
- Option A: Sectional facing the TV wall, single accent chair near the window.
- Option B: Standard sofa + two chairs facing each other, TV on a low console.
Decision method: Compare (1) walkway width from door to window, (2) number of usable seats, and (3) whether the focal point feels balanced. In many rooms, Option B wins for conversation and flexibility, while Option A wins for lounging—your goal decides.
Shareable deliverables: what to save before you buy anything
To keep your redesign on track, save a small “decision pack” you can share with a partner, contractor, or designer:
- One annotated floor plan: furniture sizes, key clearances, and notes.
- 2–3 3D screenshots: the main viewpoint, an entry viewpoint, and a close-up of the focal zone.
- A palette list: wall color, flooring, and 2–3 main materials.
- A priority list: what must be done now vs. later.
Putting it all together
The most reliable interior redesign ideas are the ones you can test quickly: start with the floor plan, generate a few layout options, validate clearances, then commit to lighting and finishes. This approach turns inspiration into a plan—and a plan into a room that feels good every day.
If you want a lightweight way to turn a black-and-white plan into quick 3D visuals for comparison, an iOS app like Floor Plan to 3D & Home Redesign can help you preview layout and redesign options without a heavy 3D workflow.
