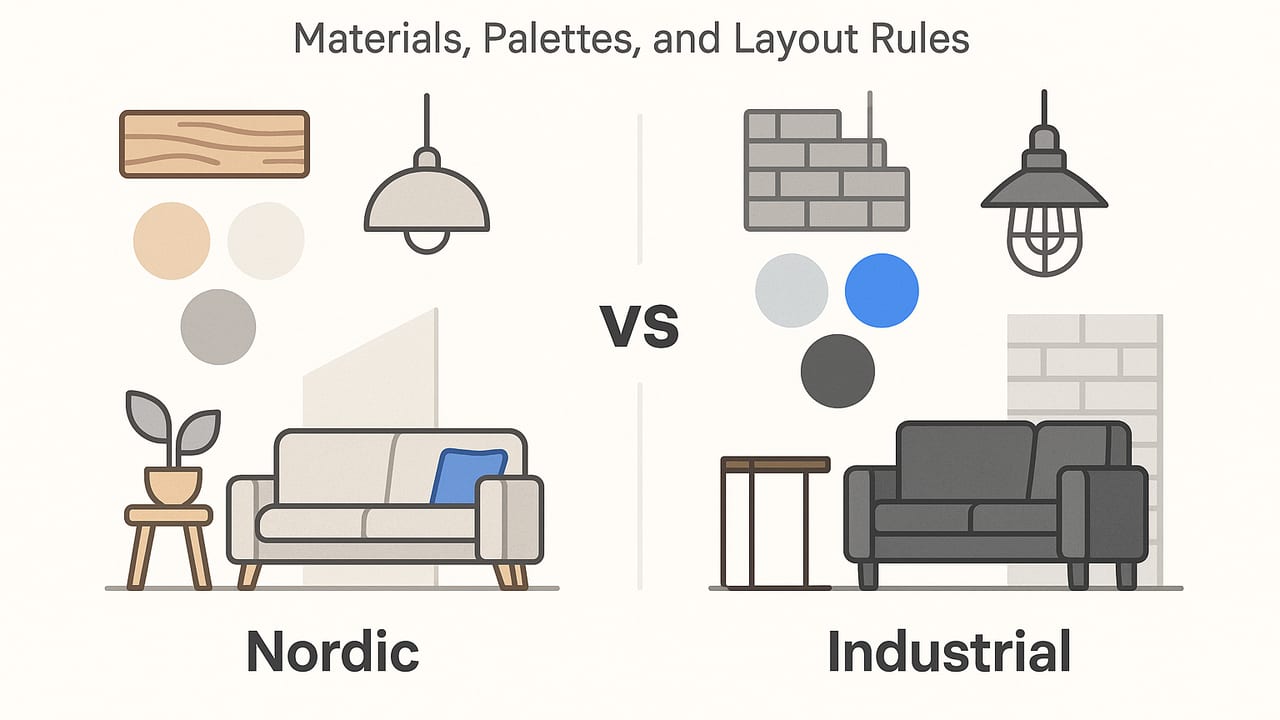
When people ask about “Nordic vs Industrial decor,” they’re usually torn between two minimalist-leaning aesthetics that feel clean, practical, and calm—yet communicate very different moods. One is bright, nature-forward, and quietly warm (Nordic). The other is moody, structural, and honest about raw materials (Industrial). This guide compares these styles from the ground up: colors and materials, lighting logic, furniture profiles, layout rules, and smart ways to blend them without visual conflict.
Quick Definitions
Nordic (Scandinavian) decor emphasizes light, air, and human comfort. Expect a pale palette, natural woods, tactile textiles, rounded edges, and uncluttered surfaces. It’s about daylight, privacy, and a sense of restorative calm.
Industrial decor celebrates construction bones: steel, concrete, exposed brick, visible conduit, and big factory-style windows. It’s utilitarian, graphic, and high in contrast, often with patina or reclaimed surfaces that add character.
Core Differences at a Glance
| Element | Nordic | Industrial |
|---|---|---|
| Palette | Light neutrals (warm whites, soft gray, sand, pale woods) | High contrast (charcoal, black, concrete gray, brick red, deep neutrals) |
| Materials | Oak, ash, birch, wool, linen, ceramic, matte finishes | Blackened steel, iron, concrete, leather, brick, reclaimed wood |
| Lines & Forms | Slim, soft edges, rounded corners, tapered legs | Chunky frames, squared profiles, rivets, visible joints |
| Texture | Soft textiles, light wood grain, woven baskets | Rough concrete, patinated metal, brick, rugged leather |
| Lighting | Diffuse, warm-white, layered, daylight-maximizing | Directional, accent-driven, metal shades, visible bulbs |
| Walls | Plaster or painted white, pale paneling | Exposed brick, concrete render, dark accent walls |
| Floors | Pale wood, natural rugs | Concrete, dark-stained wood, antique rugs |
| Decor | Understated art, plants, organic ceramics | Vintage signage, factory stools, mechanical objects |
Color and Contrast: Getting the Base Right
Color dictates mood more than any single piece of furniture. In Nordic spaces, the base is often a warm off-white or soft beige that reflects daylight, with pale wood tones to prevent starkness. Industrial interiors lean on cool grays, charcoal, and black, using brick or warm leather to keep it from feeling cold.
- Nordic baseline: Walls 0–10% color, floors 10–30% color, accents (pillows, art) 10–20% deeper neutral.
- Industrial baseline: Walls 30–60% gray or a mix with an exposed surface, black metal frames, warm leather for balance.
Design rule of thumb: Let one style own the background (walls, floor, large case goods) and let the other style provide the accents (lighting, small tables, art). This is the simplest way to blend Nordic vs Industrial decor without visual noise.
Materials and Finishes: Honest, but Different
Both styles value authenticity—wood should feel like wood, metal like metal. The difference is in finish and texture:
- Nordic: Oiled or matte-sealed oak/ash, light-stain birch, whitewashed pine, ceramic glazes, woven wool or linen, honed stone.
- Industrial: Blackened steel, raw or lightly sealed concrete, exposed brick, oiled walnut or reclaimed plank, burnished leather, aged brass or gunmetal hardware.
To avoid clashes, match sheen across materials. If you pair matte Nordic woods with mirror-gloss metals, the sheen fight distracts the eye. Try matte + matte or satin + satin.
Layout Rules: Flow, Negative Space, and Focal Points
Both styles favor clarity, but they signal it differently. Nordic layouts prioritize breathing room and gentle flow; Industrial layouts frame anchors such as an island on casters, a large factory lamp, or a big modular sofa.
- Traffic flow: Keep paths 30–36 inches wide through living areas; 42 inches around dining tables; 48 inches behind pull-out appliances.
- Negative space: Nordic rooms look best with 10–20% more open floor area than you think you need. Industrial rooms tolerate denser groupings if items are visually “leggy” or open-framed.
- Focal points: Nordic favors windows, light wood credenzas, or softly textured rugs. Industrial favors exposed surfaces or bold lighting as focal anchors.
Lighting: The Great Differentiator
Lighting is where “nordic vs industrial decor” becomes unmistakable.
- Nordic layers: Diffuse ceiling light (indirect or soft globes), task sconces, table lamps with fabric or opal glass shades, warm white (2700–3000K).
- Industrial layers: Directional pendants with metal shades, track heads, articulating sconces, dim-to-warm LEDs, and occasional exposed-filament bulbs (use sparingly for glare control).
Balance the temperature: if you have cool concrete floors and blackened steel, offset with 2700–3000K bulbs, warm-toned textiles, and warmer wood. Conversely, if you have pale oak and linen everywhere, a few 3000–3500K task lights keep the scene from feeling flat.
Room-by-Room Examples
Living Room
- Nordic leaning: Pale oak floors, off-white linen sofa, round oak coffee table, wool rug (light gray), matte ceramic lamp.
- Industrial leaning: Charcoal wall or concrete render, black metal open shelving, leather club chair, factory-style floor lamp, reclaimed wood side table.
- Key dimensions: 18 inches from sofa front to coffee table; 30–36 inches for main walkways; 8–10 feet ideal viewing distance for a 65-inch TV.
Kitchen
- Nordic leaning: Flat-panel light wood fronts, integrated pulls, white quartz with a matte finish, open shelves with ceramics.
- Industrial leaning: Black or gunmetal pulls, concrete-look counters, metal stools, visible brackets, matte black faucet.
- Clearances: 42 inches between counters (48 inches for two cooks); 24 inches landing space each side of the cooktop if possible.
Bedroom
- Nordic leaning: Headboard in light wood or upholstered in linen, soft curtains, low-profile nightstands, paper or fabric pendant.
- Industrial leaning: Metal-framed bed, dark side tables, articulating sconces, textured coverlet in charcoal.
- Flow: Keep 24 inches on both sides of the bed; 36 inches for the main path to closet or ensuite.
Bathroom
- Nordic leaning: Light tile, oak vanity, honed stone, frameless mirrors, minimal hardware.
- Industrial leaning: Black-framed shower screens, concrete-look porcelain, aged brass or matte black fixtures, tobacco-colored leather pulls.
- Clearances: 30 inches minimum in front of toilet; 36 inches in front of vanity for comfortable use.
Home Office
- Nordic leaning: Birch desk, ergonomic chair with light upholstery, cork board, soft task lamp.
- Industrial leaning: Metal shelving unit, desk with black steel legs, banker’s lamp or factory-style task light.
- Ergonomics: Desk height ~29 inches; top of monitor at eye level; 24–30 inches viewing distance.
Three Reliable Ways to Blend Nordic and Industrial
- The 80/20 rule: Pick a dominant style for shell + big pieces (80%) and use the other for lighting and accents (20%). Example: Nordic base with an industrial black metal floor lamp and bar stools.
- Palette unifier: Restrict to 3–4 repeating hues across both styles. Pale oak + warm white + charcoal + leather bridges the gap well.
- Match line weight: If you choose chunky industrial frames, avoid spindly Nordic chairs; pick Nordic items with slightly heftier profiles so lines feel consistent.
Common Mistakes and Fixes
- Too many dark surfaces: If walls, floors, and major furniture are all dark, add a pale rug, lighter curtains, or a light-toned credenza to restore contrast.
- Overusing exposed bulbs: They can glare. Switch to frosted bulbs or add shades for comfort.
- Texture overload: Brick + concrete + heavy grain + leather can feel busy. Limit to 2–3 hero textures and let the rest be quieter.
- Shiny vs matte clash: Keep sheen families consistent. If you must mix, let one finish be the clear hero (e.g., matte everywhere with one satin metal accent).
- Ignoring acoustics: Industrial surfaces reflect sound. Add wool rugs, curtains, or acoustic panels disguised as art.
Budget and Sourcing Strategies
- Spend on touchpoints: The sofa, dining chairs, faucets, and desk chair affect daily comfort. Save on occasional tables and accessories.
- Use veneer smartly: A quality oak veneer cabinet paired with a solid wood table keeps the look cohesive without inflating costs.
- Secondhand wins: Industrial pieces (stools, shelving, lamps) are great vintage buys; Nordic ceramics, wool rugs, and wood chairs often last decades.
- DIY upgrades: Swap hardware to matte black or aged brass, add a black steel frame to an existing shelf, or limewash a wall to push toward your chosen aesthetic.
Sustainability Considerations
- Refinish over replace: Re-oil a wood top or reupholster a chair instead of discarding.
- Low-VOC finishes: Choose paints and sealants that protect indoor air quality.
- Longevity first: Neutral, well-made basics outlive trends, no matter the style blend.
Sample Palette and Spec Snapshot
Use this simple schema to lock your palette and style balance before shopping:
{
  "style_mix": "Nordic 70 / Industrial 30",
  "palette": {
    "walls": "#F2EFEA (warm off-white)",
    "floor": "pale oak, matte",
    "accent_dark": "#2B2B2B (charcoal)",
    "leather": "cognac"
  },
  "materials": ["oiled oak", "linen", "blackened steel", "honed quartz"],
  "lighting": {
    "ambient": "2700–3000K, diffuse",
    "task": "3000–3500K, directional",
    "dimmers": true
  },
  "key_pieces": {
    "sofa": "linen, light gray",
    "coffee_table": "round oak, matte",
    "accent_chair": "leather, mid-brown",
    "lamp": "black metal floor lamp, dome shade"
  }
}
Mini Dimension Cheat Sheet
| Item | Dimension Target | Why It Matters |
|---|---|---|
| Sofa-to-table | ~18 inches | Comfortable reach and legroom |
| Dining clearance | 36 inches around table | Easy pull-out and circulation |
| Counter aisle | 42–48 inches | Two-person kitchen comfort |
| Bed sides | 24 inches each side | Nightstand access and bedding |
| TV viewing | ~1.5 × screen diagonal | Balanced immersion |
Planning Workflow: From Floor Plan to Finished Room
- Start with the shell: Decide which style owns walls, floors, and trim. Paint and flooring are your largest visual fields.
- Place anchors: Sofa, bed, dining table, and desk go in first to test flow and sightlines.
- Layer lighting: Add an ambient layer, then focused task lighting; reserve accent lighting for mood and art.
- Select surfaces: Choose counters, tabletops, and shelves with sheen and tone that support your chosen palette.
- Finish with texture: Add one or two hero textures (e.g., wool rug + leather chair). Stop before clutter creeps in.
If you’re translating an existing black-and-white floor plan into a 3D concept to test Nordic vs Industrial decor, a lightweight tool can help you visualize finishes, furniture footprints, and sightlines early—apps like Floor Plan to 3D let you upload a plan and generate a dimensionally accurate model so you can iterate on materials, palettes, and lighting before you commit.
Final Thoughts
Nordic and Industrial are cousins: both honest, minimal, and purposeful. Where Nordic says “light and human,” Industrial says “structure and story.” The most successful interiors let one style set the stage and the other deliver contrast. Keep your palette short, your materials authentic, and your layout generous with space where it counts. Whether you lean more cabin-in-the-city or loft-with-warmth, the result should feel cohesive, comfortable, and unmistakably yours.
