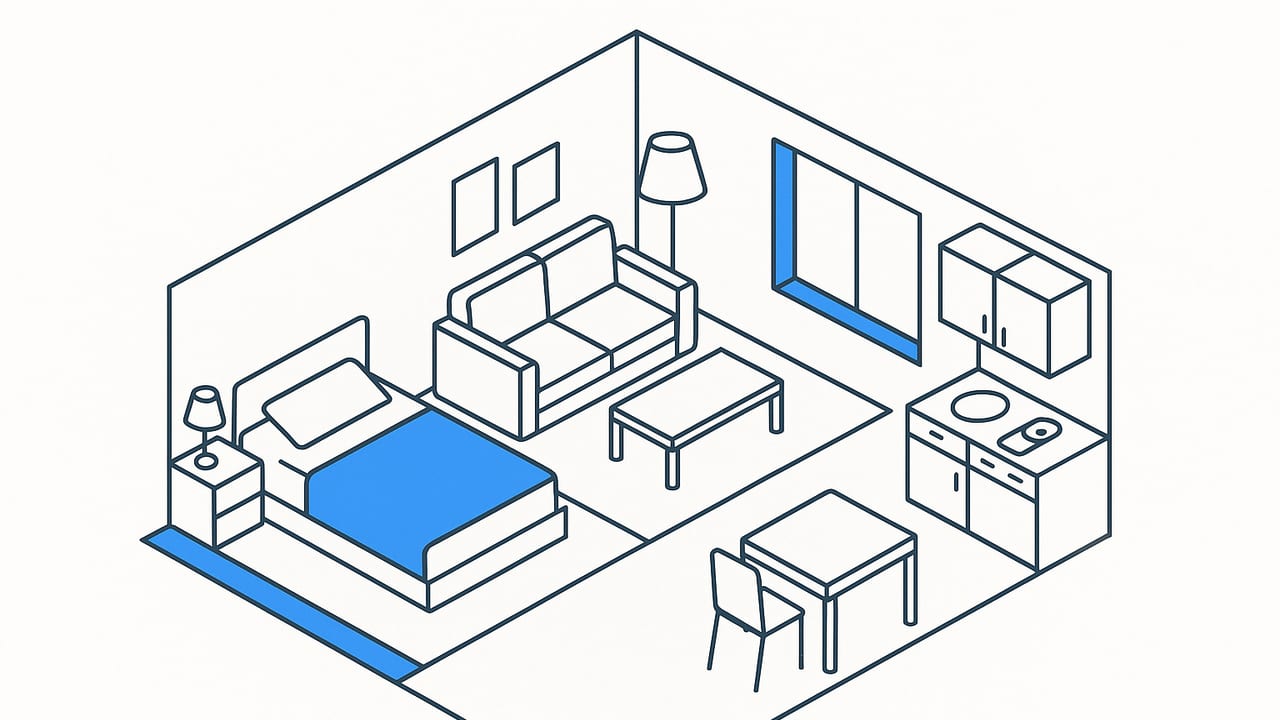
Hunting for small condo layout ideas that actually work in real life? The key is not bigger rooms—it’s better planning. When space is tight, flow, clearances, and multipurpose zones matter more than square footage. This guide walks you through proven tactics, complete mini-templates, and dimension rules so you can design a compact home that feels open, flexible, and calm.
Start with the Fundamentals
Before you shuffle furniture or buy a new sofa, nail these fundamentals. They’re the difference between a cramped studio and a small condo that lives large.
- Flow first: Map a continuous walking path from entry to kitchen, living, bedroom, and bath. Avoid placing large pieces where you need to walk every day.
- Zones, not walls: Define areas (sleep, lounge, work, eat) with rugs, lighting, and storage lines instead of building walls.
- Scale and proportion: Low-profile, leggy furniture opens sightlines; built-ins along walls keep the center clear.
- Vertical strategy: Go to the ceiling with storage; keep the middle of the room open for air and light.
- Light layers: Use ambient, task, and accent lighting to visually expand depth and separate zones without partitions.
Key dimensions cheat sheet
| Element | Minimum | Better | Notes |
|---|---|---|---|
| Walking path (main) | 28 in / 71 cm | 32–36 in / 81–91 cm | Keep this clear of furniture corners. |
| Dining table to wall | 32 in / 81 cm | 36–42 in / 91–107 cm | Allows push-back of chair + walk-behind. |
| Bed clearance (each side) | 24 in / 61 cm | 28–30 in / 71–76 cm | For queen; go 20 in minimum in micro spaces. |
| Galley kitchen aisle | 36 in / 91 cm | 40–42 in / 102–107 cm | Measure between counter edges. |
| Living room TV distance | 1.5× screen height | 1.5–2× screen height | Roughly 6–8 ft for a 55-in TV. |
| Shower interior | 30×30 in / 76×76 cm | 36×48 in / 91×122 cm | Use glass panels to save swing. |
| Door swing clearance | 32 in / 81 cm | N/A | Eliminate with pocket or barn doors. |
13 small condo layout ideas that really work
1) Create a three-zone backbone
Divide your footprint into three lanes: entry/kitchen, living/dining, and rest/work. Use a runner rug at the entry, a larger rug for living, and a headboard or bookcase to cue the sleep zone. This “laned” approach organizes movement and reduces clutter.
2) Float the sofa to form circulation
Push a console and sofa off the wall to create a natural walkway behind them. This keeps the center visually light and stops the “bowling alley” effect common in narrow condos.
3) L-shape or single-wall kitchen with a slim peninsula
In tight spaces, a 20–24 in (51–61 cm) deep peninsula gives you prep surface and seating for two without stealing circulation. Keep fridge and oven doors from clashing by placing them on opposite runs.
4) Banquette dining beats four chairs
A built-in bench against a wall or window saves 18–24 inches compared with chairs on both sides. Use lift-up seats for hidden storage. A round 36–40 in table is easiest to slide around.
5) Sliding, pocket, or glass walls reclaim feet
Replace swinging doors with pocket sliders to free 8–10 square feet per door. Consider a framed glass slider for bedrooms to borrow daylight and add a blackout curtain for privacy.
6) Murphy bed and fold-down desk for studio agility
By day, your living zone breathes; by night, the bed drops in seconds. Combine with a shallow, wall-hung desk that flips down for work and stows accessories inside.
7) Tall, shallow storage—never bulky deep pieces
Use 12–15 in (30–38 cm) deep cabinets along walls to keep the center clear. Floor-to-ceiling wardrobes act like architecture and reduce visual noise.
8) Use diagonals to stretch sightlines
Angle a chair, mirror, or rug to lead the eye corner-to-corner. Even a diagonal pendant over the dining table adds perceived depth.
9) Bed wall with integrated storage niche
Build a 10–12 in (25–30 cm) deep headboard wall with shelves and sconces. It frames the bed, hides cords, and replaces nightstands in narrow rooms.
10) “Pocket office” carved from hall or closet
Slide a 24 in (61 cm) deep desk into a niche and close it with bifold or pocket doors. Use a task light, a corkboard, and a power strip tucked under.
11) Mirror, glass, and light layering
Place a tall mirror opposite the brightest window; swap a solid shower curtain for clear glass; add dimmable lamps to separate living and sleep modes.
12) Wet-wall alignment for bath + kitchen
Keep sinks, shower, and kitchen plumbing on the same wall. You’ll save inches on chases and avoid awkward soffits that visually lower the ceiling.
13) Rugs and soft materials for acoustics
Small condos amplify noise. Use a dense rug pad, fabric panels, and upholstered banquettes to calm sound and make compact rooms feel serene.
Convertible furniture: what actually pays off
| Option | Stored depth/width | Setup time | Best for | Watch-outs |
|---|---|---|---|---|
| Murphy bed (queen) | ~16 in deep cabinet | 30–60 sec | Studios | Needs solid wall anchoring; avoid ceiling fixtures in swing arc. |
| Sofa bed | Standard sofa width | 60–120 sec | Guests | Heavier; test mattress support before buying. |
| Lift-top coffee table | 20–24 in deep | Instant | Work-from-sofa | Mind knee clearance and wobble; choose lockable lift. |
| Drop-leaf table | 12–16 in stored | 30 sec | Dining for 2–4 | Choose wall-mount or stable gatelegs. |
Three compact layout templates you can adapt
Template A: 350 sq ft studio “railcar”
Entry | Pantry/Closet | Bath
------+----------------+-----
     |     GALLEY KITCHEN     > 36 in aisle
     |  [Peninsula 24 in]     seating for 2
LIVING: 72 in sofa + 8x10 rug | Media
SLEEP: Murphy bed wall behind sofa (drops over rug front)
WINDOW WALL: Sheer + blackout layers
- Key moves: Sofa floats to create a walkway; peninsula doubles as dining; Murphy bed preserves living space by day.
- Lighting: Linear LED under cabinets, floor lamp in living, two wall sconces integrated into Murphy cabinet.
Template B: 520 sq ft one-bedroom “L living”
ENTRY (hooks + shoe drawer)
|
KITCHEN L (fridge + sink) --- Peninsula (24 in deep)
|
LIVING (sofa facing media)   DINING (banquette in corner)
|
SLIDING GLASS BEDROOM DOORS (blackout curtain inside)
BED WALL with 12 in built-ins + pocket office niche
- Key moves: L-shaped living/dining defines zones; sliding doors borrow light; banquette saves space and adds storage.
- Acoustics: Use a dense rug and fabric curtain at bedroom sliders.
Template C: 600 sq ft one-bed “work-friendly loop”
ENTRY CLOSET  |  BATH (pocket door)
   |          |  LAUNDRY STACK
GALLEY KITCHEN (40–42 in aisle)
   |
PENINSULA (seats 2) -- LIVING -- DESK NICHE (24 in deep)
   \____________________________ BEDROOM (pocket door)
- Key moves: A looped circulation lets two people move without bottlenecks; desk niche carved from a closet depth; pocket doors recover swing space.
- Storage: 12–15 in deep wardrobes along bedroom wall to the ceiling.
Lighting and color strategy for small condos
- Ceiling + wall wash: Combine a slim ceiling fixture with wall washers to brighten vertical surfaces—rooms feel bigger when walls are evenly lit.
- Task lighting: Undercabinet LEDs in the kitchen, swing-arm sconces at the sofa and bed, and a dedicated desk lamp for the pocket office.
- Color and finishes: Keep large surfaces (walls, big built-ins) in a single light tone; add contrast through smaller objects. Use matte finishes to reduce glare in narrow rooms.
- Mirrors with intent: Place opposite windows or at 90 degrees to bounce light deeper into the plan. Avoid mirroring entire walls—one large, tall mirror is enough.
Small bathroom and entry upgrades that pay dividends
- Bathroom: Wall-hung vanity and toilet show more floor; a 36 in wide, frameless glass panel beats a swinging shower door; niche shelves between studs.
- Entry: A 12 in deep “mud wall” with hooks, slim drawer, mirror, and a bench with shoe pull-outs prevents clutter from migrating inward.
Common mistakes to avoid
- Buying furniture before measuring: Sketch your room and mark clearances. A 90 in sofa in a 10 ft room kills flow.
- Centering everything on walls: Floating pieces let air circulate and create layered sightlines.
- Short, bulky storage: Low, deep chests eat floor area and don’t add visual height. Go tall and shallow.
- Too many finishes: Limit big surfaces to 2–3 cohesive materials to calm small spaces.
- Ignoring acoustics: Hard, echoey rooms feel smaller. Add textiles and soft finishes.
Mini checklist before you shop
- Measure the longest wall, ceiling height, window placement, and every door swing.
- Draw a circulation path 32–36 in wide; do not place furniture inside it.
- Decide your three primary zones and list what must live in each.
- Choose one convertible piece (Murphy, sofa bed, drop-leaf) that solves your biggest bottleneck.
- Plan lighting: one ambient, one task, one accent per zone.
- Reserve 15–20 percent of floor area for storage and circulation combined.
Good small condo layout ideas aren’t about squeezing more in—they’re about letting what matters breathe.
From sketch to visualization
Once you’ve measured and sketched a few options, seeing the plan in 3D helps you validate clearances, sightlines, and light. If you already have a black‑and‑white floor plan, you can quickly convert it into a faithful 3D view with the iOS app Floor Plan to 3D, then export high‑resolution images for proposals or design reviews.
