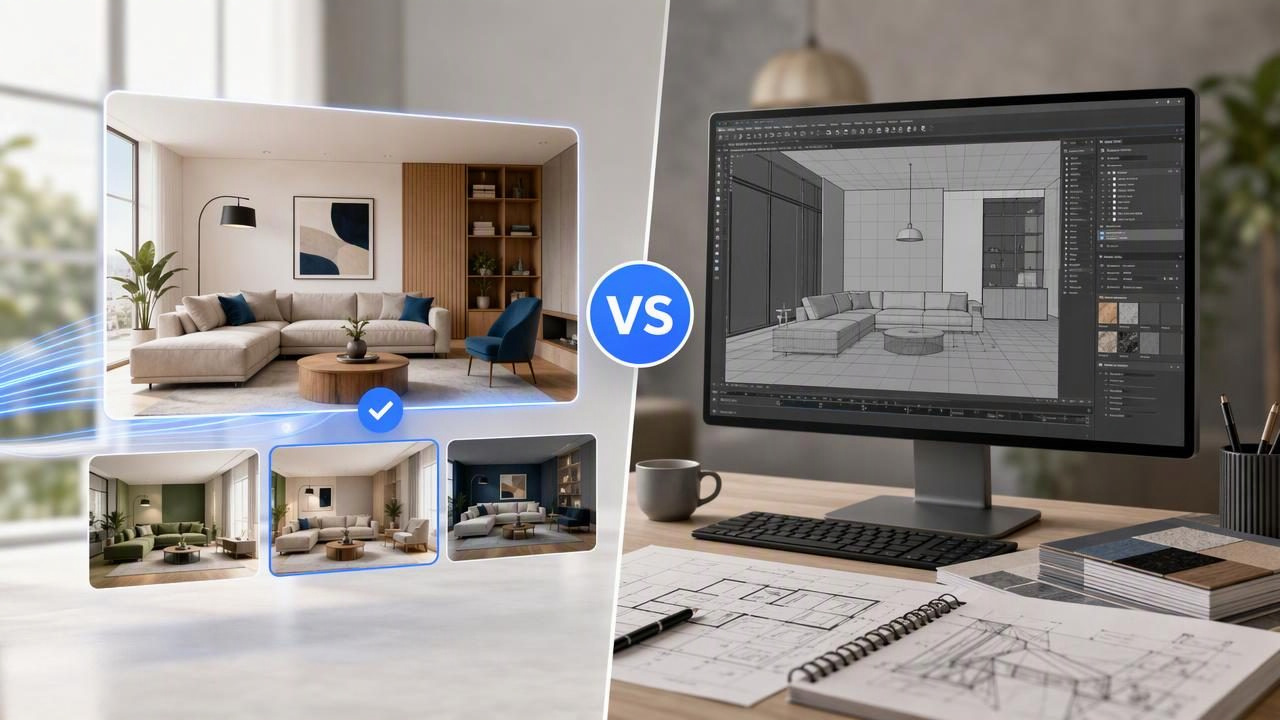
Choosing between an interior design generator and traditional 3D software is not simply a question of which option creates a better-looking image. The more useful question is: what decision do you need to make next?
A homeowner deciding whether a dark kitchen should become a light, open space has different needs from an architect coordinating structural changes or a contractor pricing a build. AI-powered design tools can quickly turn a room photo or floor plan into visual renovation previews. Conventional 3D applications provide much deeper control over geometry, materials, measurements, documentation, and technical coordination.
Both approaches can be valuable in an interior design workflow. The best choice depends on the project stage, the level of precision required, the number of concepts you need to compare, and whether the output will be used for inspiration, communication, construction, or all three.
What Is an Interior Design Generator?
An interior design generator uses AI to create visual room concepts from an uploaded photo, a written prompt, or, in some cases, a floor plan. It is designed to help people explore style directions quickly: for example, a warm Scandinavian living room, a modern farmhouse kitchen, or a compact home office with built-in storage.
Rather than manually modeling every wall, chair, cabinet, and light fitting, the user starts with a source image and describes the intended change. The tool generates a new visual interpretation of the room. This makes it especially useful for early home redesign conversations, property listing preparation, and comparing alternative interior styles before committing to detailed drawings.
However, a generated image is a design concept, not a measured construction document. It may suggest a cabinet width, window location, ceiling height, or furniture clearance that differs from the actual space. Even when a floor plan is clear, generated geometry should be checked against the source before anyone treats it as a basis for ordering materials or building work.
What Does Traditional 3D Software Do Differently?
Traditional 3D software is built around deliberate modeling. A designer or visualization professional creates walls, floors, openings, furniture, lighting, and materials with direct control over the scene. Depending on the software and workflow, the model can support technical drawings, schedules, quantities, construction coordination, and highly tailored photorealistic renders.
This depth is powerful, but it comes with a trade-off: time. Building an accurate model of a whole home can require measured site information, detailed source plans, specialized skills, and many hours of work. A small revision—such as moving a kitchen island, changing a staircase, or testing a different window size—may require edits across the model, drawings, lighting setup, and rendering settings.
For that reason, traditional software is strongest when the project has moved beyond broad ideas and needs controlled, repeatable documentation.
Interior Design Generator vs Traditional 3D Software at a Glance
| Factor | Interior Design Generator | Traditional 3D Software |
|---|---|---|
| Best project stage | Early concepts and renovation previews | Detailed design development and documentation |
| Speed | Fast exploration of several visual directions | Slower setup, especially for custom spaces |
| Learning curve | Usually accessible to homeowners and non-specialists | Often requires technical training or professional support |
| Control over geometry | Limited; results are visual interpretations | High; objects and materials can be modeled directly |
| Measurement reliability | Not suitable as measured CAD or BIM output | Can support measured workflows when built from verified data |
| Style exploration | Excellent for quickly testing multiple looks | Possible, but typically takes more modeling and rendering time |
| Construction use | Useful for discussion, not engineering approval | Useful when developed and verified by qualified professionals |
Where an AI Generator Saves the Most Time
The biggest advantage of an interior design generator is not that it replaces design expertise. It is that it reduces the time between an idea and a visual discussion.
Imagine a family considering a living-room renovation. They are unsure whether to keep their existing fireplace wall, add built-in shelves, choose a pale neutral palette, or introduce darker timber finishes. Building four separate 3D scenes from scratch may be unnecessary at this stage. A generator can provide several concept images quickly, helping the family identify which direction feels right.
That early clarity can improve the next conversation with an interior designer, cabinetmaker, or contractor. Instead of saying, “We want something modern but cozy,” the homeowner can point to specific qualities: closed storage, warmer lighting, fewer visible shelves, a low-profile sofa, or oak-toned finishes.
AI concepts are also useful for comparing room purposes. An empty spare room may become a guest room, nursery, fitness area, or home office. A fast visual comparison can reveal practical concerns that a mood board alone may not show, such as whether a desk blocks circulation or whether a large bed makes the room feel cramped.
A Concrete Example: Planning a Small Kitchen Refresh
Consider a narrow galley kitchen with white upper cabinets, dark floor tiles, and a window at the far end. The owner wants a brighter appearance but cannot move plumbing or remove walls. Here is how the two approaches can work at different points in the decision process.
- Start with the existing room. Photograph the kitchen in good natural light and keep permanent features visible, including doors, windows, appliances, and radiator positions.
- Generate visual directions. Test a light-oak and cream scheme, a muted green cabinet scheme, and a more minimal white-and-stone concept. Ask for changes that fit the room’s actual constraints rather than vague style labels alone.
- Review the concept against reality. Check whether the generated image has preserved the window, doorway, appliance positions, and the approximate width of the walkway. If it introduces a large island in a narrow galley, treat that as inspiration—not a workable plan.
- Select the preferred direction. Use the preferred preview to discuss finishes, storage priorities, lighting mood, and the intended visual outcome with a professional.
- Move to technical planning where needed. Before ordering cabinetry, countertops, or appliances, obtain verified dimensions and detailed drawings. A traditional 3D model or kitchen plan may then be worthwhile because clearances, appliance specifications, and installation details matter.
This example shows why the comparison is not really “AI versus professional design.” The generator helps choose the direction; detailed modeling helps validate the execution.
When Traditional 3D Software Is the Better Choice
Traditional 3D software is usually the stronger option when a project involves changes that must fit precisely or be coordinated across several people. Choose a detailed modeled workflow when you need to:
- plan structural changes, stair layouts, openings, or extensions;
- coordinate kitchen cabinetry, plumbing, electrical points, and appliance specifications;
- produce technical drawings for permits, consultants, or construction teams;
- create bespoke joinery with exact dimensions and material details;
- study lighting, finishes, and furnishings in a controlled model; or
- present a final approved design with consistent views and repeatable revisions.
It is important to distinguish a polished render from a verified model. A realistic image can communicate atmosphere brilliantly while still containing impossible clearances or inaccurate proportions. In construction-related decisions, verified measurements and qualified professional review remain essential.
Use a Hybrid Workflow Instead of Choosing Only One
Many successful projects use both tools in sequence. Begin with fast home redesign concepts to narrow down the preferred style and room layout. Then transfer the selected ideas into a measured workflow for detailed design. This avoids spending time modeling several directions that the client or homeowner may reject immediately.
A practical handoff includes more than a single attractive image. Save the source room photo or floor plan, the preferred generated concept, notes about what should remain unchanged, and a list of features that matter most. For example:
- keep the existing window and radiator locations;
- retain a 900 mm clear route to the garden door;
- prioritize closed storage over display shelving;
- use pale timber, warm white walls, and matte black hardware; and
- confirm all cabinet and appliance sizes on site.
These notes turn an inspiration image into a more useful briefing document without incorrectly presenting it as a technical plan.
How to Review an AI-Generated Room Concept Responsibly
Before using any renovation preview in a client meeting or household decision, compare it carefully with the original source. Look beyond the style and ask whether the core layout still makes sense.
- Openings: Are doors, windows, and major access routes retained?
- Fixed elements: Are radiators, plumbing points, fireplaces, and appliances shown plausibly?
- Proportions: Has the room been made visually wider, taller, or brighter than it is likely to be?
- Furniture scale: Could the proposed sofa, table, island, or bed fit while preserving circulation?
- Scope: Does the image imply costly work, such as removing walls or relocating services, that is outside the project?
Use the preview to identify questions, not to assume answers. If a concept depends on a change to a load-bearing wall, electrical system, drainage connection, or boundary structure, consult the appropriate qualified professional before proceeding.
The Practical Verdict
An interior design generator is ideal for quickly exploring visual possibilities, clarifying preferences, and communicating a renovation direction. Traditional 3D software is better for controlled modeling, exact coordination, and detailed project delivery. For many homeowners and designers, the most efficient route is to use each tool for what it does best.
For example, Floor Plan to 3D & Home Redesign’s AI room design guide explains how room photos and floor plans can be used to explore visual concepts. Treat those outputs as helpful renovation previews, then verify the layout, dimensions, and technical requirements through the appropriate next step in your project.
