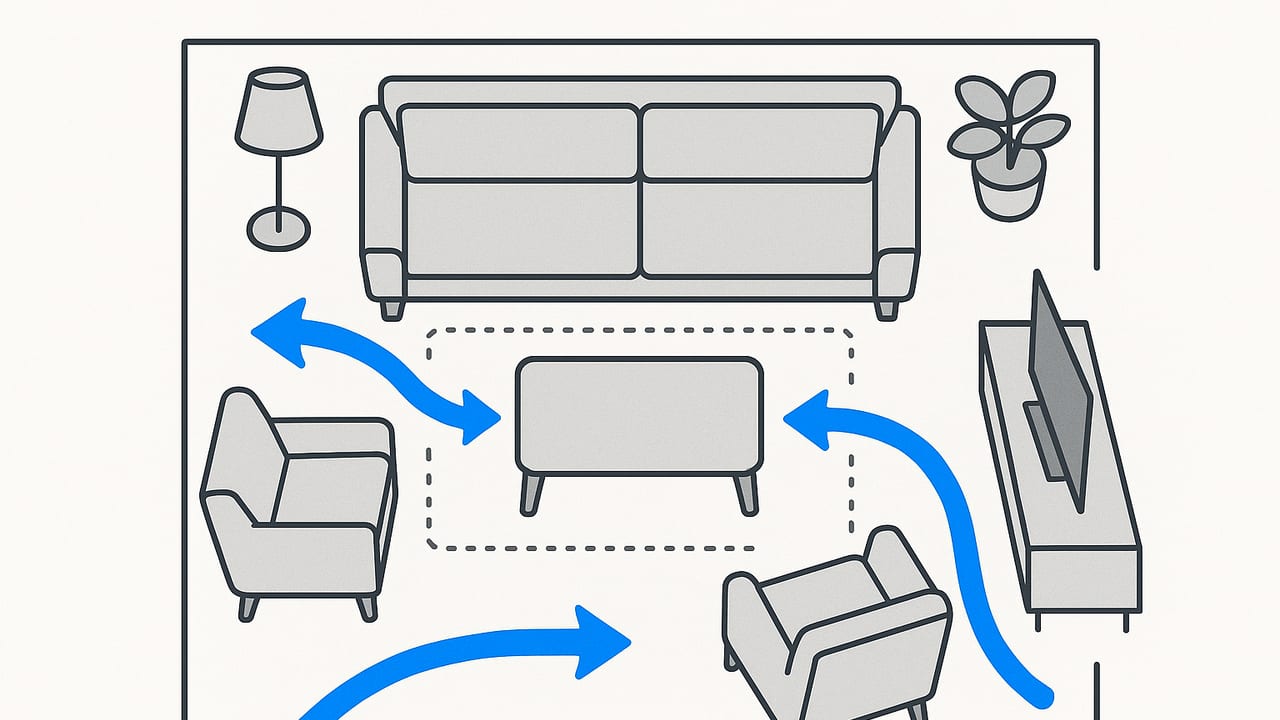
When a living room “flows,” people move without bumping into furniture, conversations feel natural, and the room looks calm even when it’s busy. Flow is not an abstract design term; it’s the sum of traffic paths, sightlines, and distances that make a space work. This guide distills practical living room flow ideas into clear rules, sample layouts, and quick calculations you can use before you lift a single sofa.
What living room flow really means
Think of flow as how your room supports everyday life without friction. In practice, good flow blends:
- Traffic paths: Obvious routes to doors, seating, and windows that don’t cut through conversations.
- Sightlines: Uncluttered views to focal points (fireplace, TV, art, windows) and across zones.
- Scale and clearances: Furniture that fits the room’s proportions with comfortable space between pieces.
- Zones: Distinct areas—conversation, media, reading, play—defined with rugs, lighting, and furniture placement.
Rule of thumb: If two people can pass each other comfortably and a third person can cross the room without saying “excuse me,” your flow is on track.
Core dimensions and clearances that make flow effortless
Use these numbers as a baseline. Adjust upward when you expect higher traffic or frequent entertaining.
| Element | Target Clearance/Distance | Notes |
|---|---|---|
| Main walkway | 36–48 in (91–122 cm) | 36 in minimum; 42–48 in for busy households or open concepts |
| Secondary path | 24–36 in (61–91 cm) | Between side chair and wall, or around coffee table edges |
| Door swing clearance | 10–12 in (25–30 cm) beyond swing arc | Keep handles from hitting furniture; use stops if tight |
| Sofa to coffee table | 14–18 in (36–46 cm) | Close enough to reach, far enough to pass knees |
| Seat-to-seat conversation | 6–8 ft (1.8–2.4 m) | Max 8–10 ft for comfortable voices without raising volume |
| Side of sofa to wall | 8–12 in (20–30 cm) | Allows curtain draw and outlet access |
| Circulation behind sofa | 30–36 in (76–91 cm) | Use 30 in minimum; 36 in for shared paths |
| TV viewing distance | 1.5–2.5× screen diagonal | Example: 65" TV ≈ 8–13.5 ft; adjust for 4K vs 1080p |
| Recliner clearance | 12–18 in (30–46 cm) behind | Check manufacturer spec for full recline |
| Door to first obstruction | 36–42 in (91–107 cm) | Creates a welcoming landing zone as you enter |
Quick measuring method
- Sketch the room on paper. Mark walls, doors (with swing), windows, radiators, and outlets.
- Measure wall-to-wall in two directions, then measure fixed elements (fireplace, alcoves).
- Draw furniture footprints to scale (masking tape on the floor works too).
- Walk the planned paths. If your shoulders brush anything or you hesitate, widen the path 6–12 inches.
Five living room flow ideas by room type
Use these patterns as starting points and tweak clearances to your space and lifestyle.
1) Small square living room
Goal: Fit a conversation zone without blocking the door or window.
- Float a 72–84 in sofa off the wall by 3–6 in to allow curtains and cords.
- Use a 16–18 in deep coffee table or ottoman to keep the 14–18 in gap.
- Place two small accent chairs (24–28 in wide) opposite the sofa. Keep seat-to-seat under 8 ft.
- Route traffic around the conversation circle, not through it.
Door  ┌────────────── Window
      │   Chair  ○   │
      │              │
      │  Sofa  ▯▯    │  Path around perimeter
      │   Table ▢    │  (30–36 in)
      └──────────────┘
Do: Choose armless or low-arm chairs to visually lighten corners. Don’t: Push seating to all four walls; it lengthens conversation distances and kills flow.
2) Long and narrow “railcar” room
Goal: Avoid a bowling lane. Create two zones with a clear spine.
- Split the room into a conversation zone and a reading/desk zone.
- Keep a 36–42 in “spine” on one side; offset seating on the other.
- Use a long runner rug to visually mark the traffic side.
- Choose a narrow 16–18 in coffee table and wall-mount TV to save depth.
Wall ┃  Chair   Coffee   Sofa
     ┃  ◉      ▢▢▢     ▯▯▯
Spine┃  36–42 in clear path
     ┃  Bookcase/Desk Zone
3) Open concept living area
Goal: Keep kitchen-to-patio traffic clean without slicing conversations.
- Create islands with rugs: one for seating, one for dining. Leave 42–48 in main aisles between islands.
- Use an L-shaped sectional to “back” the seating zone and shield it from the kitchen.
- Place swivel chairs at the open side to pivot between zones.
- Align pendant lights and the long side of the rug with the main traffic direction.
4) Family media room
Goal: Comfortable viewing with easy pass-throughs.
- Set the primary sofa at 1.5–2.5× the TV diagonal; add a back-of-sofa path of 30–36 in.
- Use nesting tables instead of a single huge coffee table to keep knee space flexible.
- Place the subwoofer and game consoles off the main path; conceal cables with a low-profile raceway.
- Offset speakers from the path so people don’t brush them.
5) Entertaining-first layout
Goal: Multiple conversation groups without congestion.
- Arrange two clusters: sofa + two chairs, and a perch zone (benches or stools) near the edge.
- Keep lanes between clusters at 42 in and preserve at least two independent routes to drinks/snacks.
- Use round tables to soften corners and increase pass-by comfort.
- Apply the “8–10” conversation rule: no more than 8–10 ft between the farthest paired seats.
Choose a traffic pattern: three reliable options
Give your room one dominant traffic choice. These three patterns prevent random zig-zags.
Perimeter loop
Traffic hugs the walls; the seating circle floats in the middle.
┌──────────────┐
│ ◀︎ path ▶︎   │  Furniture floats; corners open
│   ▯ Sofa     │
│  Chair  ○    │
└──────────────┘
Center spine
A clear 36–42 in lane straight through the room; seating flanks it.
Chair  │  Path  │  Sofa
  ○    │  36"   │  ▯▯
Table  │        │  Table
Offset “S”
Two short jogs that link doors without slicing the seating center. Great for long rooms with misaligned doors.
Door →  ──┐
          ├── (S-curve path 36")
Window ← ─┘
Zoning with rugs, light, and storage
- Rugs: Seat front legs on the rug; leave 4–8 in reveal around the perimeter. In long rooms, use two rugs to declare two zones.
- Lighting: A floor lamp marks a reading nook; a double-sconce frames a conversation corner. Keep 7 ft head clearance under pendants in circulation paths.
- Storage: Place baskets and consoles outside the traffic lane. A 10–12 in deep console behind a sofa can catch keys without narrowing the path.
Common constraints and flow fixes
- Multiple doors: Pick a primary route and block the others visually with a plant or screen so guests choose the intended path.
- Radiator under the window: Float the sofa and use a shallow bench at the window to maintain heat flow and provide bonus seating.
- Fireplace + TV dilemma: If they compete, give the TV a slight angle to the seating and keep the fireplace as a side focal point. Don’t force both dead-center.
- Glare and windows: Place the TV perpendicular to the brightest window. Use dimmable layered lighting to balance contrast at night.
- Tight entry: Swap a rectangular coffee table for a rounded one; you’ll effectively gain 4–6 in of pass-by space at the corners.
- Outlet scarcity: Use floor cord covers that run along the chosen traffic lane edge; never cross the lane diagonally.
Checklist: test your layout before you commit
- Shoulder check: Walk side-by-side with another person through each path. If you touch, widen it.
- Tray test: Carry a tray from kitchen to seating. Any tight turns or knee-knockers? Round corners or shift tables.
- Sit-and-spin: Sit in each seat and “spin” mentally to every destination (door, TV, lamp). If any move needs a zig-zag, simplify the route.
- Kid/pet route: Mark where toys or pet beds will sit so they’re not in the main lane.
- Night mode: Dim lights to evening levels and walk the room; add a low-glare path light if you hesitate.
Mini flow calculator (simple rules you can tweak)
Use this quick logic to sanity-check distances for your layout. You can run it conceptually or copy to a scratch file.
// Inputs (feet unless noted)
const room = { length: 18, width: 12 };
const tvDiagonalInches = 65;
const trafficLoad = 'high'; // 'low' | 'medium' | 'high'

// Walkway baseline
let mainWalk = 36; // inches
if (trafficLoad === 'high') mainWalk = 42;
if (trafficLoad === 'low') mainWalk = 30; // only if space is tight

// TV viewing
const tvMin = (tvDiagonalInches * 1.5) / 12; // feet
const tvMax = (tvDiagonalInches * 2.5) / 12;

// Coffee table distance
const coffeeGap = 16; // inches (14–18 good range)

// Conversation spacing
const maxSeatSpan = 8; // feet between opposite seats

console.log({ mainWalk, tvMin, tvMax, coffeeGap, maxSeatSpan });
Interpretation: If your initial sketch shows a 30 in main aisle in a high-traffic room, plan to gain 12 in by choosing a narrower table, swapping to armless chairs, or floating the sofa to create a behind-sofa lane.
FAQ: fast answers to common flow questions
How wide should the main path be in a small living room?
Aim for 36 in if possible. If your room is very tight, 30–32 in can work for a short section, but add round furniture edges and avoid placing lamps within elbow range.
What’s the best distance from sofa to TV?
Use 1.5–2.5× the TV’s diagonal. For a 55 in TV, that’s about 6.9–11.5 ft. If seating must be closer, tilt the TV slightly and lower ambient light to reduce eye strain.
Should the sofa face the door?
It doesn’t have to. The priority is a clear path from door to seating with good sightlines. In many rooms, placing the sofa so you can see the door or turn slightly to greet guests is enough.
Putting it all together
Start by declaring one traffic pattern, commit to the key clearances, and then layer comfort: lighting, rugs, and side tables within easy reach. If anything forces a zig-zag path or an awkward detour, it will show up immediately when you test-walk the room. That’s the moment to swap a square for a round table, slide a sofa by 4 inches, or float a chair to smooth the lane.
When you want to validate these living room flow ideas before moving heavy pieces, consider translating your sketch into a quick 3D view to check paths and sightlines. You can convert a black-and-white 2D plan photo into a simple 3D mockup with the Floor Plan to 3D iOS app, which preserves dimensions so you can trust the clearances you see.
Great flow doesn’t shout; it quietly guides. When your living room welcomes people in, seats them comfortably, and lets them move naturally, you’ll feel it every day.
