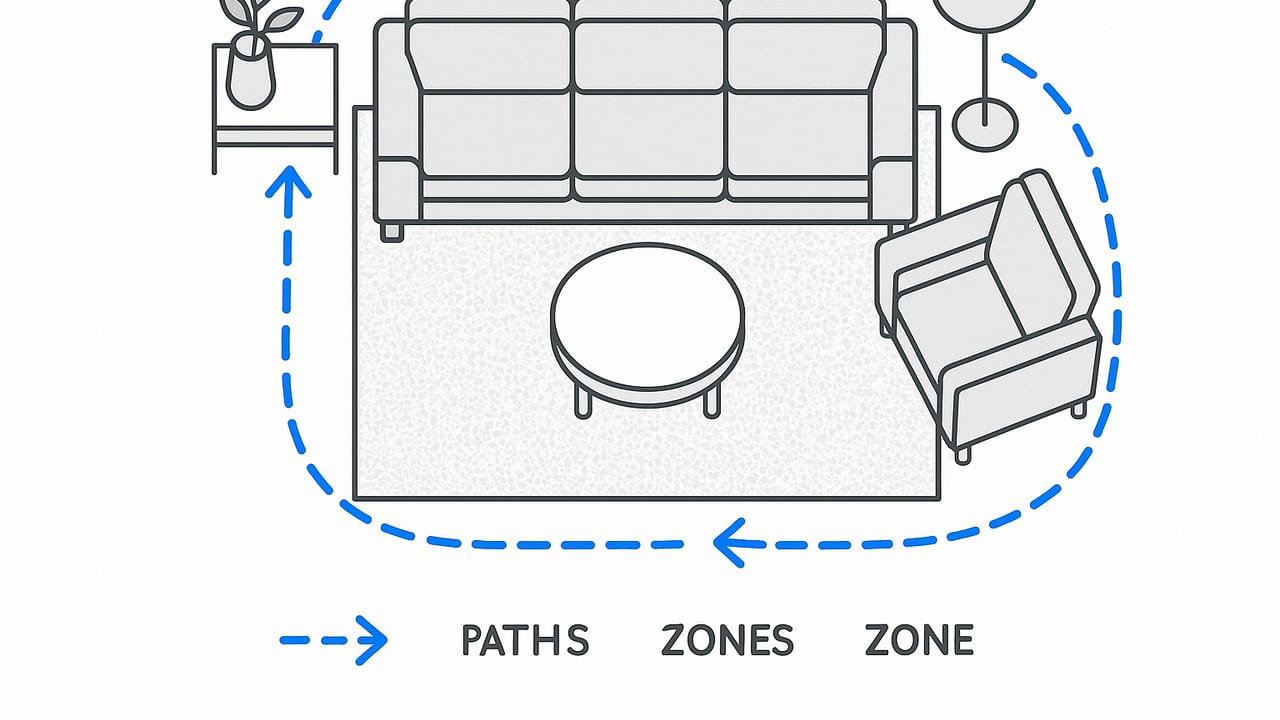
Looking for living room flow ideas that actually feel effortless? Flow is the invisible structure that makes a room easy to move through, comfortable to live in, and obvious to navigate. It starts with clear paths, right-sized furniture, and lighting that supports how you use the space day and night. In this guide, you’ll get practical rules of thumb, measured layouts, and a step-by-step process to test your design before you move a single sofa.
Start with Paths: Map How People Move
Every layout should prioritize movement first, furniture second. Identify your most common routes, then protect them with adequate clearance.
- Main entry to primary seating (front door or hall to sofa)
- Sofa to media wall or fireplace
- Kitchen to coffee table or side tables (snacks and drinks)
- Hallway to balcony, window seat, or reading nook
- Bedrooms/bath to living room (night routes)
Flow targets you can rely on:
- Main walkways: 36–42 inches (91–107 cm)
- Secondary paths: 30–36 inches (76–91 cm)
- Pass-behind a seated person: 24–30 inches (61–76 cm)
- Door swing zone: keep the arc clear; allow 30–36 inches in front of doors
If you can draw a clean path from every entry to a seat without zigzags, your layout is halfway there.
Pro Dimensions Cheat Sheet
Use these numbers to size and place furniture so paths naturally stay open.
| Element | Recommended Dimension | Why It Helps Flow |
|---|---|---|
| Walkway (main) | 36–42 in | Comfortable passing and tray-carrying |
| Walkway (secondary) | 30–36 in | Keeps routes clear without oversizing |
| Behind seating | 24–30 in | Avoids shoulder bumps and tight squeezes |
| Coffee table to sofa | 14–18 in | Comfortable reach for drinks and remotes |
| Side table height | Within 2 in of arm height | Reduces reach and spill risks |
| Conversation distance | 6–10 ft between seats | Natural voice level; good eye contact |
| Sofa-to-TV distance (4K) | 1.2–1.6× screen diagonal | Comfortable viewing without neck strain |
| Rug sizing | Front legs on; 8×10 for ~11×13 rooms | Defines a zone and anchors traffic |
| Clearance by fireplace | 12–18 in in front of hearth | Safety and easy tending |
| Wheelchair turning circle | 60 in diameter | Universal access and future-proofing |
10 Living Room Flow Ideas for Any Layout
- Float the sofa. Pull it 6–12 inches off the wall to create a defined path around corners and improve conversation angles.
- Anchor with a rug. A correctly sized rug pulls seating inward, which automatically widens perimeter walkways.
- Use a bench instead of a bulky chair. Backless or low-profile pieces preserve sightlines and circulation in tight rooms.
- Trade a coffee table for nested tables or an ottoman. Split surfaces reduce obstacles and adapt to guests.
- Corral cords. Run power under rugs (with flat cable covers) or along baseboards to eliminate trip hazards.
- Mount lighting. Wall sconces and floor lamps at edges keep lamp cords off main routes.
- Scale the sectional. In narrow rooms, choose a chaise depth of 60–65 inches rather than a full L to free a side path.
- Plan dual paths in open plans. Create one path around the seating island and one short cut through a corner.
- Gate the kids’ zone. Use a low shelf or plant to visually mark a play area and keep toys out of walkways.
- Leave breathing room at entries. A 36-inch landing zone clears door conflicts and prevents bottlenecks.
Layout Patterns That Support Flow
Open-Concept Living Rooms
In combined living/dining/kitchen spaces, think like an airport: clear routes, clear zones.
- Float the seating group so there’s a ring road around it: 36 inches minimum.
- Orient the main path between kitchen and dining, then make the living area a side loop, not a shortcut.
- Use an 8×10 or 9×12 rug to pull the conversation group together; keep dining chair clearance at 36 inches.
Long and Narrow ("Bowling Alley")
- Break the room into two zones (e.g., TV + reading) with a bench or console between.
- Run the main path along one side only; 36 inches clear. Avoid two skimpy paths.
- Choose a 30–32 inch deep sofa and armless accent chairs to save inches.
Small Square Rooms
- Keep a tight seating circle (6–8 ft diameter) and mount the TV to reclaim floor space.
- Pick a round coffee table (30–36 in) to ease circulation at corners.
- Use vertical storage (wall shelves) instead of bulky cases along paths.
L-Shaped or Corner Living Rooms
- Place the main seating in the larger leg; create a secondary nook (reading/game) in the smaller leg.
- Maintain a 30–36 inch connector path between legs without diagonally cutting the rug area.
- Corner sectional? Keep the chaise facing away from the primary path.
Fireplace vs. TV Conflicts
- If the fireplace is off-center, make the conversational focal point the fireplace and mount the TV on a perpendicular wall.
- Angle a pair of chairs 10–15 degrees toward both focal points to balance sightlines.
- Maintain 12–18 inches front clearance from the hearth for safe movement.
Fix Bottlenecks Fast
- Problem: People cut between the sofa and TV. Fix: Slide the seating group 12 inches toward a wall and widen the perimeter path to 36 inches; add a plant to discourage shortcuts.
- Problem: Door collides with a chair. Fix: Swap the chair for a narrow console and swivel chair that rotates out of the swing zone.
- Problem: Coffee table bruises shins. Fix: Reduce diameter or switch to a soft-edge ottoman; hold the 14–18 inch reach rule.
- Problem: Sectional blocks balcony access. Fix: Choose a chaise-left/right configuration that opens the door path, or move to a two-piece sofa + chair setup.
- Problem: Night routes are dark. Fix: Add low-level lighting (plug-in night lights or smart strips) along the baseboard path.
Rugs, Lighting, and Storage That Support Flow
Great circulation isn’t just about furniture. Support it with these finishing moves:
- Rugs: Let front legs sit on the rug to bind the group; keep 8–12 inches of floor between rug edge and walls to outline walkways.
- Layered lighting: Mix ceiling fixtures with sconces and corner floor lamps. Put lamps at the edges to light routes, not the middle of paths.
- Smart storage: Use wall-mounted cabinets and shallow consoles (12–14 inches deep) along corridors.
- Cable management: Use adhesive raceways along baseboards and flat cable covers under rugs rated for foot traffic.
- Door tweaks: Where possible, swap a swinging door for a pocket or barn door to eliminate swing conflicts.
Test Your Layout Before You Lift a Sofa
Run these quick tests to validate your living room flow ideas without heavy lifting.
- Measure and sketch. Draw walls, doors (with swing arcs), windows, and radiators. Mark existing outlets.
- Tape it out. Use painter’s tape to mark furniture footprints and 36-inch walkways on the floor.
- Tray test. Carry a tray from the kitchen to each seat. If your elbows brush anything, widen the path.
- Stroller/luggage test. Push something bulky through every route. Snags reveal tight turns.
- Night test. Walk the primary path with lights dimmed. Adjust lamp placement for safe, shadow-free routes.
- Guest load. Add two extra temporary chairs and see where people naturally stand and move. Protect those flows.
Quick Viewing Distance Helper
Use this simple formula to estimate sofa-to-TV distance for a 4K screen:
// Returns a comfortable range in feet for a 4K TV
function tvDistance(diagonalInches) {
  const min = (diagonalInches * 1.2) / 12;
  const max = (diagonalInches * 1.6) / 12;
  return `${min.toFixed(1)}–${max.toFixed(1)} ft`;
}
// Example: tvDistance(65) → "6.5–8.7 ft"
Accessibility and Family-Friendly Flow
- Universal widths: Keep at least one 36-inch continuous path; aim for a 60-inch turning circle somewhere in the room.
- Edge safety: Favor rounded corners on tables and secure tall storage to studs.
- Slip resistance: Use rug pads and low-pile rugs to prevent trips.
- Pet routes: Leave a 12–18 inch gap behind sofas along windows for cat/dog patrols to reduce traffic through the seating group.
Flow Audit Worksheet
Run this 15-minute audit on any living room:
- Mark entries: Doors, stairs, openings. Draw swing arcs.
- Trace paths: Entry → sofa, kitchen → seats, hall → balcony. Ensure 36 inches on the main one.
- Check clearances: 14–18 inches at coffee table; 24–30 behind seating; 30–36 at doors.
- Right-size: If a path is under 30 inches, reduce piece depth or swap a chair for a bench.
- Light the routes: Add a lamp or sconce at each turn and entry.
- Contain cords: Route cables along edges or under protected covers.
- Zone with rugs: Choose sizes that pull furniture inward and widen the outer ring.
- Stress-test: Do the tray and night tests; adjust until snag-free.
FAQs: Common Flow Questions
How close should a sofa be to a coffee table?
Hold 14–18 inches. Shorter leads to shin bumps; longer makes reaching awkward and encourages people to cut through the center.
Is it okay to route traffic between the TV and seating?
Try not to. It breaks sightlines and invites glare. Instead, widen the perimeter path to at least 36 inches and place a subtle barrier (plant, side table) to guide movement around the group.
What rug size improves flow in a small living room?
In rooms around 11×13 feet, an 8×10 is a good starting point. Get at least the front legs of all primary seating on the rug to tighten the circle and free the perimeter for walking.
Putting It All Together
Great living room flow ideas combine clear paths, smart scale, and layered lighting. Start with movement: protect a 36-inch main route, size furniture to preserve 30-inch secondary paths, and anchor seating with a rug to keep traffic around—not through—the conversation zone. Test with tape and a tray before you commit. If you already have a black-and-white floor plan, you can quickly validate paths and clearances by converting it to a simple 3D mockup; tools like Floor Plan to 3D turn a 2D plan into a proportionally accurate 3D view, so you can visualize paths, adjust furniture, and export images for your remodel plan.
