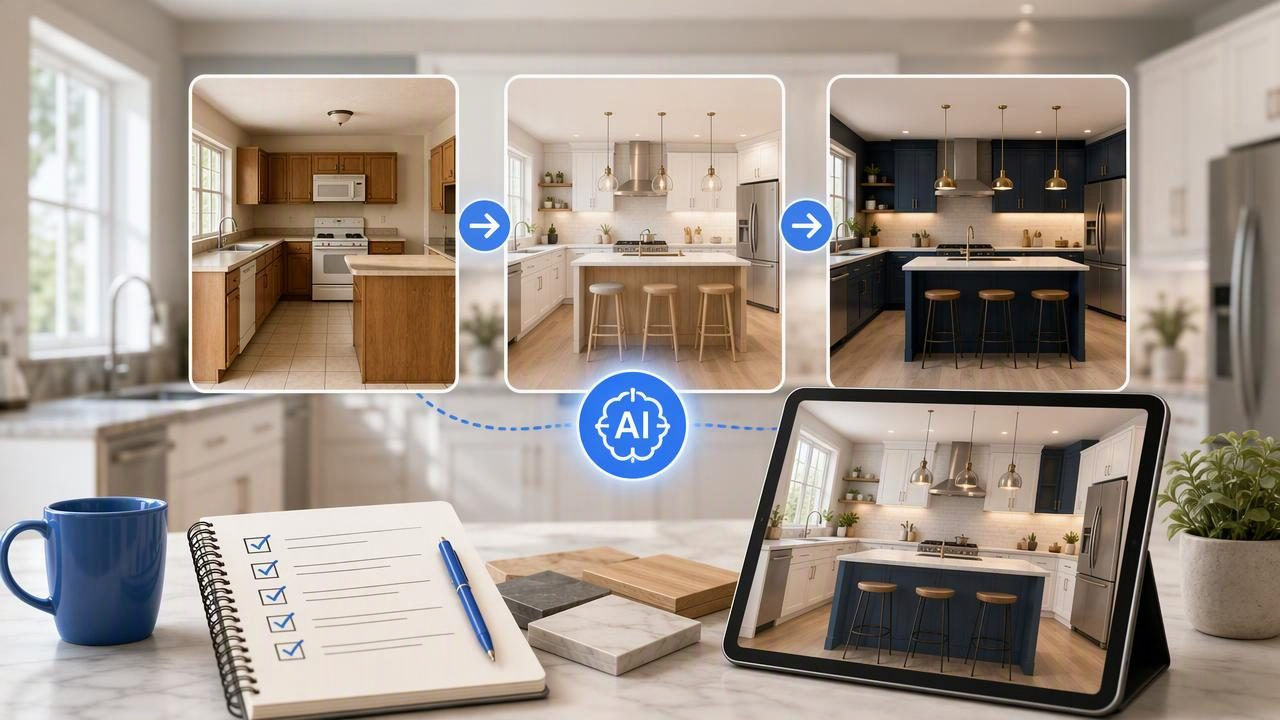
A kitchen renovation involves dozens of linked decisions: layout, storage, lighting, finishes, appliances, plumbing, and budget. Making those choices in the wrong order can create costly revisions later. A practical kitchen renovation checklist helps you define what must change, what can stay, and which ideas need closer review before construction begins.
An AI room redesign tool can support this process by turning a room photo or visual concept into a fast renovation preview. It is especially useful when you are deciding between styles, cabinet colors, backsplash materials, or a different furniture arrangement. The preview is not a construction drawing, but it can help you communicate a direction clearly and identify questions to take to a contractor or designer.
This guide explains how to preview a kitchen renovation checklist with AI room redesign tools while keeping practical building decisions separate from visual inspiration.
Start With the Purpose of Your Kitchen Renovation
Before selecting tile samples or browsing cabinet styles, write down why the kitchen needs renovation. Your answer will determine which items belong at the top of the checklist.
- Function: Is cooking difficult because prep space, storage, or circulation is limited?
- Condition: Are cabinets damaged, surfaces worn, or appliances near the end of their useful life?
- Appearance: Does the kitchen feel dated, dark, cramped, or disconnected from the rest of the home?
- Household needs: Have children, accessibility needs, entertaining habits, or remote-work routines changed?
- Property goals: Are you renovating for personal use, rental appeal, or a future sale?
Separate the answers into must-haves, nice-to-haves, and future possibilities. For example, replacing a leaking sink may be a must-have. Adding a wine fridge may be a future possibility. This distinction prevents a visual concept from expanding the project beyond its budget or scope.
Kitchen Renovation Checklist: The Decisions to Make First
Use the following checklist in sequence. Decisions made near the top influence the choices below them, so it is wise to avoid finalizing decorative finishes before you understand the layout and utility requirements.
| Checklist area | Questions to answer | What an AI preview can help visualize |
|---|---|---|
| Existing room | What stays, what is damaged, and where are doors, windows, and services? | The overall visual impact of keeping or changing major visible elements |
| Layout priorities | Do you need more worktop space, easier circulation, or better appliance placement? | Possible visual arrangements to discuss with a professional |
| Cabinetry | What storage is missing? Do you prefer painted, wood, handleless, or framed fronts? | Cabinet color, style, and visual weight in the room |
| Worktops and backsplash | Which materials suit your maintenance needs and budget? | How color, pattern, and contrast work together |
| Lighting | Where is task lighting needed? Is the room too dark? | The atmosphere created by warmer, brighter, or layered lighting |
| Flooring and paint | What must withstand water, traffic, and cleaning? | Whether finishes complement cabinets and adjacent spaces |
| Appliances and fixtures | Which sizes, locations, and utility connections are realistic? | General style direction, not installation clearance confirmation |
Document the Existing Kitchen Before Generating Ideas
A renovation preview is more useful when it begins with an accurate record of the room you have. Take straight-on photographs of each wall, plus wider shots that show how the kitchen connects to adjoining spaces. Photograph details that will influence the design, including windows, radiators, exposed beams, soffits, outlets, plumbing points, and fixed appliances.
Also make a simple written inventory. Include visible cabinet widths, approximate room dimensions, ceiling height, appliance locations, and any elements that cannot move. If you have a floor plan, keep it nearby as a reference for walls, openings, and circulation. A clear source image can make the visual concept easier to assess, but it does not guarantee accurate generated geometry or construction-ready dimensions.
For a kitchen, note these details particularly carefully:
- Sink, dishwasher, cooker, refrigerator, and extractor locations
- Doors and door-swing clearance
- Window sill height and natural-light direction
- Electrical outlets, switches, and lighting points
- Water, gas, drainage, and ventilation constraints
- Areas where people regularly pass through or gather
How to Preview a Kitchen Renovation With an AI Room Redesign Tool
AI room redesign works best as an early-stage visual decision aid. Rather than asking it to solve every renovation problem at once, test one design question at a time. This makes it easier to compare alternatives and understand why you prefer one direction over another.
1. Define one visual brief
Write a short, specific brief based on your priorities. Avoid vague requests such as “make my kitchen better.” Instead, identify the look, the elements to retain, and the practical feeling you want to explore.
Example brief: Refresh a small galley kitchen with warm white cabinet fronts, light oak accents, durable pale worktops, a simple matte tile backsplash, and brighter task lighting. Keep the existing window and appliance positions visible.
This brief gives you a focused concept to review. You may then create a second version with deep green cabinets, darker hardware, and a stone-look worktop to compare visual character without treating either image as a final specification.
2. Review the generated layout against the source
After generating a renovation preview, compare it directly with your original photo or plan. Check whether windows, doors, major appliance positions, and the room’s overall shape still appear consistent with the source. Pay close attention to the relationship between cabinet runs and openings, because visually attractive concepts may introduce impractical or changed arrangements.
Mark anything that looks uncertain. For instance, if the preview appears to add a tall pantry beside a doorway, ask whether that location is actually available. If it shows a larger island, confirm that circulation space can be measured in the real room. This review step turns a stylish image into a more useful conversation tool.
3. Compare concepts with a decision matrix
Choose two or three directions rather than generating endless variations. Then score each concept against the goals that matter most to your household. A simple matrix keeps the decision grounded in function as well as appearance.
| Criterion | Concept A: Light Oak | Concept B: Deep Green | Concept C: Soft Grey |
|---|---|---|---|
| Feels bright in limited daylight | High | Medium | High |
| Matches existing flooring | High | Medium | Medium |
| Supports easy-clean finishes | Medium | High | High |
| Fits the desired budget range | To confirm | To confirm | To confirm |
| Preserves workable circulation | Verify on site | Verify on site | Verify on site |
A Concrete Example: Updating a Dark, Narrow Kitchen
Imagine a homeowner with a narrow kitchen that has dark wood cabinets, a small window, and limited counter space. Their main goal is to make the room feel brighter without moving plumbing or removing a wall.
They begin by documenting the existing sink, cooker, window, and doorway. Their first AI room redesign concept uses off-white cabinets, a pale backsplash, under-cabinet lighting, and light-toned worktops. The image helps them see that lighter upper cabinets could reduce the visual heaviness of the room.
Next, they create a contrasting concept with muted blue lower cabinets and open shelving near the window. The comparison reveals that the blue option adds personality but the open shelves may look cluttered for their household. They keep the color idea but add closed storage to their written requirements.
Finally, they take the preferred visual direction to a kitchen professional. The professional verifies actual cabinet sizes, appliance clearances, electrical needs, ventilation, and plumbing constraints. The AI preview has done its job: it helped the homeowner make the style conversation more specific before committing to products or work.
What an AI Kitchen Preview Cannot Confirm
It is important to use renovation previews with realistic expectations. An AI-generated image can be persuasive, but it is not a measured CAD or BIM model, an engineering approval, or a guaranteed representation of what can be built.
- It cannot confirm exact room dimensions, cabinet sizes, or scale.
- It cannot validate structural changes, load-bearing walls, or building regulations.
- It cannot confirm plumbing, gas, electrical, extraction, or ventilation requirements.
- It cannot guarantee that a material, appliance, or fixture is available at a particular price.
- It may simplify, omit, or alter details from the source image.
Use site measurements, product specifications, and qualified professionals for final design and construction decisions. If a concept includes a new island, a relocated cooker, or added cabinetry, treat it as a prompt for investigation—not proof that the change will fit.
Final Review Before You Commit
Before ordering materials or approving work, bring your preferred concept back to the original checklist. Confirm the renovation still solves the initial problem, fits the available budget, and accounts for daily use. Ask contractors or designers to identify hidden costs, required permits, lead times, and any technical constraints that the visual preview cannot show.
If you want a simple way to explore room-photo concepts while organizing your options, Floor Plan to 3D & Home Redesign’s AI room design guide explains how visual redesign concepts can support early planning. Review every result against the source room and use it as inspiration for better renovation discussions, rather than as a final construction plan.
A strong kitchen renovation checklist balances imagination with verification. Use AI room redesign to compare visual directions, record the decisions you like, and arrive at professional consultations with clearer questions and a more confident brief.
