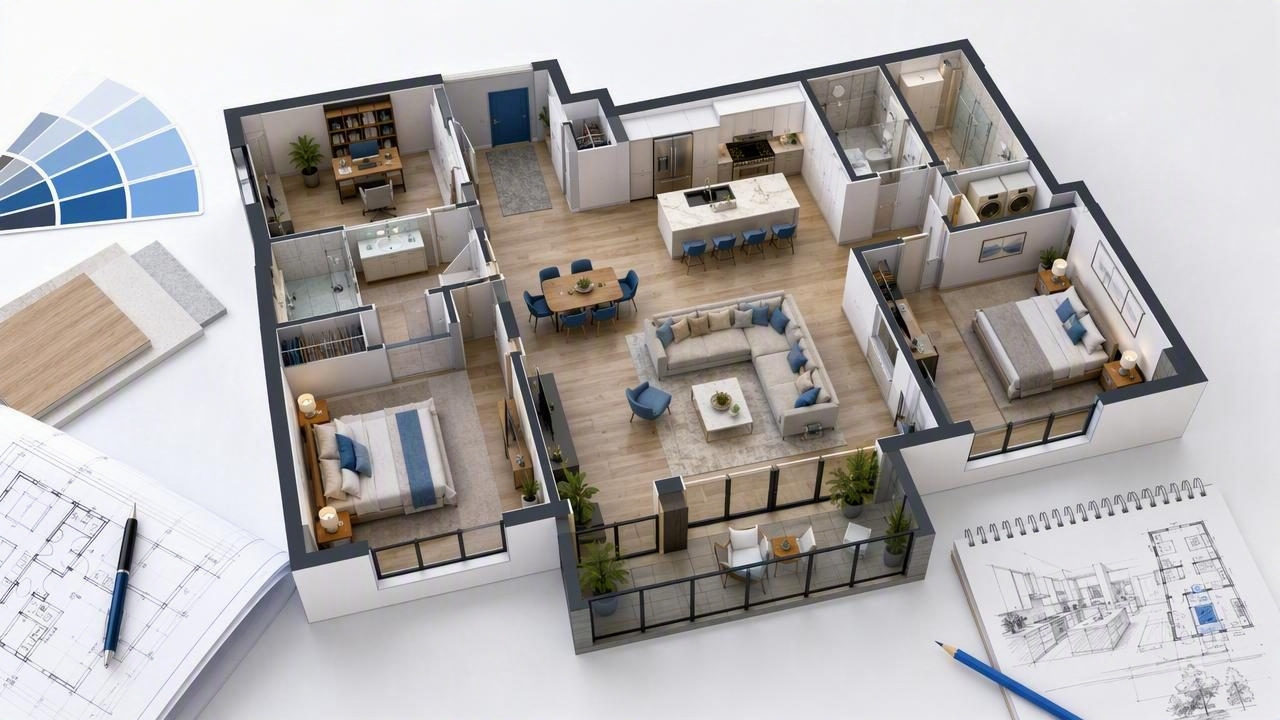
A 3D floor plan turns a flat architectural drawing into a more intuitive view of a home or commercial space. Rather than interpreting walls, symbols, and measurements on paper, you can see rooms in relation to one another, understand circulation paths, and test how furnishings may fit within the available footprint.
For homeowners, real estate professionals, designers, and renovation planners, this visualization can make early decisions easier. It helps answer practical questions before construction, ordering furniture, or presenting a concept: Will the sofa block the walkway? Is there enough clearance around the kitchen island? Does an open-plan layout actually feel open? Where should storage go?
This guide explains what a 3D floor plan is, what it should include, how it supports better renovation planning, and how to get useful results from a 2D plan or blueprint.
What Is a 3D Floor Plan?
A 3D floor plan is a scaled, bird’s-eye visual representation of a property layout with height, walls, openings, furniture, materials, and sometimes décor. It is typically viewed from an elevated angle with the roof removed, allowing people to look into each room while still understanding the overall plan.
Unlike a photorealistic interior image, which focuses on one viewpoint, a 3D floor plan prioritizes the relationship between spaces. It can show the full home, a single level, or a selected group of rooms.
Key elements of a useful 3D floor plan
- Accurate walls and room boundaries based on the original drawing or measurements.
- Doors and windows positioned in the correct locations and with sensible swing or opening directions.
- Room labels and dimensions where needed for clarity and decision-making.
- Furniture scaled to the layout so space planning is realistic rather than decorative only.
- Floor finishes, cabinetry, and fixtures that distinguish kitchens, baths, living areas, and bedrooms.
- Clear camera angles that make the entire plan easy to understand at a glance.
The best result is not necessarily the most elaborate image. It is the one that communicates the layout faithfully and gives viewers enough visual context to make a confident decision.
Why a 3D Floor Plan Is Easier to Understand Than a 2D Drawing
Traditional 2D plans remain essential for construction documentation and precise measurement. However, they require spatial interpretation. Experienced architects and contractors can read symbols quickly, while many homeowners and buyers cannot immediately picture volume, scale, or circulation from a technical drawing.
A 3D floor plan bridges that gap. It preserves the logic of the original plan while adding visual cues that people recognize instantly: walls have height, a dining table occupies real floor area, and a hallway appears narrow or generous based on the surrounding elements.
| Planning question | What a 2D plan shows | What a 3D floor plan adds |
|---|---|---|
| Will furniture fit? | Dimensions and furniture symbols | Visible scale, clearances, and potential crowding |
| How do rooms connect? | Door locations and wall lines | Natural movement from entry to living, dining, and private spaces |
| How open is the layout? | Open wall spans | Visual sightlines and perceived room volume |
| What should be renovated? | Existing conditions | Side-by-side concepts for new layouts, finishes, and uses |
When to Use a 3D Floor Plan
Three-dimensional plans are valuable at several stages of a project. Using them early can prevent avoidable misunderstandings, while using them later can improve presentations and stakeholder approvals.
Before a renovation
Before removing walls or choosing fixtures, use a 3D floor plan to assess the existing footprint. This is especially helpful for kitchens, bathrooms, basements, and older homes with compact or irregular room shapes. You can identify awkward circulation, underused corners, limited storage, and furniture conflicts before committing to a design direction.
When planning furniture
Furniture placement is more than selecting attractive pieces. A room needs comfortable pathways, functional access to doors and storage, and a balanced visual arrangement. In a living room, for example, a large sectional may technically fit but leave too little space between the seating area and a media console. A 3D view makes that problem more obvious.
For real estate marketing and property presentations
Buyers often struggle to imagine empty rooms or understand a confusing listing layout. A furnished 3D floor plan can communicate bedroom locations, work-from-home potential, outdoor access, and the flow between shared spaces. It is also useful when showing a property before a build is complete or when presenting an unoccupied home.
For design comparisons
Many projects have more than one viable solution. You may be deciding between a peninsula and an island, a home office and a guest room, or a formal dining area and expanded kitchen storage. Creating multiple 3D floor plan options helps compare each approach using the same footprint.
How to Convert a Floor Plan Into a Helpful 3D Layout
The conversion process begins with a clean source plan. This may be a scanned blueprint, a photographed drawing, a PDF, or a digital floor plan. The more legible the source material is, the easier it is to preserve the important structural details.
- Start with the most accurate plan available. Include measurements, room labels, door locations, and window placements whenever possible.
- Check proportions before styling. Confirm exterior walls, interior partitions, room sizes, and openings before selecting finishes or furnishings.
- Define the purpose of the visualization. A sales presentation, furniture plan, renovation preview, and contractor discussion may require different levels of detail.
- Add furniture at realistic scale. Include only the pieces needed to explain how the room functions.
- Apply finishes strategically. Flooring, cabinets, counters, and wall colors should support comprehension rather than obscure the plan.
- Review circulation and clearances. Look for blocked doors, tight corners, inaccessible storage, and routes that feel inconvenient.
- Export the right view. Use a high-resolution image for a proposal, listing, or presentation, and keep an editable version for revisions.
“A successful 3D plan does not replace measurements or professional construction documents. It makes the design intent easier for everyone to understand.”
Essential Space-Planning Checks
Visual appeal matters, but a 3D floor plan should also support practical planning. Use it to examine how people move, sit, cook, work, and store belongings in the space.
Traffic flow
Trace common routes through the home: entry to kitchen, kitchen to dining area, bedroom to bathroom, and garage to storage. Routes should not force people to squeeze around furniture or cross through a conversation zone. In open layouts, use rugs, seating arrangements, islands, and lighting to define zones without blocking movement.
Door and drawer clearance
Doors, cabinet fronts, appliance doors, and drawers all need operating space. A 3D floor plan can expose conflicts that may be overlooked in a basic drawing, such as a refrigerator door opening into a narrow passage or a bathroom door colliding with a vanity.
Furniture scale
A common design mistake is using furniture that is too large for the room. Include likely sofa lengths, bed sizes, dining table dimensions, and storage units in the model. This makes it easier to decide whether a king bed, oversized island, or eight-seat dining table is appropriate for the available area.
Storage and functional zones
Storage is often treated as an afterthought, yet it strongly affects how a finished home feels. Review where coats, shoes, pantry items, linens, cleaning supplies, and seasonal belongings will go. In a small home, a well-placed closet or built-in cabinet may have more impact than a purely cosmetic update.
Common Mistakes to Avoid
A 3D rendering is only as useful as the planning behind it. Avoid these frequent errors when developing a 3D floor plan.
- Ignoring dimensions: A visually pleasing render can still be inaccurate if walls and openings are not based on the source plan.
- Overfurnishing rooms: Too many decorative items can hide the layout and create an unrealistic impression of capacity.
- Using generic room functions: Plan for how the household actually lives, whether that means remote work, pets, children, entertaining, or accessibility needs.
- Forgetting vertical details: Ceiling height, stairs, window height, and built-in cabinetry can influence the perceived space and feasibility of a design.
- Treating the render as a construction drawing: Verify final specifications, structural changes, and code requirements with qualified professionals.
Use 3D Plans to Make Renovation Decisions Earlier
Renovation changes become increasingly expensive once materials are ordered or work begins. Viewing a proposed layout in 3D helps identify issues earlier, when revisions are still comparatively simple. You can test a larger kitchen, a revised bathroom layout, new bedroom furniture, or a converted spare room before making irreversible choices.
For example, imagine a narrow galley kitchen. A 2D plan may suggest that adding an island is possible. A 3D view, however, may reveal that the island reduces the aisle width, interrupts appliance access, and makes the room feel enclosed. The better solution could be a slim peninsula, wall-mounted storage, or a different cabinet configuration.
This ability to preview alternatives is particularly useful for home redesign projects where the goal is to improve function as well as style. Instead of choosing finishes first, begin with the layout, then use materials and furnishings to reinforce the desired atmosphere.
Choosing the Right Level of Detail
Not every project needs a fully photorealistic model. Match the output to the decision you need to make. For an early layout review, clear walls, doors, labels, and basic furniture may be enough. For a client proposal or listing presentation, more detailed materials, lighting, and décor may be worthwhile.
Keep the core priority consistent: the 3D floor plan should remain easy to read. If textures, accessories, and shadows make it difficult to distinguish room boundaries or understand scale, simplify the presentation.
Final Thoughts
A 3D floor plan is a practical communication tool for turning an abstract layout into a space people can understand. It can improve furniture planning, support renovation previews, clarify real estate listings, and help compare design options before time and money are committed.
Start with an accurate source drawing, focus on real-world use, and review circulation before finalizing a concept. For homeowners who want a faster way to visualize plans on mobile, tools such as Floor Plan to 3D & Home Redesign can help transform floor plans into clear 3D renders for early planning and presentation.
