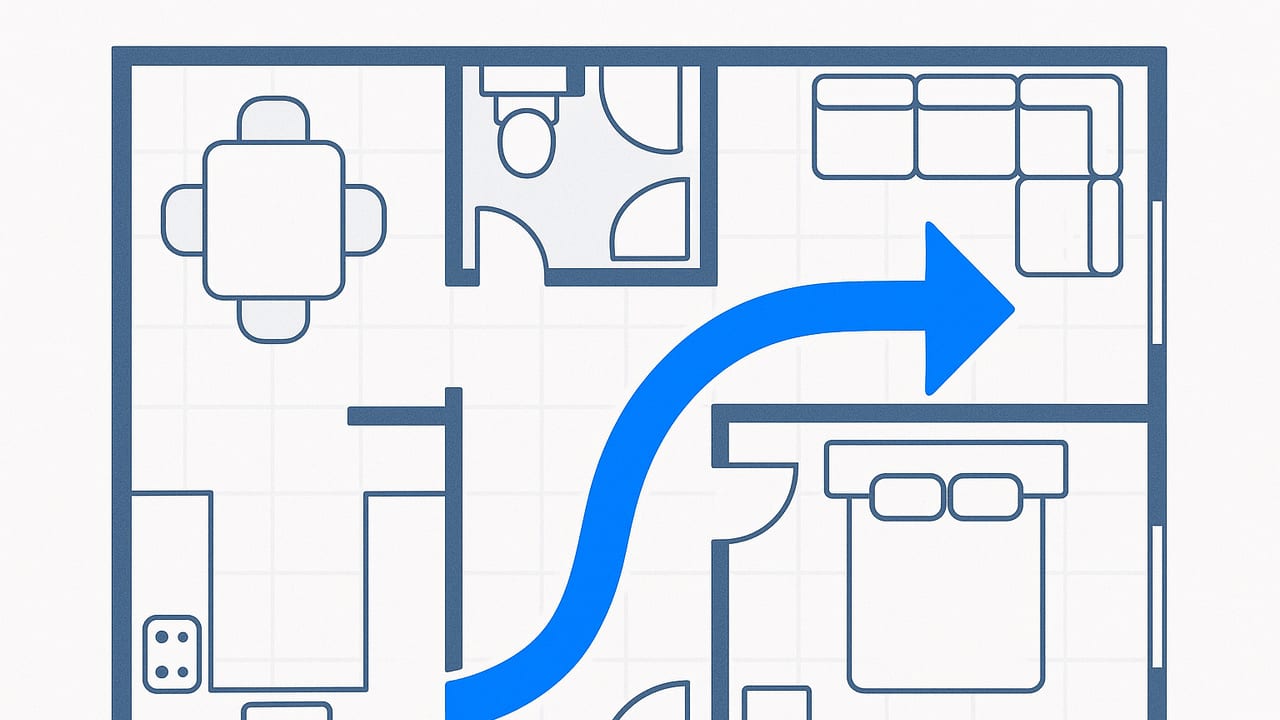
Good traffic circulation at home is the invisible framework that makes rooms feel calm, safe, and intuitively easy to use. When the paths between doors, seats, appliances, and storage are clear—and sized correctly—daily life gets faster, quieter, and more enjoyable. This guide distills proven rules, recommended dimensions, and practical methods you can use to map, measure, and improve circulation in any residential layout.
Why Circulation Matters
- Comfort: No squeezing between furniture or detouring around obstacles.
- Safety: Clear egress routes, better visibility, fewer trip points.
- Accessibility: Enough width for mobility aids and strollers.
- Durability: Less bumping into corners and edges prolongs finishes.
- Resale value: Buyers notice intuitive flow even if they can’t name it.
Core Principles of Residential Circulation
Primary vs. Secondary Paths
Think of home circulation like roads: primary paths are “arterials” between big destinations (entry to living room, kitchen to dining, bedrooms to bath). Secondary paths are local connectors within zones (around a dining table, across the kitchen work triangle). Prioritize width and clarity on primary paths; give secondary paths enough clearance to function without causing collisions.
Desire Lines and Activity Zones
Desire lines are the routes people instinctively take. Map the shortest, most obvious lines between habitual tasks: entry to coat closet, sofa to kitchen, bed to bath, cooktop to sink. Align furniture and openings to reinforce these lines, and avoid forcing people to zigzag through seating groups or behind task zones.
Door Swings and Thresholds
Door arcs eat into usable space. Keep swing arcs clear and avoid placing a critical circulation path directly behind a door. Where possible, swing doors toward the least valuable space or consider pocket/sliding options to reduce swing conflicts in tight rooms.
Dimension Rules That Keep People Moving
The right dimensions prevent pinch points and shoulder-scraping moments. Use the following as a practical baseline; adapt for your household and local codes.
| Context | Minimum | Comfortable | Best |
|---|---|---|---|
| Main circulation path | 36 in (915 mm) | 42 in (1065 mm) | 48 in (1220 mm) |
| Secondary path (within rooms) | 30 in (760 mm) | 36 in (915 mm) | 42 in (1065 mm) |
| Hallway to bedrooms/baths | 36 in (915 mm) | 42 in (1065 mm) | 48 in (1220 mm) |
| Kitchen work aisle (1 cook) | 42 in (1065 mm) | 45 in (1145 mm) | 48 in (1220 mm) |
| Kitchen work aisle (2 cooks) | 48 in (1220 mm) | 54 in (1370 mm) | 60 in (1525 mm) |
| Between island and perimeter | 42 in (1065 mm) | 45 in (1145 mm) | 48 in (1220 mm) |
| Dining table to wall/obstruction | 36 in (915 mm) | 42 in (1065 mm) | 48 in (1220 mm) |
| Seat-to-seat passage in living room | 24 in (610 mm) | 30 in (760 mm) | 36 in (915 mm) |
| Clear space in front of appliances | 36 in (915 mm) | 42 in (1065 mm) | 48 in (1220 mm) |
| Bathroom fixture front clearance | 30 in (760 mm) | 36 in (915 mm) | 42 in (1065 mm) |
| Wheelchair turning circle | 60 in (1525 mm) | — | — |
| Stair landing (depth) | 36 in (915 mm) | 42 in (1065 mm) | 48 in (1220 mm) |
Note: Always verify local building codes and accessibility standards for minimums and life-safety requirements.
Room-by-Room Flow Fixes
Entry and Mudroom
- Keep the entry door swing clear; avoid coat hooks directly in the swing arc.
- Create a straight, unobstructed line from door to main hall or living zone.
- Provide a 36–48 in landing zone and a drop spot for keys, bags, and shoes.
Living Room
- Do not route the main path between the TV and seating; route behind the sofa or along a side wall.
- Leave 18 in between seating and coffee table; add 30–36 in around the group for pass-through.
- Float furniture to open a clear diagonal path if doorways are offset.
Kitchen
- Separate the cooking work aisle from the family pass-through path when possible.
- Respect appliance swing clearances: ovens, dishwashers, and refrigerator doors need 36–48 in in front.
- Place trash, dishwasher, and sink in a cluster to keep cleanup traffic contained.
Dining Area
- Allow 36–48 in from table edge to wall or obstruction for scooting chairs and passing.
- Use a bench on the wall side in small spaces to reduce chair clearance needs.
- Avoid placing a major path between the kitchen and table when carrying hot items.
Bedrooms
- Keep 30–36 in along the sides of the bed for night access and bedding changes.
- Ensure closet door swing doesn’t block entry or the bed path; consider sliders if space is tight.
- Place dressers off the primary door-to-bed line to eliminate shoulder bumps.
Bathrooms
- Maintain a 30–36 in clear zone in front of sink and toilet; use pocket doors in tight rooms.
- Dry-to-wet sequence: entry to vanity to shower prevents puddle crossings.
- Consider 60 in turning radius in at least one bathroom for universal access.
Laundry
- Reserve 36–48 in in front of machines; remember door swings on front-loaders.
- Place hampers and folding counter outside the machine swing arcs.
- If laundry is a hallway closet, ensure the hall remains 36 in clear when doors are open.
Workspace
- Keep a 36 in aisle behind desks so others can pass while you’re seated.
- Route paths around—not through—focus zones to reduce interruptions.
- Use cable management to keep pathways free of trip hazards.
How to Map Traffic Circulation at Home
- Trace the plan: Sketch or print your floor plan to scale.
- Mark fixed points: Doors, windows, stairs, radiators, columns, and built-ins.
- Plot destinations: Seating, table, bed, vanity, appliances, storage, and views.
- Draw desire lines: Connect real-life tasks: entry→coat, sofa→kitchen, bed→bath, fridge→cooktop.
- Overlay widths: Add 36–48 in bands for primary paths and 30–36 in for secondary routes.
- Test door arcs: Sketch swing arcs to catch conflicts; swap for pocket/sliding doors if needed.
- Iterate: Shift furniture or openings to straighten paths and widen pinch points.
Pro tip: Avoid routing a main path behind a TV or across a reading lamp cord. Both lead to constant frustration and safety risks.
Quick Flow Score: A Simple Method
Use a lightweight scoring approach to compare layout options objectively.
- Directness (0–3): Straight lines between key pairs (entry↔living, kitchen↔dining, bed↔bath).
- Width compliance (0–3): Meet the width table above along all primary paths.
- Conflict count (0–3): Fewer than two door/appliance swing conflicts earns a higher score.
- Cross-traffic (0–3): Cooking zone isolated from family pass-through gets top marks.
- Accessibility (0–3): At least one 60 in turning zone and threshold-free primary route.
Example pseudo-code to tally a flow score:
// Pseudo-code: basic flow scoring
score = 0
score += directness(primary_pairs)        // 0..3
score += widthCompliance(paths)           // 0..3
score += conflictPenalty(doorArcs)        // inverted: fewer conflicts = higher
score += crossTrafficIsolation(kitchen)   // 0..3
score += accessibility(turningZones)      // 0..3

// Normalize to 0..15, aim for 12+ for a strong plan
Common Bottlenecks—and Fixes
- Back-to-back doors: If two doors crash, rehang one to swing the other way or use a pocket door.
- Island too close to perimeter: Reduce island depth or widen the aisle to at least 42 in.
- Dining chairs in a walkway: Swap chairs for a bench on the wall side to reclaim clearance.
- Sofa blocking path: Float the sofa and route traffic behind with a console table buffer.
- Oversized coffee table: Keep 18 in reach distance; if not, size down or go oval/round.
- Clashing appliance doors: Stagger fridge and oven locations or change door swing orientation.
- Entry clutter spillover: Add closed storage and a tray for keys to keep the landing zone clear.
- Hallway narrow points: Use low-profile radiators/shelves; avoid protrusions below 80 in head height.
- Laundry closet doors: Choose bi-fold or sliders so open doors don’t block the hall.
- Rugs as trip hazards: Use rug pads and align rug edges outside main paths.
Accessibility and Universal Design
Universal design improves traffic circulation at home for everyone: kids, guests, and people with mobility challenges. While accessibility codes vary, consider these best practices:
- Clear widths: Aim for 42–48 in on primary routes where feasible.
- Turning radius: Provide a 60 in circle in key rooms (kitchen, at least one bath, and living room).
- Thresholds: Keep transitions flush or under 1/4 in; use bevels where needed.
- Lever handles: Easier to operate than knobs—also reduce dwell time in doorways.
- Lighting: Bright, glare-free illumination along routes, with night lights near baths.
Consult local regulations and a qualified professional for projects requiring code compliance or permits.
Test Flow in Real Space
- Tape it out: Use painter’s tape to mark furniture footprint and 36–48 in corridors on the floor.
- Simulate swings: Hold a string equal to door width to visualize swing arcs and conflicts.
- Dry-run tasks: Carry a tray from kitchen to table or walk bed to bath at night lighting levels.
- Time the route: If a common route takes more than 12–15 seconds and has multiple turns, simplify it.
After you’re happy in 2D, validate in 3D. Seeing sightlines, door arcs, and knee-to-coffee-table distances at eye level often reveals final refinements. An iOS app like Floor Plan to 3D can convert a black-and-white floor plan into a scaled 3D render so you can verify clearances and flow before moving a single piece of furniture.
Sample Flow Checklist
- Main path width is at least 36 in; preferred 42–48 in where space allows.
- No primary route crosses behind a TV or through a cooking zone.
- Doors and appliances open without colliding with each other or blocking a hall.
- Dining chairs can pull back with an additional pass-by clearance of 36–42 in.
- Bedroom has 30–36 in alongside at least one bed edge and clear path to the door.
- Bathroom provides 30–36 in clearances and a dry path from entry to vanity.
- At least one room offers a 60 in turning circle for universal access.
- Rugs are secured, cords are contained, and lighting is continuous along paths.
- Entry landing zone remains clear when the door swings open.
- Kitchen aisles match use: 42–48 in for one cook; 48–60 in if two or more.
Putting It All Together
Designing effective traffic circulation at home isn’t about memorizing numbers; it’s about understanding how people move and making smart dimension calls to support that movement. Start by mapping desire lines, apply the clearance table to strengthen primary routes, and resolve conflicts where doors and appliances interact. Test in real space with tape and string, then validate in 3D to see the plan as you’ll live it. With a few clear rules—and the discipline to measure—you’ll turn bottlenecks into breezeways and make every room feel calmer, safer, and more intuitive.
