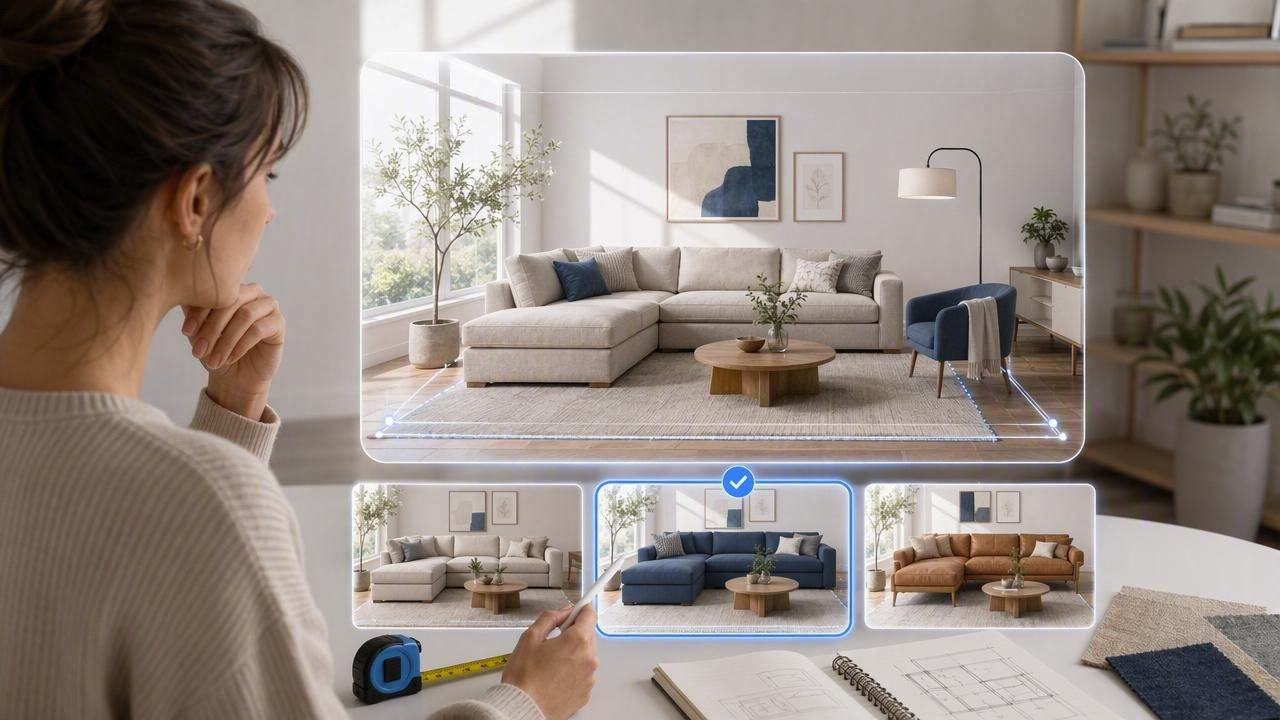
Choosing furniture can feel surprisingly high stakes. A sofa may look ideal online but overwhelm a living room. A dining table may fit on paper yet leave too little space for chairs. Even a beautiful armchair can clash with the room’s scale, light, or existing finishes. The result is often expensive uncertainty: buyers delay decisions, order multiple items, or settle for furniture that does not truly suit the space.
Learning how to get more confident furniture choices with an interior design generator gives homeowners, renters, real estate professionals, and designers a practical way to reduce that uncertainty. Instead of relying solely on product photos, mood boards, and imagination, an AI-powered planning tool can help visualize furniture inside a room that reflects the actual layout. It makes it easier to compare sizes, test arrangements, explore styles, and identify problems before money is spent.
The goal is not to let technology make every decision for you. It is to use visual evidence to make better decisions faster.
Why Furniture Decisions Are So Difficult
Furniture shopping involves more variables than most people expect. A piece must work visually, physically, and functionally. It should fit the dimensions of the room, support everyday routines, coordinate with other materials, and preserve a comfortable path through the space.
Product listings rarely provide enough context. They may show a sofa in a large studio set, a bed in a perfectly styled bedroom, or a table photographed with unusually slim chairs. Those images are useful for understanding a product, but they cannot show whether it belongs in your room.
- Scale uncertainty: A piece can appear smaller or larger than expected when placed in a real room.
- Layout uncertainty: Furniture dimensions may fit, while circulation and door clearance do not.
- Style uncertainty: Individual items may look good but fail to create a coherent overall look.
- Lighting uncertainty: Fabric colors and wood tones change under different natural and artificial light.
- Budget uncertainty: A poorly planned large purchase can trigger additional costs for replacements or returns.
An interior design generator helps turn these unknowns into visual comparisons. When you can see multiple plausible options in the same room, preferences become clearer and trade-offs become easier to explain.
Start With a Reliable Room Foundation
Confident choices begin with an accurate representation of the room. Before generating design ideas, collect the information that affects placement and proportion. This step matters because even the most attractive 3D renders can mislead if the underlying room is wrong.
Capture the dimensions that affect furniture placement
- Wall lengths and ceiling height
- Window and door locations, including swing direction
- Radiators, vents, fireplaces, columns, and built-ins
- Electrical outlets and lighting locations
- Openings to hallways, kitchens, or adjacent living areas
- Existing furniture that will remain in the room
If you already have a floor plan or blueprint, use it as the starting point for floor plan conversion. A good conversion workflow preserves the layout, labels, dimensions, and proportions that make furniture testing meaningful. If no plan is available, measure carefully and sketch the room before entering it into a planner.
Also photograph the room from several corners in daylight. These images can help you remember fixed finishes such as flooring, wall color, window treatments, and trim. They are especially useful when evaluating whether a proposed home redesign should complement or replace existing elements.
Set Decision Criteria Before You Generate Ideas
An interior design generator works best when it responds to a specific question. “Make my living room look better” may produce inspiration, but it does not necessarily help you choose between two sofas. Define what success looks like before exploring options.
For example, a family living room may need seating for five people, a clear route to the patio door, durable upholstery, and a place for a coffee table. A compact apartment bedroom may need under-bed storage, a narrow nightstand, and enough clearance to open a closet. These practical requirements should guide every generated concept.
| Decision factor | Question to ask | What to test visually |
|---|---|---|
| Room function | How is the room used every day? | Seating, storage, work surfaces, and activity zones |
| Traffic flow | Where do people walk? | Paths around furniture, doors, and adjacent rooms |
| Scale | What is the largest practical size? | Sofa depth, table footprint, bed width, and height |
| Style direction | What mood should the space create? | Color palette, materials, silhouettes, and contrast |
| Budget | Which pieces are worth investing in? | Anchor furniture versus flexible accessories |
Write down three to five non-negotiables. This keeps the process focused and prevents an attractive but impractical visualization from becoming the default choice.
Use an Interior Design Generator to Compare, Not Just Decorate
The most valuable use of AI room planning is comparison. Rather than asking for one finished room, generate a controlled set of alternatives where one major factor changes at a time. This approach makes it easier to understand why one option feels stronger than another.
Compare furniture sizes first
Start with the largest item in the room: typically a sofa, sectional, bed, dining table, or desk. Create versions using different dimensions and shapes. In a living room, compare a standard three-seat sofa with a compact sectional, for example. In a dining room, compare a round table with a rectangular one.
Look beyond whether the item technically fits. Check whether it creates visual breathing room, leaves space for surrounding pieces, and supports comfortable movement. In many cases, the slightly smaller option creates a room that feels more generous and usable.
Then compare layouts
Once the furniture size is viable, test arrangement options. A sofa facing a fireplace creates a different experience from a sofa floating in the room to define an open-plan zone. A bed centered on a wall may look balanced, while an off-center placement may improve closet access.
- Generate a layout based on the room’s primary activity.
- Create a second version that improves traffic flow.
- Create a third version that prioritizes storage, seating capacity, or a focal point.
- Review each option from multiple viewpoints, not only the most flattering angle.
- Choose the layout that solves practical needs before refining decor.
Finally, compare style directions
After establishing a functional layout, test styles with the same furniture footprint. You might compare warm modern, Scandinavian, transitional, or contemporary organic approaches. Keeping the layout stable allows you to judge materials, colors, and forms without confusing style with space planning.
For a clear result, use prompts that name the function, preferred palette, existing finishes, and constraints. For example:
Design a calm modern living room with a compact sectional,
light oak flooring, warm white walls, concealed storage, and a
clear 36-inch walkway to the balcony door. Use muted olive and
linen accents. Keep the television wall visually simple.
The more relevant context you provide, the more useful the generated concept becomes. Still, treat the output as a planning visualization, not a construction document or an exact inventory of retail products.
Evaluate Each Render With a Practical Checklist
Beautiful images can create a strong first impression, but confidence comes from evaluating them systematically. Review every proposed arrangement against the same checklist.
- Clearances: Can doors, drawers, cabinets, and closets open fully?
- Walkways: Are main paths comfortably open, especially near entrances?
- Conversation: In seating areas, can people interact without shouting across the room?
- Reach: Are side tables, lamps, and storage within convenient reach?
- Balance: Is visual weight distributed rather than concentrated on one side?
- Focal point: Does the room have a clear visual anchor, such as art, a window, or a fireplace?
- Flexibility: Can the layout accommodate guests, cleaning, and changing needs?
A helpful tactic is to score each concept from one to five for function, proportion, style, and budget alignment. The highest-scoring option is not automatically the winner, but the process exposes where an exciting design may have a practical weakness.
Common Mistakes When Visualizing Furniture
AI-generated interior design can speed up decisions, but only when used critically. Avoid these common errors.
Trusting an image without checking dimensions
Renders can make a large sectional look perfectly comfortable in a small room. Confirm actual product dimensions and use tape, cardboard, or painter’s tape on the floor to mark its footprint. This simple real-world test can reveal clearance problems immediately.
Changing too many variables at once
If one concept changes the sofa, rug, paint, lighting, and layout simultaneously, it is difficult to know what actually improved the room. Compare options in stages so each decision remains understandable.
Ignoring storage and daily habits
A minimal room may look serene, but it can become frustrating if it lacks storage for blankets, toys, media equipment, work supplies, or dining items. Let your actual routines influence the plan.
Buying every item from one generated image
Use a render as a direction, not a shopping cart. Identify the essential qualities behind the image: low-profile seating, warm wood, rounded silhouettes, or matte black accents. Then choose real furniture that meets your dimensions, budget, and quality expectations.
Turn Visual Confidence Into a Smarter Purchase Plan
Once a preferred concept emerges, convert it into an actionable list. Prioritize anchor pieces first because they determine the room’s scale and style direction. Then choose secondary pieces, lighting, rugs, art, and accessories.
For each purchase, record the product dimensions, delivery path, materials, return policy, and lead time. If possible, order fabric or finish samples before committing. A sofa visualization can confirm proportion, but a sample helps confirm whether the upholstery works with the room’s natural light.
Confidence does not mean eliminating every unknown. It means making choices with enough visual, spatial, and practical evidence that the remaining risk is manageable.
For renovation previews or furnishing concepts that begin with a plan, tools such as Floor Plan to 3D & Home Redesign can help transform a 2D layout into 3D renders and explore room-specific possibilities before final selections are made.
Final Thoughts
An interior design generator is most useful when it supports a disciplined decision process. Begin with accurate room information, define the function of the space, compare furniture sizes and layouts, then explore style options. Review generated images for clearance, circulation, and real-life usability before purchasing.
By using visualization as a testing tool rather than simple inspiration, you can make furniture choices with greater clarity. The result is a room that not only looks polished in a render, but also fits the way you live every day.
