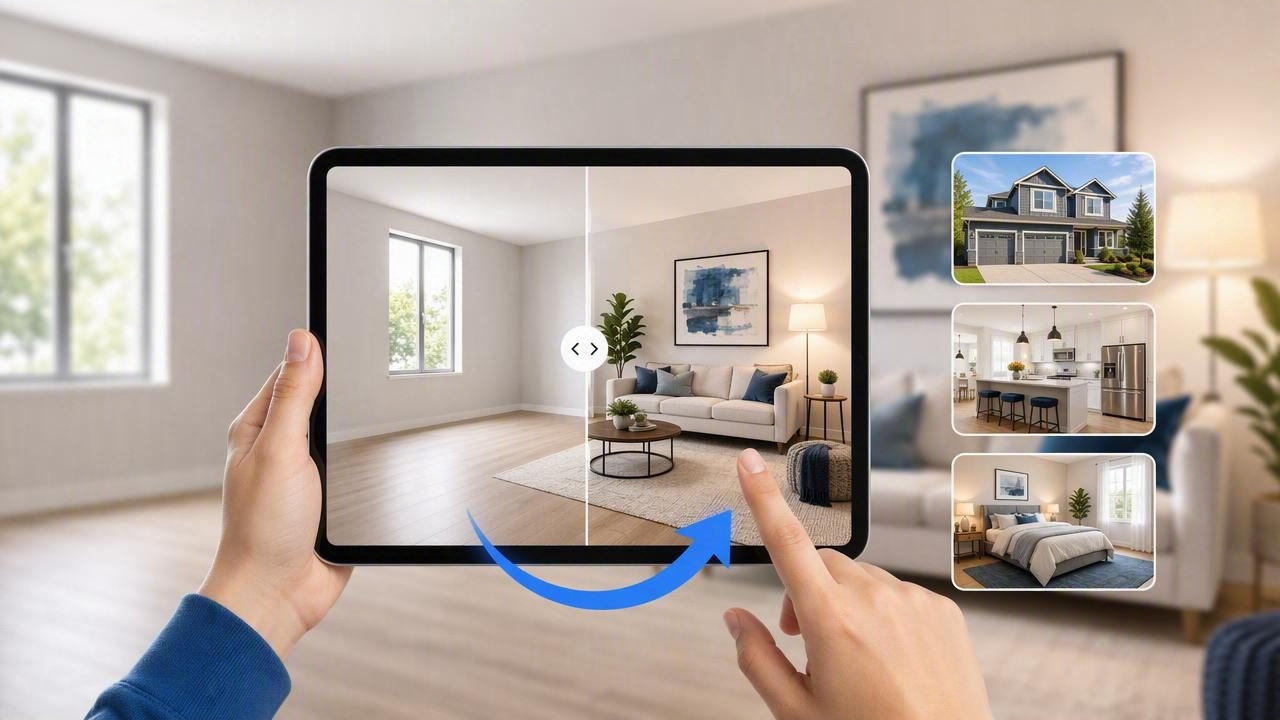
Strong property listings help buyers understand not only what a home looks like today, but also what it could become. Empty rooms can feel smaller than they are. Dated interiors may distract from a practical layout. A furnished room with highly personal décor can make it difficult for viewers to imagine their own lives in the space.
A room makeover app for better property listings can help agents, sellers, property managers, and designers communicate a home’s potential more clearly. By creating visual redesign concepts from room photos or floor plans, these tools can support virtual staging, renovation previews, and more persuasive listing presentations.
The important word is support. A generated concept image is not a replacement for professional measurements, construction drawings, disclosure requirements, or accurate property photography. Used transparently and carefully, however, it can make a listing easier to interpret and help prospective buyers see past an unfinished, empty, or outdated room.
Why Listing Photos Sometimes Fail to Tell the Full Story
Traditional listing photography remains essential, but it has limits. It records the current condition of a room without explaining how the room may function after furnishing, repainting, or modest improvements. This is especially challenging in properties with vacant rooms, inherited furnishings, dated finishes, or unusual layouts.
Buyers commonly make quick judgments while scrolling through listings. If they cannot immediately understand a room’s purpose, proportion, or possible furniture arrangement, they may move on before considering the broader value of the property.
A room makeover concept can address common presentation problems such as:
- An empty living room that appears narrow or undefined.
- A spare bedroom with no obvious use as a nursery, guest room, or office.
- A dark dining room where dated finishes draw attention away from the room size.
- A basement that needs a clearer vision for storage, recreation, or work.
- An older exterior that could benefit from a visual refresh concept.
These images work best when they are paired with accurate photographs and clearly labeled as visualizations. That balance gives buyers a useful point of reference without suggesting that improvements are already complete.
What a Room Makeover App Can Add to a Listing Strategy
A room makeover app uses AI-guided design ideas to visualize a different interior or exterior direction. Depending on the source material, it may begin with a photo of a room or a black-and-white floor plan. The output can show a possible furniture layout, updated color palette, flooring direction, lighting mood, or decorative style.
For property marketing, the purpose is not to create a fantasy. The purpose is to make the existing space more understandable. A useful concept preserves the room’s important visual structure, such as window locations, door openings, major walls, and general proportions.
| Listing challenge | Helpful visual concept | Buyer benefit |
|---|---|---|
| Vacant bedroom | Staged guest room or home office | Shows a practical use for the space |
| Outdated living room | Modernized furniture and finish direction | Helps buyers look beyond existing décor |
| Unclear floor plan | 3D layout preview | Makes room relationships easier to read |
| Small dining area | Appropriate-scale dining setup | Demonstrates feasible furnishing ideas |
| Tired curb appeal | Exterior refresh visualization | Illustrates a possible first-impression update |
A Concrete Example: Marketing an Empty Two-Bedroom Condo
Consider a vacant two-bedroom condo with an open living and dining area. The rooms are structurally sound, but the listing photos show bare floors, white walls, and no clear distinction between the lounge and dining zones. The second bedroom is empty, so viewers cannot tell whether it is large enough for a bed, desk, or storage.
Rather than replacing the listing photography, the agent can use the original images as the factual record and create a small set of clearly marked visual concepts:
- Living area concept: A compact sofa, area rug, media unit, and coffee table define the lounge zone without blocking paths to the balcony.
- Dining area concept: A round table and four chairs demonstrate that a dining setup can fit beside the kitchen.
- Second bedroom concept: A desk, sleeper sofa, and shelving suggest a flexible office-and-guest-room function.
- Floor plan visualization: A 3D render helps prospects see how the entry, kitchen, bedrooms, and bathroom connect.
The listing could place the current photograph first, followed by the labeled concept image. A short caption might say: “Digitally staged visualization showing one possible furniture arrangement. Not included with the property.”
This approach is more credible than presenting a visualization as if it were the room’s current condition. It also gives prospective buyers a practical reason to book a viewing: they can understand the home’s flexibility before arriving.
How to Create Useful Renovation and Staging Visuals
The quality of the source image has a significant effect on the usefulness of the result. Start with a clean room photo that shows major walls, windows, doors, and fixed features. For a floor plan conversion, use a flat, legible plan where labels, room boundaries, and dimensions are visible.
1. Begin with a clear objective
Choose one question that the image should answer. For example: Can this room work as a family lounge? How might the kitchen feel with lighter finishes? Is there a sensible place for a dining table? A focused goal produces a more relevant visualization than a broad request to “make it look better.”
2. Select a buyer-appropriate style
Neutral, broadly appealing concepts are often more useful for listings than highly specific styles. Warm contemporary, simple Scandinavian, transitional, or light modern styles can make a space feel welcoming while allowing buyers to imagine personal changes later.
Avoid adding dramatic features that do not suit the property’s price point, location, or architecture. An ultra-luxury kitchen concept in a starter home may create an expectation that the home cannot meet.
3. Keep the layout believable
Furniture should respect circulation routes, door swings, windows, and the room’s apparent scale. A beautiful image becomes less useful if it places a bed over a window wall or shows a dining table where there is no realistic clearance.
Compare the output directly against the original room photo or floor plan. Check that fixed architectural elements are represented sensibly and that the generated layout does not conceal a significant limitation.
4. Generate alternatives, not endless variations
Two or three purposeful concepts are generally more helpful than a large gallery of unrelated styles. For example, a seller might prepare one staged version of a living room, one office option for a spare bedroom, and one exterior refresh idea. Each image should serve a defined marketing need.
Accuracy Checks Before Publishing a Visual Concept
Before an image reaches a property portal, brochure, social media post, or buyer presentation, review it with the same care used for written listing copy. The visual should clarify the home, not create confusion.
- Confirm that doors, windows, walls, and major openings align reasonably with the source.
- Check whether the furniture scale appears plausible for the visible room size.
- Remove or avoid features that imply an unapproved renovation, such as a new doorway or removed structural wall.
- Do not use visual concepts to hide damage, defects, awkward layouts, or missing fixtures in the current property photographs.
- Label digitally staged, redesigned, or virtually furnished images clearly.
- Keep original photographs available so viewers can distinguish the current condition from the proposed look.
Best practice: Treat AI-generated redesign images as communication tools for possible uses and design directions—not as measured plans, construction commitments, or guaranteed outcomes.
Floor Plan Conversion Can Improve Listing Comprehension
Photos show atmosphere, finishes, and views. Floor plans explain the structure of a property. When buyers can see both, they are better able to understand room relationships, storage locations, entrances, and circulation paths.
A 3D floor plan render can be especially useful for multi-level homes, condos with open-plan spaces, investment properties, and listings where room photos alone make the layout difficult to follow. It can translate a technical black-and-white plan into a more approachable overview without requiring viewers to interpret architectural symbols.
Still, a 3D render should not be presented as a survey, CAD drawing, BIM model, or engineering document. Dimensions and layout details must be checked against the original source, and buyers should rely on official documentation and inspections for decisions involving measurements, construction, or compliance.
Common Mistakes to Avoid in Virtual Listing Makeovers
Even a polished visualization can undermine trust when used poorly. Watch for these common mistakes:
- Over-editing: Changing structural details or adding major upgrades without making the conceptual nature of the image obvious.
- Misleading furnishing: Using oversized rooms, unrealistic furniture spacing, or views that do not match the property.
- Ignoring the original: Publishing a redesign without comparing it closely to the photo or plan used as the source.
- Forgetting disclosures: Failing to identify virtual staging or proposed renovation imagery.
- Using one style for every buyer: A bold design can be memorable, but a restrained concept often has broader appeal.
Building a Better Listing Presentation
For many properties, the strongest order is simple: lead with accurate exterior and interior photos, include a readable floor plan, then add a limited number of labeled makeover concepts where they resolve a specific question. This sequence respects the buyer’s need for facts while offering inspiration.
Use captions that explain exactly what the image shows. Examples include:
- “Current vacant room shown in photo one; digitally staged layout shown in photo two.”
- “Conceptual kitchen refresh for inspiration only; existing finishes shown separately.”
- “3D layout visualization based on supplied floor plan; verify dimensions using official property documents.”
When used with transparency, a room makeover app for better property listings can make a home easier to understand, especially when buyers need help visualizing furniture placement, room purpose, or renovation potential. For teams that want to turn a plan into a visual starting point, Floor Plan to 3D & Home Redesign’s guide to floor plan conversion explains how to review a source plan and use 3D concepts responsibly.
