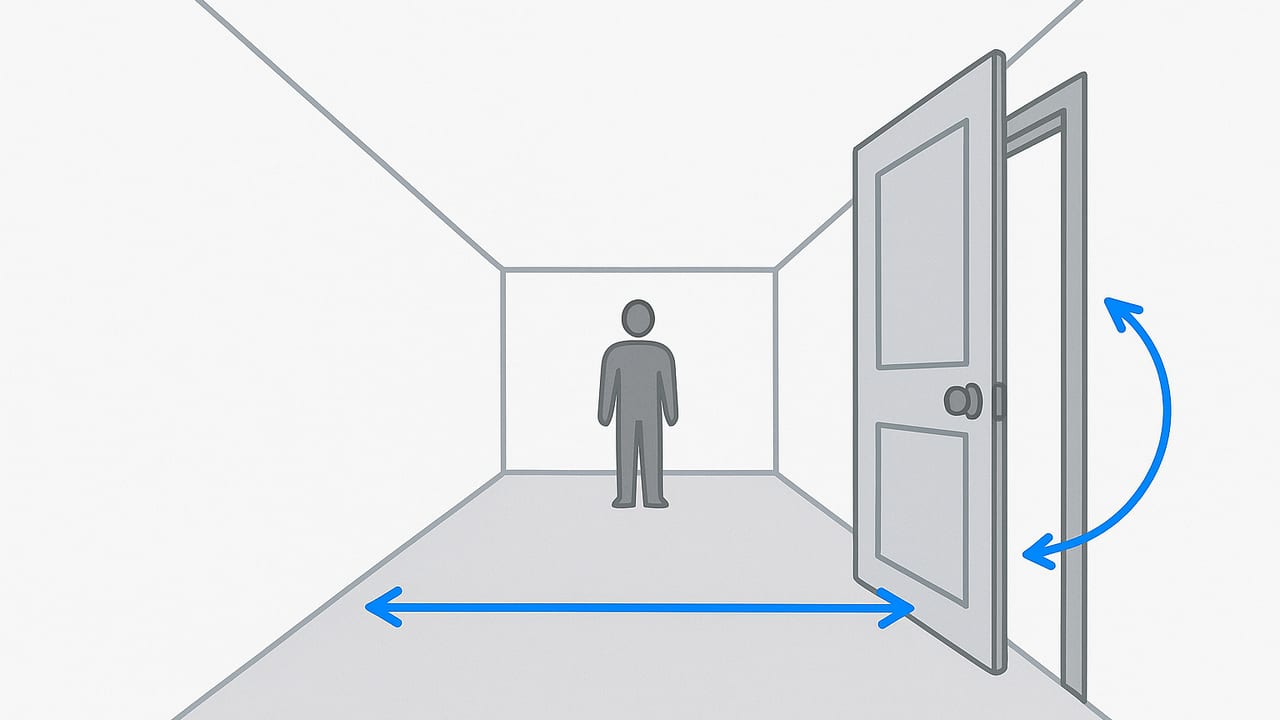
Hallways do more than connect rooms—they carry daily traffic, enable emergency egress, and shape the feel of a home or building. Understanding minimum hallway clearances is essential for safe, accessible, and comfortable layouts. This guide distills code-driven minimums, everyday comfort targets, and practical planning math so you can avoid pinch points, door conflicts, and costly rework.
What Counts as a Hallway (and Why It Matters)
Different regulations use different terms. These distinctions change which dimensions apply:
- Hallway (residential): Circulation space inside a dwelling unit. Governed mostly by residential codes.
- Corridor (commercial/multifamily): A route that usually serves more than one room or unit. Tied to egress requirements.
- Accessible route: A path usable by people with disabilities (wheelchairs, walkers, strollers). Often overlaps with hallways and corridors but has its own clearance rules.
- Means of egress: The continuous path to exit a building. Minimum clear widths here are life-safety critical.
Because these categories can overlap, successful planning starts by identifying what your hallway must do: serve a single-family home, act as an egress corridor, meet full accessibility, or all three.
Minimums by Common Standards
Local codes prevail, but most jurisdictions in the U.S. adopt or align with the IRC/IBC and ADA/ICC A117.1. Always verify the edition your project uses.
| Context | Typical Minimum Clear Width | Notes |
|---|---|---|
| Residential hallway (IRC) | 36 in (914 mm) | One- and two-family dwellings. Hallways not less than 36 in. |
| Corridor (IBC) — occupant load ≤ 50 | 36 in (914 mm) | Applies to many small tenant spaces or small assembly areas. |
| Corridor (IBC) — occupant load > 50 | 44 in (1118 mm) | Common in schools, offices, assembly spaces. |
| Accessible route (ADA/ICC A117.1) | 36 in (914 mm) continuous | May pinch to 32 in (813 mm) for max 24 in (610 mm) length (e.g., at a door). |
| Passing space (accessible route) | 60 in × 60 in (1525 × 1525 mm) | Every 200 ft (61 m) or at T-intersections; allows two wheelchairs to pass. |
| Headroom (egress paths) | 80 in (2032 mm) min | No obstructions in clear headroom along the route. |
| Projections into corridors | 4 in (102 mm) max | Between 27–80 in above floor; doors when fully open may project to around 7 in (check IBC edition). |
Important: Model code language evolves. Your local amendments and the adopted edition take precedence.
Comfortable vs. Legal Minimums
Designing to minimums often works but can feel tight once furniture, daily traffic, and doors come into play. Consider these comfort targets:
- Compact residential hallway: 36 in clear works, but 42 in feels less cramped.
- Main home corridor or apartment spine: 42–48 in improves two-way flow and moving day logistics.
- High-traffic multifamily/office: 48–60 in reduces congestion and accommodates rolling carts and strollers.
- Wheelchair turning or two-person pass: Provide 60 in diameter clear at nodes or frequent T-intersections.
Door Swings, Projections, and Tight Spots
Many corridors fail not by nominal width but by encroachments that create hidden pinch points. Key rules of thumb:
- Door leaves: When a door swings into a hallway, it cannot reduce required corridor width below code limits. Under IBC, a fully open door leaf is typically limited to about a 7 in projection into required width; verify your edition.
- Protruding objects: Objects between 27–80 in high can project only 4 in into the corridor. Think cabinets, light fixtures, and wall-mounted signs.
- Handrails: Handrails usually may project up to 4.5 in on each side without counting against required width; check stair or ramp specifics.
- Baseboards and chair rails: Even if not limited by protrusion rules at cane-detection height, they still reduce actual clear width. Measure the narrowest point.
Accessible Turning and Corner Rules
For routes intended to be accessible, tight corners require extra attention:
- Continuous width: Keep 36 in clear along the path; brief 32 in pinches (like door jambs) are allowed for up to 24 in length.
- 90-degree turns: If one leg is 36 in, make the perpendicular leg 42 in at the corner to allow a wheelchair to swing through.
- 180-degree turns: Provide a 60 in diameter circle or a T-shaped turning space.
- Passing: If the route is under 60 in wide, add passing spaces (60 in square or T-shaped with 36 in arms) every 200 ft.
Layout Math: Quick Calculators You Can Use
Use these simple formulas to check comfort beyond minimum hallway clearances:
// Furniture move comfort width
Recommended width = Max object thickness + 2 × hand clearance + wobble margin

Where:
- Max object thickness = depth at the largest diagonal the item presents while tilted
- Hand clearance = 2–3 in each side for grip (50–75 mm)
- Wobble margin = 2–4 in to account for uneven walls/tilt (50–100 mm)

Example: 34 in thick sofa on diagonal
= 34 + (2 × 2.5) + 3 ≈ 42 in recommended
For daily comfort with two people passing:
Two-person passing width ≈ shoulder span A + shoulder span B + 6–8 in
Typical adult shoulders: 18–22 in → 18 + 20 + 7 ≈ 45 in
Common Residential Scenarios (with Fixes)
1) Hallway with bedroom doors directly opposite
Problem: Two 32 in doors face each other; when open, they conflict and squeeze the center.
Fixes:
- Stagger the doors so they don’t align nose-to-nose.
- Change one leaf to a pocket or barn door (mind acoustic needs).
- Increase corridor to 42–44 in to absorb door swing influence.
2) L-shaped hallway with a 36 in leg turning a corner
Problem: Corner doesn’t meet accessible turning guidance.
Fixes:
- Widen the receiving leg to 42 in near the corner for smoother wheelchair turning.
- Bevel the corner with a clipped 45-degree segment to increase maneuvering area.
3) Radiator or cabinet projection
Problem: A heater projects 5 in into a 36 in hallway at 30 in height, violating protrusion limits and reducing clear width.
Fixes:
- Recess or relocate the fixture; keep projections within 4 in between 27–80 in AFF.
- Widen the corridor to maintain required clear width at the narrowest point.
Measuring Correctly in the Field and on Plans
- Measure the narrowest point: Codes judge the pinch point, not the average.
- Account for finishes: Start with stud layout and subtract both sides’ drywall, tile, paneling, and the max proud base/trim thickness.
- Check plumb and bow: Wavy walls can steal 1/2 in or more; laser lines help catch this early.
- Door-at-90° measurement: Clear width at doors is measured with the leaf open 90° to the stop.
- Mind headroom: Soffits, beams, and underside of stairs must maintain 80 in min along the path.
Hallway Width Targets by Use
- Private bedroom wing: 36–42 in typically suffices.
- Main circulation spine in homes: 42–48 in feels generous without wasting floor area.
- Small office/suite corridors: 44 in if occupant load exceeds 50; 36 in may be permitted below that threshold.
- Healthcare and education: Often require 44 in or more; many facilities plan 60 in at key nodes for carts and wheelchairs.
Frequently Overlooked Details
- Rugs and runners: Thick pads plus skirting can subtly narrow usable width and create trip edges.
- Wall protection: Crash rails, chair rails, wainscoting, and corner guards often project 1/2–1 in—verify in sections.
- Thermostats and sconces: Keep within the 4 in protrusion limit above 27 in AFF; consider recessing or relocating.
- Electrical panels: Clear working space is required in front of panels—don’t place them in tight corridors without checking code.
- Closers and panic hardware: These can reduce door clear width; always measure at the hardware side when open 90°.
Quick Reference (Imperial ↔ Metric)
| Dimension | Imperial | Metric |
|---|---|---|
| Residential hall min | 36 in | 914 mm |
| Common corridor min (large occupancy) | 44 in | 1118 mm |
| Accessible route continuous | 36 in | 914 mm |
| Brief pinch (doors, max length) | 32 in for 24 in | 813 mm for 610 mm |
| Passing space | 60 × 60 in | 1525 × 1525 mm |
| Headroom | 80 in | 2032 mm |
| Projections (27–80 in AFF) | 4 in | 102 mm |
Cost and Area Efficiency Considerations
Hallways don’t generate revenue or living functionality, so keep them efficient without compromising comfort:
- Single-family homes: Aim for circulation areas around 8–12% of floor area. Use short, straight runs and cluster doors.
- Multifamily/office: Minimize dead-end corridors, align doors to avoid conflicts, and widen only where it solves a problem (e.g., near elevators or junctions).
- Strategic widenings: Adding a 3–4 ft diameter “bulb” at a corner can meet passing/turning needs without widening the entire run.
Compliance Checklist
- Does the hallway meet the applicable code category (residential hall, corridor, accessible route, egress)?
- Is the narrowest clear width compliant after finishes and trim?
- Are door swings and hardware accounted for at 90° open?
- Are projections within allowed limits between 27–80 in AFF?
- Is headroom at least 80 in along the full path?
- For accessibility, do you have 36 in continuous, permitted pinches, and required passing spaces?
- Are corners designed with 42 in width where a 36 in leg turns 90°?
Always verify local amendments and the adopted code edition. When in doubt, consult your building official or a licensed design professional.
FAQ: Minimum Hallway Clearances
Are 36-inch hallways enough?
In many homes, yes—that meets typical residential minimums. For comfort and accessibility, 42–48 in is often preferred, especially in main corridors.
What’s the minimum hallway width for ADA?
Accessible routes generally require 36 in continuous clear width, with brief reductions to 32 in for up to 24 in in length (such as at a door). Provide 60 in passing spaces every 200 ft when the route is under 60 in wide.
Can doors swing into hallways?
Often yes, but they cannot reduce the required corridor width beyond code limits. A fully open door leaf is typically limited to around a 7 in encroachment into the required width; confirm with your code edition.
How much headroom do I need?
Provide a minimum of 80 in along the entire path of travel.
What if I have a pinch point?
Measure the actual clear width at the pinch. If it falls below the required minimum, either remove/recess the obstruction or widen the corridor locally to restore compliance.
Bringing It All Together
Designing effective hallways means balancing code minimums with real-life comfort: plan 36 in clear width at a bare minimum in most homes, bump to 42–48 in where traffic is heavier, respect door swing and projection limits, and provide accessible turning and passing opportunities where required. Validate clear widths at the narrowest finished points, not just on framing plans, and resolve door conflicts early.
If you like to sanity-check layouts visually, you can turn a 2D plan into a quick 3D view to spot tight corners, door clashes, and furniture move paths. Tools like the iOS app Floor Plan to 3D let you upload a black-and-white plan and generate a dimensionally faithful 3D walkthrough, helpful for verifying that your hallway clearances work in practice.
