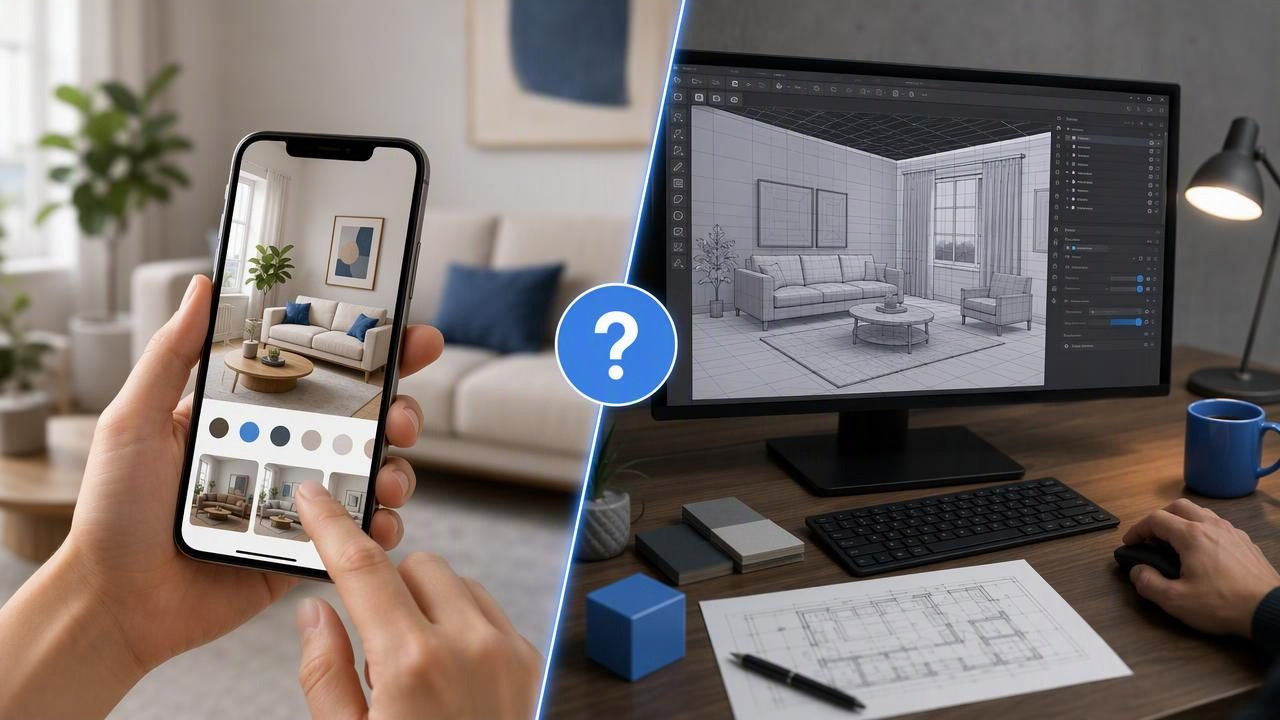
Choosing between a room makeover app vs traditional 3D software is not simply a question of which tool creates the prettiest image. The better choice depends on the decision you need to make, the information you have available, the time you can spend, and how exact the final output must be.
For an early renovation discussion, a quick visual concept may be more useful than a highly detailed model that takes days to build. For a construction package, however, a concept image is not enough. Understanding this distinction helps homeowners, real estate professionals, interior designers, and renovation teams use visualization tools at the right stage.
This guide compares room makeover apps and conventional 3D design software in practical terms. It also explains how to combine both approaches without treating AI-generated visuals as technical drawings or construction approvals.
The Core Difference: Decisions Versus Documentation
A room makeover app is primarily designed to help people see and compare design directions. You may start with a room photo, a simple floor plan, or a blueprint, then explore changes such as wall colors, flooring, furniture style, kitchen finishes, exterior materials, or room staging.
Traditional 3D software, on the other hand, is generally used to create a more controlled digital model. Depending on the program and workflow, it can support detailed geometry, materials, lighting, custom objects, documentation, and coordination with architects, engineers, or builders.
In short, one approach is usually better for rapid visual exploration, while the other is better for precise technical development.
| Question | Room Makeover App | Traditional 3D Software |
|---|---|---|
| Best use | Testing renovation and styling ideas quickly | Developing controlled, detailed 3D models |
| Typical input | Room photos, floor plans, or blueprints | Measured drawings, model data, and manual specifications |
| Speed | Fast concept previews | Slower setup and modeling process |
| Technical precision | Useful for visual reference, not measured documentation | Can support detailed project modeling when built correctly |
| Learning curve | Usually accessible to non-specialists | Often requires training and ongoing practice |
When a Room Makeover App Is the Better Choice
A room makeover app is often the practical option when the biggest problem is uncertainty. Perhaps you know the living room feels dated but cannot decide between warm oak flooring and cooler gray tile. Maybe a client understands a written proposal but cannot picture a modernized kitchen. Or perhaps a seller needs to show the potential of an empty bedroom without purchasing furniture first.
In these cases, the goal is not to create a final building model. The goal is to make a visual decision easier.
Use it for early-stage renovation previews
Early concepts are where quick visualization has the most value. Before committing to a cabinet color, sofa style, garden path, exterior palette, or open-plan furniture layout, it helps to compare alternatives in context.
For example, imagine a homeowner with a black-and-white plan for a small two-bedroom apartment. They are considering whether to remove visual clutter from the living area and use lighter finishes throughout. A floor plan conversion can turn the flat reference into a 3D render that makes circulation, room relationships, and furnishing possibilities easier to discuss.
The homeowner can then ask more useful questions:
- Does a larger dining table block the route from the entry to the kitchen?
- Would a pale wall color make the narrow living room feel less enclosed?
- Is there enough visual separation between the sofa area and dining zone?
- Would a different furniture arrangement support the way the household actually uses the room?
Those questions can be answered before spending time on a fully modeled technical file.
Use it when visual communication is the bottleneck
Not every stakeholder reads drawings comfortably. A contractor may understand plan symbols, while a homeowner may respond better to a perspective view. A real estate agent may need a clean interior redesign image to help buyers recognize a property’s potential. A designer may need a quick conversation starter before preparing a detailed proposal.
Visual concepts can reduce misunderstandings because people can react to something specific: “Keep the layout, but use warmer finishes,” or “The sectional feels too large for that wall.” This feedback is more actionable than a vague request to “make it brighter” or “more contemporary.”
When Traditional 3D Software Is Worth the Extra Work
Traditional 3D software becomes more appropriate as the project moves from ideas toward technical decisions. If a model needs exact object dimensions, custom millwork, detailed lighting studies, engineering coordination, permit documentation, or fabrication-ready information, a rapid concept tool should not be the only source of truth.
Choose detailed software for complex geometry and custom work
A simple bedroom makeover may only require a clear visual direction. A renovation involving curved stairs, a sloped ceiling, bespoke cabinetry, structural changes, or intricate exterior details requires greater control.
For instance, consider a kitchen remodel with a new island, relocated plumbing, full-height cabinets, and a changed window opening. The team needs to verify clearances, appliance specifications, electrical locations, and cabinet dimensions. That work calls for measured drawings and qualified professionals, potentially supported by detailed 3D software.
A compelling render can start a design conversation, but it cannot replace measurements, site verification, structural review, or construction documents.
Choose it when repeatable precision matters
Traditional 3D workflows give experienced users more control over geometry, camera positions, materials, objects, and revisions. That control matters when a project must be documented consistently across many rooms or shared with technical collaborators.
It can also be the better path when a design studio needs a reusable asset library, standardized visual output, or detailed iterations based on verified measurements. The trade-off is time: each level of control generally requires more setup, training, and manual review.
A Practical Comparison for a Typical Remodel
Consider a family planning to update a dated main floor. Their priorities are to refresh the kitchen, improve the dining area, and make the exterior entry feel more welcoming. They have an old floor plan, several phone photos, and a list of preferences, but no final contractor drawings.
At this stage, a room makeover app can help them explore several design directions quickly:
- Create a visual reference from the existing floor plan or room images.
- Compare a light Scandinavian-inspired interior with a warmer transitional scheme.
- Test whether a round dining table appears to improve movement around the kitchen.
- Preview exterior refresh ideas, such as a new front-door color, planting style, or updated facade finishes.
- Save the preferred direction and use it as a briefing reference for a designer or contractor.
Once the family chooses a direction, they should verify the actual room dimensions, discuss the scope with qualified professionals, and develop any required drawings separately. The preview has done its job: it has narrowed the options and made the next conversation more productive.
Limitations to Keep in Mind
The most important rule is to match the output to the decision. AI-generated room concepts and 3D renders can preserve visible layout cues, labels, proportions, and room relationships from a source plan, but they are not guaranteed to reproduce every detail exactly.
A clear input is helpful, yet it does not guarantee accurate generated geometry. Scanned plans may contain faint lines, cropped notes, unclear dimensions, or symbols that are difficult to interpret. Room photos can also hide important information, such as a shallow recess, an uneven wall, or the true depth of a cabinet.
- Review the generated layout against the original plan or photograph.
- Check doors, windows, room labels, and major circulation paths visually.
- Do not assume generated furniture fits the real room.
- Do not use concept images as measured CAD or BIM models.
- Confirm dimensions, code requirements, structural changes, and material quantities with appropriate professionals.
These limitations do not make visual tools less useful. They simply define their proper role: they are excellent for discussion, comparison, and inspiration, not a substitute for technical approval.
How to Use Both Tools in One Smart Workflow
The best answer to the room makeover app vs traditional 3D software question is often not either/or. Many successful renovation workflows use each tool at the stage where it adds the most value.
| Project Stage | Most Useful Approach | Primary Outcome |
|---|---|---|
| Inspiration and option finding | Room makeover app | Several visible style and layout directions |
| Stakeholder feedback | Room makeover app or simple 3D views | Clear preferences and fewer vague comments |
| Scope definition | Concept images plus site measurements | A more focused brief for professionals |
| Construction and coordination | Measured documentation and detailed modeling where needed | Verified project information |
This sequence avoids a common problem: investing heavily in technical modeling before the homeowner, client, or team has agreed on the overall direction. It also avoids the opposite mistake of treating an attractive concept render as a construction-ready plan.
Make the Choice Based on the Next Decision
If you need to decide whether a space should feel brighter, more modern, more functional, or better staged, begin with quick visual concepts. If you need to verify a cabinet run, coordinate mechanical services, or submit formal project documents, move to measured and professionally reviewed materials.
For people who want to explore room ideas from plans or photos without heavy modeling software, Floor Plan to 3D & Home Redesign’s AI room design guide explains how visual concepts can support early planning. Use the resulting images as a design communication tool, review them against the source, and keep technical decisions grounded in real-world verification.
