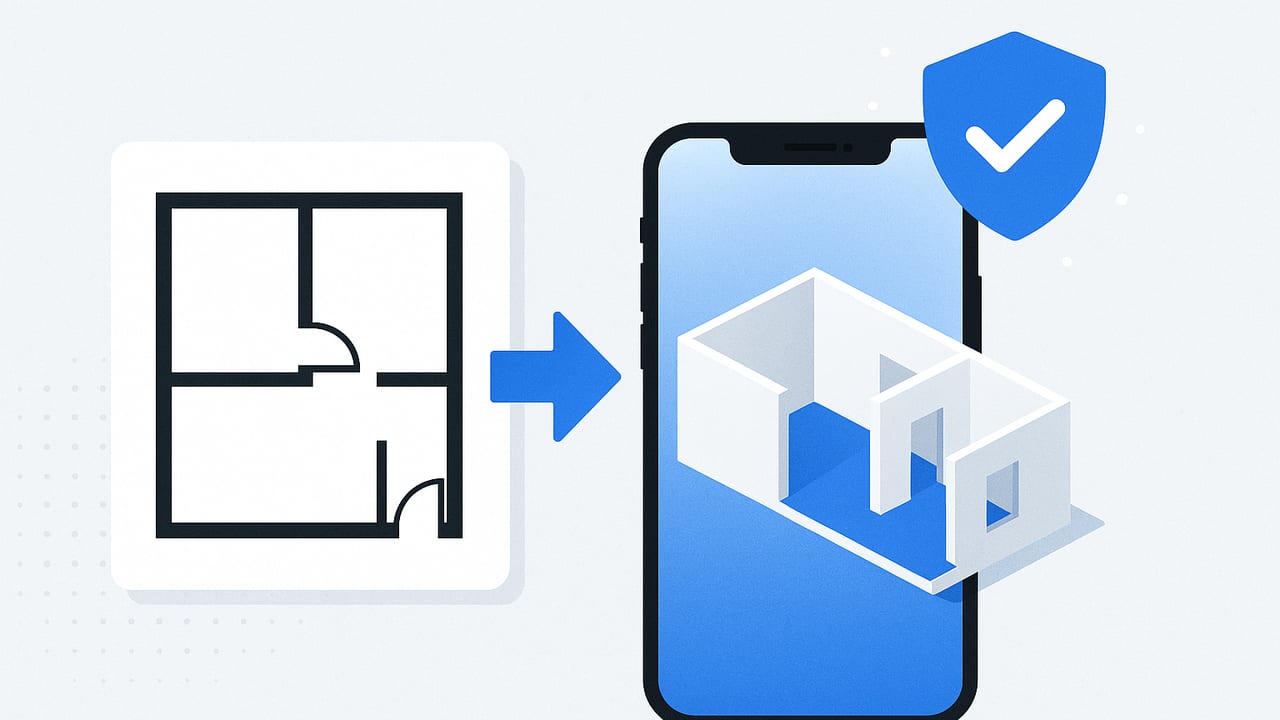
An offline iOS floor plan to 3D converter lets you transform 2D layouts into realistic, scaled 3D spaces entirely on your iPhone or iPad—no internet required. For site visits, confidential projects, or fast iterations on the go, on-device processing offers privacy, low latency, and predictable performance. This guide explains how offline conversion works, how to build a reliable workflow, accuracy methods, performance tips, and practical ways to export polished results.
Why Offline Matters on iPhone and iPad
While cloud-based tools have their place, running your floor plan to 3D pipeline locally on iOS brings distinct advantages:
- Privacy: Sensitive layouts stay on your device, avoiding uploads to third-party servers.
- Reliability: Work in basements, job sites, or during travel—even in airplane mode.
- Speed: On-device AI avoids round trips to the cloud, reducing latency for detection and rendering steps.
- Cost control: Minimize or eliminate per-upload credits or bandwidth charges.
- Consistency: A fixed device and OS version can yield more predictable output than variable server-side models.
How an Offline Converter Works (Under the Hood)
Modern offline iOS floor plan to 3D converters typically combine a few on-device techniques:
- Image preprocessing: Deskewing, denoising, and contrast normalization improve edge detection on scanned or photographed plans.
- Wall vectorization: Lines are traced into vector segments; double lines become wall solids with thickness; arcs define curved walls.
- Symbol detection: Doors, windows, stairs, and fixtures are identified from common architectural symbols, even in black-and-white layouts.
- Scale calibration: You set a reference (e.g., a 10 ft dimension on the plan), and the model uniformly scales the vectorized geometry.
- 3D extrusion: Walls extrude to height; openings cut geometry; slabs and ceilings form automatically; materials and lighting add realism.
The key is scale integrity: if the reference dimension and units are correct, proportions and room sizes should remain true throughout. An effective offline pipeline prioritizes this step early and confirms it during QA.
Step-by-Step Offline Workflow
Use this practical sequence to convert a 2D plan to a 3D layout on iOS while fully offline.
- Prepare the source
- Choose the clearest version of the plan (vector PDF or a high-resolution scan). If photographing paper, shoot perpendicular to avoid perspective skew.
- Crop margins and remove shadows or folds that look like lines.
- Prefer black-and-white or high-contrast images to aid detection.
- Import and set scale
- Import the file into your iOS converter.
- Identify a known dimension (e.g., “12'-0” between two walls). Enter it exactly and confirm the unit system (imperial/metric).
- Lock the scale so all subsequent edits maintain proportional accuracy.
- Auto-detect walls and rooms
- Run automated detection to extract walls, room boundaries, and openings.
- Manually tidy corners where lines are faint or overlapping.
- Add openings and structural elements
- Confirm door swings and window widths from symbols or annotations.
- Place stairs, columns, niches, and built-ins where shown on the plan.
- Define wall heights and levels
- Set default wall height and override special areas (e.g., dropped ceilings, double-height spaces).
- If the plan includes multiple floors, repeat detection per level and align stair openings.
- Assign materials
- Apply neutral materials first (white walls, light floors) to check geometry under clean lighting.
- Layer in realistic finishes after geometry is verified.
- Place furniture for scale validation
- Use standard items (e.g., 60-inch sofa, queen bed, 36-inch vanity) to spot size anomalies fast.
- Keep models lightweight for smooth offline performance on older devices.
- Lighting and camera
- Enable ambient light and a few area lights; avoid heavy global illumination on low-end hardware.
- Frame key angles: entry, main living area, kitchen work triangle, and bathroom layout.
- Quality control (QC)
- Measure wall-to-wall distances in 3D and compare with the plan’s labels.
- Check door clearances and window sill heights against notes.
- Scan for misclassified symbols (e.g., a cased opening mistaken for a window).
- Export offline
- Export high-resolution stills (e.g., 4K JPEG/PNG) and, if supported, 360 panoramas.
- Use AirDrop or local file transfer to share without the cloud.
Accuracy Methods When You’re Offline
Accuracy is a function of clean input, correct scale, and disciplined QC. Use these checks:
- Two-point scale check: After setting the main scale, measure a second known distance (like a room width). If error > 1%, recheck skew or unit settings.
- Room-area sanity check: Multiply measured width by length in the 3D model and compare to the plan’s area note.
- Furniture fit test: Standard fixtures (e.g., 24-inch dishwasher, 60-inch tub) should fit as expected; misfits signal scale drift.
- Edge-case review: Curved walls, angled bays, and thick poche lines often need manual confirmation.
Performance and Battery Tips
- Close background apps and disable unnecessary radios (Wi‑Fi, Bluetooth) when working fully offline to reduce thermal load.
- Prefer PNG or high-contrast images for detection; avoid enormous TIFFs that waste memory.
- Keep materials simple (fewer high-res textures) until final export. Complex PBR maps slow previews on older devices.
- Batch your renders: Queue multiple cameras and render while the device is plugged in.
- Device choice: Recent iPads and iPhones with more GPU/Neural Engine capacity handle larger plans and faster denoising.
Data Security and File Management
Offline does not mean disorganized. Adopt a consistent scheme so you can find and share assets quickly without the cloud.
- Local-first storage: Save project files to On My iPhone/iPad. Sync later via iCloud Drive or external storage if needed.
- Versioned exports: Append a timestamp or revision code to renders so stakeholders can track updates.
- AirDrop conventions: Use consistent names so your team recognizes projects at a glance.
Example naming conventions for offline projects and exports:
Project: ClientName_Site_Unit_Floor_Rev
Example: Alvarez_Hawthorn_2B_3F_R02

Original Plan Image: Alvarez_3F_plan_v01.png
Working Model: Alvarez_3F_model_r02.fp3d
Renders: Alvarez_3F_cam01_r02_3840x2160.jpg
         Alvarez_3F_cam02_r02_3840x2160.jpg
Offline vs Cloud: Which Fits Your Workflow?
| Criterion | Offline iOS Converter | Cloud-Based Converter |
|---|---|---|
| Privacy | High — No uploads; data stays on device. | Variable — Depends on vendor policies and regions. |
| Latency | Low — Instant on-device processing. | Network-dependent; can be faster for heavy scenes with powerful servers. |
| Cost | Predictable — Usually app-based. | May use credits or per-job fees. |
| Scale Fidelity | Excellent if correctly calibrated. | Excellent if model supports precise scaling. |
| Collaboration | Manual (AirDrop, local files). | Built-in sharing and versioning common. |
| Connectivity | Works anywhere, including airplane mode. | Requires stable internet for core steps. |
| IT/Security Review | Simpler — Fewer vendor touchpoints. | May require DPA, SOC reports, region pinning. |
Troubleshooting Offline Conversions
- Jagged or broken walls: Increase input resolution; ensure the plan photo is square to the page; adjust edge sensitivity.
- Thick poche misread as solid walls: Manually set wall thickness, then re-run detection or retrace critical segments.
- Doors/windows missing: Boost contrast or manually place openings; verify symbol orientation matched the legend.
- Scale drift: Reconfirm the reference dimension and unit system; check for mixed metric/imperial annotations.
- Slow previews: Simplify materials, hide heavy furniture during setup, and render final images at the end.
Run a Mini Benchmark on Your Device
Before committing a project, measure what your iPhone or iPad can do offline:
- Choose a standard plan: A 2–3 room layout at 300 DPI PNG, black-and-white.
- Time detection: Measure seconds to vectorize and detect openings.
- Check accuracy: Compare two measured distances to the plan’s labels (aim for ≤ 1% error).
- Render test: Export a 3840×2160 still with neutral materials and note render time.
- Stress test: Add a few furniture items; re-run the render and compare times.
Record results for each device you use so you can predict turnaround on site.
Frequently Asked Questions
Can I work entirely in airplane mode?
Yes, if the app fully supports offline processing. Import, detection, editing, and export should work without connectivity. Share via AirDrop or local storage.
Will it handle hand-drawn sketches?
Often yes, if lines are clear, continuous, and high-contrast. For faint, uneven sketches, trace over in a notes app or rescan with stronger contrast for better detection.
How do I keep scale accurate?
Set a known dimension immediately after import, lock the scale, and validate with a second dimension. Recheck after major edits or if you rotate/deskew the source image.
Can I export high-resolution images offline?
Most offline converters support 4K stills and sometimes 360 panoramas directly on device. Rendering may take longer on older hardware; plug in for long queues.
Final Thoughts
An effective offline iOS floor plan to 3D converter emphasizes on-device privacy, dependable speed, and rigorous scale control. With a clean input image, careful scale calibration, and a short QC loop, you can produce presentation-ready 3D visuals anywhere—job site, studio, or airplane seat. If you’re evaluating options, consider a tool that prioritizes black-and-white plan parsing, reliable wall and opening detection, and high-resolution export on device; one example is the iOS app Floor Plan to 3D, which focuses on preserving dimensions and outputting detailed renders without relying on the cloud.
