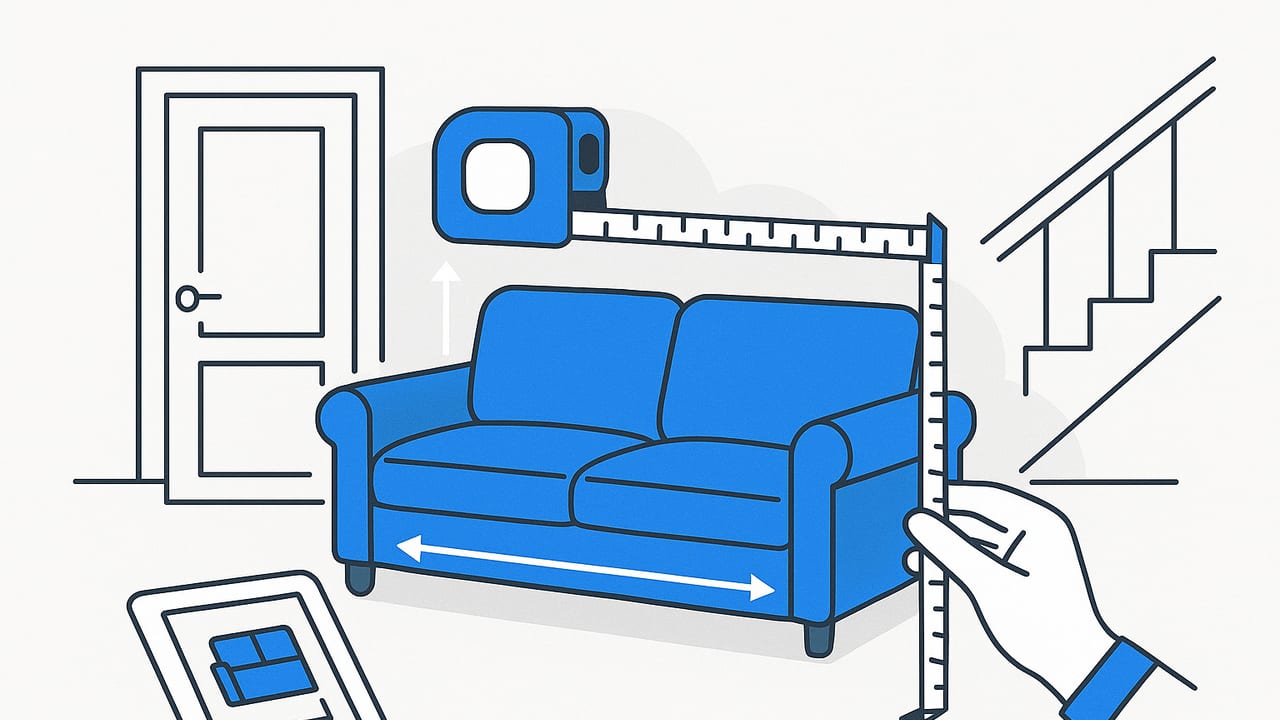
You found the perfect couch—now comes the real question: will this sofa fit? The right answer requires more than checking room size. Sofas must navigate through doors, hallways, elevators, and stairs and still leave comfortable pathways once they’re in place. This step-by-step guide gives you the practical measurements, rules of thumb, and quick calculations you need to confirm fit before you swipe your card.
The Three Critical Checks
To avoid delivery-day surprises, verify fit in three zones:
- Path In: front door, tight hallways, corners, elevators, stairs, and interior doorways.
- Room Layout: the placement in your living room, clearances for walking, and door swings.
- Move Tactics: what can be removed (legs, doors from hinges) to gain extra inches.
Know Your Sofa’s Real Dimensions
Get the manufacturer’s specs and confirm they describe the frame (not just cushions):
- Length (L): arm-to-arm or widest point.
- Depth (D): front of seat to back of frame.
- Height (H): floor to top of back.
- Legs/Feet: removable? measure the added height.
- Packaging: boxed sofas add 1–3 inches per side; confirm “boxed” vs “bare frame” delivery.
When in doubt, measure the floor model yourself. A 1-inch error can be the difference between a smooth pivot and a stuck couch.
Doorway and Hallway Fit: Simple, Reliable Checks
1) Measure the tightest doorway on the path
- Clear width: inside of jamb to jamb at the narrowest point (often tighter than the exterior edge).
- Clear height: floor to underside of trim or closer obstruction.
- Subtract obstacles: baseboards, stops, weatherstripping, radiator pipes, shoe molding.
- Gain inches: removing the door from hinges can add 0.5–1 inch; removing legs can free 1–4 inches of height.
2) The straight-through test
- If sofa depth (D) ≤ door width, it usually fits sideways through the door.
- If sofa height (H) ≤ door width, it usually fits upright (end first).
If neither is true, you may still succeed with a pivot and tilt—but check stairs, landings, and turns carefully.
3) The cardboard end-profile trick (no math)
Cut a cardboard rectangle the size of the sofa’s end profile (H × D). Can you pass it through the door and around the hall corners at a 30–45° tilt? If the template passes, your sofa’s end typically will too. This simple test is surprisingly decisive.
Stairs and Elevator Math (The Easy, Accurate Way)
Stair turns and elevators cause most failed deliveries. Use these checks to avoid surprises.
Elevators
- Door width must accommodate the sofa’s depth (or its end profile at a tilt).
- Cab diagonal should exceed the sofa’s length if you plan to angle it inside.
Compute cab diagonal:
// Enter cab interior length and width (inches)
const cabLength = 84;
const cabWidth  = 60;
const cabDiagonal = Math.hypot(cabLength, cabWidth); // ~102.0 in
If your sofa length is 92 inches, a ~102-inch cab diagonal is fine—assuming the elevator door width also clears the sofa depth or tilted end profile.
Stairs and Landings
- Stair width should ideally meet or exceed the sofa’s height or depth depending on how you carry it (upright vs sideways).
- Headroom matters: measure the vertical clearance above the stair nosing during the turn.
- Landing diagonal should exceed the sofa’s length for a 90° pivot.
Compute landing diagonal (tape measure corner-to-corner works too):
// Landing length and width (inches)
const L = 48;
const W = 48;
const landingDiagonal = Math.hypot(L, W); // ~67.9 in
A 48×48 inch landing has a ~68-inch diagonal. If your sofa is 86 inches long, a single-landing pivot is unlikely without partial disassembly. Look for an alternative route or consider a split sofa.
Pro tip: Tight turns usually fail because of banisters or newel posts. Measure the actual turning path inside the handrails, not the stair width alone.
In-Room Fit: Clearances That Make Living Comfortable
Even if the path in works, the room still has to feel right. Use these comfort clearances to answer “will this sofa fit” from a livability standpoint, not just a delivery one.
| Clearance | Recommended | Why it matters |
|---|---|---|
| Main walkway | 30–36 in | Comfortable circulation; less toe-stubbing |
| Side path around sofa ends | 24–30 in | Quick pass-by without turning sideways |
| Sofa to coffee table | 16–18 in | Easy reach without knee bumps |
| Sofa back to wall | 2–4 in | Protects paint; allows cord/vent space |
| Door swing clearance | At least 30 in arc | Prevents collisions with arms |
Quick layout check
- Sketch the room (or tape a rectangle on the floor) to scale.
- Block in doors, radiators, and vents that limit placement.
- Place the sofa footprint and offset 16–18 inches for the coffee table if you use one.
- Trace 30–36 inches for main walkways to nearby doors or kitchen routes.
- If any path shrinks below 24 inches, consider a shorter sofa or alternative layout.
Typical Sofa Sizes vs. Room Reality
These common sizes help set expectations. Always verify your exact piece.
| Sofa Type | Typical Length | Typical Depth | Room Width Guideline |
|---|---|---|---|
| Loveseat | 52–64 in | 32–36 in | At least 8 ft if opposite a TV wall |
| Apartment sofa | 68–80 in | 32–38 in | 9–10 ft accommodates sofa + coffee table |
| Standard 3-seat | 80–90 in | 34–40 in | 10–12 ft for comfortable circulation |
| XL/Deep sofa | 90–110 in | 38–44 in | 12+ ft recommended |
| Sectional with chaise | 94–124 in (long run) | Chaise 60–72 in | 12–14+ ft depending on layout |
Five-Minute “Will It Fit” Workflow
- Write down L × D × H and whether legs are removable.
- Measure the path: entry door, hall pinch points, interior doors, elevator/stairs, and the final doorway into the room.
- Check the tightest width against sofa depth and sofa height for sideways/upright passes.
- Compute key diagonals: elevator cab and stair landings using Math.hypot or a tape corner-to-corner.
- Mock the end profile with cardboard (H × D) and try the turn at your tightest corner.
- Lay out the room clearances (walkways, coffee table distance, door swings).
Common Pitfalls That Cause Near-Misses
- Baseboards and casings quietly shave 0.5–1.0 inches off clear width.
- Newel posts on stair landings limit the turning radius more than you expect.
- Sprinkler heads, pendant lights, and low soffits steal headroom during a tilt.
- Elevator bumper rails reduce usable width by 1–2 inches.
- Rugs wrinkle or bunch, blocking a smooth slide; remove them before delivery.
- Packaging adds inches—ask for unboxed delivery or on-site unwrapping if clearances are tight.
Smart Workarounds When It’s Close
- Remove what you can: sofa legs, door slabs, even hinge pins for extra width.
- Change the path: service entrance, balcony hoist with pros, or a wider back door.
- Opt for modular: split sectionals, knock-down arms, or two loveseats instead of one XL sofa.
- Rotate the layout: swap TV wall or use a wall-mount to reclaim inches.
Delivery-Day Checklist
- Clear the route; roll up rugs and protect corners with blankets.
- Have a screwdriver and hex key ready for legs and doors.
- Assign roles: one spotter for ceilings/fixtures; one for baseboards.
- Use moving straps to control tilts and protect wrists.
- Go slow at pivots—micro-angles make macro-differences.
Mini Case Study: From Guessing to Yes
Suppose your sofa is 86 × 38 × 34 inches (L × D × H). Your tightest interior door is 32 inches wide by 80 inches high. At first glance, 38-inch depth vs 32-inch door says “no.” But you can carry the sofa upright if the 34-inch height clears. Since H ≤ door width is false (34 > 32), try the cardboard trick: cut a 34 × 38 inch profile and tilt it through the 32-inch door frame. If it just scrapes, remove the door from its hinges (typically +0.5–1 inch), pop off the sofa legs (often −1–3 inches of height), and try again. Meanwhile, your elevator door is 36 inches wide and the cab interior is 60 × 84 inches—its diagonal is ~102 inches, so the 86-inch length fits angled easily. With legs removed and the door slab off, the entry works and the elevator is fine.
FAQ: Quick Answers
- How much space do I need around a sofa? Aim for 30–36 inches for main walkways and 16–18 inches to a coffee table.
- Can I get a large sofa up a narrow stair? If the stair width is less than the sofa height and you can’t tilt without hitting the ceiling, it’s risky. Check headroom and landing diagonals carefully.
- Are modular sofas worth it? For tight paths or apartments, yes—separate pieces simplify doors, stairs, and elevator rides.
- What about recliners and sleeper sofas? Measure mechanisms in the closed position for moving, but ensure room clearances for the open position.
A Final Word: Measure Once, Move Once
Answering “will this sofa fit” takes a few focused minutes of measuring and, when needed, a cardboard mock-up. Confirm the path in, calculate critical diagonals for elevators and landings, then validate room comfort with clearances. When it’s close, small tweaks—removing legs, door slabs, or rethinking the route—often turn a near-miss into a smooth move.
If you prefer to sanity-check everything visually, you can turn a 2D floor plan into a measured 3D layout and experiment with placements before buying using the iOS app Floor Plan to 3D, which preserves proportions and lets you export crisp images for quick proposals.
