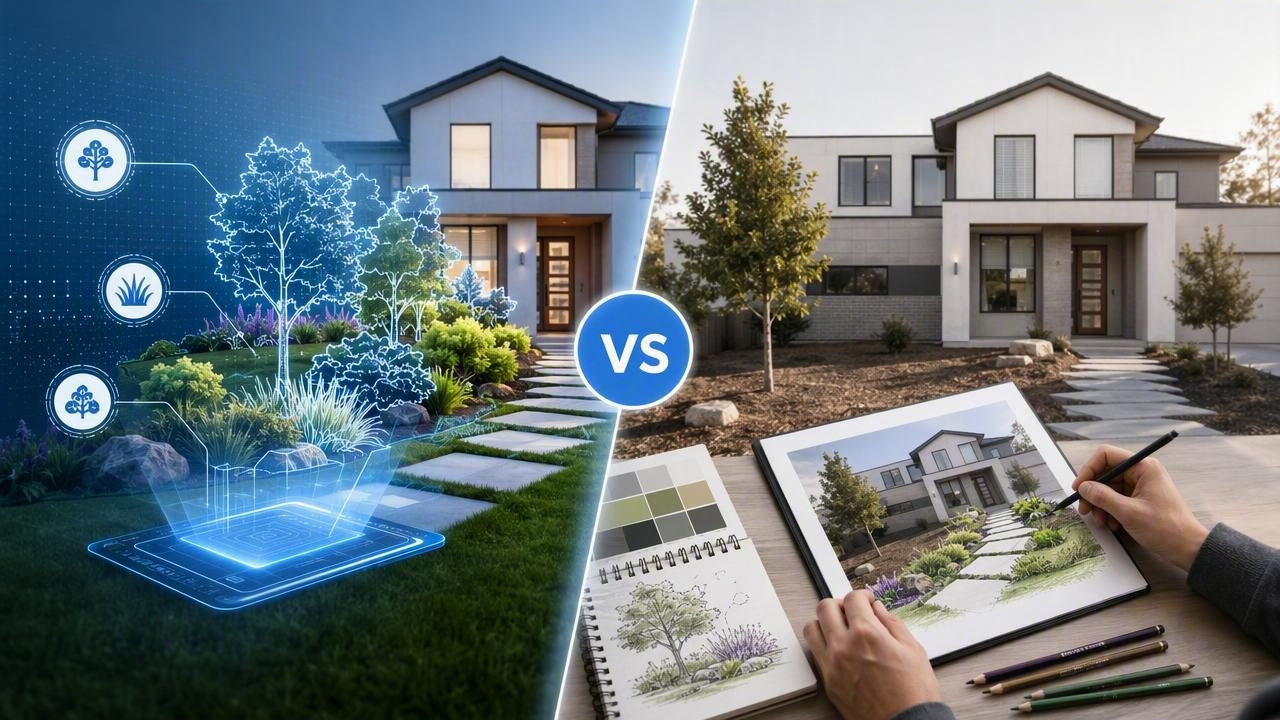
Planning a garden, patio, front yard, or backyard refresh often begins with one important question: what will the finished space actually look like? Homeowners, landscapers, real estate professionals, and designers increasingly use visual tools to answer it before buying plants, moving soil, or scheduling contractors.
Two common approaches are an AI garden planner and manual photo editing. Both can turn an ordinary property photo into a more compelling landscape concept, but they work very differently. One can rapidly generate and refine design directions, while the other gives an experienced editor detailed, pixel-level control.
This guide compares an AI garden planner vs manual photo editing in terms of speed, realism, accuracy, cost, flexibility, and best use cases. It also explains how to choose the right workflow for your exterior refresh or renovation preview.
What Is an AI Garden Planner?
An AI garden planner is a visual planning tool that uses artificial intelligence to generate or modify landscape ideas from a photo, rough plan, or user prompt. Depending on the platform, it may suggest planting schemes, add hardscape features, restyle outdoor areas, or create several concept variations in minutes.
For example, a user might upload a photograph of an empty backyard and request a modern low-maintenance garden. The tool can produce a visual concept featuring gravel paths, raised planters, native grasses, outdoor seating, and warm landscape lighting. The result is not a construction document, but it can be a valuable early-stage visualization.
AI planning is especially useful when a person wants to explore multiple directions without building each version from scratch. It lowers the barrier for homeowners who do not know how to use advanced rendering or editing software.
Typical AI Garden Planner Capabilities
- Generate garden styles from text descriptions or reference images.
- Visualize new planting beds, lawn areas, paths, fences, decks, and patios.
- Create ideas for drought-tolerant, tropical, cottage, minimalist, or contemporary landscapes.
- Remove visual clutter and test exterior refresh concepts.
- Produce quick renovation previews for client discussions or household decisions.
- Compare several design options before developing a detailed plan.
What Is Manual Photo Editing for Garden Design?
Manual photo editing uses software such as image editors, rendering applications, and compositing tools to alter a photograph by hand. A designer may mask areas of a yard, insert plant cutouts, adjust shadows, place patio materials, retouch existing features, and blend every element into the original image.
This process can deliver highly polished results. A skilled editor can precisely position a retaining wall, match the texture of a specific paver, use exact plant varieties, and account for shadows cast by existing trees or the home itself. However, this level of control requires both technical ability and time.
Manual editing is often used for high-stakes presentations, marketing images, detailed landscape proposals, and projects where the designer already has an established material palette. It is less efficient for someone who simply wants five possible backyard concepts by the end of the afternoon.
AI Garden Planner vs Manual Photo Editing: Side-by-Side Comparison
| Factor | AI Garden Planner | Manual Photo Editing |
|---|---|---|
| Speed | Fast concept generation, often within minutes | Can take hours depending on complexity |
| Skill level | Accessible to beginners | Requires editing and compositing skills |
| Creative exploration | Excellent for comparing many styles quickly | Best when the design direction is already defined |
| Precision | Useful for concepts but may need verification | High control over placement, materials, and details |
| Photorealism | Can be visually convincing but varies by output | Potentially exceptional in expert hands |
| Cost | Often lower for early ideation | May involve software, stock assets, or professional labor |
| Best use | Fast renovation previews and idea generation | Final presentation visuals and precise mockups |
When an AI Garden Planner Is the Better Choice
An AI garden planner is generally the stronger option during the discovery phase of a landscaping project. At this point, the goal is not to specify every shrub or calculate drainage. The goal is to identify an attractive, practical direction.
Consider using AI when you need to answer questions such as:
- Would a gravel garden look better than a lawn?
- Should the front yard feel more modern, natural, or formal?
- How could an unused side yard become a seating area?
- What might a small backyard look like with a patio and privacy planting?
- Which exterior refresh will improve curb appeal before selling a home?
The speed advantage matters. Instead of investing hours in a single manually edited image, you can generate multiple alternatives, discuss them with stakeholders, and then narrow the list. This is useful for couples making home redesign decisions, professionals presenting early concepts, and homeowners who struggle to imagine changes from a verbal description alone.
AI can also make design conversations more productive. Rather than saying, “I want something greener but easier to maintain,” a homeowner can review visual options and point to preferred features. That feedback gives a landscape designer or contractor a clearer starting point.
When Manual Photo Editing Is the Better Choice
Manual photo editing is worth the effort when detail, control, and presentation quality matter more than rapid experimentation. For instance, a landscape architect preparing a final client proposal may need the image to show the actual selected paver, a specific pergola model, and plant species appropriate to the climate zone.
It is also a better fit in the following situations:
- Material accuracy is essential. You need to show an exact product, finish, or color.
- The site has difficult geometry. Multi-level yards, slopes, pools, or complex structures need careful perspective work.
- The image will be used commercially. Marketing campaigns and high-value proposals may require a refined final composite.
- You need consistent brand visuals. Professional editors can apply a controlled visual style across a complete project portfolio.
- The design is already approved. There is little value in generating broad alternatives when every feature has been specified.
The trade-off is that manual work can become slow and expensive. If the client changes the patio layout, fencing, planting style, and furniture after the first draft, the editor may need to rebuild significant parts of the composition.
Accuracy Matters: Do Not Treat Either Image as a Construction Plan
Whether you use AI or manual editing, a garden visualization should be treated as a communication tool rather than a technical construction drawing. Images can make a patio seem larger, hide grade changes, simplify plant growth, or overlook utility lines and local regulations.
A strong exterior visualization helps people make better decisions, but it should always be followed by measurements, site assessment, and practical planning.
Before committing to work, verify property boundaries, drainage patterns, sun exposure, mature plant sizes, setbacks, irrigation needs, and permit requirements. If the project involves structural retaining walls, decks, electrical work, pools, or major grading, consult qualified local professionals.
For the most realistic output, start with a clear, well-lit photo taken at a natural standing height. Avoid extreme wide-angle shots when possible. Include the areas that are likely to change, and use several photos if the yard has different zones.
A Smart Hybrid Workflow for Outdoor Design
For many projects, the best answer is not choosing one method exclusively. A hybrid workflow combines the speed of AI with the control of manual editing and technical planning.
- Document the existing site. Take photos, record key measurements, and identify fixed features such as doors, trees, utilities, and slopes.
- Generate broad design directions. Use an AI garden planner to explore styles, layouts, and exterior refresh ideas.
- Select a preferred concept. Identify the features that solve the real problem, such as privacy, drainage, entertaining space, or curb appeal.
- Check feasibility. Confirm dimensions, climate suitability, budget, and construction requirements.
- Refine the final visual. Use manual photo editing or a professional rendering workflow for exact materials and final presentation images.
This approach prevents a common mistake: spending too much time polishing a concept before confirming that it is the right concept. It also makes it easier to compare ideas without losing sight of practical limitations.
How to Write Better Prompts for AI Garden Concepts
AI results improve when prompts describe both the desired look and the real-world constraints. Avoid vague requests such as “make my yard nice.” Instead, state the location, style, maintenance preferences, key additions, and features to preserve.
Transform this small backyard into a low-maintenance modern garden.
Keep the existing fence and sliding door. Add a compact patio,
privacy planting, drought-tolerant grasses, warm lighting, and
space for four people. Use neutral stone and natural wood.
You can also request variations. Ask for one option with a lawn, one with gravel, and one with a larger entertaining area. Comparing alternatives helps reveal which priorities matter most.
Final Verdict: Which Method Should You Use?
In the AI garden planner vs manual photo editing comparison, neither option is universally better. An AI garden planner is ideal for fast, accessible idea generation and early renovation previews. Manual editing is ideal for precise, controlled, presentation-ready visuals.
Choose AI when you need inspiration, fast comparisons, and a clearer picture of possible changes. Choose manual photo editing when the concept is final and every visible element needs deliberate control. For the strongest results, use AI to explore possibilities first, then refine the selected direction with measurements, technical input, and detailed visual work.
Tools such as Floor Plan to 3D & Home Redesign can support this broader visualization process by helping users explore interior, exterior, and layout ideas before moving into final renovation planning.
