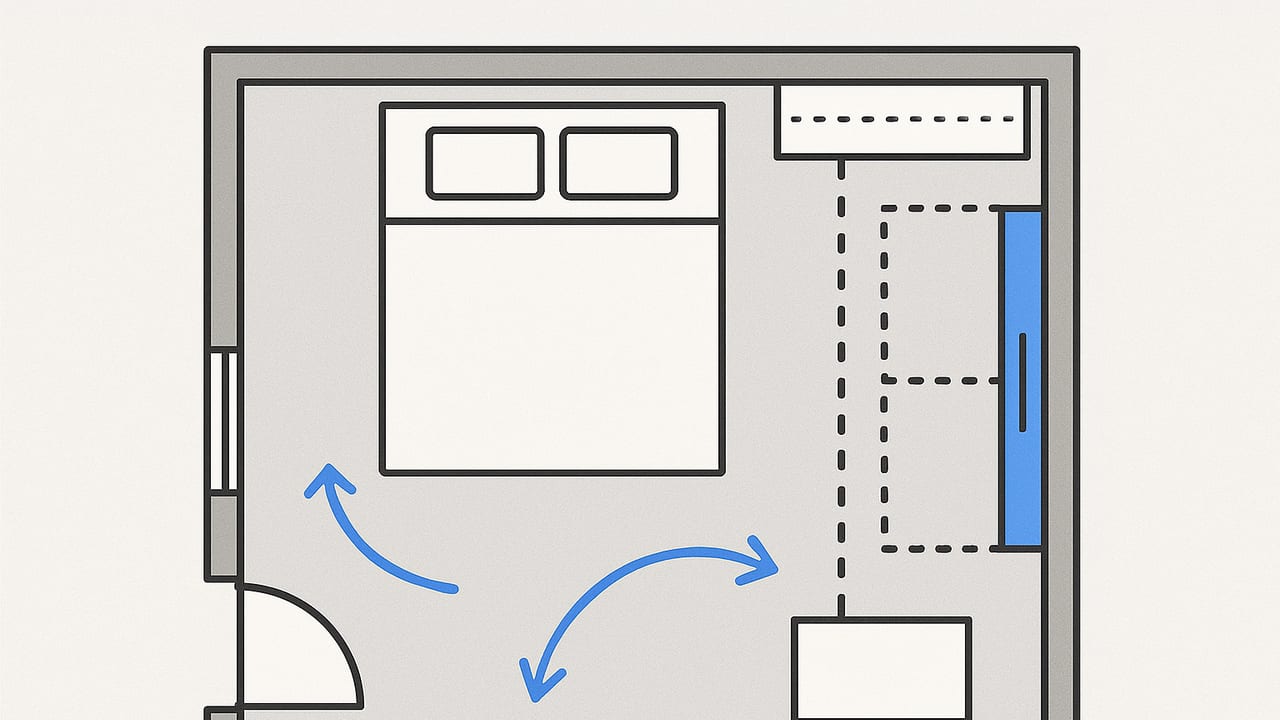
Designing a bedroom layout with closet that feels calm, functions smoothly, and stores everything you own isn’t about luck—it’s about dimensions, door choices, and clear circulation. Whether you’re working with a compact 10×12 room or a generous primary suite, a few field‑tested rules will help you place the bed, size the closet, and keep the paths comfortable.
First Principles: How Bedrooms Actually Work
- Sleep zone: Bed, nightstands, lighting, and outlets.
- Dressing zone: Closet doors, dresser/wardrobe, mirror, hamper, and a small landing surface.
- Circulation zone: Clear paths from door to bed, closet, and bath without tight squeezes or door clashes.
Plan these zones so they do not fight each other. The bed and closet should coexist without making you sidestep around door swings or bump into drawers.
Key Dimensions You’ll Use Again and Again
| Element | Minimum | Comfortable | Notes |
|---|---|---|---|
| Side clearance at bed (wall to mattress edge) | 24 in | 30–36 in | Ensure nightstand and outlet access |
| Foot clearance at bed | 24–30 in | 30–36 in | More if dresser drawers face the bed |
| Main walkway in room | 30 in | 36 in | Keep it continuous; avoid pinch points |
| Reach‑in closet depth | 24 in | 26 in | 24 in fits most hangers; coats prefer 26 in |
| Reach‑in closet opening width | 60 in | 72 in | Wider openings improve access to corners |
| Walk‑in aisle (clear) | 30 in | 36 in | U‑shapes need 36 in for comfort |
| Double‑hang rod heights | ~40 in & ~80 in | — | Upper rod above lower rod by ~40 in |
| Single‑hang rod height | 66–68 in | — | Allows floor clearance for long garments |
| Closet shelf spacing | 10–12 in | — | 12–14 in for sweaters and bins |
Standard Bed Sizes (mattress)
- Twin: 39×75 in
- Full: 54×75 in
- Queen: 60×80 in
- King: 76×80 in
- California King: 72×84 in
Choose the bed first, then place the closet openings and dressers to preserve the clearances you need.
Closet Types and When Each One Wins
Reach‑In Closets
Best for: Small to medium bedrooms. Depth 24–26 in; width 5–10 ft. Works with sliding (bypass), bifold, swing, or pocket doors.
- Pros: Efficient, easy to add double‑hang, good for kids’ rooms and guest rooms.
- Cons: Corners get dark; sliding doors limit access to half at a time; swing doors need floor space.
Walk‑In Closets
Best for: Primary bedrooms or shared storage. Common footprints: 5×7 ft (single wall of storage), 6×8 ft (L‑shape), 7×9 ft (U‑shape).
- Pros: More linear hanging, better visibility, room for full‑length mirror and hamper.
- Cons: Consumes bedroom area; requires a proper door and lighting; can bottleneck if aisle is undersized.
Wardrobe Wall or Armoire
Best for: Rooms without built‑ins or where you need a clean feature wall. Use 24 in deep cabinets with doors; integrate drawers and lighting.
- Pros: Customizable; looks tidy; can add wherever structure allows.
- Cons: Shallow depth limits storage for bulky items; doors require swing clearance unless using sliders.
Door Choices: The Hidden Driver of Flow
- Swing door: Classic and full access. Needs 36–44 in clear swing. Avoid conflicts with bed corners or dresser drawers.
- Bifold door: Saves swing depth, good for reach‑ins. Ensure track quality to prevent sag.
- Bypass sliding: Minimal projection into the room. You access half at a time; choose overlapping panels for a wider clear opening.
- Pocket door: Disappears into the wall; no swing. Requires an uninterrupted pocket and careful framing.
Pro tip: If a bed corner and closet door will collide, switch to a bypass or pocket door, or flip the closet opening to the other end of the wall.
Three Proven Bedroom Layouts (with Dimensions)
1) Small Room (10×12) with Reach‑In Closet
- Bed: Full or Queen centered on the 12 ft wall. 24–30 in clearance each side.
- Closet: 24 in deep, 6–8 ft wide along the short wall. Use bypass doors to avoid swing conflicts.
- Dresser: 18–20 in deep dresser at the foot or opposite the bed; keep 30 in clear walkway.
- Lighting: Overhead flush mount + two lamps; add closet LED strip or surface‑mount fixture rated for closets.
Why it works: The bed anchors the long wall and the closet doesn’t encroach on the main walkway from door to bed. Sliding closet doors ensure the bed can sit closer without worrying about swings.
2) Medium Room (12×14) with Walk‑In Closet
- Bed: Queen or King centered on the 14 ft wall.
- Closet: 6×8 ft walk‑in with a 36 in aisle. Use single‑hang on one side and double‑hang on the other.
- Dresser: 20–22 in deep dresser opposite the foot of the bed; confirm 34–36 in clearance to open drawers.
- Door Strategy: Pocket or swing door to the closet placed near the bedroom entry to keep the dressing zone contiguous.
Why it works: The walk‑in consolidates storage and keeps the bedroom walls free for windows or seating. A 36 in aisle avoids the shoulder rub that plagues narrow closets.
3) Primary Suite (14×16+) with Dressing Vestibule
- Bed: King with 30–36 in side clearances; room for 30–36 in at the foot even with a bench.
- Closet: U‑shaped 7×9 ft or larger; consider a 24–30 in deep cabinet run for shoes and folded items.
- Flow: Bedroom → short vestibule → closet and bath. This separates early‑morning traffic from the sleep zone.
- Extras: Full‑length mirror, laundry pull‑out, and a valet rod near the closet door.
Why it works: The vestibule buffers sound and light, and the closet can host task lighting and a hamper without cluttering the bedroom.
Storage Math: How Much Closet Do You Need?
Start with your wardrobe and calculate linear feet of hanging and shelves. Use these quick rules of thumb:
- Shirts, blouses, folded pants on hangers: 1 linear foot per 8–10 items (double‑hang friendly).
- Jackets, dresses, long coats: 1 linear foot per 4–6 items (single‑hang).
- Shelves for sweaters/bins: 12–14 in deep; count 10–12 in height per shelf.
- Shoes: 9–10 in deep for flats; 12–14 in for heels/boots; 7–9 in width per pair.
Convert your count into a simple plan. Example: If you have 60 short‑hang items and 20 long‑hang items, you’ll want roughly 6–7 ft of double‑hang and 4–5 ft of single‑hang.
// Quick closet planner (linear feet)
const shortItems = 60; // shirts, blouses
const longItems = 20;  // dresses, coats
const shortPerFt = 9;  // 8–10 per foot
const longPerFt = 5;   // 4–6 per foot
const doubleHangFeet = Math.ceil(shortItems / shortPerFt); // use double-hang
const singleHangFeet = Math.ceil(longItems / longPerFt);
console.log({ doubleHangFeet, singleHangFeet });
Placing the Bed Relative to the Closet
- Keep a clear diagonal from bedroom entry to the bed’s approach side. Crossing the closet door mid‑swing is a daily irritation.
- Avoid door conflicts: If the closet door opens near the bed corner, choose sliding/bifold, or reverse the door swing.
- Mirror placement: Place a full‑length mirror on the inside of a closet door or the wall opposite the closet to open up the space.
Lighting and Electrical That Make Mornings Easier
- Closet lighting: Use enclosed LED fixtures or integrated strip lights on motion sensors. Aim for even light across shelves.
- Task lighting: Sconces by the closet or a ceiling light in the dressing zone reduce shadows.
- Bedside power: One outlet on each side of the bed; consider a quad outlet if you run CPAP, chargers, and lamps.
Ventilation, Noise, and Comfort
- Ventilation: Avoid stashing hampers in sealed corners; allow some air movement to limit odors and moisture buildup.
- Soft landings: A small rug near the closet reduces early‑morning noise.
- Doors and latches: Quiet‑close hinges on wardrobes and soft‑close drawer slides protect sleep schedules.
Mistakes to Avoid in a Bedroom Layout with Closet
- Too‑shallow closets: Anything under 22 in deep will crush hangers and wrinkle clothes.
- Ignoring drawer projection: Plan 36 in clear in front of dressers; measure drawer pull length too.
- Dark corners: Without lighting in the closet and a mirror nearby, you’ll underuse storage.
- Door pile‑ups: Bedroom entry, bath, and closet doors shouldn’t all collide. Stagger them or switch to pocket/sliding where needed.
Small Room Hacks That Actually Work
- Use a wardrobe wall: Built‑ins at 24 in deep with sliding doors free up floor space compared to a swing closet door.
- Go vertical: Add a third shelf high up for off‑season storage; keep a step stool tucked into the closet.
- Choose the right nightstands: 14–16 in deep tables preserve the side aisle in tight rooms.
- Mirror the closet wall: Full‑height mirrored doors enlarge the perceived room width.
Sample Layout Recipes
Recipe A: Guest Bedroom with Reach‑In
- Center a Full bed on the long wall; keep 24–30 in each side.
- Install a 6 ft reach‑in with bypass doors opposite the window.
- Place a 36 in wide dresser at the foot; verify 30 in clearance.
- Add a wall hook rail beside the closet for quick items.
Recipe B: Shared Kids’ Room
- Twin beds along one wall or a bunk; preserve a 36 in main path.
- Double‑hang the reach‑in and add labeled bins on 12 in shelves.
- Opt for bifold doors to open the whole closet width at once.
- Lighting: a bright overhead plus motion‑sensor LED in the closet.
Recipe C: Primary Bedroom with Walk‑In
- Place a King with 30–36 in side aisles; consider a 16–18 in deep bench at the foot.
- Size the walk‑in at 6×8 ft minimum; keep a 36 in aisle.
- Use single‑hang for dresses (4–5 ft) and double‑hang for tops (6–8 ft).
- Add a pocket door to prevent door conflicts and keep the bed wall clean.
Checklist: Before You Finalize the Plan
- Measure bed, nightstands, and dresser depths and widths.
- Mark door swings or sliding/pocket door clearances on the plan.
- Confirm 30–36 in circulation paths to bed, closet, and bath.
- Allocate linear feet: double‑hang vs single‑hang, plus shelves and shoes.
- Plan lighting: closet fixture type, switch or sensor location, mirror placement.
- Note hamper, ironing board/steamer niche, and laundry drop‑off route.
FAQ: Fast Answers to Common Design Questions
How deep should a reach‑in closet be? Aim for 24 in minimum. Go 26 in for bulky coats or if using thick hangers.
What’s a comfortable aisle in a walk‑in? 36 in feels right. Tighter than 30 in becomes a shoulder squeeze.
Where should the closet door go? Near the room entry or along a wall that doesn’t block the bed approach. Pocket or sliding doors solve many conflicts.
How much side clearance do I need around the bed? Minimum 24 in; 30–36 in is ideal for daily comfort and cleaning.
Bringing It to Life in 3D
Paper plans can hide conflicts—like a dresser drawer and a closet door meeting in mid‑air. A quick 3D test is the fastest way to validate clearances, check sightlines, and adjust door types before you commit. If you already have a black‑and‑white floor plan, you can turn it into a dimensionally accurate 3D view using the Floor Plan to 3D iOS app; it preserves proportions and lets you visualize layouts, swap door styles, and export high‑resolution images for client presentations.
Bottom Line
A great bedroom layout with closet comes down to three things: right‑sized storage, doors that don’t fight furniture, and continuous walking paths. Use the dimensions in this guide, select the closet type that matches your wardrobe, and test the plan in 3D before you build. When your bed, closet, and circulation all cooperate, the room feels bigger, calmer, and easier to live in—every single day.
