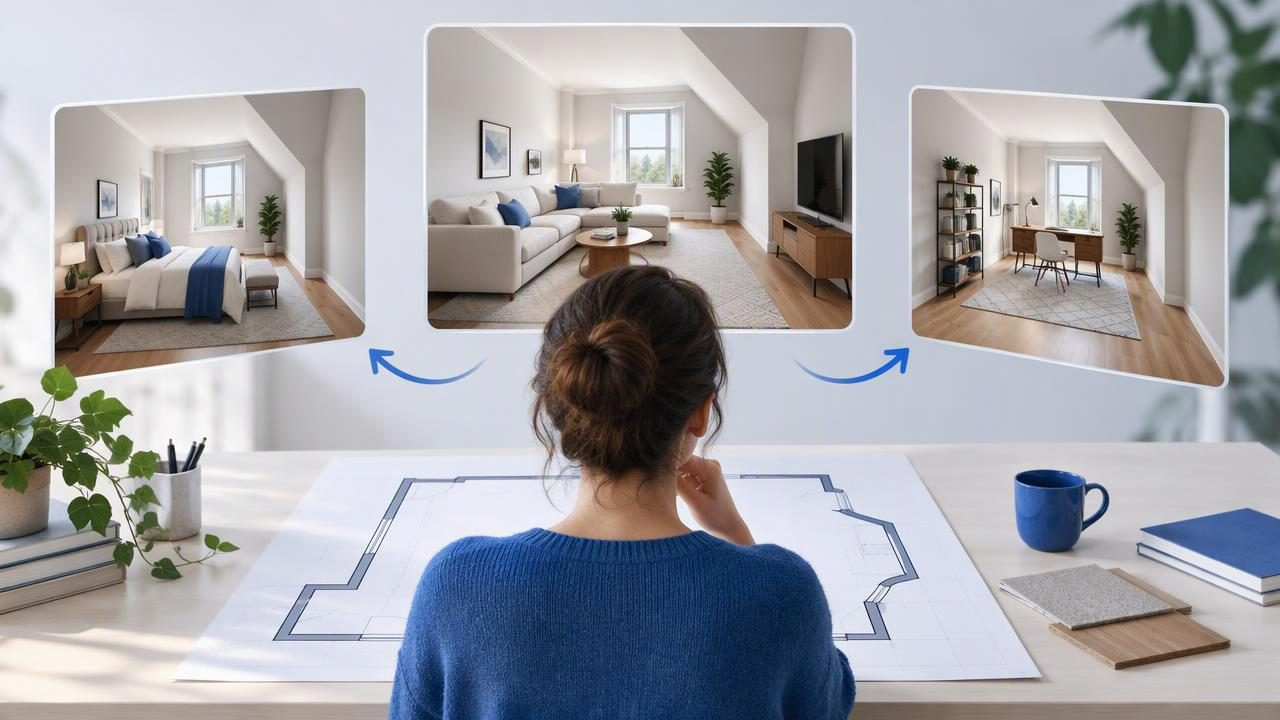
An empty or unusually shaped room can be difficult to read. A narrow living room may look smaller than it is, a large window can limit furniture placement, and an alcove may leave people wondering what the space is for. Virtual home staging can help make these rooms easier to understand by showing a plausible furniture arrangement in a photo or visual concept.
The most useful approach is to treat staging as a way to compare ideas—not as proof that furniture will fit or as a substitute for measuring. Start with the room’s everyday use, identify the feature that makes its layout challenging, and create a small number of concepts that answer a real question. Then check the image against the room before using it to guide a purchase, renovation, or property presentation.
What virtual staging can—and cannot—tell you
Virtual staging adds furnishings and decorative choices to a visual representation of a room. It can help viewers imagine how an empty space might function, compare a reading corner with a work area, or see how a calmer palette changes the mood. For real estate, it can offer context for rooms that are hard to interpret when vacant.
However, a staged image is a design concept, not a measured floor plan. Generated furniture may look correctly sized while being out of scale with the real room. A picture can also change or obscure details such as an opening, outlet, radiator, ceiling slope, or window. Even a clear source photo does not guarantee accurate generated geometry.
- Useful for: exploring style, furniture placement ideas, room purpose, and visual balance.
- Not proof of: exact furniture fit, clear walking widths, construction dimensions, or code compliance.
- Worth checking separately: measurements, door swings, window access, power locations, and any building constraints.
Keep this distinction in mind throughout the process. Use a virtual home staging image to decide what to investigate next, not to skip that investigation.
Start with the room’s awkward feature
Before choosing furniture or a style, describe the layout problem in one sentence. For example: “The living room is long and narrow, and the main window is at the far end.” This statement gives the staging concept a purpose. Without it, it is easy to focus on attractive colors while leaving the room’s practical challenge unanswered.
Look at the room from the viewpoint a visitor would naturally use. Note the main entry, windows, built-ins, visible heating elements, and the route people need to take through the space. If you have a floor plan, use it to understand the general arrangement; if you are working from a photo, remember that perspective can make near objects look larger and distant ones smaller.
Next, define what the room needs to do. A spare room might need to communicate both guest and office use. A small living room may need seating for conversation without blocking the path to a balcony. Staging works best when the furniture tells one clear story rather than trying to represent every possible use at once.
Example: staging a narrow living room
Imagine a vacant living room that is about 11 feet wide and 15 feet long. The entrance is near one short end, while a large window sits on the opposite wall. The challenge is to make the room feel inviting without creating a corridor of furniture or blocking the window.
Rather than asking for one perfect arrangement, compare two concepts:
- Conversation layout: Place a compact sofa along one long wall, with one or two chairs opposite or angled toward it. Keep the center visually open and avoid placing a tall item in front of the window.
- Flexible lounge layout: Use a smaller sofa or loveseat with a movable accent chair. Add a modest side table instead of a large central coffee table, leaving a clearer route from the entry toward the window.
These are visual options, not verified furniture plans. Before buying anything, measure the room and the specific pieces under consideration. Check sofa width and depth, chair clearance, door and window operation, and the path between the entrance and the seating area. A render might suggest that a chair fits neatly beside a sofa while omitting the space needed to walk past it.
Use a simple comparison table to keep the decision focused:
| Question | Conversation layout | Flexible lounge layout |
|---|---|---|
| What does it emphasize? | A defined seating group | Open floor area and moveable seating |
| What should you verify? | Clearance around chairs and sofa | Chair movement and route to the window |
| Best visual clue | Seats appear to face one another | The central path looks less crowded |
When reviewing the staged concepts, ask which one communicates the room’s use more quickly. Then look for details the image cannot settle, such as whether the actual sofa can pass through the doorway or whether a window covering needs room to open.
How to judge a staged layout visually
Check circulation before decor
Trace a route from the entrance to the room’s main destination. Does the furniture appear to leave a natural path, or does the arrangement require someone to squeeze between a table and a chair? A visual may make circulation seem generous, so treat this as an initial observation and verify it with measurements in the actual space.
Look for blocked features
Compare the concept with the original photo. Check whether the furniture covers a window, doorway, fireplace, radiator, or built-in shelf. If an important feature has disappeared or shifted in the generated image, do not rely on that image to communicate the room accurately. Create a revised concept or clearly label the result as illustrative.
Assess the room’s focal point
Many awkward rooms feel confusing because they lack an obvious anchor. A seating group might face a fireplace, a view, or a television wall. Decide which feature should lead the arrangement, then consider whether the staged furniture supports it. Avoid adding several competing focal points just to make the image feel decorated.
Compare visual weight
Large, dark, or tall objects can make a narrow room feel crowded, while a group of tiny furnishings may make it seem unfinished. Look at how much of the floor and wall remains visible. This is a visual design check, not a substitute for choosing correctly sized furniture in person.
Make a virtual staging image more useful
A good concept answers a specific question and stays recognizably connected to the source space. Use a clear, well-lit photo when working from a room image, and include enough of the floor, walls, openings, and ceiling to understand the setting. Remove temporary clutter from the scene where possible, but do not digitally erase permanent features that affect how the room works.
Keep the styling restrained at first. If the question is whether a desk can share space with a guest bed, focus on those elements before experimenting with statement lighting, art, rugs, and accessories. Too many decorative changes make it harder to tell which layout decision improved the room.
When comparing options, change one major variable at a time: furniture arrangement, intended use, or style direction. Save the original photo alongside each concept. This makes it easier to spot details that changed unintentionally and explain what each version is meant to show.
For a visual starting point from a room photo or floor plan, Floor Plan to 3D & Home Redesign’s guide to AI room design explains how generated concepts can support planning. Treat any resulting image as a preview: it is not an editable CAD or BIM model, a measured layout, or an engineering approval. Check the generated arrangement against the source, and verify important dimensions independently.
Using virtual staging responsibly in property marketing
Staged images can help prospective buyers or renters understand a room’s potential, but they should not imply that furnishings are included or that a proposed layout has been physically tested. Follow applicable listing rules and disclose when an image has been virtually staged. Keep original, unaltered photos available so viewers can compare the concept with the actual property.
Be especially careful with edits that change a room’s apparent size, hide damage, remove permanent features, or alter the view outside a window. A concept should help explain possible use, not create a false impression of the property. If a room has an unusual shape, showing the original image beside the staged version can make the presentation clearer.
A practical checklist before you act on a concept
- Can you state the layout question this image is meant to answer?
- Are the room’s important openings and permanent features visible and in the right general places?
- Have you checked the furniture’s real dimensions rather than relying on its appearance in the render?
- Is there a usable route through the room, verified in person where necessary?
- Does the image communicate a plausible use without suggesting unverified construction work?
- If the image is for a listing or presentation, is its illustrative nature clear?
Frequently asked questions
Can virtual home staging show whether furniture will fit?
It can help you explore a possible arrangement, but it cannot confirm fit. Measure the room, openings, and furniture, then check clearances in person. Generated images may not preserve exact scale or geometry.
Is virtual staging useful for an occupied room?
It can help explore a different use or style, but the source photo may include existing furniture and personal items that complicate interpretation. Be clear about what is being changed, and do not use a concept to conceal conditions that matter to a buyer or renter.
Should every room be staged?
No. Focus on spaces where an image helps explain function or layout. A simple room may be clearer with an accurate, uncluttered photo than with a heavily decorated concept.
Use the preview to make a better next decision
Virtual home staging is most effective when it helps answer a practical question about an awkward room: what should the space do, where might the main furniture go, and what needs to be checked in person? Compare a few focused concepts, review them against the original space, and use real measurements before making purchases or renovation decisions. That combination keeps the creative value of a visual preview while respecting its limits.
