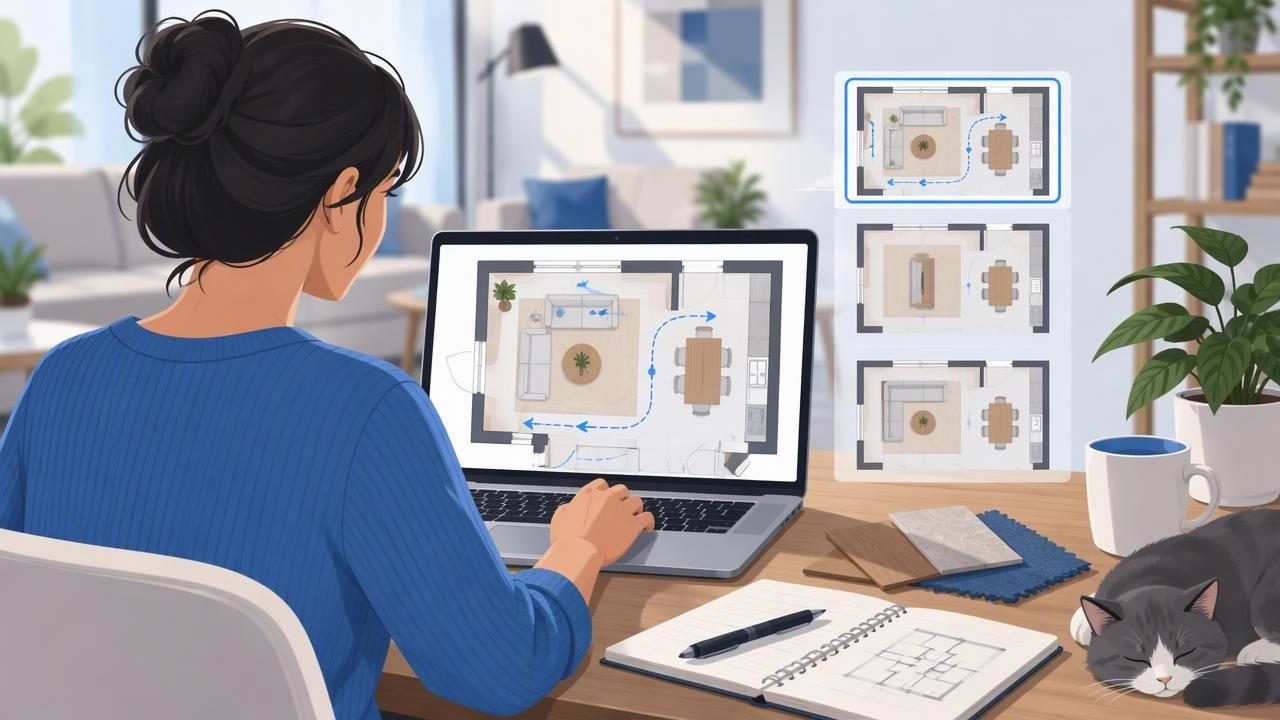
A room can look attractive in a design image and still feel awkward to use. A sofa may block the natural route to a patio door, a dining chair may collide with a cabinet, or an entryway may leave nowhere to set down bags. A house layout planner can help you spot these everyday conflicts by letting you think through how people move around a space before you commit to a renovation or furniture purchase.
The most useful approach is not to chase a perfect-looking arrangement. Start with one practical question: What needs to work better in this room? Then compare a few alternatives against that need. A visual plan can support early decisions, but it is a concept—not a measured construction drawing. Here is a practical way to use one to evaluate room flow.
What a house layout planner can help you decide
A layout planner gives you a way to explore the relationship between rooms, furniture, and circulation. Depending on the tool, you may be able to arrange furniture on a plan, view a room in 3D, or compare different design concepts. These views can make it easier to discuss an idea with family, a designer, or a contractor than a verbal description alone.
For a renovation, a planner is particularly useful when you are weighing questions such as:
- Can the dining area sit closer to the kitchen without narrowing the route through the room?
- Would turning the sofa make it easier to reach the balcony or another adjoining space?
- Can a desk or play area fit without taking over the main path?
- Would a proposed room division make the space feel more usable, or simply add another obstacle?
It is less useful when treated as proof that a layout will fit precisely or meet building requirements. Treat visualizations as a way to explore and communicate options; verify critical dimensions and construction questions separately.
Begin with the problem, not the furniture
Before rearranging objects, describe the friction you experience in a normal day. Be specific. “The room feels cramped” is a useful starting observation, but it does not identify what to change. “Two people cannot pass comfortably between the sofa and the dining table when chairs are in use” points to a testable circulation problem.
Write down the room’s main activities and the people who use it. A combined living and dining room might need to support cooking access, meals, conversation, children’s play, and a clear route to the garden. Rank these needs. If the route to an exterior door is essential, do not sacrifice it just to make the seating arrangement look symmetrical.
Also list fixed or difficult-to-move features: doors, windows, radiators, built-in storage, fireplaces, and likely service locations. Note which features are confirmed and which are assumptions. That distinction matters if your concept might involve moving a wall or changing plumbing or electrical work.
Trace the routes people actually take
Room flow is easier to judge when you think in paths rather than isolated pieces of furniture. On a paper sketch or digital plan, mark the common journeys: entrance to kitchen, sofa to patio, dining chair to serving area, or bedroom to bathroom. Look for places where those paths cross a chair, table corner, open cabinet, or another person’s usual standing area.
Check both the route and what happens beside it. A doorway may appear unobstructed on a plan, while the door swing conflicts with a nearby chair. A dining table may leave a clear route when empty, but become difficult to pass once chairs are pulled out. A kitchen island might create a helpful work zone but pinch the path between the kitchen and living area.
Use actual measurements for important clearances. A visual planner may help you notice a potential pinch point, but its image should not be the source of a guaranteed measurement. Measure the real room and furniture, account for doors and drawers in use, and check local accessibility or safety requirements where they apply.
Example: comparing two living-and-dining arrangements
Imagine an apartment’s combined living and dining room. The occupants often carry food from the kitchen to a table, and they also want an open route to a balcony. In the current arrangement, the table sits near the balcony door. The chairs make that route feel blocked during meals.
Rather than immediately buying a smaller table, create two concept options. In Option A, keep the table in place but rotate it and change which side has the main access. In Option B, move the table closer to the kitchen and turn the sofa so the route to the balcony runs along the edge of the seating area. These are hypotheses to test, not guaranteed solutions.
Compare each option during realistic use. Imagine one person serving dinner while another walks to the balcony. Pull the chairs out. Open nearby doors and storage. Ask whether someone seated on the sofa would have to cross the dining area to reach another part of the home. If possible, use painter’s tape to mark the proposed furniture footprints on the floor and walk the routes before making a purchase.
| What to compare | Option A: Rotate table | Option B: Move table |
|---|---|---|
| Kitchen-to-table route | Does serving feel direct? | Is the new position convenient? |
| Access to balcony | Can people pass with chairs in use? | Does the route stay clear? |
| Conversation and seating | Can diners and guests interact? | Does the sofa still face the social area? |
| Practical trade-off | Is chair access awkward on one side? | Does the table crowd another activity? |
The table does not declare a universal winner. It makes the trade-offs visible so the household can decide which compromise is acceptable. If neither option works, that is valuable information: perhaps the table size, number of seats, or expectations for the room need another look.
Compare options with the same checklist
It is easy to favor the newest concept simply because it looks fresh. Reduce that bias by scoring each option against the same criteria. Keep the list short enough to use, and give each criterion a priority. For example, a household might rate clear access to the balcony as essential, seating for six as important, and a centered rug as optional.
- Clear routes: Can people reach doors and key areas without weaving around furniture?
- Everyday use: Can drawers, doors, chairs, and appliances open or move as needed?
- Activity separation: Can different activities happen without constantly interrupting one another?
- Comfort: Does seating feel connected without making the room difficult to cross?
- Flexibility: Can the arrangement adapt for guests, work, or children’s play?
- Cost and disruption: Does the idea require new furniture, construction, or changes to services?
Keep a short note beside each layout explaining why it passed or failed a test. “Better” is not enough; record what improved and what became harder. This makes it easier to revisit the decision after discussing it with other people or checking the actual room.
Know what a visual plan cannot confirm
A planner can support early-stage reasoning, but a generated image is not a measured CAD or BIM model, an engineering approval, or a certified construction plan. It cannot establish that a wall is safe to remove, confirm hidden wiring or plumbing, or guarantee that a furniture item will fit based on an approximate visual. A clear source plan also does not guarantee that generated geometry will be accurate.
Before ordering fitted furniture or beginning construction, check the relevant dimensions on site. Confirm wall locations, openings, ceiling height, and any clearances that affect the decision. For structural work, electrical changes, plumbing, permits, or accessibility questions, seek advice from an appropriately qualified professional. Use the visual concept to communicate what you hope to achieve, not as a substitute for technical review.
If you use an AI room planner or a floor plan conversion tool, inspect the result against the source and correct your assumptions before sharing it. Pay particular attention to doors, windows, room labels, and the relationship between adjoining spaces. A polished render can look convincing even when a detail needs checking.
Turn the preferred layout into a useful decision
Once you have a leading option, write down the decision in plain language: what changes, what stays, and what still needs verification. For example: “Test moving the dining table nearer the kitchen; preserve an uninterrupted balcony route; measure the table and chair footprint before buying anything.” This is more actionable than saving an image with no explanation.
Share the concept with the people who will use the room and invite them to challenge it. Ask them to describe a specific routine—carrying groceries, hosting dinner, or getting through the room with laundry—rather than asking whether they like the picture. Their feedback may reveal a route or activity you overlooked.
For a visual concept based on a plan, Floor Plan to 3D & Home Redesign can help users explore a space in 3D; its guide to floor plan to 3D explains the process. Treat any generated image as a discussion aid, and verify important layout details independently.
Frequently asked questions
Is a house layout planner useful before buying furniture?
Yes, it can help you compare possible placements and identify potential conflicts before purchasing. For items with tight fit requirements, measure the room, the furniture, and the usable space around it. A visual concept alone cannot guarantee a fit.
Can a layout planner tell me whether a wall can be removed?
No. A room plan or render cannot establish whether a wall is load-bearing or identify all services inside it. Ask a qualified professional to assess any proposed structural change.
How many layout options should I compare?
Start with two or three meaningfully different arrangements. Compare them against the same priorities and real-life routines. A small set of clear alternatives is usually easier to evaluate than many minor variations.
A house layout planner is most valuable when it helps you test how a home works, not just how it looks. Define the everyday problem, trace the routes, compare realistic alternatives, and verify critical details outside the visualization. That process can help you make a more considered redesign decision before spending money or beginning work.
