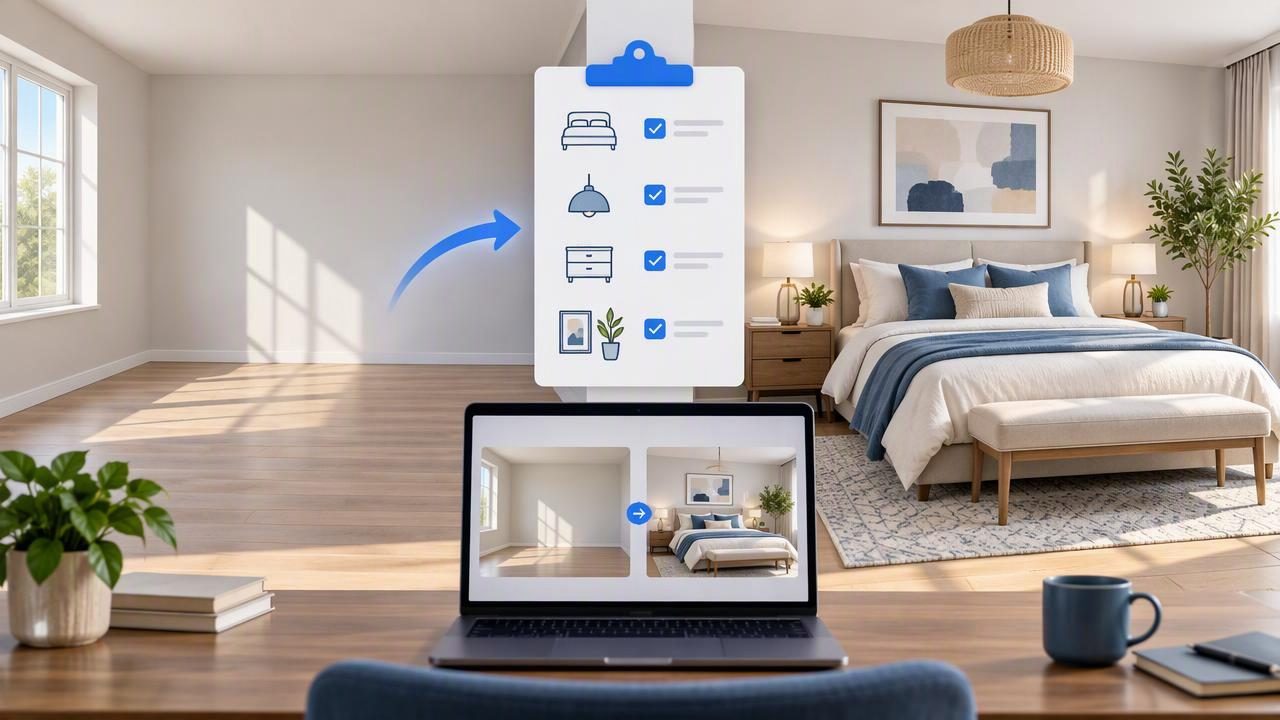
An empty bedroom gives you a clean slate, but it can also make basic choices surprisingly difficult. Without furniture to show scale or indicate how people move through the room, it is easy to overlook a tight doorway, block a closet, or choose a layout that feels crowded. An interior design generator can help you explore visual options before you buy, but it works best when you give it clear priorities and review the result against the real room.
Use this furnish an empty bedroom checklist with an interior design generator to plan a comfortable layout, compare a few styles, and spot questions to resolve before making purchases. Treat generated images as design concepts, not measured plans or construction instructions.
1. Record the room’s real-world constraints
Start with the room as it exists, rather than with a furniture mood board. Write down the details that affect what can fit and where it can go. If you are working from a room photo, take a clear image that shows as much of the floor, walls, windows, and openings as possible. If you have a floor plan, check that you can read its labels and dimensions.
- Room shape: Note alcoves, sloped ceilings, wall jogs, and other features that may affect furniture placement.
- Openings: Locate the entry door, closet doors, windows, and any other doors. Notice which way hinged doors swing.
- Fixed features: Record radiators, built-ins, outlets, vents, and ceiling fixtures that could influence the layout.
- Dimensions: Measure the room and major openings if you need to assess real-world fit. Keep your notes separate from an AI-generated image.
- Natural light: Note which walls receive daylight and whether privacy or light control is a priority.
A clear source image can make it easier to understand the room, but it does not guarantee that generated geometry will be accurate. If an opening, corner, or dimension is unclear, flag it for manual checking instead of assuming the visual has resolved it.
2. Decide what the bedroom needs to do
Before choosing a style, list the room’s jobs. A guest bedroom may need flexible storage and space for luggage. A primary bedroom may need bedside surfaces on both sides of the bed. A bedroom that also serves as a workspace will need a distinct place for a desk without turning the sleeping area into an obstacle course.
Choose the essentials first, then mark optional pieces. For example, a short list might include a bed, two nightstands, a wardrobe, and a reading lamp. A bench, dressing table, or accent chair can wait until you see whether the room has enough usable space. This distinction helps keep the generator’s suggestions aligned with your actual priorities.
3. Build a furniture-fit checklist
Identify the largest pieces before considering decorative details. Bed size is usually the key decision because it affects circulation on both sides, access to storage, and the position of other furniture. Compare the furniture’s published dimensions with your own room measurements, especially in narrow rooms or where doors and closets compete for space.
| Item | What to check | Planning question |
|---|---|---|
| Bed and headboard | Overall width, length, and headboard depth | Can you reach the bed comfortably from the sides you need? |
| Nightstands | Width, height, and drawer clearance | Will they fit without obstructing a door or walkway? |
| Wardrobe or dresser | Depth and door or drawer opening space | Can storage open fully when the bed is in place? |
| Desk or chair | Chair pull-back space and nearby outlets | Can someone sit and move away from the desk easily? |
| Rug | Coverage under the bed and walking areas | Will the rug sit where feet land when getting out of bed? |
Do not rely on perspective in a render to prove that furniture fits. A wide-angle-looking image can make clearances appear generous, and an AI concept may not preserve exact dimensions. Use the visual to compare arrangements, then verify measurements with a tape measure or a scaled plan before purchasing.
4. Choose a layout before choosing a look
Place the bed in a position that supports access and comfort. A centered bed can create balance when the room allows for it, while a bed against one wall may be more practical in a compact space. Check that the entry path remains clear and that the closet can open. Consider whether the bed faces a window, a blank wall, or a television only after you have assessed circulation and privacy.
For a useful generator comparison, create a small number of distinct layout ideas rather than changing everything at once. For instance, compare a bed centered on the longest wall with a bed positioned to preserve more open floor space near the door. Keep the furniture list and style consistent between concepts. That makes it easier to notice how the layout itself changes the room.
5. Set a visual direction for the generator
Give the design a few clear guardrails. A concise brief is often more useful than a long list of disconnected inspiration words. Include the room’s purpose, the furniture you consider essential, the overall mood, and any colors or materials you want to avoid. If you are using a room photo, describe the features that should remain recognizable, such as the window position or an existing floor finish.
- Style: Choose a direction, such as warm minimal, classic, or relaxed contemporary.
- Palette: Name two or three preferred colors, plus any color you do not want to dominate.
- Materials: Note preferences such as light wood, linen, or painted furniture.
- Priority: State what matters most: storage, calm, a reading corner, or flexible floor space.
- Keep or change: Identify existing features to retain and elements you are open to redesigning.
Think of the result as a conversation starter. A generator may interpret a style or request differently than you expect, so review what it actually shows rather than assuming the image followed every preference.
6. Use a concrete example to test the checklist
Imagine a hypothetical bedroom measuring 12 by 14 feet, with a closet on one short wall, a window on the opposite side, and an inward-swinging entry door. The homeowner wants a queen bed, two nightstands, and closed storage, while keeping a small reading spot as an optional extra.
First, they note the positions of the closet, window, and door, then measure the bed and storage pieces they are considering. Next, they ask the interior design generator to explore a calm, light-wood bedroom with the queen bed as the priority and clear access to the closet. They compare a centered-bed concept with an alternative that leaves more open space near the entry. The reading chair is added only to the version where the walkway still appears usable.
That comparison can help the homeowner decide which arrangement feels promising and what to measure again. It cannot establish that a chair will fit precisely, confirm door clearances, or prove that furniture will not cover an outlet. Those checks remain a separate step.
7. Review the generated image before acting on it
Look beyond whether the image feels attractive. Check it against the source room and your written checklist. A useful review asks whether the main features are in the right places, whether the design includes the items you requested, and whether anything important has disappeared or been invented.
- Does the bed orientation make sense relative to the room and openings?
- Are the closet and entry routes visibly accessible?
- Has the image changed a window, doorway, wall shape, or fixed feature?
- Are furniture sizes and clearances plausible, or do they need measurement checks?
- Does the palette and furniture arrangement support the room’s intended use?
- Are there hidden practical issues, such as a lamp with no convenient outlet?
If a generated concept conflicts with the source, treat that mismatch as a reason to revise the brief or inspect the room manually. Do not use an AI image as a measured CAD or BIM model, a certified construction plan, or proof of safe electrical, structural, or building-code decisions.
8. Turn the preferred concept into a buying and setup list
Once you have a preferred direction, separate visual decisions from confirmed decisions. Make a short list of items to research, measurements to verify, and choices that can wait. Check product dimensions, delivery access, assembly requirements, and return policies before buying. For paint, flooring, and fabrics, view physical samples in the room’s lighting when possible; screen colors and generated images can look different from the finished materials.
Prioritize the bed and essential storage, then add lighting, textiles, and decorative pieces gradually. This gives you a chance to assess how the room functions before filling every open area. Keep the original photo or plan alongside the concept so that the source and the proposed changes remain easy to compare.
Use the checklist as a decision aid
A bedroom furnishing checklist makes an interior design generator more useful by grounding creative options in the room’s actual needs. Record fixed constraints, decide what the room must do, test a small number of layouts, and verify real dimensions independently. The generated image can help you discuss color, furniture style, and arrangement—but it should remain a visual concept, not a substitute for measurement or professional advice where required.
For another way to explore room concepts, Floor Plan to 3D & Home Redesign’s guide to AI room design explains how AI-guided planning can support visual redesign ideas.
