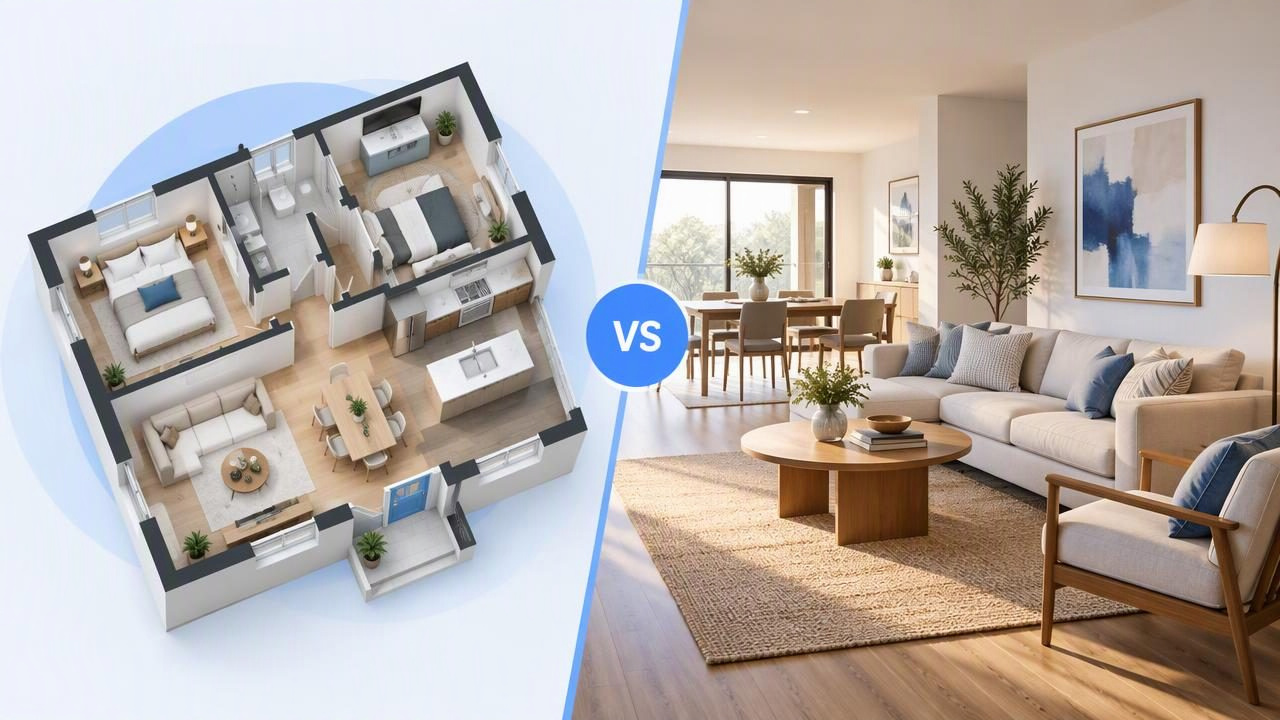
When a room is empty, it can be difficult to picture how it might work as a home. A 3D floor plan renderer and physical furniture staging both help people imagine a furnished space, but they answer different questions. A rendered plan can show how rooms connect and how furniture might fit within an overall layout. Physical staging shows real furniture in the actual room, viewed from a particular camera angle.
The right choice depends on what you need someone to understand. Are you explaining circulation across a whole property, or showing the atmosphere of one living room? Are you presenting an early renovation idea, or photographing a finished space? This guide compares the two approaches, explains their limitations, and uses a small apartment example to show when each can be useful.
What each approach shows
A 3D floor plan renderer turns a two-dimensional plan into a three-dimensional visual. Depending on the view, it may present the layout from above or show rooms with walls, furniture, and finishes. Its main advantage is spatial context: viewers can see how spaces relate to each other and consider a proposed arrangement across more than one room.
Physical furniture staging places real furniture and accessories in an actual property. Photographs then show those items in the room’s real setting, including its windows, surfaces, and lighting at the time of the shoot. Staging can make an individual space feel tangible, but the images show selected camera angles rather than the full layout at once.
Neither approach is a substitute for the other. A floor plan render is a visual concept, not a measured construction model. Physical staging is a real-world presentation, but a photograph cannot reveal every angle or confirm how furniture will work in every part of a home.
3D rendering vs physical staging: a quick comparison
| Consideration | 3D floor plan render | Physical furniture staging |
|---|---|---|
| Best at showing | Room relationships, layout ideas, and a property-wide concept | The look and feel of a real room from chosen viewpoints |
| Useful for | Early planning, design discussions, and explaining a proposed arrangement | Property photography, in-person viewings, and finished-room presentation |
| What viewers see | A generated visual based on a source plan and design choices | Actual furnishings placed in the actual space |
| Common limitation | Generated geometry and appearance may not match the property precisely | Images show limited angles, and the staged room may not suit every buyer or user |
| Practical consideration | Requires a legible source plan and careful review of the result | Requires arranging, moving, and placing furniture in the property |
When a 3D floor plan renderer is the better fit
Choose a rendered floor plan when the main question is about space and relationships. For example, a homeowner considering a new dining area may want to see whether it feels connected to the kitchen while keeping a clear route to the hallway. A single staged photograph might show a dining table attractively, but it will not necessarily explain how that choice affects movement through the home.
A render can also help people discuss a concept before moving furniture or beginning work. It can give household members, clients, or collaborators a shared visual reference: this is the arrangement under consideration, these are the rooms involved, and this is how the idea might look as a whole. That makes it useful for brainstorming and communicating options, provided everyone understands that the image is illustrative.
It may be especially helpful when the property is empty, when several rooms are part of one proposal, or when the audience needs to understand the layout before visiting. A visual can make a plan easier to discuss than technical drawing alone, particularly for people who are not used to reading floor plans.
When physical staging is the better fit
Physical staging is a stronger choice when people need to experience the actual room. Real furniture reveals how items sit against the property’s surfaces and how a particular viewpoint feels in person. It can help a photographer show a room’s atmosphere and give visitors a more immediate sense of its use.
It is also relevant when the home is ready to be photographed or shown and the presentation needs to reflect its real condition. A rendered concept can suggest an arrangement, but it cannot demonstrate how natural light falls on a real sofa or how the existing floor and wall finishes look beside a chosen table. Those details matter when the goal is to present the property as it exists.
Staging has practical constraints. Furniture needs to be selected, transported, and positioned, and the result depends on the available space and chosen pieces. It also tends to focus attention on the rooms and angles that are staged. If a decision concerns the connection between the kitchen, living room, and entrance, photographs of one room may not explain the bigger picture.
A concrete example: furnishing a compact apartment
Imagine a one-bedroom apartment with an open kitchen and living area. The owner wants to decide whether a small dining table should sit beside the kitchen or near the window, while keeping a comfortable path from the entrance to the bedroom.
A 3D floor plan render is a useful starting point for comparing the overall arrangement. It can help the owner discuss where a table, sofa, or storage might go and consider how the open area relates to the bedroom and entrance. But the rendered furniture is a visual reference, not a guarantee that a specific table will fit. The source plan, generated geometry, and proportions may not represent the apartment exactly. Before buying furniture or changing the layout, the owner should measure the actual room and check clearances in person.
Once the owner has settled on a direction and wants to prepare the apartment for photographs, physical staging can answer a different question: how does the selected furniture look in the real space? A photographer can capture the dining area and living room from useful angles, with the apartment’s actual windows, finishes, and light in view.
In this example, the two methods support different stages of the decision. The render helps discuss a layout concept; physical staging presents the chosen room in reality. If the owner used staging first, they might still need a plan view to explain how the room connects to the rest of the apartment. If they used only a render, viewers would not see the actual room as it is.
Limitations to keep in mind
A render is not a measured model
Generated 3D images are for visualization. They are not editable CAD or BIM files, engineering approvals, certified plans, or guaranteed construction dimensions. A clear source drawing does not guarantee that the generated geometry will be accurate. Labels, dimensions, proportions, doors, and windows should be checked against the original plan, and important measurements should be verified at the property by an appropriate professional.
A staged photo is only one view
Physical staging depicts real furnishings in a real room, but a photograph records a limited perspective. Lens choice, camera position, and framing affect what viewers notice. One attractive image cannot establish that every piece fits comfortably or that circulation works throughout the property. Walk through the space and measure before treating a photograph as a planning document.
Neither option settles every design decision
Both methods can make ideas easier to discuss, but neither replaces practical checks. Furniture dimensions, accessibility needs, electrical outlets, door swings, structural conditions, and renovation requirements may need separate review. Use visuals to clarify questions, then verify details using the right measurements and expertise.
How to choose between them
- Choose a 3D floor plan render when you need to explain a whole-home arrangement, compare room relationships, or discuss an early design idea.
- Choose physical staging when the property is ready for photography or viewings and the goal is to show real furniture in the actual room.
- Consider both when you need to communicate the overall layout and present selected rooms as they look in person.
- Use measurements separately whenever a decision depends on exact fit, clearance, or construction dimensions.
Before choosing, ask: Who will look at the visual? What question should it answer? Does the audience need to understand the whole layout or experience a particular room? Is the space ready to stage, or are you still exploring options? Answering these questions keeps the visual approach aligned with the decision rather than choosing a format simply because it looks appealing.
Use visuals as decision aids, not proof
A 3D floor plan renderer and physical furniture staging are complementary tools, not competing versions of the same thing. A render is often more useful for explaining layout possibilities; physical staging is more useful for showing real furniture in a real property. Their value comes from matching the method to the question and being clear about what the image can—and cannot—confirm.
For a visual starting point based on an existing plan, Floor Plan to 3D & Home Redesign’s guide to turning a floor plan into a 3D visual explains the concept. Review any generated layout against the source drawing, and verify real-world dimensions separately before making purchasing or construction decisions.
